1. ArchDaily
  2. Built Projects
Built Projects

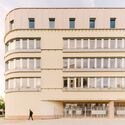
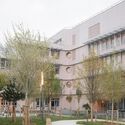
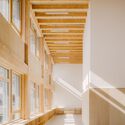
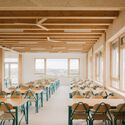
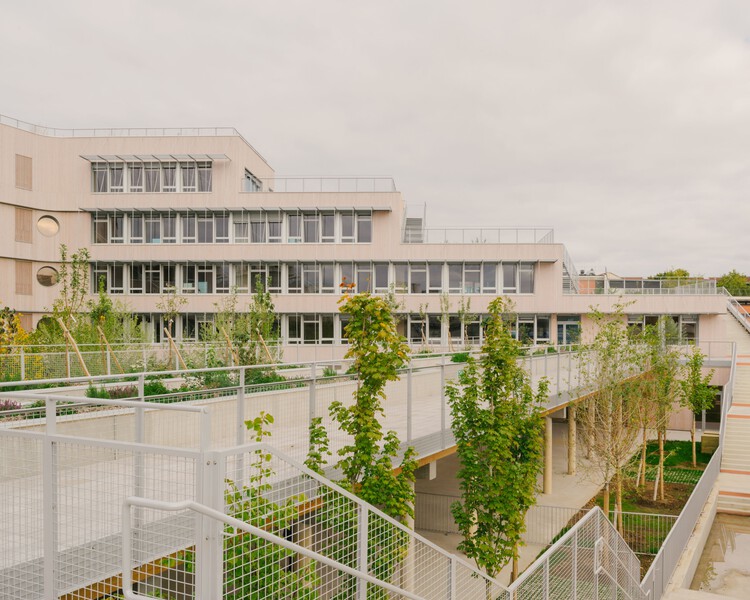
Dominique Frelaut School Group / Tectoniques

Dominique Frelaut School Group / Tectoniques - Drawings, Schools , FacadeDominique Frelaut School Group / Tectoniques - Exterior Photography, Schools , Courtyard, BalconyDominique Frelaut School Group / Tectoniques - Schools Dominique Frelaut School Group / Tectoniques - Interior Photography, Schools , Beam, ChairDominique Frelaut School Group / Tectoniques - More Images+ 33

•
Colombes, France

Dpaloma Flower Shop / Beyond


Dpaloma Flower Shop / Beyond - Interior Photography, Retail Interiors, Kitchen, Lighting, CountertopDpaloma Flower Shop / Beyond - Interior Photography, Retail Interiors, Kitchen, Lighting, Countertop, ChairDpaloma Flower Shop / Beyond - Retail InteriorsDpaloma Flower Shop / Beyond - Interior Photography, Retail Interiors, BathroomDpaloma Flower Shop / Beyond - More Images+ 9

  • Architects: Beyond
  • Area Area of this architecture project Area:  28 m²
  • Year Completion year of this architecture project Year:  2026

Ventura Terra University Residence - University of Lisbon / CVDB arquitectos

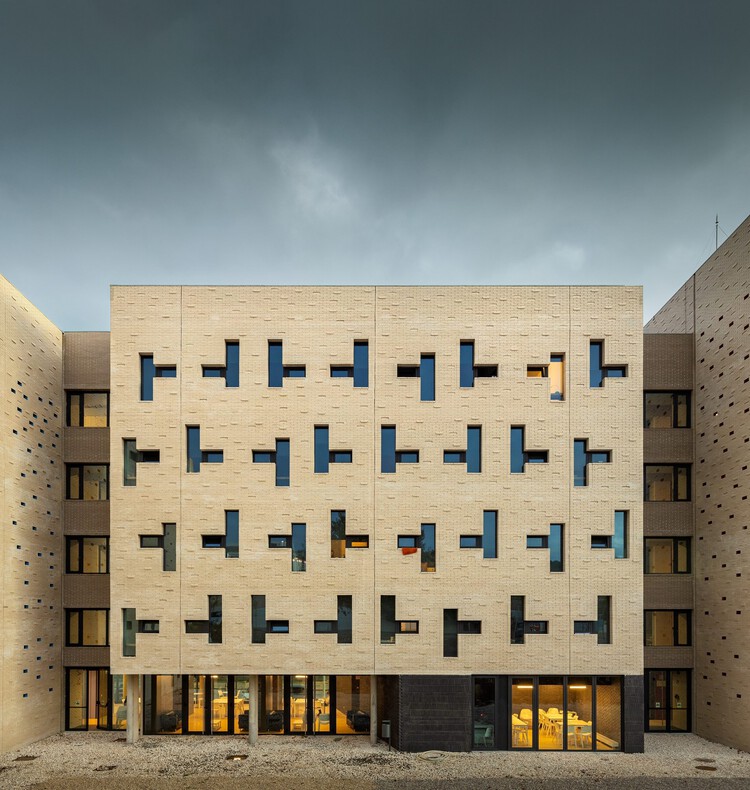
Ventura Terra University Residence - University of Lisbon / CVDB arquitectos - Exterior Photography, DormsVentura Terra University Residence - University of Lisbon / CVDB arquitectos - Interior Photography, DormsVentura Terra University Residence - University of Lisbon / CVDB arquitectos - Interior Photography, DormsVentura Terra University Residence - University of Lisbon / CVDB arquitectos - DormsVentura Terra University Residence - University of Lisbon / CVDB arquitectos - More Images+ 32

  • Architects: CVDB arquitectos
  • Area Area of this architecture project Area:  7100 m²
  • Year Completion year of this architecture project Year:  2024

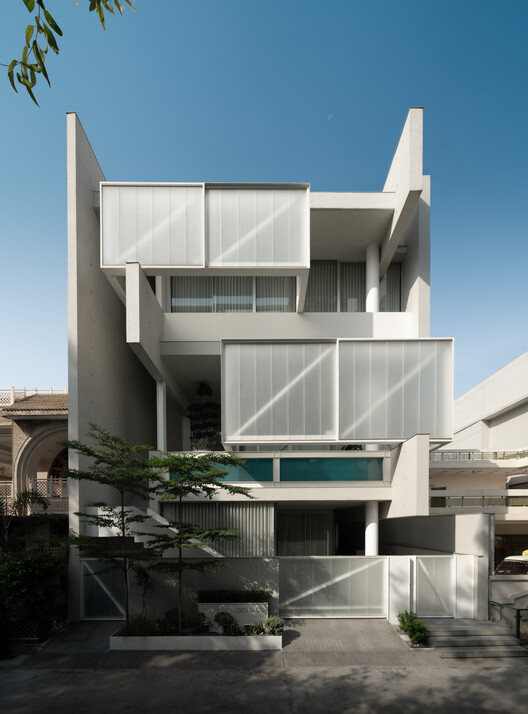
Project Residence BB 214 / Minimalist Architecture & Design Studio

Project Residence BB 214 / Minimalist Architecture & Design Studio - Interior Photography, Houses, Stairs, HandrailProject Residence BB 214 / Minimalist Architecture & Design Studio - Interior Photography, Houses, Lighting, ChairProject Residence BB 214 / Minimalist Architecture & Design Studio - Interior Photography, Houses, Balcony, ChairProject Residence BB 214 / Minimalist Architecture & Design Studio - HousesProject Residence BB 214 / Minimalist Architecture & Design Studio - More Images+ 26

•
Ludhiana, India
  • Area Area of this architecture project Area:  6870 ft²
  • Year Completion year of this architecture project Year:  2025
  • Manufacturers Brands with products used in this architecture project
    Manufacturers:  Flos, Cortizo, Daikin

Verdant Ridges / Wutopia Lab

Verdant Ridges / Wutopia Lab - ShowroomVerdant Ridges / Wutopia Lab - Interior Photography, ShowroomVerdant Ridges / Wutopia Lab - ShowroomVerdant Ridges / Wutopia Lab - ShowroomVerdant Ridges / Wutopia Lab - More Images+ 17

•
Suzhou, China
  • Architects: Wutopia Lab
  • Area Area of this architecture project Area:  282 m²
  • Year Completion year of this architecture project Year:  2024

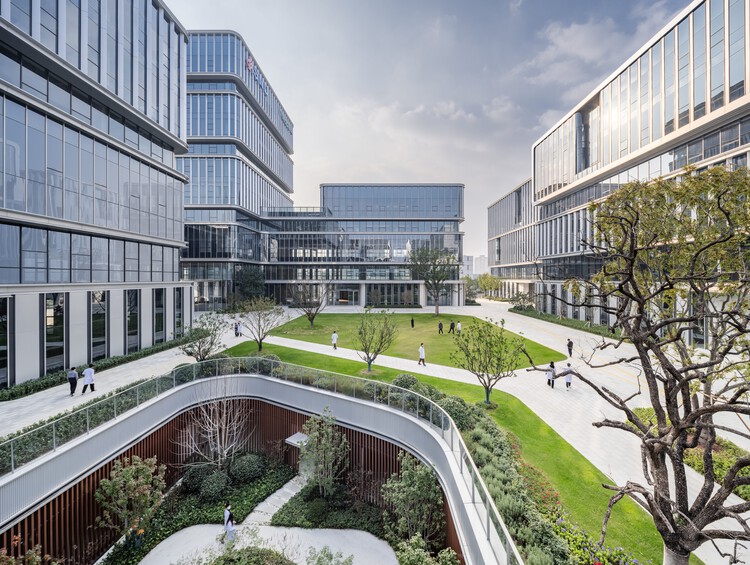
Shishan Life&Health Industrial Park / FTA Group GmbH

Shishan  Life&Health Industrial Park / FTA Group GmbH - Exterior Photography, Offices, CityscapeShishan  Life&Health Industrial Park / FTA Group GmbH - OfficesShishan  Life&Health Industrial Park / FTA Group GmbH - Exterior Photography, Offices, CityscapeShishan  Life&Health Industrial Park / FTA Group GmbH - Exterior Photography, Offices, CityscapeShishan  Life&Health Industrial Park / FTA Group GmbH - More Images+ 17

•
Suzhou, China
  • Architects: FTA Group GmbH
  • Area Area of this architecture project Area:  135777 m²
  • Year Completion year of this architecture project Year:  2024

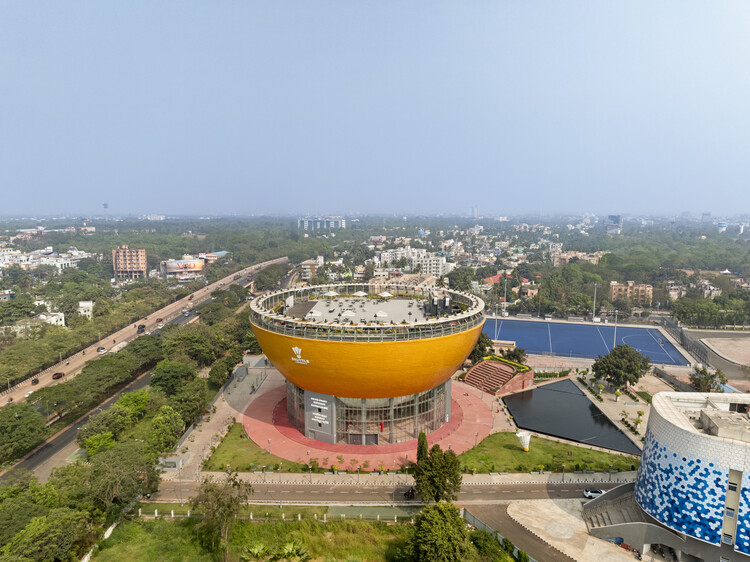
The Shuttle Badminton Academy / Studio Archohm

The Shuttle Badminton Academy / Studio Archohm - Exterior Photography, Sports ArchitectureThe Shuttle Badminton Academy / Studio Archohm - Interior Photography, Sports ArchitectureThe Shuttle Badminton Academy / Studio Archohm - Sports ArchitectureThe Shuttle Badminton Academy / Studio Archohm - Interior Photography, Sports ArchitectureThe Shuttle Badminton Academy / Studio Archohm - More Images+ 11

  • Architects: Studio Archohm
  • Area Area of this architecture project Area:  11450 m²
  • Year Completion year of this architecture project Year:  2024

The Ceramic Workshop / Pianca Arquitetura

The Ceramic Workshop / Pianca Arquitetura - Educational ArchitectureThe Ceramic Workshop / Pianca Arquitetura - Educational ArchitectureThe Ceramic Workshop / Pianca Arquitetura - Interior Photography, Educational Architecture, Table, ChairThe Ceramic Workshop / Pianca Arquitetura - Interior Photography, Educational ArchitectureThe Ceramic Workshop / Pianca Arquitetura - More Images+ 36

  • Architects: Pianca Arquitetura
  • Area Area of this architecture project Area:  245 m²
  • Year Completion year of this architecture project Year:  2025

ALL U RE - Menswear Store / I/O architects


ALL U RE - Menswear Store / I/O architects - Interior DesignALL U RE - Menswear Store / I/O architects - Interior DesignALL U RE - Menswear Store / I/O architects - Interior Photography, Interior DesignALL U RE - Menswear Store / I/O architects - Interior DesignALL U RE - Menswear Store / I/O architects - More Images+ 12

  • Architects: I/O architects
  • Area Area of this architecture project Area:  220 m²
  • Year Completion year of this architecture project Year:  2025
  • Manufacturers Brands with products used in this architecture project
    Manufacturers:  Living Divani, Wastberg, XAL

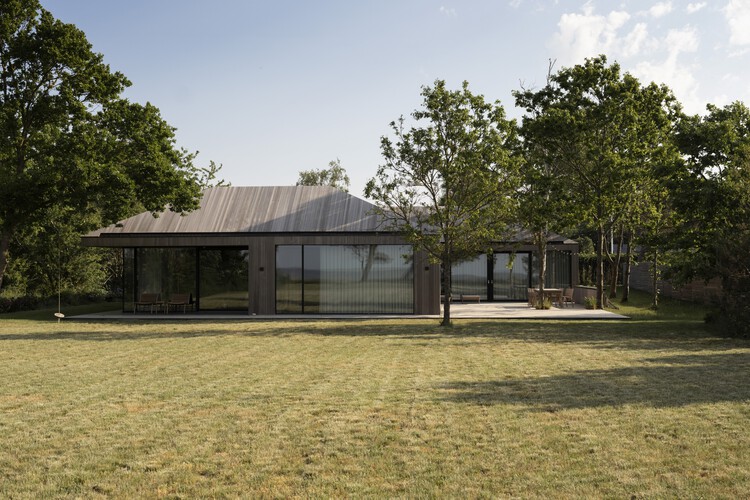
Westergaarden Summer House / N+P Architecture

Westergaarden Summer House / N+P Architecture - Exterior Photography, HousesWestergaarden Summer House / N+P Architecture - Exterior Photography, Houses, CourtyardWestergaarden Summer House / N+P Architecture - Interior Photography, Houses, Kitchen, Lighting, Countertop, ChairWestergaarden Summer House / N+P Architecture - Interior Photography, Houses, ChairWestergaarden Summer House / N+P Architecture - More Images+ 26

•
Sjællands Odde, Denmark
  • Architects: N+P Architecture
  • Area Area of this architecture project Area:  170 m²
  • Year Completion year of this architecture project Year:  2022

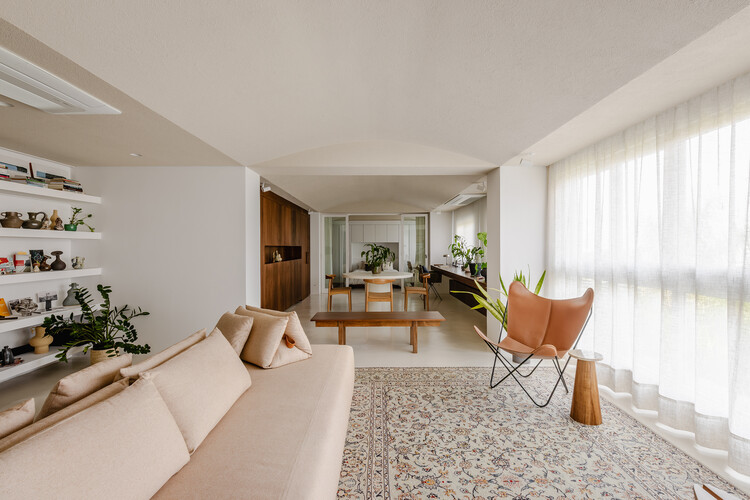
Miguel Tostes Apartment / BARRA Arquitetos

Miguel Tostes Apartment / BARRA Arquitetos - Interior Photography, Apartment Interiors, Table, ChairMiguel Tostes Apartment / BARRA Arquitetos - Interior Photography, Apartment Interiors, Table, Lighting, ChairMiguel Tostes Apartment / BARRA Arquitetos - Interior Photography, Apartment Interiors, Lighting, ChairMiguel Tostes Apartment / BARRA Arquitetos - Interior Photography, Apartment Interiors, ChairMiguel Tostes Apartment / BARRA Arquitetos - More Images+ 31

  • Architects: BARRA Arquitetos
  • Area Area of this architecture project Area:  90 m²
  • Year Completion year of this architecture project Year:  2025
  • Manufacturers Brands with products used in this architecture project
    Manufacturers:  Atena, Faro Design, RESIDENCIAL Móveis

Paseo de la Cantera House / Antumbra estudio

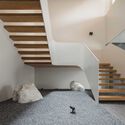
Paseo de la Cantera House / Antumbra estudio - HousesPaseo de la Cantera House / Antumbra estudio - HousesPaseo de la Cantera House / Antumbra estudio - Interior Photography, Houses, Stairs, HandrailPaseo de la Cantera House / Antumbra estudio - Exterior Photography, HousesPaseo de la Cantera House / Antumbra estudio - More Images+ 17

  • Architects: Antumbra estudio
  • Area Area of this architecture project Area:  360 m²
  • Year Completion year of this architecture project Year:  2024
  • Manufacturers Brands with products used in this architecture project
    Manufacturers:  En concreto, La piedra de Occidente

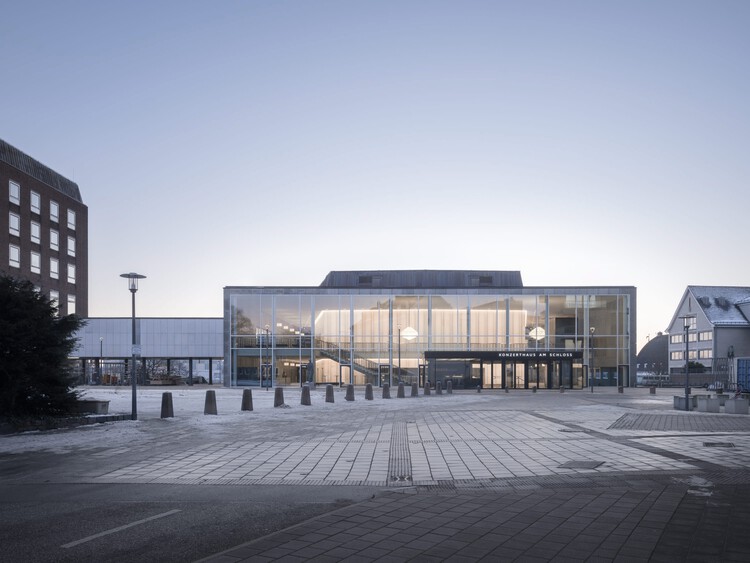
Concert Hall at Kiel Castle Renovation and Conversion / gmp Architects + bbp : architekten

Concert Hall at Kiel Castle Renovation and Conversion / gmp Architects + bbp : architekten - Interior Photography, Music Venue, StairsConcert Hall at Kiel Castle Renovation and Conversion / gmp Architects + bbp : architekten - Interior Photography, Music VenueConcert Hall at Kiel Castle Renovation and Conversion / gmp Architects + bbp : architekten - Interior Photography, Music VenueConcert Hall at Kiel Castle Renovation and Conversion / gmp Architects + bbp : architekten - Interior Photography, Music VenueConcert Hall at Kiel Castle Renovation and Conversion / gmp Architects + bbp : architekten - More Images+ 9

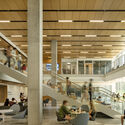
University of Florida - Malachowsky Hall for Data Science and Information Technology / Bohlin Cywinski Jackson

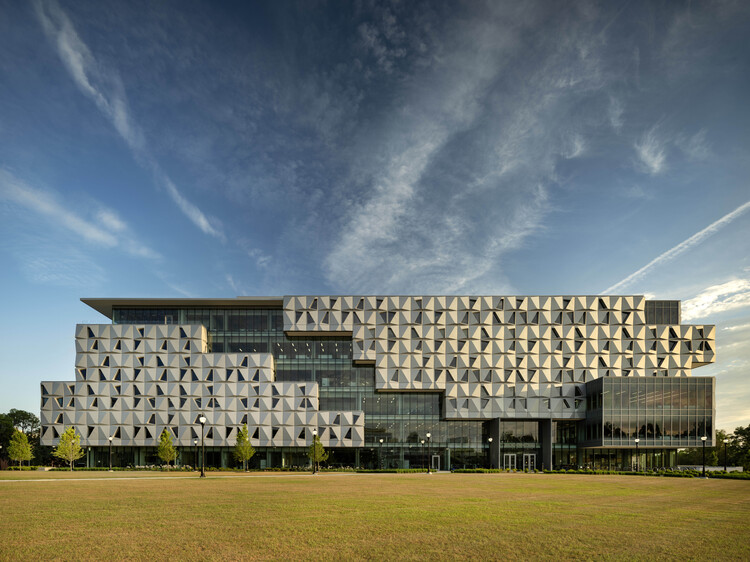
University of Florida - Malachowsky Hall for Data Science and Information Technology / Bohlin Cywinski Jackson - Exterior Photography, UniversityUniversity of Florida - Malachowsky Hall for Data Science and Information Technology / Bohlin Cywinski Jackson - Exterior Photography, UniversityUniversity of Florida - Malachowsky Hall for Data Science and Information Technology / Bohlin Cywinski Jackson - Interior Photography, University, Stairs, Lighting, ChairUniversity of Florida - Malachowsky Hall for Data Science and Information Technology / Bohlin Cywinski Jackson - Interior Photography, UniversityUniversity of Florida - Malachowsky Hall for Data Science and Information Technology / Bohlin Cywinski Jackson - More Images+ 23

Halcyon House / Ming Architects

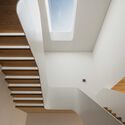
Halcyon House / Ming Architects - Interior Photography, Houses, Stairs, ChairHalcyon House / Ming Architects - Interior Photography, Houses, Kitchen, Countertop, ChairHalcyon House / Ming Architects - HousesHalcyon House / Ming Architects - HousesHalcyon House / Ming Architects - More Images+ 14

  • Architects: Ming Architects
  • Area Area of this architecture project Area:  600 m²
  • Year Completion year of this architecture project Year:  2023
  • Manufacturers Brands with products used in this architecture project
    Manufacturers:  Duravit , Polystone, Rice Fields, Sol Luminaire

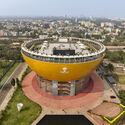
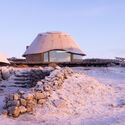
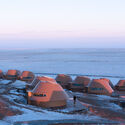
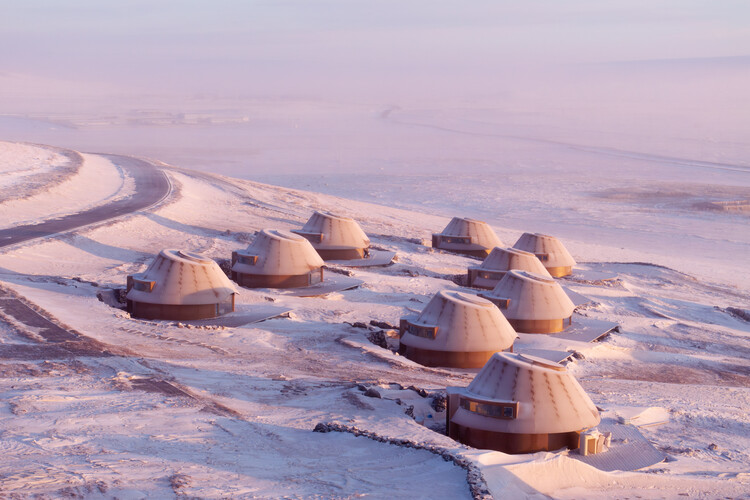
Volcano-In Hotel of Arrivals / PLAT ASIA

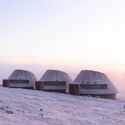
Volcano-In Hotel of Arrivals / PLAT ASIA - HotelsVolcano-In Hotel of Arrivals / PLAT ASIA - HotelsVolcano-In Hotel of Arrivals / PLAT ASIA - Exterior Photography, HotelsVolcano-In Hotel of Arrivals / PLAT ASIA - HotelsVolcano-In Hotel of Arrivals / PLAT ASIA - More Images+ 30

•
Xilingol League, China
  • Architects: PLAT ASIA
  • Area Area of this architecture project Area:  1634 m²
  • Year Completion year of this architecture project Year:  2025
  • Manufacturers Brands with products used in this architecture project
    Manufacturers:  LifeSmart

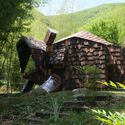
Cat House / Jumping House Lab

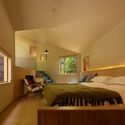
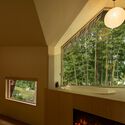
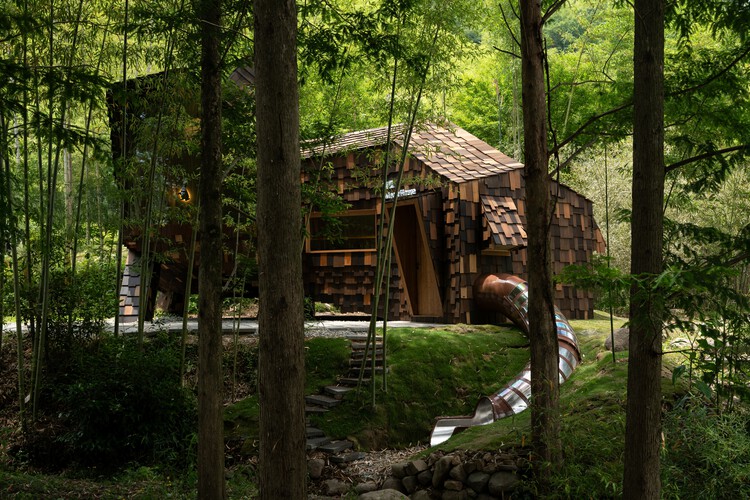
Cat House / Jumping House Lab - Cabins & LodgesCat House / Jumping House Lab - Cabins & LodgesCat House / Jumping House Lab - Interior Photography, Cabins & Lodges, Bedroom, Lighting, BedCat House / Jumping House Lab - Interior Photography, Cabins & Lodges, Bathroom, LightingCat House / Jumping House Lab - More Images+ 21

  • Architects: Jumping House Lab
  • Area Area of this architecture project Area:  30 m²
  • Year Completion year of this architecture project Year:  2025

Mankind Studios / Studio Kota

Mankind Studios / Studio Kota - Commercial ArchitectureMankind Studios / Studio Kota - Interior Photography, Commercial Architecture, ChairMankind Studios / Studio Kota - Interior Photography, Commercial Architecture, Chair, CountertopMankind Studios / Studio Kota - Exterior Photography, Commercial ArchitectureMankind Studios / Studio Kota - More Images+ 32

  • Architects: Studio Kota
  • Area Area of this architecture project Area:  637 m²
  • Year Completion year of this architecture project Year:  2025

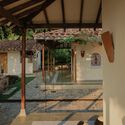
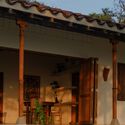
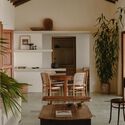
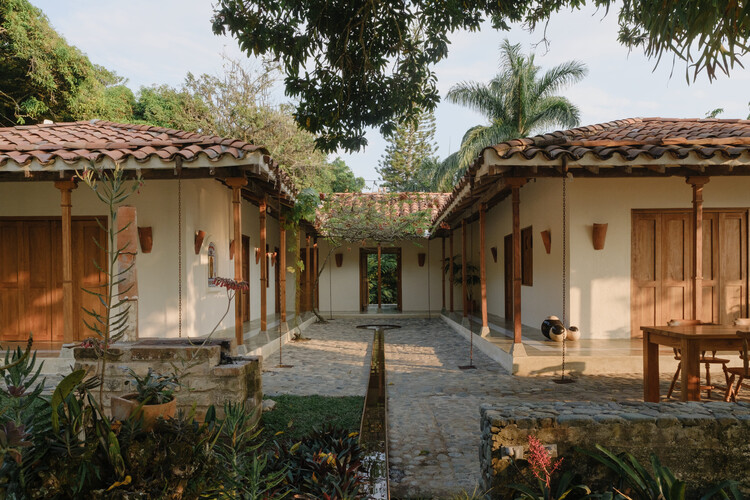
The Margaritas House / Trópico Arquitectura

The Margaritas House  / Trópico Arquitectura - RenovationThe Margaritas House  / Trópico Arquitectura - Interior Photography, RenovationThe Margaritas House  / Trópico Arquitectura - Exterior Photography, Renovation, CourtyardThe Margaritas House  / Trópico Arquitectura - Interior Photography, Renovation, Beam, Table, Lighting, ChairThe Margaritas House  / Trópico Arquitectura - More Images+ 18

  • Area Area of this architecture project Area:  280 m²
  • Year Completion year of this architecture project Year:  2023

Office by Nature / Studio Massimo

Office by Nature / Studio Massimo - Exterior Photography, SustainabilityOffice by Nature / Studio Massimo - SustainabilityOffice by Nature / Studio Massimo - Interior Photography, Sustainability, ChairOffice by Nature / Studio Massimo - SustainabilityOffice by Nature / Studio Massimo - More Images+ 8

  • Architects: Studio Massimo
  • Area Area of this architecture project Area:  1000 m²
  • Year Completion year of this architecture project Year:  2026
  • Manufacturers Brands with products used in this architecture project
    Manufacturers:  FritsJurgens

Kolberger 5 Residence / Studio Mark Randel + David Chipperfield

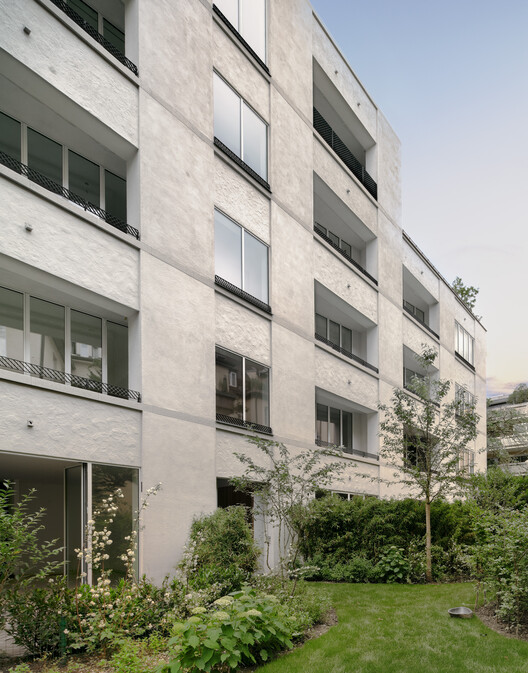
Kolberger 5 Residence / Studio Mark Randel + David Chipperfield - Exterior Photography, ApartmentsKolberger 5 Residence / Studio Mark Randel + David Chipperfield - Interior Photography, ApartmentsKolberger 5 Residence / Studio Mark Randel + David Chipperfield - Interior Photography, ApartmentsKolberger 5 Residence / Studio Mark Randel + David Chipperfield - Exterior Photography, ApartmentsKolberger 5 Residence / Studio Mark Randel + David Chipperfield - More Images+ 43

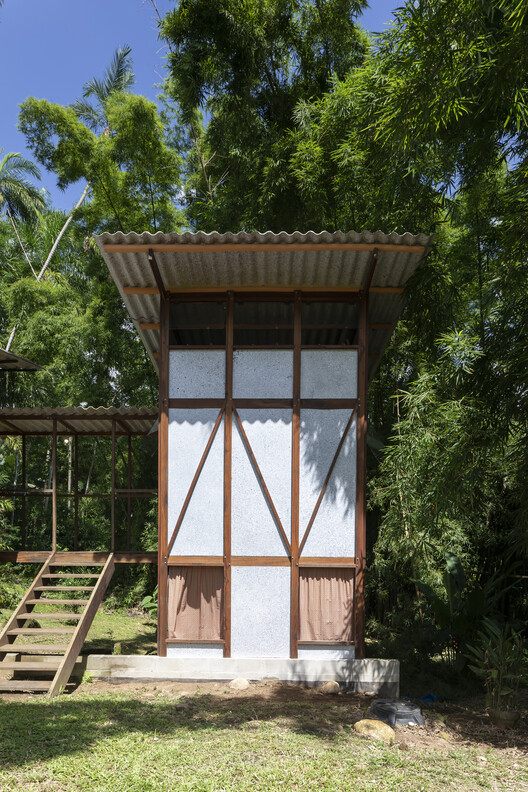
Puxadinho / Brita Zero Arquitetura

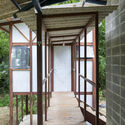
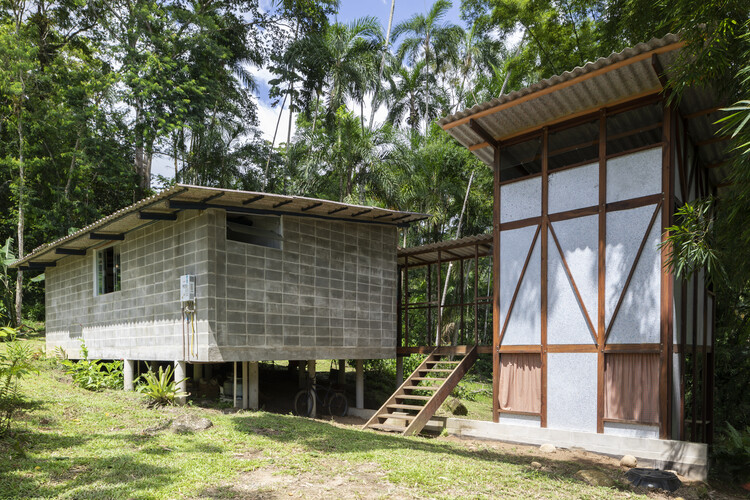
Puxadinho / Brita Zero Arquitetura - Houses
© Pedro Napolitano Prata

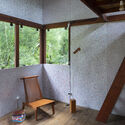

Puxadinho / Brita Zero Arquitetura - HousesPuxadinho / Brita Zero Arquitetura - Interior Photography, Houses, StairsPuxadinho / Brita Zero Arquitetura - Interior Photography, HousesPuxadinho / Brita Zero Arquitetura - Exterior Photography, Houses, GardenPuxadinho / Brita Zero Arquitetura - More Images+ 28

  • Area Area of this architecture project Area:  18 m²
  • Year Completion year of this architecture project Year:  2023
  • Manufacturers Brands with products used in this architecture project
    Manufacturers:  Mobiliário Refil Paraty

Noon Repose Pavilion / CLAB Architects

Noon Repose Pavilion / CLAB Architects - Installations & StructuresNoon Repose Pavilion / CLAB Architects - Installations & StructuresNoon Repose Pavilion / CLAB Architects - Installations & StructuresNoon Repose Pavilion / CLAB Architects - Installations & StructuresNoon Repose Pavilion / CLAB Architects - More Images+ 37

  • Architects: CLAB Architects
  • Area Area of this architecture project Area:  350 m²
  • Year Completion year of this architecture project Year:  2025

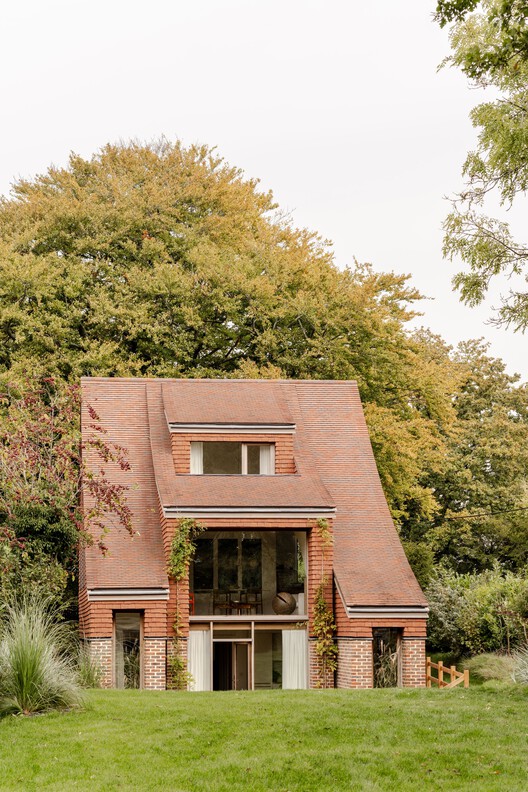
Clay Rise Home / Templeton Ford

Clay Rise Home / Templeton Ford - Exterior Photography, Sustainability, Garden, DoorClay Rise Home / Templeton Ford - Interior Photography, Sustainability, Table, ChairClay Rise Home / Templeton Ford - Interior Photography, Sustainability, Kitchen, Table, ChairClay Rise Home / Templeton Ford - Exterior Photography, Sustainability, DoorClay Rise Home / Templeton Ford - More Images+ 28

You've started following your first account!

Did you know?

You'll now receive updates based on what you follow! Personalize your stream and start following your favorite authors, offices and users.