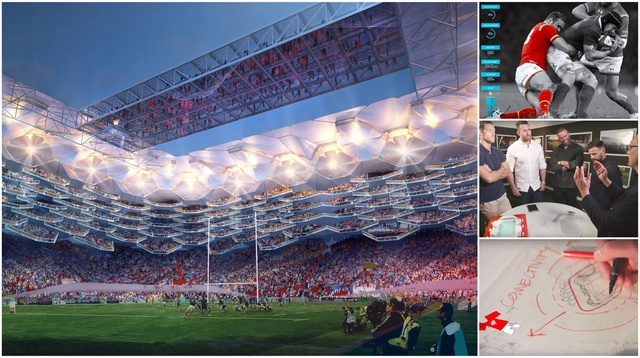
John Rhodes, a director of HOK’s Sports + Recreation + Entertainment practice, met with legendary rugby players Jamie Roberts (Wales), Tim Visser (Scotland), James Horwill (Australia) and Danny Care (England) to capture their ideas, both as players and fans. The findings were collated into a video by HOK, which you can watch below.
Social media is one of the most critical elements for a successful marketing strategy. For architecture firms, the bounty of online platforms supporting visual content can allow ideas, commissions, and buildings to reach millions of architecture lovers around the world with a single click.
Since its launch in 2004, Facebook has proven to be an enduring platform for sharing architectural ideas, with even ArchDaily taking the decision in February to make Facebook a primary avenue for reader comments. Below, we have rounded up the 20 architecture firms worldwide with the most Facebook followers, demonstrating how a well-maintained, engaging presence on social media can allow architectural ideas to be spread to millions of enthusiasts. Are you following all of them?
https://www.archdaily.com/872815/the-20-most-popular-architecture-offices-on-facebookNiall Patrick Walsh
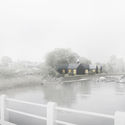
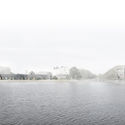
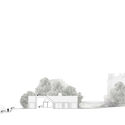
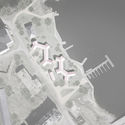
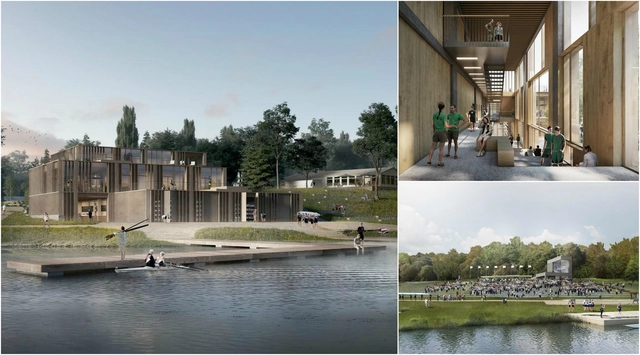
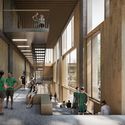
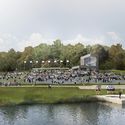
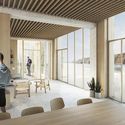
Denmark-based AART architects have been selected to design the country’s national rowing stadium, seeing off strong competition from prominent firms such as BIG and Kengo Kuma. Situated upon Bagsværd Lake on the outskirts of Copenhagen, the scheme seeks to allow the sporting elite and broader public to form a close interaction with picturesque natural surroundings.
Art is not confined to gallery walls. The concept of art displayed on ceilings stretches back to the Renaissance, perhaps most notably the Sistine Chapel ceiling by Michelangelo. The Renaissance tradition of Trompel’oeil ceilings went further, using an illusionary depth of perspective to depict a volume which doesn’t exist; be it a dome that was never built or an attic filled with angels.
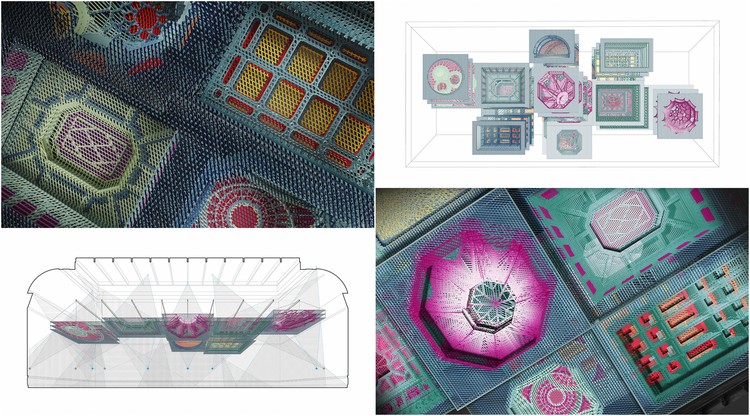
Four hundred years later, New York and Los Angeles-based architecture firm FreelandBuck has elevated the concept with its upcoming installation ‘Parallax Gap’, which has been selected by the Renwick Gallery of the Smithsonian American Art Museum as the winning entry in a competition entitled ‘ABOVE the Renwick’. From July 2017 to February 2018, the 2,500sqft canopy will be suspended from the ceiling of the Renwick’s largest room, the Bettie Rubenstein Grand Salon, depicting an abstract catalog of American architectural icons.
On a tree-lined avenue in Singapore, fittingly named Orchard Road, Apple has opened its first Flagship store in the city-state, highlighting its role as a global center for creativity and innovation. Designed by Fosters + Partners, in collaboration with the design team at Apple, the Orchard Road Flagship seeks to create a new social focus by working in tandem with nature, blurring the boundaries between inside and out.
https://www.archdaily.com/872749/apple-opens-its-first-flagship-store-in-singaporeNiall Patrick Walsh
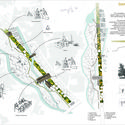
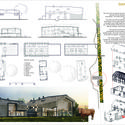
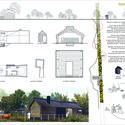
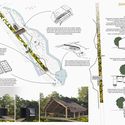
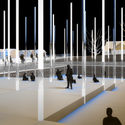
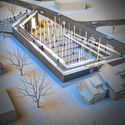
Bee Breeders have selected winners of the Stone Barn Meditation Camp competition, seeking to create a place of refuge for individuals amidst the pristine natural beauty of one of Latvia’s most remote regions. In announcing the competition results, the jury applauded the respect and regard shown to the environment by submitted schemes, commenting that the most successful projects stood out for their simplicity, elegance, and balance with nature.
The competition winners, including noted ‘Green’ and ‘Student’ schemes, are set out below.
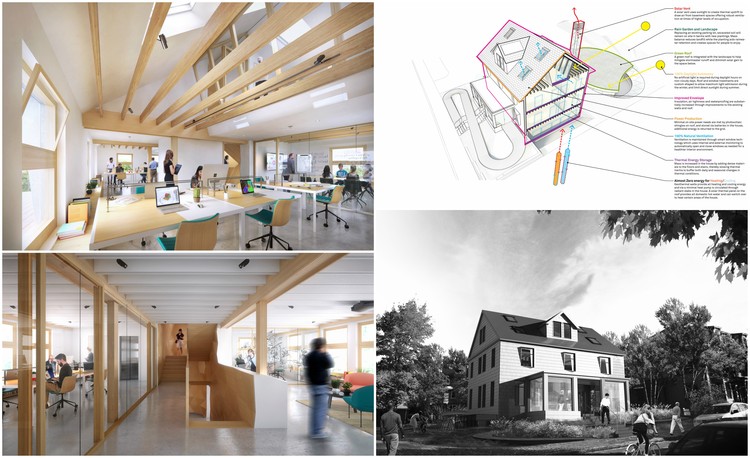
ZeroHouse aims to set a new benchmark for sustainable retrofitting. Image Courtesy of Snøhetta/Plompmozes
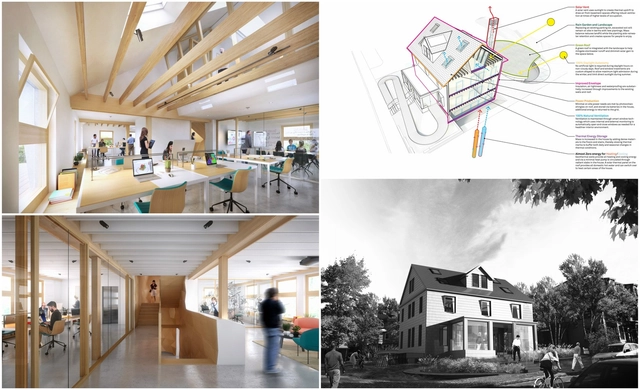
As part of a global, interdisciplinary effort to tackle climate change, architects are devoting resources towards optimizing the energy efficiency of buildings old and new. This effort is more than justified, given that buildings account for almost 40% of UK and US emissions. Although sustainability is now a hallmark of many new architectural schemes, the energy inefficiency of structures from the 18th and 19th centuries still contribute to global carbon emissions on a vast scale.
In order to address the challenge of intelligently retrofitting existing buildings, the Harvard Center for Green Buildings (CGBC) at the Harvard University Graduate School of Design, in collaboration with Snøhetta and Skanska Technology, are retrofitting the CGBC’s headquarters in a pre-1940s timber-framed building, aiming to create one of the world’s most ambitious sustainable buildings. HouseZero is driven by uncompromising performance targets, such as 100% natural ventilation, 100% daylight autonomy, and almost zero energy required for heating and cooling. The result will be a prototype for ultra-efficiency, reducing reliance on energy-intensive technology whilst creating a comfortable indoor environment.
https://www.archdaily.com/872073/harvard-housezero-a-retrofit-response-to-climate-changeNiall Patrick Walsh
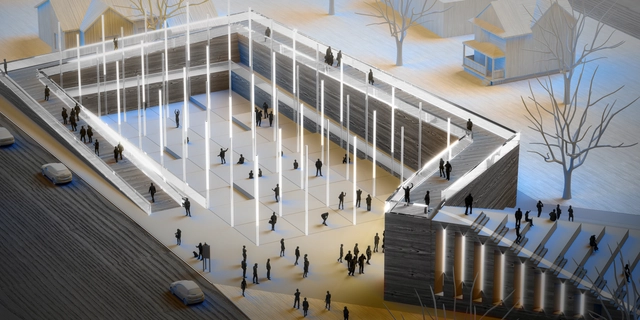
Cairo-based architect Mohamed Elgendy has won an international competition for the design of a new community pavilion in Roseville, Michigan. The Pavilion at Utica Junction competition, organized by the Roseville DDA, sought to attract proposals for a public pavilion on the site of an old tavern, creating a gathering space for residents and visitors to stage events, socialize, and play. The vision behind Elgendy’s winning scheme was for a dialogue between three elements – a plaza, a ramp, and an indoor pavilion.
One of architecture’s most delightful anomalies is the diversity of solutions generated by any given site. From hypothetical university projects by architecture students to professional international design competition entries, the differing perspectives, stances, and experiences brought to rest on one site by several design teams can wield a bounty of contrasting ideas.
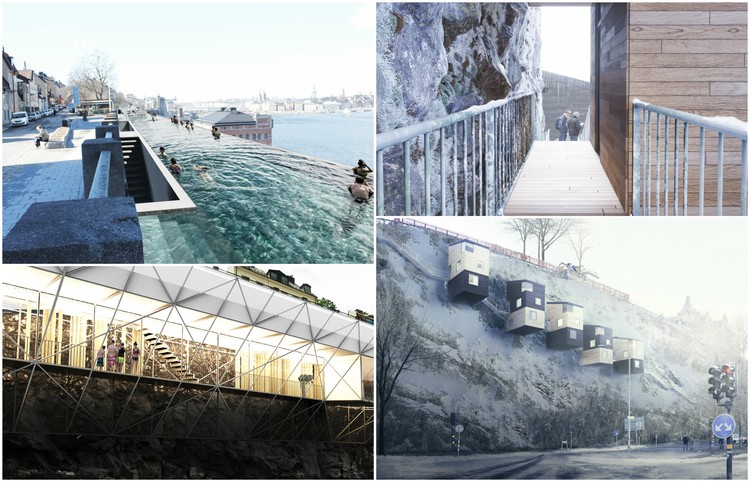
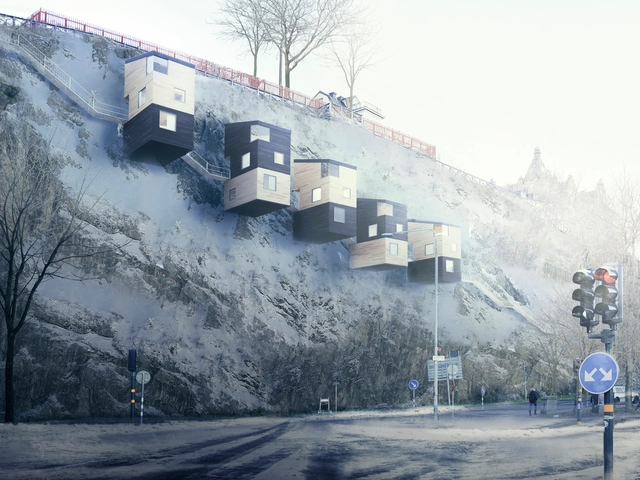
Recently, we reported on Nestinbox, a proposal by Swedish architecture firm Manofactory to attach a series of simple, functional houses to a cliff face in Stockholm, addressing the demands of increased populations and land prices in cities across the world. Now, the cliffs of Stockholm have been the subject of an entirely different, though just as evocative concept by Swedish firm UMA. Rather than private housing, UMA proposes the Stockholm Infinity Pool, a public pool 1km along the Sodermalm cliffs of Sweden’s capital.
Over the past two years alone, more than a million people have fled the Syrian conflict to take refuge in Europe, strenuously testing the continent’s ability to respond to a large-scale humanitarian crisis. With the Syrian Refugee Crisis still unresolved, and temporary refugee camps now firmly established on the frontiers of Europe, architects and designers are devoting energy to improving the living conditions of those in camps fleeing war and persecution.
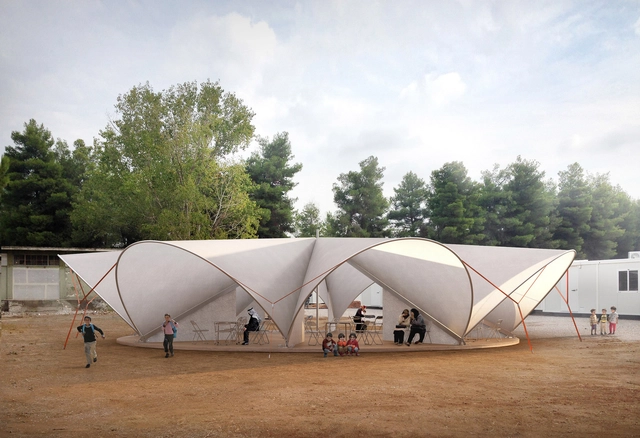
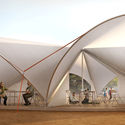
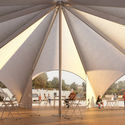
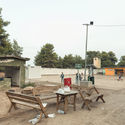
One emerging example of humanitarian architecture is Maidan Tent, a proposed social hub to be erected at a refugee camp in Ritsona, Greece. Led by two young architects, Bonaventura Visconti di Modrone and Leo Bettini Oberkalmsteiner, and with the support of the UN International Organization for Migration, Maidan Tent will allow refugees to benefit from indoor public space – a communal area to counteract the psychological trauma induced by war, persecution, and forced migration.
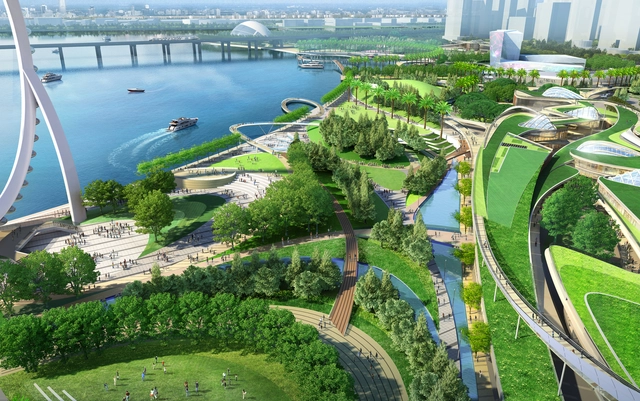
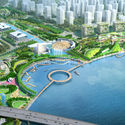
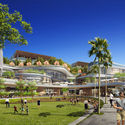
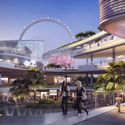
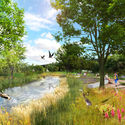
New York-based firm Laguarda.Low are set to transform the Bao’an district in Shenzhen, China with a 128-acre large-scale waterfront masterplan. Located 13 miles west of Shenzhen city center, and less than an hour’s drive from Hong Kong, OCT Bao’an will encompass dynamic spaces for business, retail, and entertainment. Designed in collaboration with landscape firm SWA, the Laguarda.Low scheme integrates nature, recreation, and culture in a new urban setting, a vision which was awarded first place in an international competition.
Nestinbox takes inspiration from birdhouses to provide an innovative solution to tackle housing crises. Image Courtesy of Manofactory
In major cities around the world, buildable land is at a premium. At the same time, a continued trend of urban migration has led to a shortage of houses, inspiring a wealth of innovative solutions from architects and designers. Swedish firm Manofactory have literally taken housing solutions to a new level, questioning why we need to build at ground level at all.
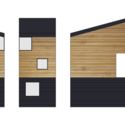
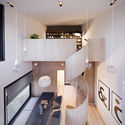
Many animals, including birds, build their nests in trees, under roof tiles or in rock crevices above the ground. Humans already build simple nesting boxes for birds to live in, causing Manofactory to question why we can’t build nesting boxes for ourselves – a simple house with several rooms, windows, and climate protection. Pointing to the numerous cliff walls in cities across northern Scandinavia and elsewhere, Manofactory have designed the Nestinbox – a small wooden house with a steel structure to be mounted on sheer cliff faces.
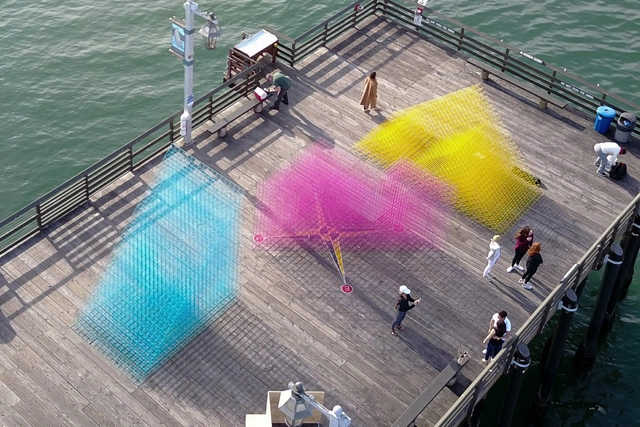
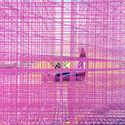
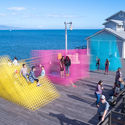
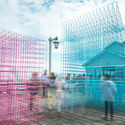
A vibrant pavilion has arrived to grace the boardwalks of California’s Santa Barbara waterfront. The pavilion entitled Runaway has been designed by SPORTS, an architecture and design collaboration of Greg Corso and Molly Hunker, recently selected as one of the Architectural League of New York’s emerging young practices for 2017. Blending a bright, colorful character with functional modernity, Runaway was installed on the Waterfront of Santa Barbara in March 2017, one of several locations the pavilion will travel to throughout the year.
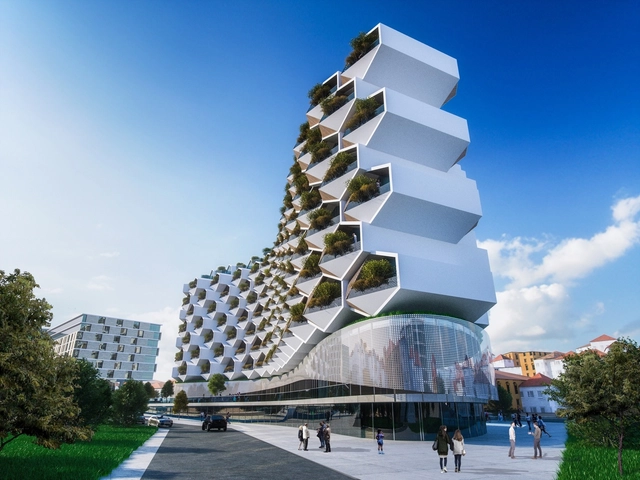
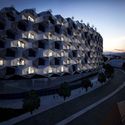
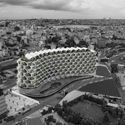
Urban Rural is set to become a landmark for Istanbul. Image Courtesy of Eray Carbajo
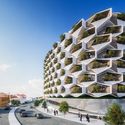
The American/Turkish architecture firm Eray Carbajo has unveiled Urban Rural, a new typology of urban living set to become a benchmark for future development in Istanbul, Turkey. The vision behind Urban Rural is for a hybrid model of living, combining close proximity to urban centers with the lush landscape of rural life. Challenging the status quo of typical residential typologies, the scheme will consist of modular hexagonal units with triangular gardens, forming an active façade designed to become a future landmark for the city.
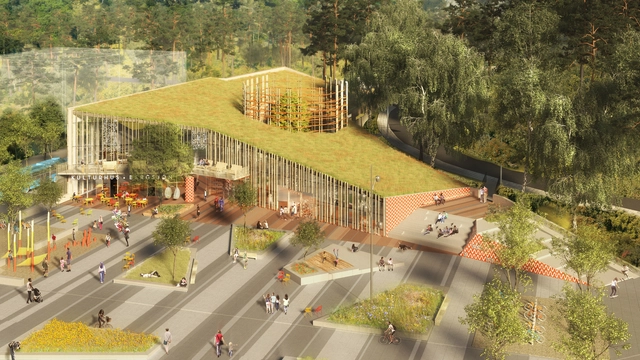
The Kulturkorgen emerges as an outcrop from the hills of Gothenburg. Image Courtesy of Sweco
Growing like an outcrop amongst the hills of Gothenburg, the Kulturkorgen by Swedish firm Sweco Architects offers the public an opportunity to watch, engage, and perform. The scheme is a result of an architectural competition for a new Culture House in the city, run in collaboration with Architects Sweden. The winning proposal, who’s name translates to ‘Basket of Culture’, acts as both a building and a square – a social arena where flexible interior spaces act in tandem with a generous public green landscape for recreation and gathering.
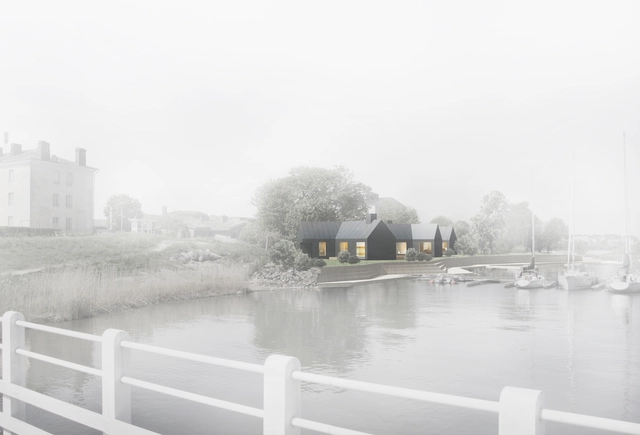
Perspective view. Image Courtesy of Heikkinen & Kangasaho
When placed in a historic landscape, contemporary architecture requires a layered approach. It must often strike a respectful, vernacular tone, whilst embracing the innovative, functional hallmarks of a modern building. This balance has particular relevance at Suomenlinna Sea Fortress, located off the coast of Helsinki, Finland. Throughout its 300-year history, it was once occupied by the armies of Sweden, Russia and Finland – a rich history attracting UNESCO World Heritage status, and almost one million annual visitors. The site is more than a museum, however, but a living district of Helsinki with 800 inhabitants and 500 jobs.
Against the prerequisites of past and present, Heikkinen & Kangasaho Architects have combined sharp, functional modernity with respectful, restrained simplicity in a new housing scheme to sit amongst Suomenlinna’s historic fortifications.
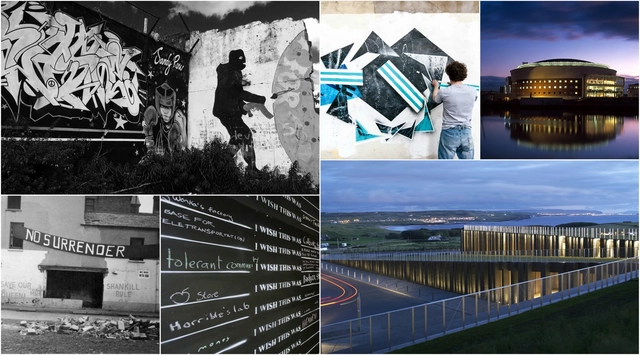
Architecture is often intertwined with political context. This deep connection is especially evident in Northern Ireland, a place of infamously complex politics. The state came into existence as a consequence of war in 1921, when Ireland was partitioned into an independent Irish Free State (now the Republic of Ireland) and Northern Ireland, an industrious region still controlled by Britain. Conflict has since ensued in Northern Ireland between a majority pro-British Unionist population, and a minority, though significant, Irish Nationalist community. The latter half of the twentieth century witnessed a brutal struggle, with over three thousand people killed, thousands more injured, and harrowing images spread across the world.
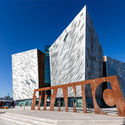
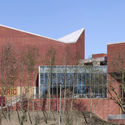
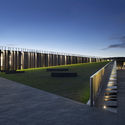
The turbulence of Northern Ireland’s conflict is played out in the architectural development of Belfast, its capital city. With thirty years of war from the 1960s to 1990s, the architecture of Belfast embodied a city under siege. When the prospect of peace dawned in the 1990s, an architecture of hope, confidence, and defiance emerged. In the present day, with Northern Ireland firmly on a peaceful path, Belfast has played host to a series of bold architectural ideas and landmark public buildings by award-winning architects. With the rich, bitter, emotive history of Northern Ireland viewed through multiple, often conflicting prisms, the architectural development of Belfast offers a tangible narrative of a city which burned, smoldered, and rose from the ashes.
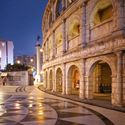
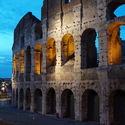
Architectural landmarks can define a city. A mention of Paris conjures images of the Eiffel Tower, whilst no description of Sydney is complete without mentioning its inspiring Opera House. How disorientating it must be, therefore, to encounter a familiar architectural wonder far removed from the city, or country to which it belongs. As it happens, many of our most famous structures have their own "twins," heavily-inspired by their originals, that you may not have been aware of.








_Nigel_Young_l_Foster___Partners_2317_FP619882.jpg?1496385984&format=webp&width=640&height=580)
_Nigel_Young_l_Foster___Partners_2317_FP619882.jpg?1496385984 "Courtesy of Nigel Young l Foster + Partners")
_Nigel_Young_l_Foster___Partners_2317_FP619883.jpg?1496385944 "Courtesy of Nigel Young l Foster + Partners")
_Nigel_Young_l_Foster___Partners_2317_FP619884.jpg?1496386049 "Courtesy of Nigel Young l Foster + Partners")
_Nigel_Young_l_Foster___Partners_2317_FP619885.jpg?1496386156 "Courtesy of Nigel Young l Foster + Partners")
_Nigel_Young_l_Foster___Partners_2317_FP619882.jpg?1496385984)











.jpg?1494766952 "The facade is clad in horizontal timber to reduce perceived building height. Image Courtesy of Manofactory")