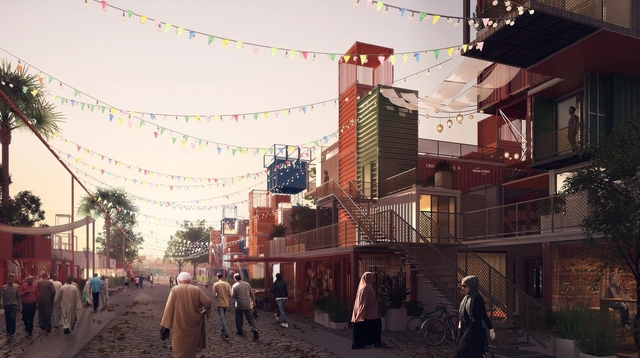
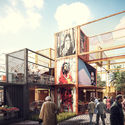
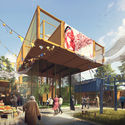
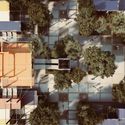
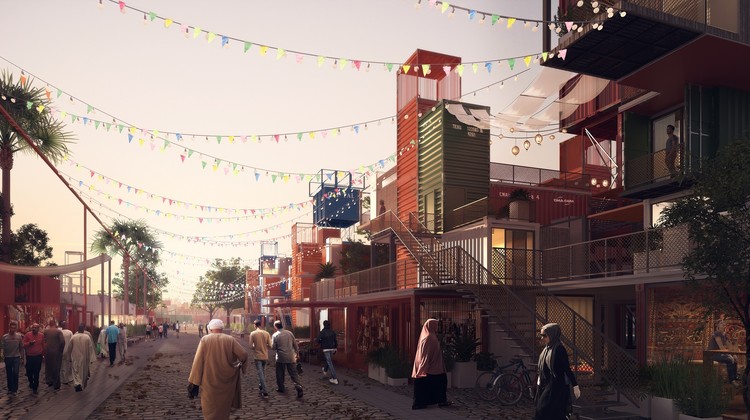
UAE based architects Mouaz Abouzaid, Bassel Omara and Ahmed Hammad have designed a shipping container housing project for Cairo, Egypt. Dubbed ‘Sheltainer’, the project aims to address a need for low-income, student and refugee housing. The design focuses on Egyptian life around a single house unit with all the necessary needs for a small family. Sheltainer aims to offer a flexible solution with new open spaces, activities and homes.
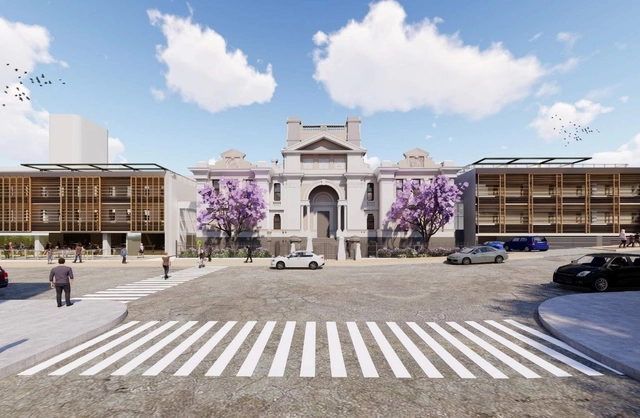
Nihon University Newcastle Campus. Image Courtesy of Azusa Sekkei
Japanese practice Azusa Sekkei has been selected for the Newcastle Courthouse adaptive reuse in Australia. The project will become an international campus for the Tokyo-based Nihon University. The proposed facility will include the demolition of later modern additions to the courthouse that will be replaced by four story buildings. Designed with minimalist aesthetics, the project is made to follow the symmetry of the former courthouse while conserving the original structure for educational programs.
Videos
Courtesy of University of Technology Sydney
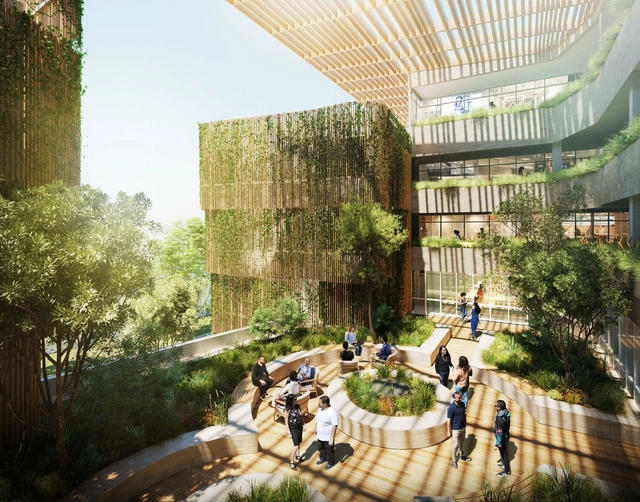
The University of Technology Sydney will open Australia's first Indigenous residential college to encourage more Aboriginal and Torres Strait Islander students into higher education. The $100 million facility will offer a comprehensive range of services to celebrate Indigenous identity and culture. Students from across Australia will be invited to apply and the cost of their accommodation and support services such as tutoring and mentorship will be covered by the university.
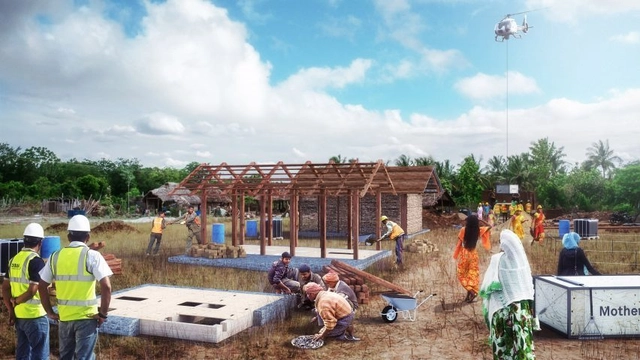
Livingboard. Image Courtesy of Carlo Ratti Associati
Architecture practice Carlo Ratti Associati has designed a low-cost prefabricated housing system for Indian non-profit WeRise. The new "Livingboard" system was made so that homeowners can build any structure they like on top of it. Made as a pilot project to encourage rural housing development, the system is being tested in a village outside Bangalore. As a portable "motherboard", the design provides homeowners prefabricated and flat-packed elements like waste management and water treatment systems.
Videos
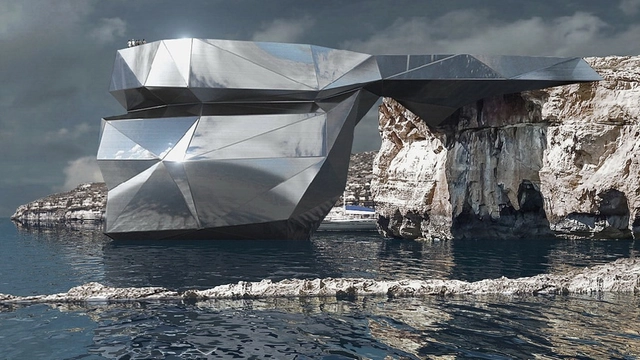
Heart of Malta. Image Courtesy of Svetozar Andreev
Russian architect Svetozar Andreev has released a new vision for the stone Azure Window arch of the Maltese Islands. The iconic landmark collapsed after a storm in 2017, and Andreev proposes a new mirrored metal arch to take its place. Dubbed the Heart of Malta, the design was created as a polygonal form with the same size and proportions as the original limestone arch. Inside, a new exhibition space will include five floors connected by a central spiral.
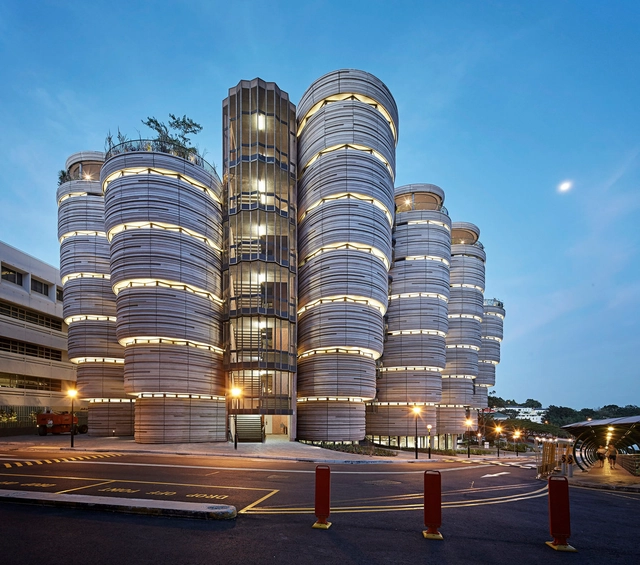
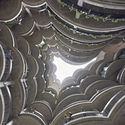
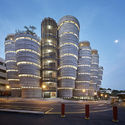
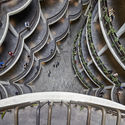
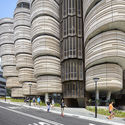
Heatherwick Studio has released a new film showcasing the Learning Hub at Nanyang Technological University. Directed by Marcus Hawk, the video features cinematography by Joe Almond. As an educational landmark for Singapore, the Learning Hub was designed as a new multi-use building as part of NTU’s redevelopment plan for the campus.
American robotics company Sarcos has revealed a new full-body exoskeleton for construction workers that aims to be commercially available in 2020. While the US manufacturer specializes in military and public safety devices, the new robotic exoskeleton allows workers to carry up to 200 pounds for extended periods of time. Called the Guardian XO, the design has been in development for nearly two decades and is made to help reduce strain on construction workers.
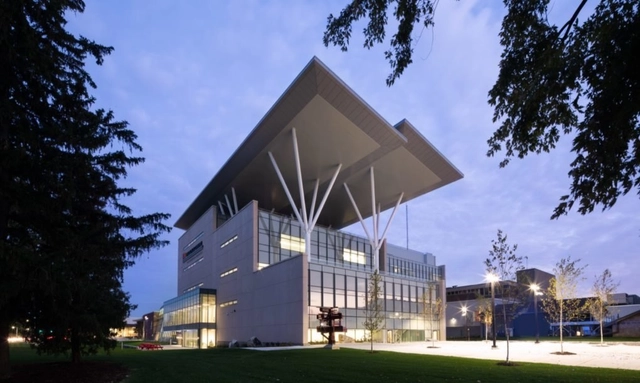

Canada’s largest net-zero energy building has opened in Hamilton, Ontario. The Joyce Centre for Partnership and Innovation at Mohawk College was designed by B+H and McCallum Sather Architects to embody environmental technologies aimed at reducing the building’s carbon footprint. The Joyce Centre is one of 16 pilot projects selected by the Canada Green Building Council’s new Zero Carbon Building Standard. A net-zero footprint facility, the building was made to demonstrate Mohawk’s vision to be a center for environmental leadership.
Videos
Coral Cities. Image Courtesy of Craig Taylor, ITO World
Craig Taylor, Data Visualization Design Manager at ITO World, has created a series of beautiful visualizations showing commutes in the world's most liveable cities. Using color in the form of growing coral, the project depicts city infrastructure through rendered street networks. The visualizations show how far you can travel by car in 30 minutes from a city center. Dubbed Coral Cities, the project has extended to include 40 major cities across the world.
The California Building Standards Commission has approved a new rule starting in 2020 that requires all new homes built in the state to include solar panels. As the first of its kind in the United States, the new rule includes an incentive for homeowners to add a high-capacity battery to their electrical system. The move hopes to help meet the state's goal of sharply reducing greenhouse gas emissions while drawing all electricity from renewable energy sources.
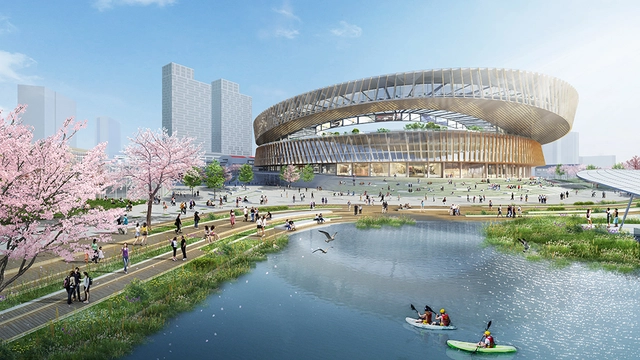
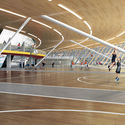
Design firm Sasaki has unveiled a design to transform Shanghai's Hongkou soccer stadium into a sustainable health and wellness hub. Rethinking China's first professional soccer stadium, the project aims to bring new life into the 1990s single-purpose structure. The design was formed by addressing the lack of connection between the stadium and Luxun Park. As a result, the park’s landscape is extended through the stadium and rises to meet the landscape as it flows through the building.
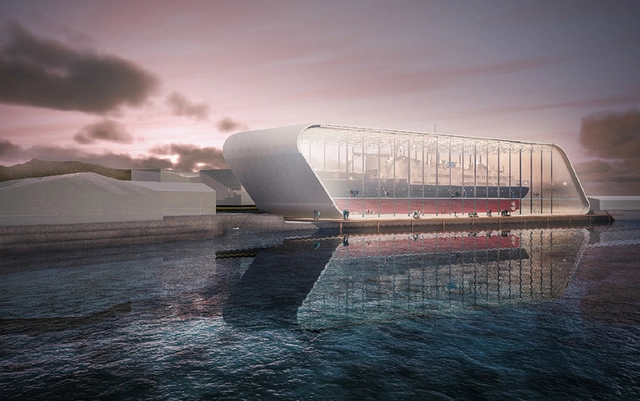
Nordic engineering firm Peab will create the new Hurtigruten museum for the MS Finnmark. The ship will be housed in the facility in Stokmarknes in the northern part of Norway. Peab secured the $14.6m contract for Vernebygg in collaboration with Oslo-based LINK Arkitektur. The MS Finnmark was built in 1956 and is described by the museum as the world’s biggest museum artifact.
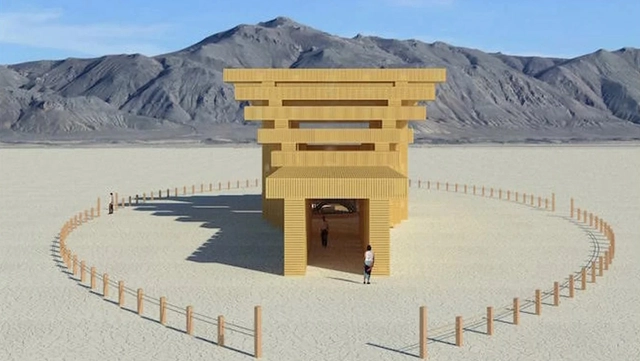
Burning Man has revealed the design for the central 2019 Temple for Black Rock City by Geordie Van Der Bosch. Featuring a design inspired by the Torii gates of the Fushimi Inari Shrine in Japan, the Temple submission was chosen for its elegant simplicity. Dubbed The Temple of Direction, the design consists of wooden archways that form a linear passageway to a large central hall.
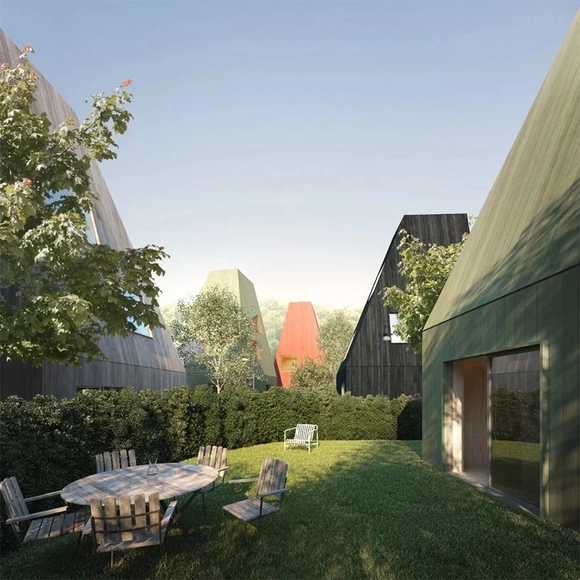
Vertical Village II. Image Courtesy of Tham & Videgård Arkitekter
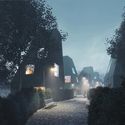
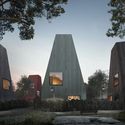
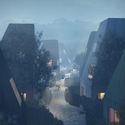
Swedish practice Tham & Videgård Arkitekter designed a series of colored timber homes for Gothenburg, Sweden. Part of a larger site development along Landvetter Lake, the project was imagined as a "vertical village" that rethinks the row house typology. A series of compact, three-level homes include private gardens around tall hedges and rounded plots. The solid timber design reimagines the firm's original proposal for a site in Stockholm.
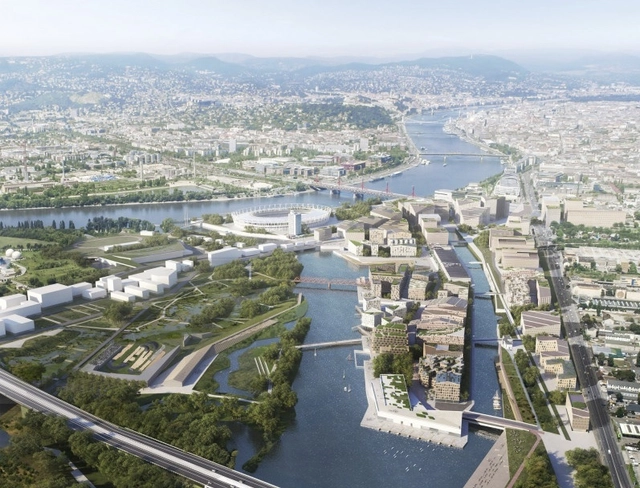
Budapest South Gate Masterplan. Image Courtesy of Filippo Bolognese, Snøhetta
Snøhetta has won the competition to create a new neighborhood connected to the Danube River in Budapest. The brief asked for innovative proposals for 12,000 students along with educational, recreational and sports facilities. The South Gate masterplan for the 135-hectare site in the Hungarian capital focuses on urban relations and connects the new city quarter to the water to create a strong identity. Aspiring to create a lively, diverse and colorful new urban quarter, the project aims to create a lively waterfront for the people of Budapest.
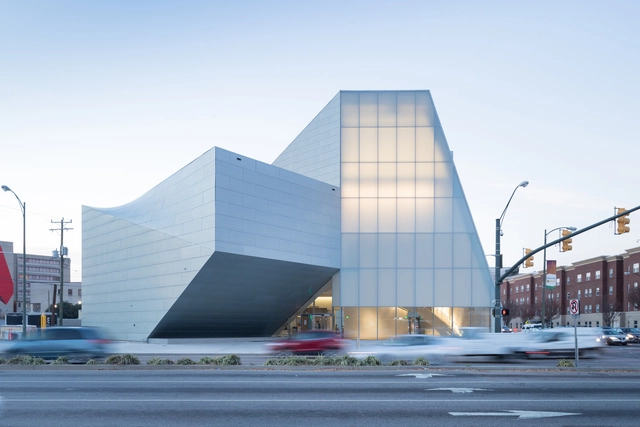
A new video by Milkbox NY showcases Steven Holl's Institute for Contemporary Art at Virginia Commonwealth University. The gateway building has become a major art destination for Richmond at one of the nation’s leading schools of art and design. Designed to serve as an art center for students and the local community, the ICA prompts interaction and discussion around contemporary issues. The new video shows how the project is a forum for the diverse community of Richmond to come together.
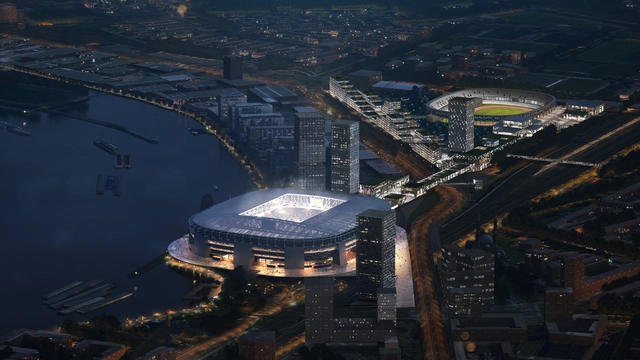
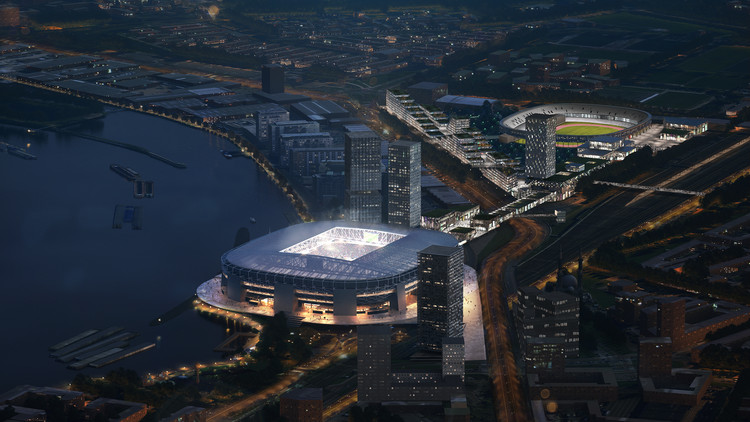
OMA has released images and plans for the new Feyenoord Stadium at the Maas. Feyenoord will set up a new multi sports club for the residents of Rotterdam Zuid, as OMA designed the masterplan after reaching initial city approval in 2016. The 63,000 stadium will rise along the river as the largest football stadium in the Netherlands. The stadium features a perfect bowl shape formed by continuous curved tiers in close proximity to the pitch, and will feature a main concourse with views into the stadium across the Rotterdam skyline.
Videos
Palazzo Verde. Image Courtesy of ZOA Studio
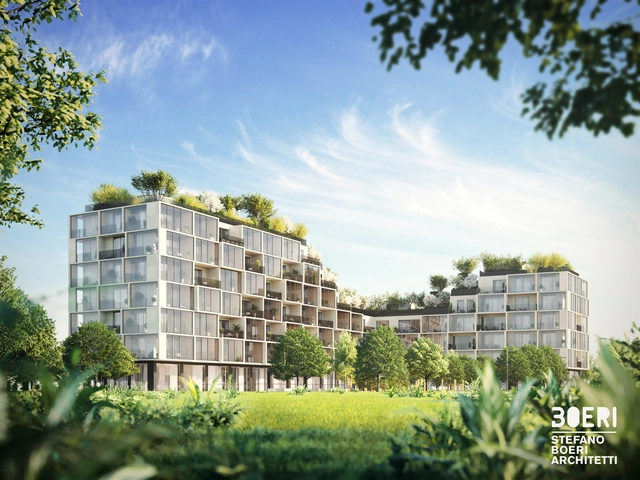
Stefano Boeri Architetti has created a new sustainable housing project for Antwerp, Belgium. Called Palazzo Verde, the design is formed with a semi-public garden at the ground floor and three large terraces of roof gardens. The project will include 86 trees, 2200 shrubs and perennials and 428,88 square meters of green surface. As the firm's first project in the country, the housing will be part of the Nieuw Zuid district to become a new landmark for the city.