Courtesy of Woods Bagot, Harry Seidler and Associates
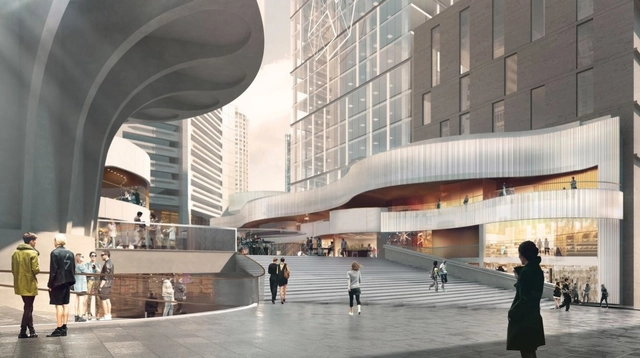
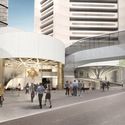
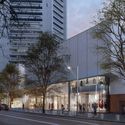
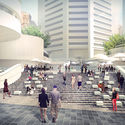
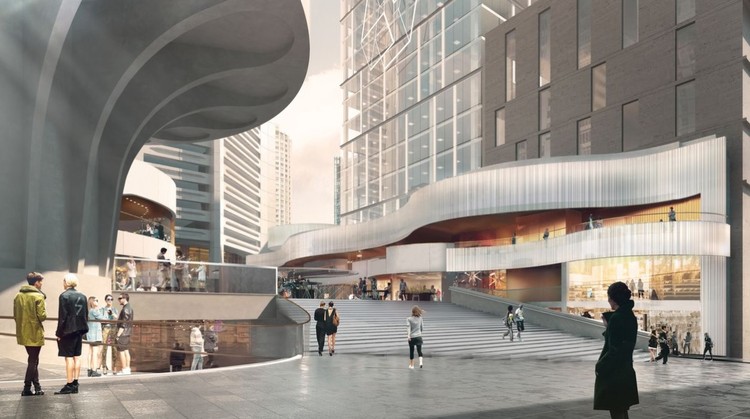
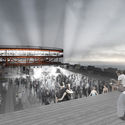
Woods Bagot and Harry Seidler and Associates have begun construction on the MLC Centre redevelopment in central Sydney. The $170 million project includes four floors of retail, commercial and cultural spaces across 6,000 square meters. First unveiled in 2015, the project was designed to play on the geometry of the existing MLC tower and forecourt.
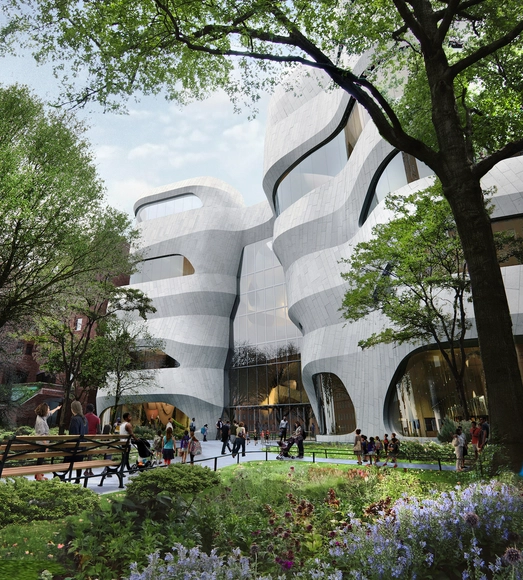
Studio Gang has broken ground on the American Museum of Natural History Expansion in New York. Called the Richard Gilder Center, the project held its groundbreaking ceremony on June 12 to kick off construction. Designed by Jeanne Gang, the $383 million Center was first proposed seven years ago. The project was made to link a range of museum buildings for better circulation throughout the campus.
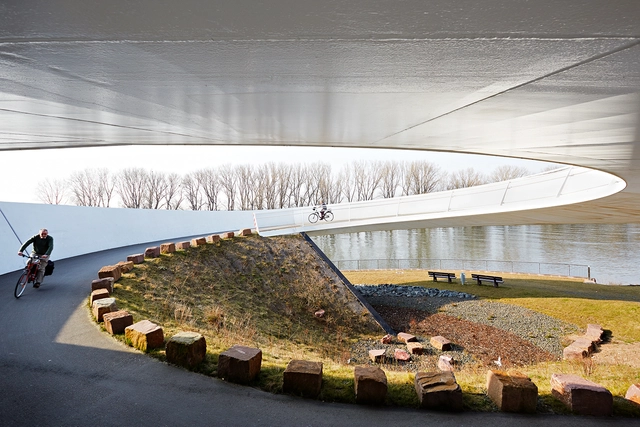
NEXT architects has curated the second annual Bicycle Architecture Biennale as a showcase of buildings that transform cities through cycling. Opening in Amsterdam, the BAB shows the work of international designers from around the world and explores urban design through social, economic and environmental projects. It was conceived by BYCS as a way to inspire people to imagine new possibilities for human-centric cities.
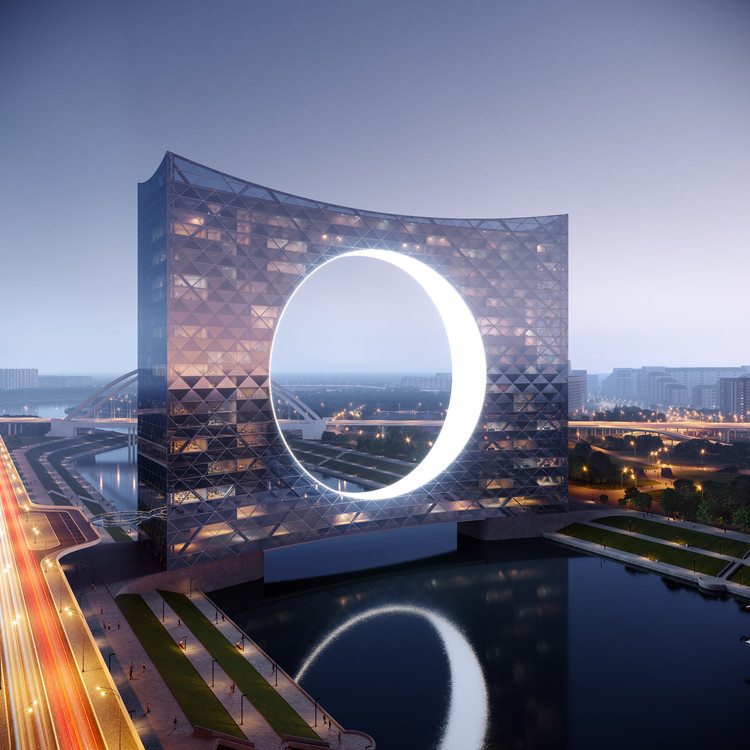
Rotterdam-based Fundamental Architects and Omega Render have designed an iconic high-rise and bridge over Ishim River in Kazakhstan. Made for the country's largest developer, BI GROUP, the 75.000 sq. meter mixed-use building is sited in the heart of Astana. Reaching a height of 121 meters over the river Ishim, the building is set to become a new home for residential, office, hotel and commercial functions as an infrastructural hub.
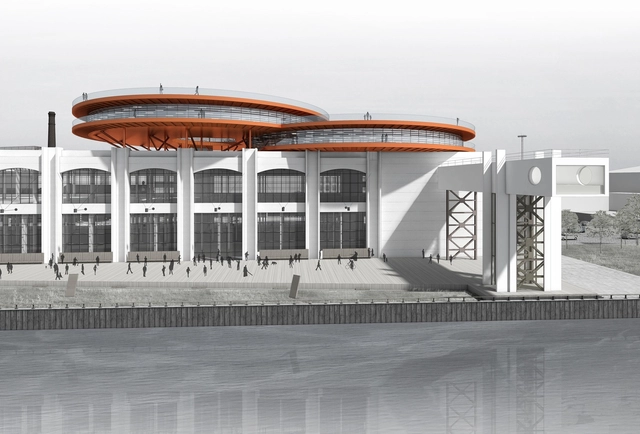
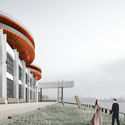
Architecture practice DNKag has designed two corten discs as a rooftop extension to a seaside production facility in Saint Petersburg, Russia. Dubbed Harbor Sea Infinity, the project will become a social and business center overlooking Sevkabel Port. In a short time, Sevkabel Port has become a new point of attraction for urban activities and a popular destination for citizens and tourists in the city. The new rooftop addition aims to bring new life to the industrial warehouse.
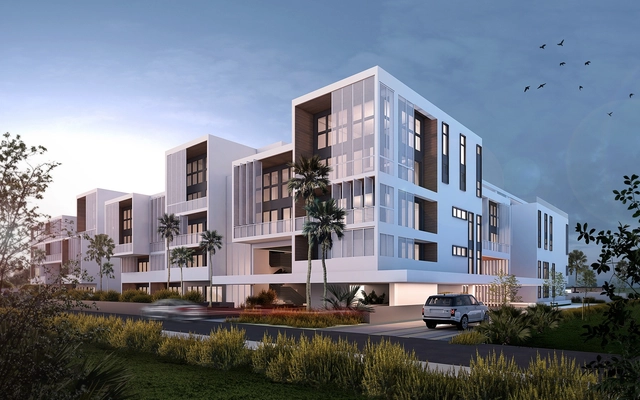
Austin and Punta Cana-based practice Atelier Reach Architects have broken ground on a new residential community development in the Dominican Republic. Located on the west side of Punta Cana Village, the project brings together community activities with private residences and amenities. Called The Flats, the new housing model was designed to raise awareness about design and construction methods along the country’s eastern coast.
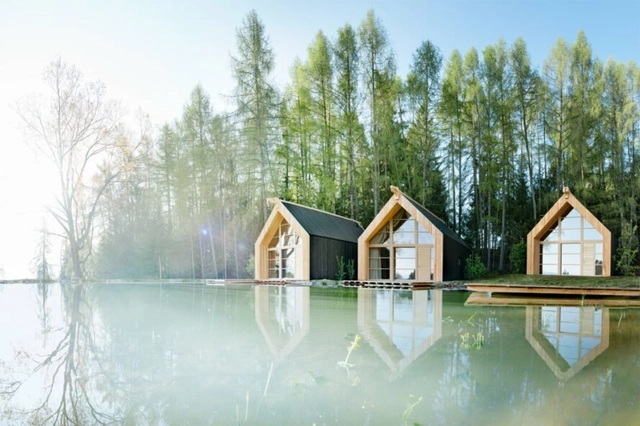
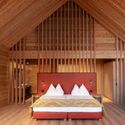
The Adler Hotel Group have completed construction on a new, minimalist eco-hotel in Italy’sDolomites mountain range. Called Adler Lodge Ritten, the project is located on the Ritten plateau, a short walk from the region’s historic narrow-gauge railway. The retreat was designed to blend into the surrounding forest by taking the form of rural alpine structures.
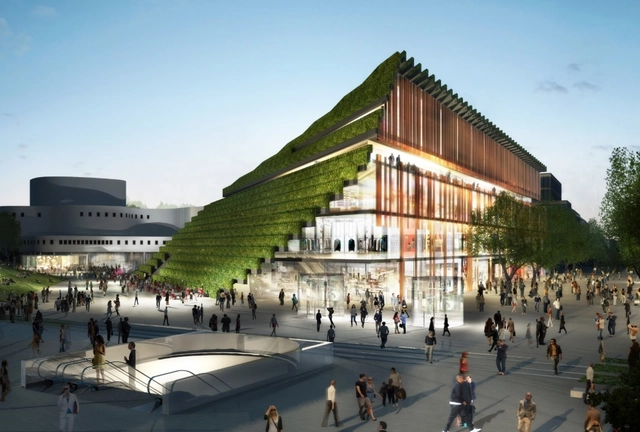
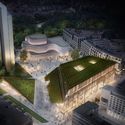
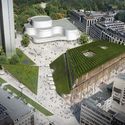
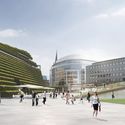
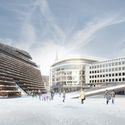

German architecture practice Ingenhoven has broken ground on a new mixed-use development for Düsseldorf. As a "green heart" and urban mountain in the city, the project is being built at Gustaf-Gründgens-Platz. Called Kö-Bogen II, the design reflects the character of the neighborhood while creating a new landmark with views to Hofgarten park. The roofs and facades of the project will feature extensive greenery with hornbeam hedges and plantings as a sustainable model for the inner city.
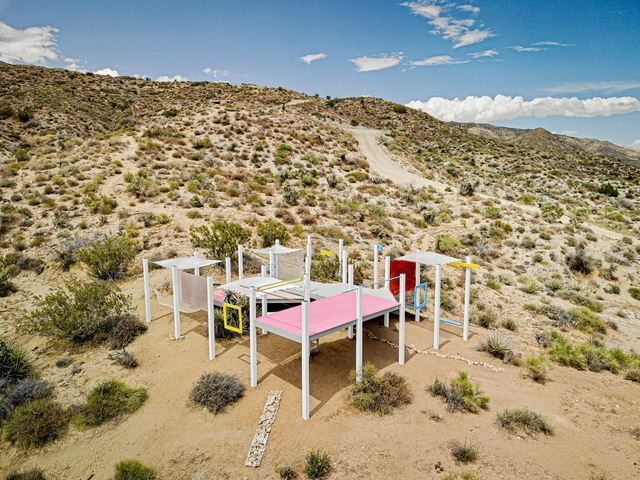
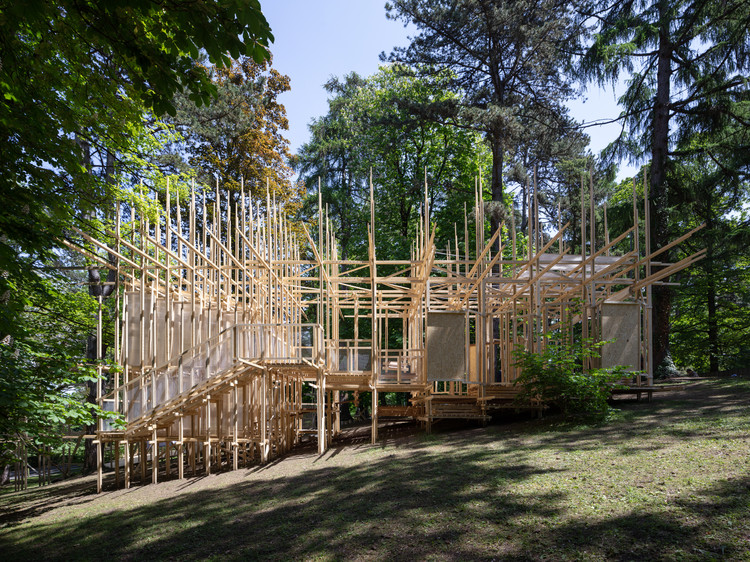
Design lab Space Saloon recently wrapped up its second experimental design-build festival in Southern California. Dubbed FIELDWORKS, the festival aimed to rethink design-build and hands-on education. Following the success of the first workshop, LANDING, the group returned to Southern California to develop site-specific projects and workshops.
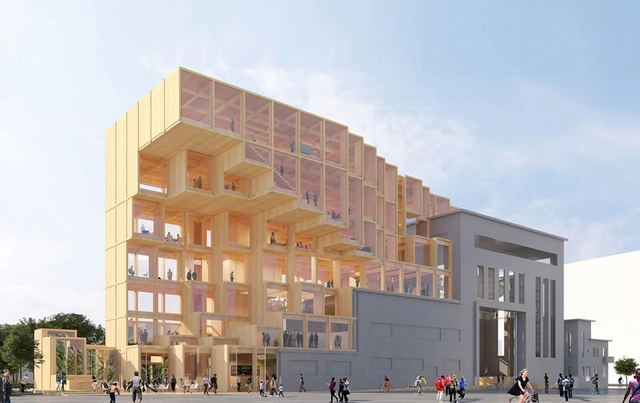
Paris architecture firm Jakob + MacFarlane has designed a retractable wood and glass exhibition hall for the Saint-Denis area of Paris. As a winning project in the C40 international "Reinventing Cities" competition, the project was made to reflect the historical industrial heritage of the surrounding context. Dubbed Odyssee Pleyel, the hall aims to showcase thought-leadership in carbon-neutral development and the global clean energy transition.
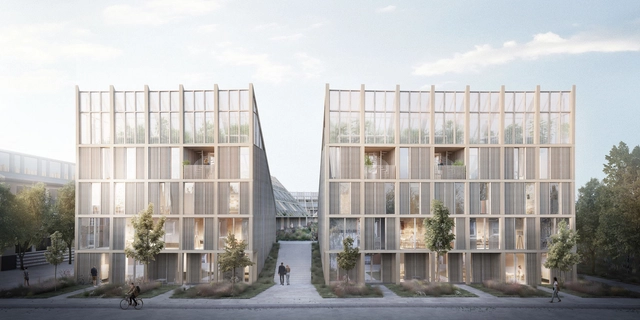
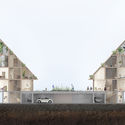
Danish architecture firm TREDJE NATUR has designed a new mixed-use housing project for Gladsaxe near Copenhagen. Called New Angle, the design shows how the United Nation’s SDG goals can be translated into pragmatic town houses formed in a perimeter block. The sustainable town house typology includes a tapered roof that works as a barrier for noise while opening up to the sky above.
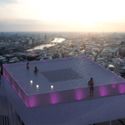
Manufacturer Compass Pools has unveiled a new concept for the world's first 360-degree infinity pool. Designed for a skyscraper rooftop in London, the 600,000-liter pool would offer views of the city's skyline from all sides. Called Infinity London, the project would be made from cast acrylic and feature transparent sides and floors, allowing visitors to see swimmers in the pool above them.
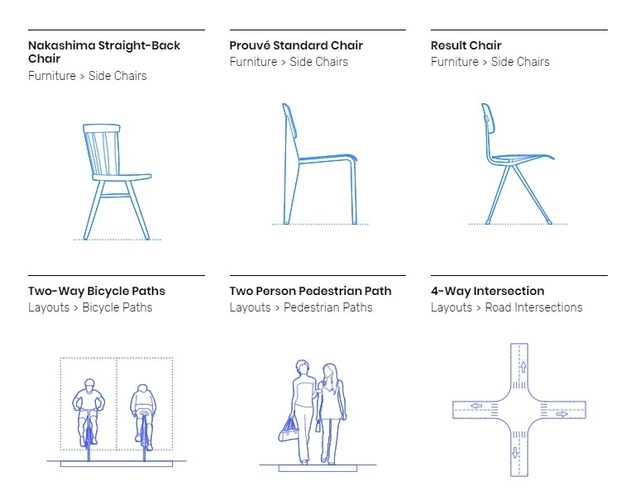
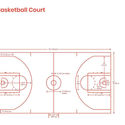
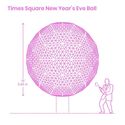
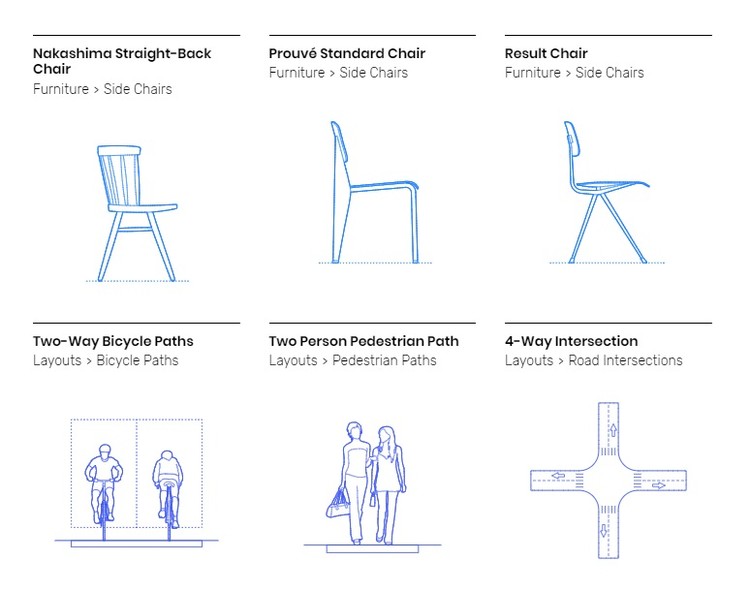
Architect Bryan Maddock created a public research database dubbed Dimensions.Guide as a comprehensive reference for dimensioned drawings. Documenting the standard measurements and sizes of everyday objects and spaces, the database was developed through the architecture practice Fantastic Offense. The guide offers resources to professional designers, students, and the public as a way to enhance global collective awareness of dimensions in everyday life.
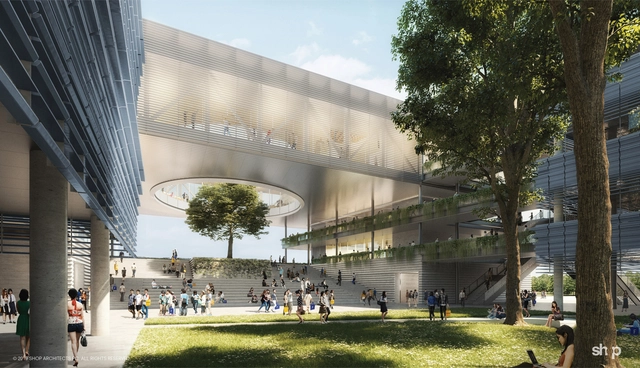
Fulbright University Vietnam. Image Courtesy of SHoP Architects
SHoP Architects has broken ground on Fulbright University Vietnam, the country’s first independent, not-for profit institution of higher education. Formed as part of a 15-hectare flagship campus, the project is located within Saigon High Tech Park in District 9 of Ho Chi Minh City. The university was designed to serve Vietnamese society through innovative teaching programs and research aimed at supporting Vietnam’s continued development.
Architect and godfather of Chicago's architectural community, Stanley Tigerman, has passed away. At 88 years old, Tigerman died in his home town of Chicago after a long battle with chronic obstructive pulmonary disease. Former director of the architecture school at the University of Illinois at Chicago, he founded his own practice, Tigerman McCurry, in the early 1960s.
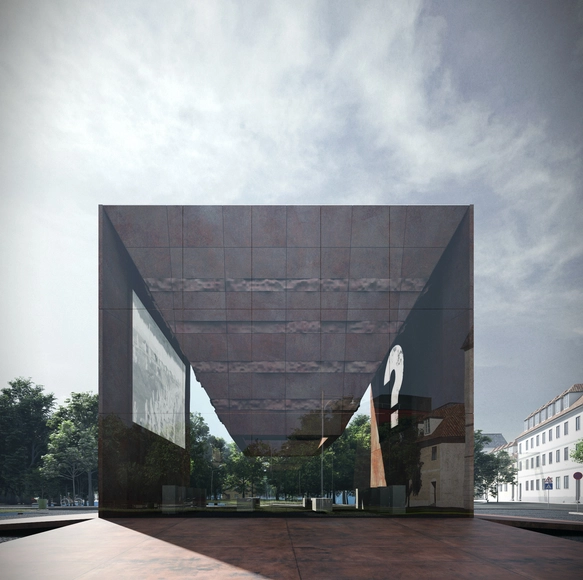
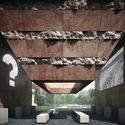
Ukraine-based 33BY Architecture has designed a Babi Yar memorial and information center for the city of Kiev. The concept of the project is designed to remind people about the tragedy at Babi Yar from 1941-1943. The info center was made to be a Holocaust memorial that could be moved and reinstalled in different locations. The project aims to convey the tragedy of events and create a space for contemplation and remembrance.
150 first-year EPFL architecture students are creating architecture installations and gardens around the Buvette d'Evian near Lake Geneva in France. In response to a request from the French-speaking Switzerland chapter of the Swiss Architects’ Federation (FAS), EPFL agreed to study how to better protect architectural heritage even outside of Switzerland. Students tested their designs on the Swiss side of the lake before construction, and the new designs aim to bring La Buvette back to life.
Mouaz Abouzaid and Islam El Mashtooly have designed a linear park for Cairo that follows along the Magra al Ayun aqueduct. Called LifeLine, the project explores how to reimagine urban life for this important line through the city. As a way to ensure the waterway shows the future of Cairo while honoring its past, the project was designed to connect the city's history and its culture through urban regeneration.