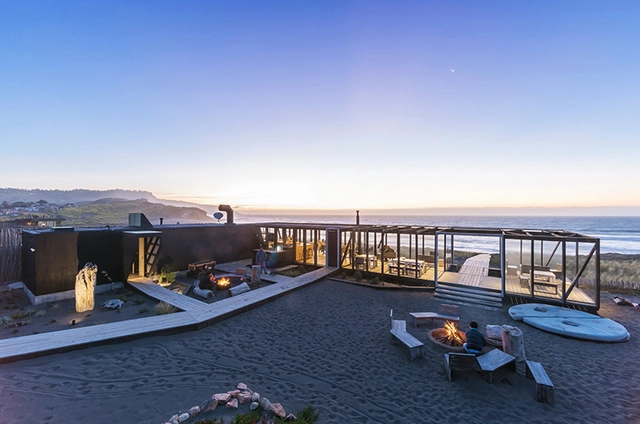
Surfing is both a sport and a way of life. As the art of he'e nalu, it mirrors design as a play between spatial experience and environment. Today, the commercial and cultural architecture of surfing has become increasingly common, designs that break away from iconic seaside homes and waterfront retreats to create new connections between the public, surfers and the ocean.
Morris+Company has launched the Phäbb MODU modular housing project as a flexible system for homes, apartments and dwelling units. The team is working in collaboration with Phäbb, a new international prefab company based in Argentina. Four typologies can all be produced from a selection of 15 modular components and a range of material palettes to suit the local context.
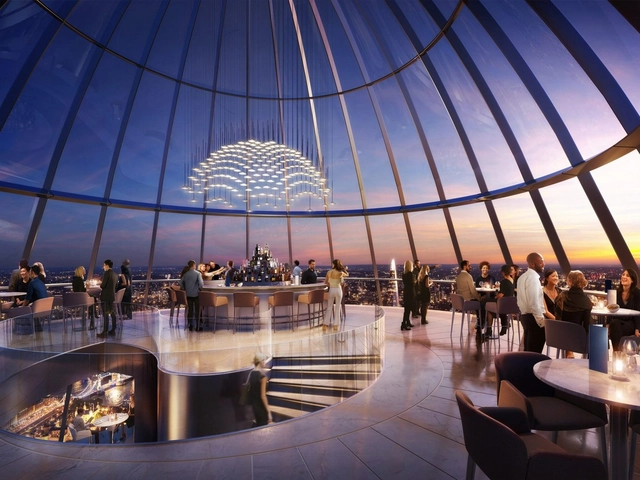
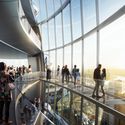
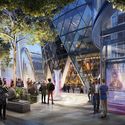
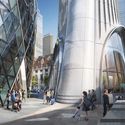
Foster + Partners has shared a series of updated images for The Tulip, a 305-meter-high tower and attraction in London. The latest renderings show more details of the tower’s base, as well as the project interiors. The design features a “bud-like scheme” and is intended to become a new public cultural and educational resource for Londoners and tourists alike.
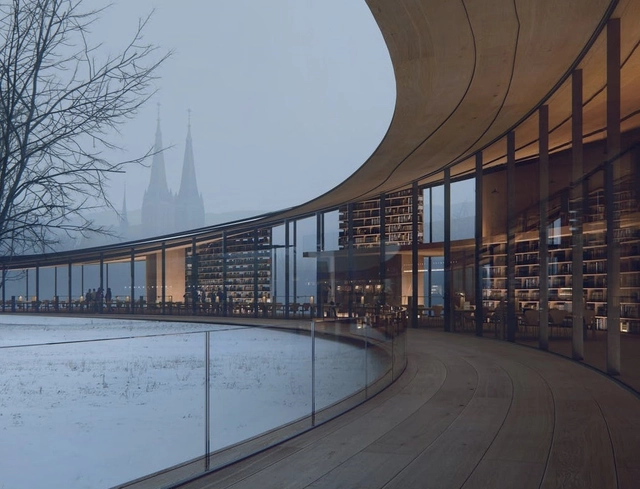
Courtesy of Kengo Kuma & Associates, Rendering by MIR
Kengo Kuma & Associates and Mad Arkitekter won the competition for the new Ibsen Library in Skien, Norway. Working with BuroHappold Engineering, the team created the design to celebrate the renowned playwright Henrik Ibsen. As a new cultural center for the city, the project creates multiple access points across multiple floors to form a welcoming environment. The library aims to make Ibsen’s drama and literature accessible to everyone.
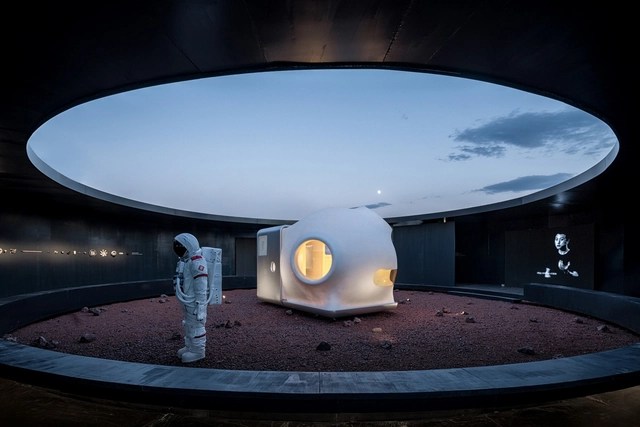
Space has long captured our imaginations. Looking to the ocean above us, writers, scientists and designers alike have continuously dreamed up new visions for a future on distant planets. Mars is at the center of this discourse, the most habitable planet in our solar system after Earth. Proposals for the red planet explore how we can create new realms of humanity in outer space.
KCAP Architects & Planners won the international competition for one of the Bucheon Daejang New Town as part of the Seoul metropolitan region in South Korea. Titled Open Fields City, the proposal was made with DA GROUP to create new urban quarters characterized by "fields" and interconnected pathways.
Courtesy of UIA / International Union of Architects
Chinese architect and town planner Wu Liangyong was recently featured in a new interview from the International Union of Architects (UIA) about his life and teaching. As the former Vice-President of the UIA and the Architectural Society of China (ASC), Liangyong won the Jean Tschumi Prize back in 1996. Today, he reflects on his academic career spanning 70 years at the Tsinghua University School of Architecture.
Halloween is a holiday that centers on space and ritual. Most likely originating from Celtic harvest festivals, Halloween is tied to processions like trick-or-treating, as well as history and spatial stories. The holiday celebrates imagined settings, characters, and events. In similar celebrations like Mexico's Día de Muertos, people gather in unlikely places; cemeteries and graveyards become the backdrops to picnics and celebrations. There, families offer flowers and food to deceased relatives as they celebrate history and the lives of loved ones.
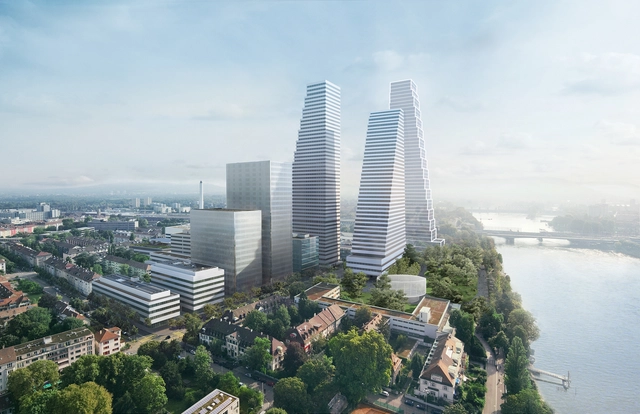
Herzog & de Meuron have created a new proposal for a third tower in the Roche development along the Rhine River in Basel, Switzerland. Designed for the biotech company, the updated plan combines green open space along the riverbank with a reception building and the third office tower. HdM developed a proposal for two buildings on the southern plot; a low-rise to sit within the park and the high-rise to reach a maximum height of 221 meters.
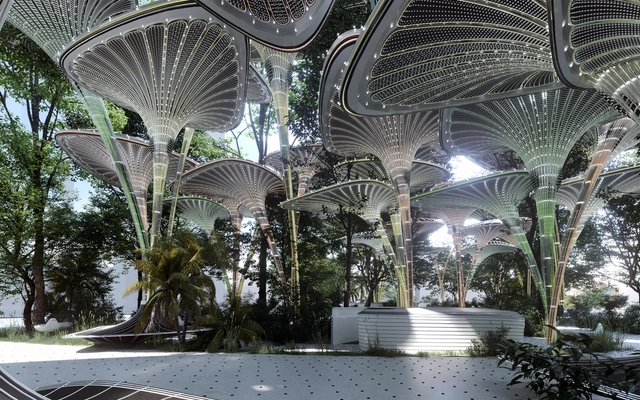
Mask Architects has been named one of ten winning teams in the Cool Abu Dhabi a global design competition. Their proposal, The Oasys, is a system where residents of Abu Dhabi can relax and enjoy outdoor spaces without feeling the heat. Selected from more than 1,570 participants across 67 countries, the project aims to tackle the effects of climate change through a localized solution for the urban heat island effect.
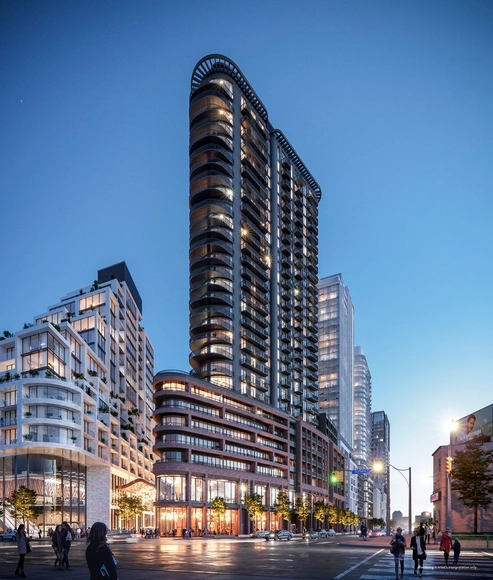
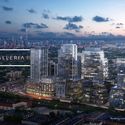
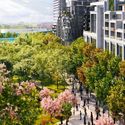
Real estate development firm ELAD Canada has unveiled Galleria III, Toronto’s tallest flatiron building designed by Hariri Pontarini Architects and DesignAgency. Made to be a gateway to Galleria on the Park, the development will include 426 residences ranging from studios to three-bedroom units. The tower will part of the next phase in the master-planned community and the transformation of Toronto’s West End.
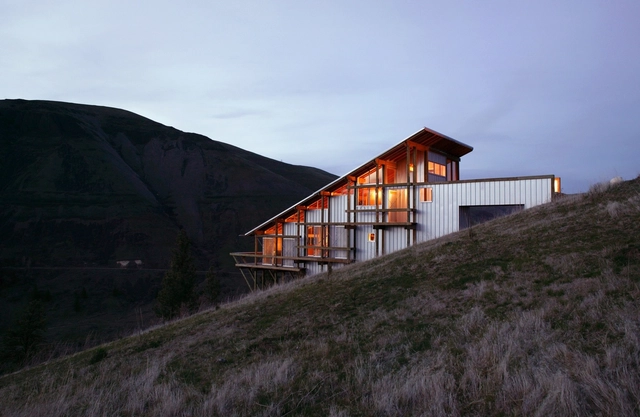
Idaho's nickname is "The Gem State" for its abundance of natural resources and scenic areas, from steep canyons and valleys to snow-capped mountains. It's no surprise that the state's architecture draws from this context, especially for remote housing projects. Reinterpreting building methods, materials, and spatial relationships, architects have designed a series of incredible homes across Idaho that are redefining how to live in nature.
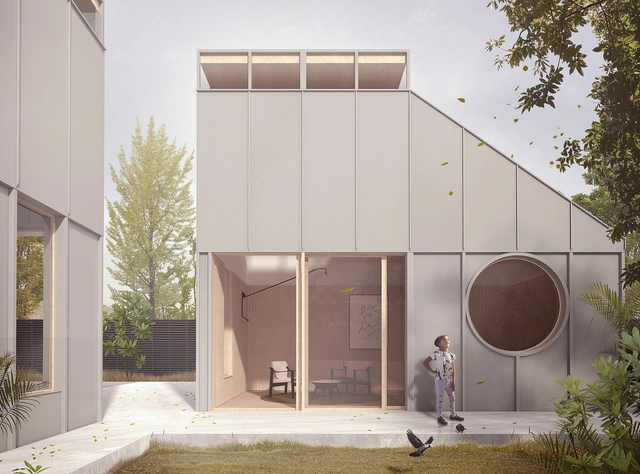
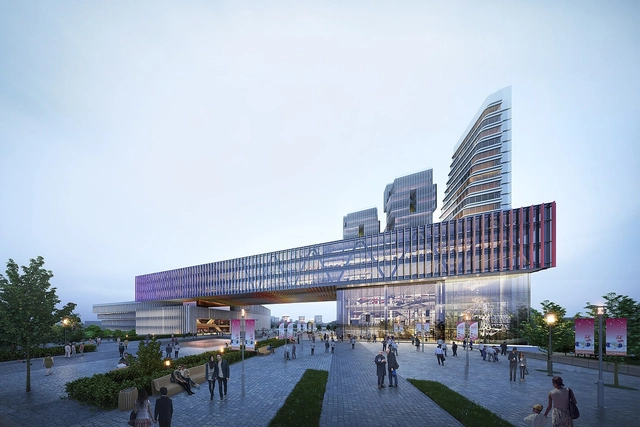
Strelka KB has announced five teams selected for the international competition to integrate development of 5 sites in Saratov, Russia. A total of 67 applications were submitted from 24 countries, and the jury reviewed all the submitted applications to select participants for the second stage. The participants needed to propose a framework of planning, programming, landscaping and transport solutions for the project sites across Saratov City Center.
Dutch design practice Mecanoo has released a new documentary exploring the modernization of Washington DC’s Martin Luther King, Jr central library. Called "A Legacy of Mies and King", the documentary explores both architect Ludwig Mies van der Rohe's vision in the sixties, as well as the recent effort to create a modern library that reflects a focus on people while celebrating the exchange of knowledge, ideas and culture.
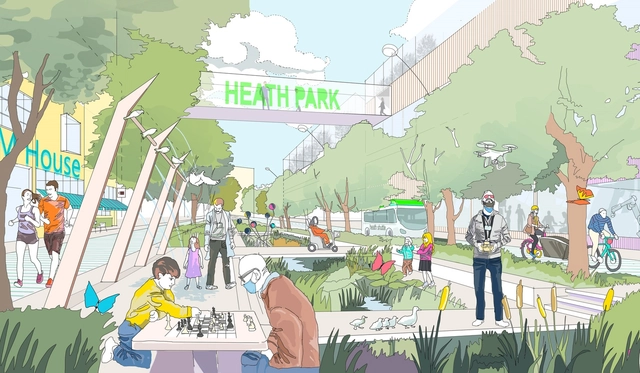
Multi-disciplinary design practice EcoResponsive Environments has won the RIBA competition for the ‘Vision of Future Living’ in Runcorn, England. Designed for SOG’s Heath Business and Technical Park, the proposal aims to help attract interest from global investors and reimagine what the site's future might hold. The competition for the redevelopment of The Heath asked architects to consider how we will live, work and play in the future.
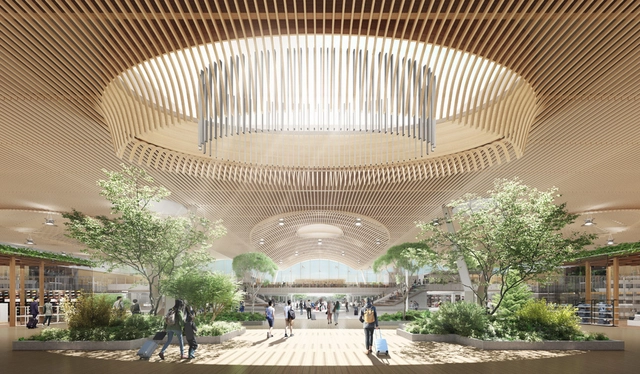
ZGF Architects has shared a new look at the main terminal of the Portland International Airport (PDX) in Oregon. Scheduled for completion in 2025, the $1.5 billion terminal will be the largest of five capital improvement projects by the Port of Portland. The structure features a series of skylights and an expansive timber roof made from sustainably sourced regional wood. The design draws inspiration from nature and the "signature greenery" of Oregon.
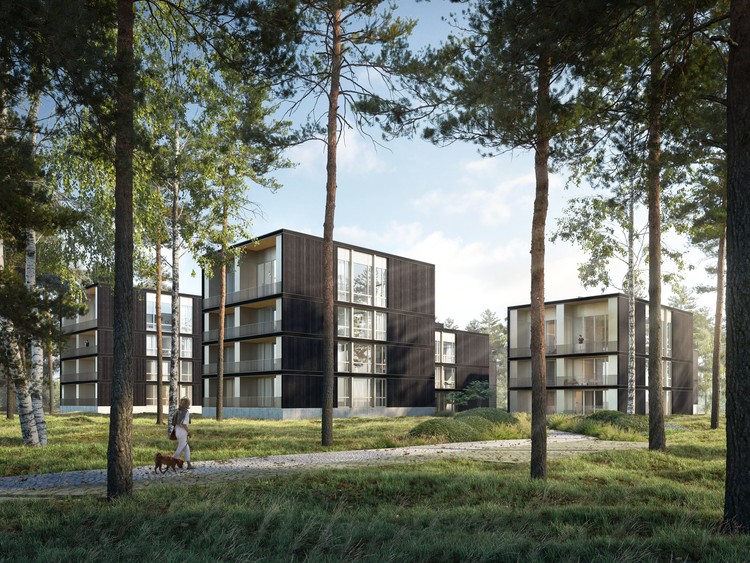
David Chipperfield Architects and landscape architect Enzo Enea have designed a luxury residential retreat on the shores of Lake Scharmützelsee in Germany. Dubbed the Marina Apartments, the project was created for Artprojekt Group as an exclusive development in Bad Saarow. Opening up to nearby forests and the waterfront, the project was designed to be in harmony with nature.
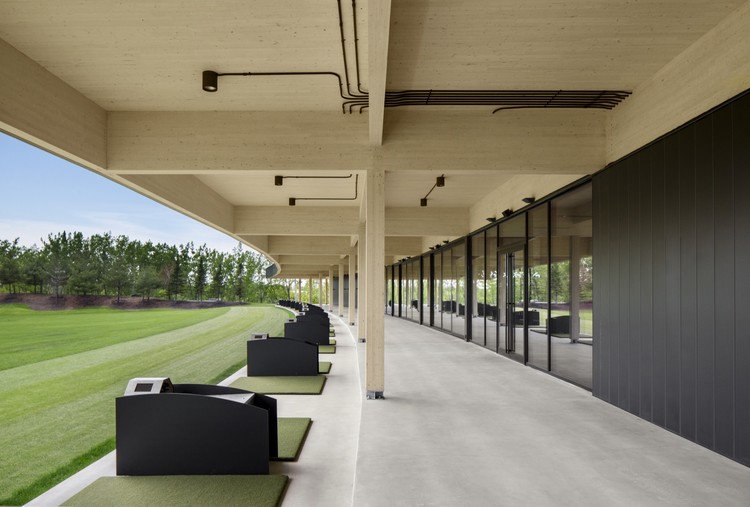
The architecture of golf is directly tied to the landscape. As one of the few sports with no standardized playing area, its clubhouses and structures are usually unique to each course. Prioritizing views and access, golf architecture tends to be exclusive, especially when many courses are not open to the public. Clubhouses make room for players and spectators to gather and socialize while they overlook the course from multiple angles.



















.jpg?1602633960&format=webp&width=640&height=580)
.jpg?1602633281 "Courtesy of Strelka KB")
.jpg?1602633271 "Courtesy of Strelka KB")
.jpg?1602633947 "Courtesy of Strelka KB")
.jpg?1602633496 "Courtesy of Strelka KB")
.jpg?1602633960)