ArchDaily Team

The team behind the world's largest architecture website.

BROWSE ALL FROM THIS AUTHOR HERE

Join the Conversation: Share Your Ideas for Enhancing the Value of ArchDaily

At ArchDaily we are always looking for ways to increase the value of what we provide to the architecture community. In order to do this, we try to be at the forefront by identifying trends, providing the best tools possible, and connecting with our audience, which is why feedback from the community is so important.

We would love to hear your opinion on how we could make your experience better: the type of content you value the most, how and where you consume it, and what you would like to see on ArchDaily. To do this, we created a short survey to better understand you
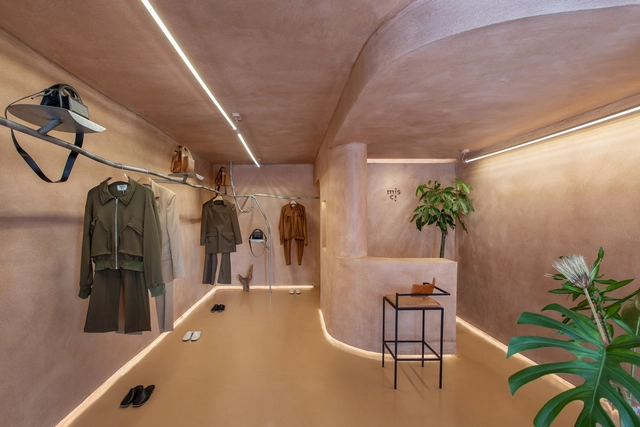

Architecture of Shops: 10 Innovative Projects in Brazilian Retail

Subscriber Access | 

Several factors influence the architecture of contemporary stores, including the evolution of retail, changes in consumer expectations, and the rise of e-commerce. Creating the physical space of a brand is an opportunity to offer an experience that conveys the values and image that the brand wishes to be associated with.

Architecture of Shops: 10 Innovative Projects in Brazilian Retail - Image 1 of 4Architecture of Shops: 10 Innovative Projects in Brazilian Retail - Image 2 of 4Architecture of Shops: 10 Innovative Projects in Brazilian Retail - Image 3 of 4Architecture of Shops: 10 Innovative Projects in Brazilian Retail - Image 4 of 4Architecture of Shops: 10 Innovative Projects in Brazilian Retail - More Images+ 16

Portuguese Houses: 10 Projects That Blend Tradition and Contemporaneity

Subscriber Access | 

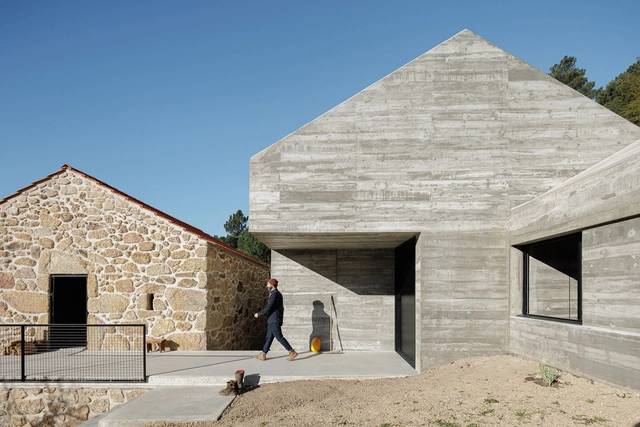
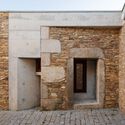
Contemporary architecture in Portugal is a blend of traditional and modern elements that reflect the country's rich cultural and historical heritage. In addition, it reflects global trends and influences in the discipline. From the aesthetics, functionality, and preservation of stone houses to the richness of Portuguese tiles, projects in this small country serve as a reference for many other cultures because of their careful design and precise action.

Portuguese Houses: 10 Projects That Blend Tradition and Contemporaneity - Imagen 1 de 4Portuguese Houses: 10 Projects That Blend Tradition and Contemporaneity - Imagen 2 de 4Portuguese Houses: 10 Projects That Blend Tradition and Contemporaneity - Imagen 3 de 4Portuguese Houses: 10 Projects That Blend Tradition and Contemporaneity - Imagen 4 de 4Portuguese Houses: 10 Projects That Blend Tradition and Contemporaneity - More Images+ 16

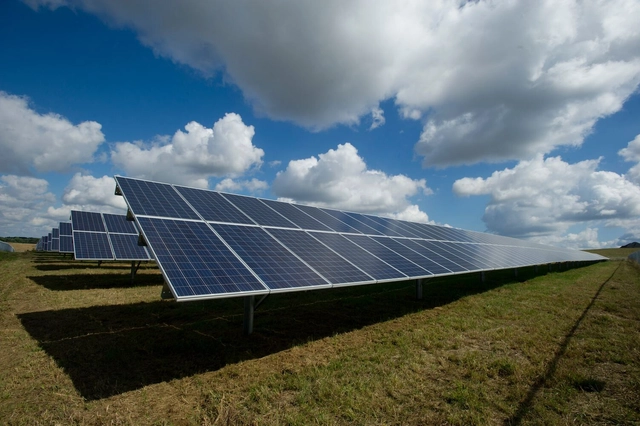
Government eliminates federal taxes on solar panels until 2026

According to the Ministry of Development, Industry, Commerce, and Services (MDIC), President Luiz Inácio Lula da Silva signed Decree No. 11,456, which updates and expands the Support Program for the Technological Development of the Semiconductor Industry (PADIS). The program now includes the photovoltaic sector, focused on solar energy production.

Ideas for Residential Backhouses and Annexes

Subscriber Access | 

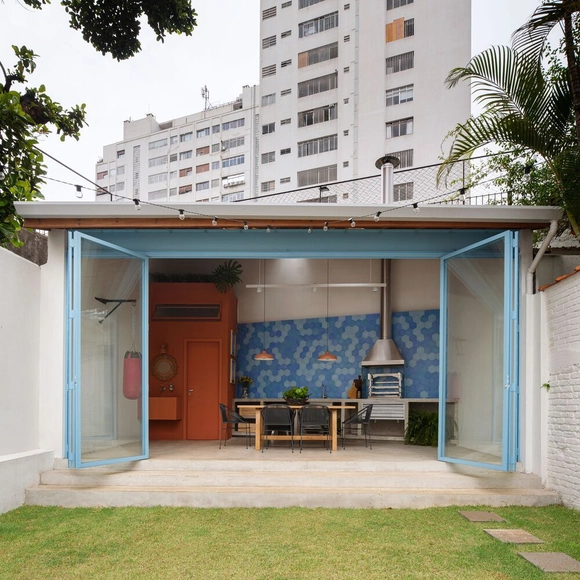
Guest rooms, BBQ areas, party areas, and even libraries – a backhouse can have many uses. Common in many townhouses, this is a unique part of a residence that presents a certain freedom regarding the main program, which can be explored both with diverse uses and through the constructive solutions employed.

Ideas for Residential Backhouses and Annexes - Image 1 of 4Ideas for Residential Backhouses and Annexes - Image 2 of 4Ideas for Residential Backhouses and Annexes - Image 3 of 4Ideas for Residential Backhouses and Annexes - Image 4 of 4Ideas for Residential Backhouses and Annexes - More Images+ 6

Brazil Pavilion at the 2023 Venice Biennale Reveals Details About the Exhibition “Terra”

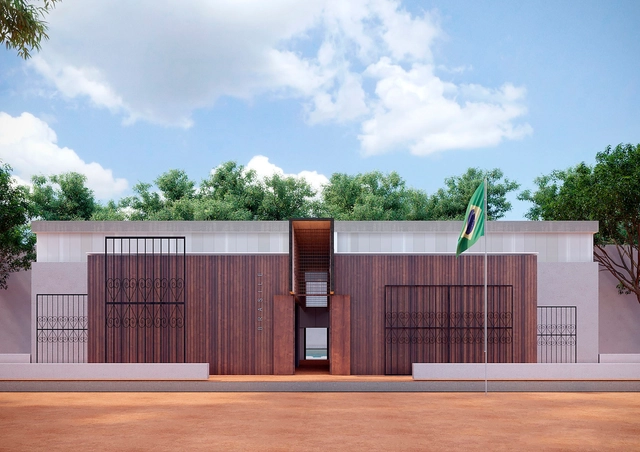
The São Paulo Biennial Foundation has just announced details of the Terra project that will occupy the Brazil Pavilion at the 18th International Architecture Exhibition, La Biennale di Venezia. With a curatorial effort by Gabriela de Matos and Paulo Tavares, the Brazilian exhibition will feature a diverse group of collaborators, comprising Mbya-Guarani indigenous peoples, Tukano, Arawak and Maku indigenous peoples, weavers from Alaká (Ilê Axé Opô Afonjá), Iyá Nassô Oká (Casa Branca do Engenho Velho), Ana Flávia Magalhães Pinto, Ayrson Heráclito, Day Rodrigues with collaboration from Vilma Patrícia Santana Silva (Etnicidades Group FAU-UFBA), Fissura Collective, Juliana Vicente, Thierry Oussou, and Vídeo nas Aldeias.

Brazil Pavilion at the 2023 Venice Biennale Reveals Details About the Exhibition “Terra” - Imagen 1 de 4Brazil Pavilion at the 2023 Venice Biennale Reveals Details About the Exhibition “Terra” - Imagen 2 de 4Brazil Pavilion at the 2023 Venice Biennale Reveals Details About the Exhibition “Terra” - Imagen 3 de 4Brazil Pavilion at the 2023 Venice Biennale Reveals Details About the Exhibition “Terra” - Imagen 4 de 4Brazil Pavilion at the 2023 Venice Biennale Reveals Details About the Exhibition “Terra” - More Images+ 4

A park, an arena, and a rehabilitation: winners of the 2023 Obra do Ano Award

Last week, we announced the 15 finalists for the 2023 Building of the Year, an award celebrating the best of Portuguese-speaking architecture by inviting our readers to select their favorite projects built in Portuguese-speaking countries. The day has come to reveal the winners of the 2023 ODA.

The 2023 Building of the Year Award is presented by Dornbracht, an internationally renowned brand for kitchen and bathroom design.

Brazilian Apartments: 10 Projects With Exposed Facilities

Subscriber Access | 

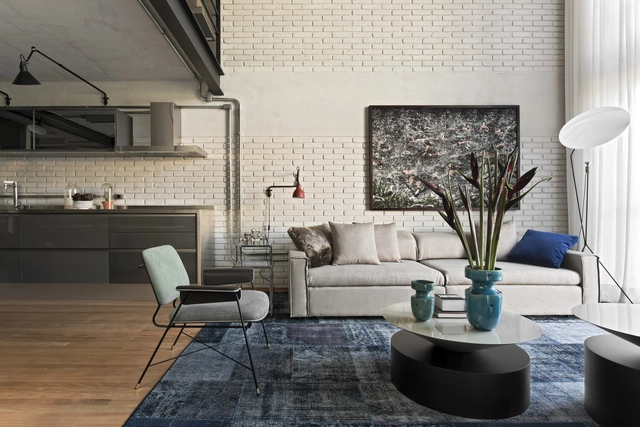
Exposed pipes highlighted in architecture are not a novelty. Classics like Centre Pompidou and Sesc Pompeia already adopted infrastructure elements as objects that helped compose the building's aesthetics. Solutions inspired by the industrial architecture of the 50s, urging to remodel industrial sheds for other uses, made their facilities apparent to make the work more cost-effective and less complex. After a few decades, we find this idea at different scales.

Brazilian Apartments: 10 Projects With Exposed Facilities - Image 1 of 4Brazilian Apartments: 10 Projects With Exposed Facilities - Image 2 of 4Brazilian Apartments: 10 Projects With Exposed Facilities - Image 3 of 4Brazilian Apartments: 10 Projects With Exposed Facilities - Image 4 of 4Brazilian Apartments: 10 Projects With Exposed Facilities - More Images+ 14

Brazilian Houses: 7 Projects With Opaque Facades

Subscriber Access | 

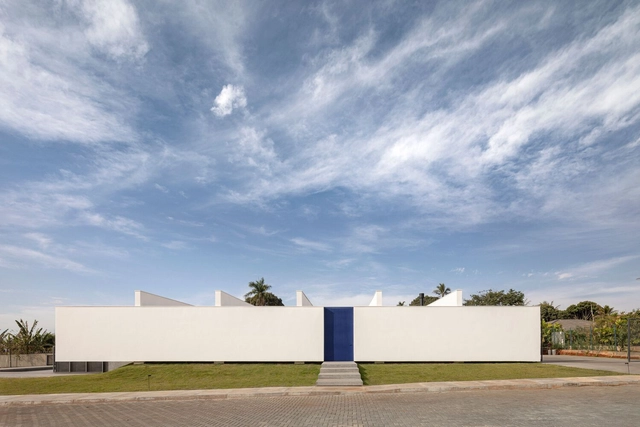
Not all projects seek a constant connection with the outside, at least not in their front façade. Despite not being a usual appearance, there are several reasons for creating an opaque façade: privacy, security, reduced energy consumption, and protection against inclement weather. More common in government, cultural or religious buildings, this solution is also found in some residential cases.

Brazilian Houses: 7 Projects With Opaque Facades - Image 1 of 4Brazilian Houses: 7 Projects With Opaque Facades - Image 2 of 4Brazilian Houses: 7 Projects With Opaque Facades - Image 3 of 4Brazilian Houses: 7 Projects With Opaque Facades - Image 4 of 4Brazilian Houses: 7 Projects With Opaque Facades - More Images+ 17

São Paulo's newest park on the banks of the Pinheiros River presents accessibility challenges for those arriving on foot

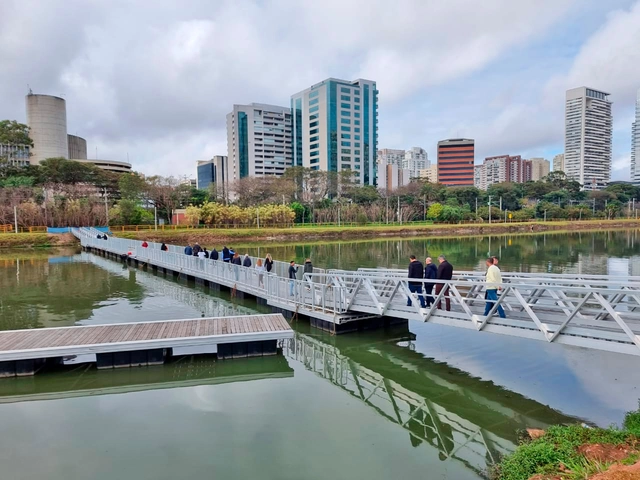
Located in one of the most urbanized areas of São Paulo, the Bruno Covas Novo Rio Pinheiros Park will be the city's largest linear park, running along the entire west bank of the river. Opened in 2022, the first 8.2-kilometer (5.1-mile) section features various attractions, such as bike paths, playgrounds, picnic areas, and trails. However, people living next to the river are often unaware that the area is open to the public and that they can use the space, despite frequently crossing the bridges over it.

Contemporary Public Spaces: 11 Projects That Inspire New Ideas

Subscriber Access | 

Besides reflecting the aspirations of a society, public spaces also configure the scenarios in which new ideas of coexistence and the collective can emerge from their qualities. Thinking about the streets, squares, parks, and even nature is a way of dealing with common ideals and ensuring the social dynamics in the relationship between bodies and the environment.

Contemporary Public Spaces: 11 Projects That Inspire New Ideas - Image 1 of 4Contemporary Public Spaces: 11 Projects That Inspire New Ideas - Image 2 of 4Contemporary Public Spaces: 11 Projects That Inspire New Ideas - Image 3 of 4Contemporary Public Spaces: 11 Projects That Inspire New Ideas - Image 4 of 4Contemporary Public Spaces: 11 Projects That Inspire New Ideas - More Images+ 18

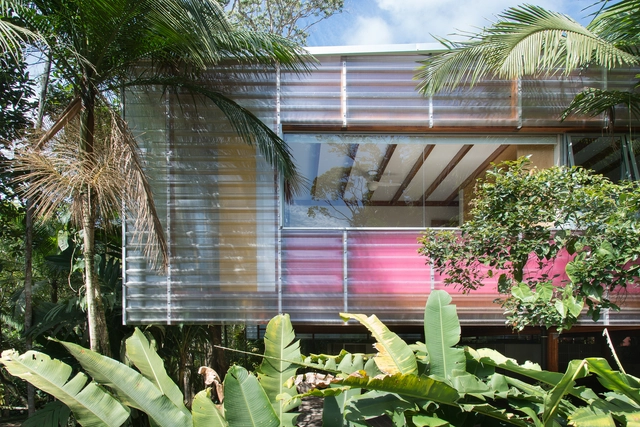
Translucency in 7 Projects of Contemporary Brazilian Architecture

The use of translucent materials in Brazilian architecture has been a growing trend in recent years. Translucent laminated glass, polycarbonate and acrylic are just a few of them. They have different advantages and disadvantages regarding cost, impact resistance, and thermal and acoustic insulation. What outlines the common benefit between them is the constant dialogue they provide between interior and exterior.

Translucency in 7 Projects of Contemporary Brazilian Architecture - Image 1 of 4Translucency in 7 Projects of Contemporary Brazilian Architecture - Image 2 of 4Translucency in 7 Projects of Contemporary Brazilian Architecture - Image 3 of 4Translucency in 7 Projects of Contemporary Brazilian Architecture - Image 4 of 4Translucency in 7 Projects of Contemporary Brazilian Architecture - More Images+ 18

ArchDaily Brazil 2023 Building of the Year Award: Voting Is Now Open

The 7th edition of the ArchDaily Brasil Building of the Year award has arrived, and once again we need your help to select the best architectural projects of the year. By voting, you become part of an unbiased network of jurors recognizing the most relevant projects of 2022.
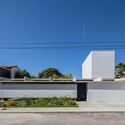
Over the next three weeks, the collective intelligence of our readers will filter hundreds of projects from Portuguese-speaking countries — Brazil, Portugal, Mozambique, Angola, Guinea-Bissau, East Timor, Equatorial Guinea, Macau, Cape Verde, and São Tomé and Príncipe — published in 2022, selecting the best built works in the Portuguese-speaking world.

Out of hundreds of projects published in 2022, readers will choose their favorites, with the 15 most-voted projects advancing to the second stage of the award.

The 2023 Building of the Year Award is presented by Dornbracht, an internationally renowned company for kitchen and bathroom products.


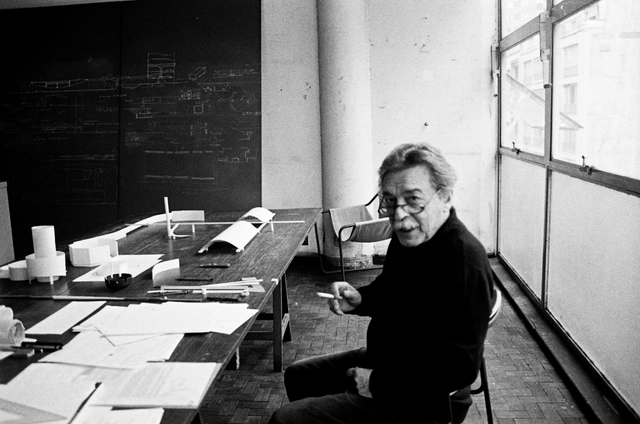
Paulo Mendes da Rocha will be honored with two exhibitions at Casa da Arquitectura in 2023

Paulo Mendes da Rocha will be honored with two major exhibitions this year by Casa da Arquitectura in Matosinhos, northern Portugal. Geografias Construídas: Paulo Mendes da Rocha, uma Retrospectiva is curated by Jean-Louis Cohen and Vanessa Grossman, with exhibition design by Eduardo Souto de Moura and Nuno Graça Moura, while Paulo is curated by Rui Furtado and Marta Moreira, with exhibition design by Ricardo Bak Gordon. Both open on May 26.

In the Hood: 11 Projects Built in Favelas and Peripheral Neighborhoods

Subscriber Access | 

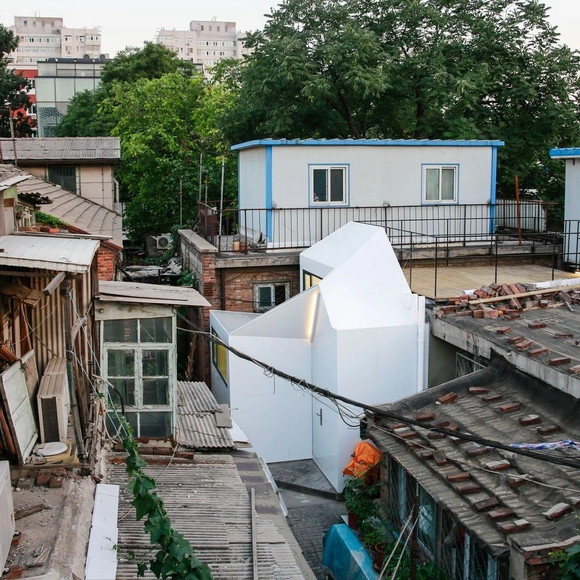
It is rare for houses in favelas to be recognized for their architectural qualities. In the history of the ArchDaily Building of the Year Award, this has happened only twice: in 2016 with Vila Matilde House, by Terra e Tuma Arquitetos, and in this year's edition with House in Pomar do Cafezal designed by Coletivo LEVANTE. Located in Belo Horizonte, the house was built for the musician and cultural manager Kdu dos Anjos, who prefers to call it "my shack".
In both cases, the reduced area, simple materials and modest budget were not impediments to a virtuous architectural project that took full advantage of the qualities of the surroundings and the terrain's orientation, proving that limitations can serve as an impetus for higher quality projects.

In the Hood: 11 Projects Built in Favelas and Peripheral Neighborhoods - Image 1 of 4In the Hood: 11 Projects Built in Favelas and Peripheral Neighborhoods - Image 2 of 4In the Hood: 11 Projects Built in Favelas and Peripheral Neighborhoods - Image 3 of 4In the Hood: 11 Projects Built in Favelas and Peripheral Neighborhoods - Image 4 of 4In the Hood: 11 Projects Built in Favelas and Peripheral Neighborhoods - More Images+ 7

Hexagonal Plans: Geometric Sets in the Architectural Composition

Subscriber Access | 

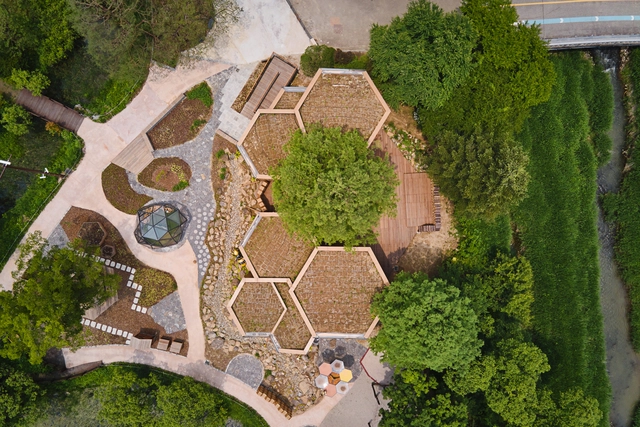
Despite not being found in nature, right angles are the most used by architects. In the search for more functionality and practicality in construction, squares and rectangles emerge as the main option when designing. On the other hand, several vernacular and ancestral architectures adopted arches and circular plans as a solution. The game of geometric shapes in the architectural composition is vast, but we cannot forget a polygon that also stands out: the hexagon.

Hexagonal Plans: Geometric Sets in the Architectural Composition - Image 1 of 4Hexagonal Plans: Geometric Sets in the Architectural Composition - Image 2 of 4Hexagonal Plans: Geometric Sets in the Architectural Composition - Image 3 of 4Hexagonal Plans: Geometric Sets in the Architectural Composition - Image 4 of 4Hexagonal Plans: Geometric Sets in the Architectural Composition - More Images+ 22

What Is a Dry Garden? Tips for Implementing One

Subscriber Access | 

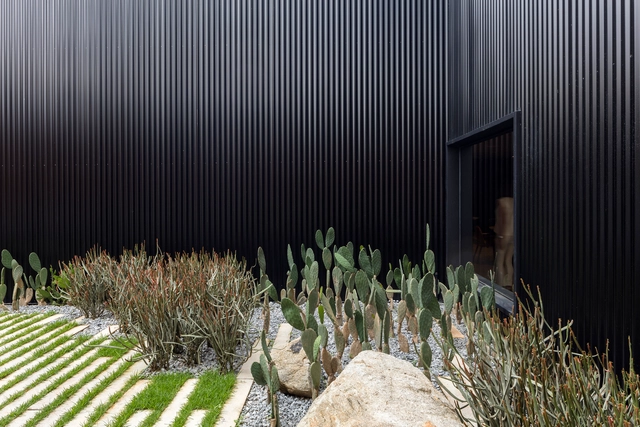
Taking care of a plant is not always easy. There are species that must be watered daily, while others can go for a longer period without any contact with water. By looking for the latter, it is possible to design landscaping that considerably reduces maintenance - including the amount of pruning and watering, for example - and water consumption, making it easier for greenery to exist without major headaches: a dry garden.

What Is a Dry Garden? Tips for Implementing One - Image 1 of 4What Is a Dry Garden? Tips for Implementing One - Image 2 of 4What Is a Dry Garden? Tips for Implementing One - Image 3 of 4What Is a Dry Garden? Tips for Implementing One - Image 4 of 4What Is a Dry Garden? Tips for Implementing One - More Images+ 7

7 Brazilian Country Houses and Their Strategies for Comfort and Sustainability

Subscriber Access | 

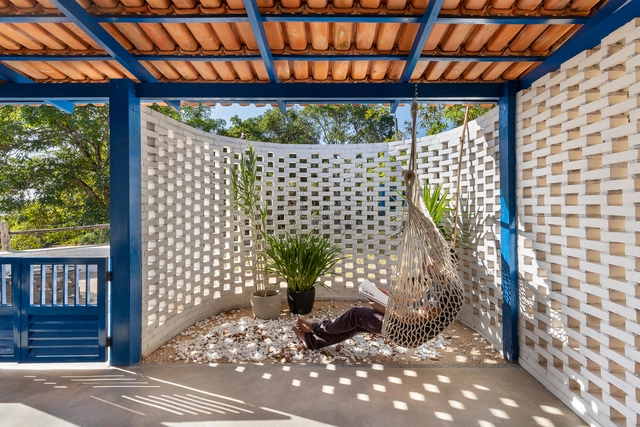
Country houses usually are found in remote areas, therefore, they often demand placement strategies that respect the context and dialogue with the landscape while bringing more thermal comfort and natural lighting. Most of the time, these solutions bring passive strategies that, along with the choice of materials and construction techniques, can provide an even more sustainable project. Get to know seven Brazilian residences that are examples of this theme.

7 Brazilian Country Houses and Their Strategies for Comfort and Sustainability - Image 3 of 47 Brazilian Country Houses and Their Strategies for Comfort and Sustainability - Image 1 of 47 Brazilian Country Houses and Their Strategies for Comfort and Sustainability - Image 4 of 47 Brazilian Country Houses and Their Strategies for Comfort and Sustainability - Image 5 of 47 Brazilian Country Houses and Their Strategies for Comfort and Sustainability - More Images+ 25