ArchDaily Team

The team behind the world's largest architecture website.

BROWSE ALL FROM THIS AUTHOR HERE

Solss Arquitetura Wins Competition for the Requalification of Casa da Feitoria and the Immigrant Museum in São Leopoldo

The firm Solss Arquitetura was awarded first place in the national competition Iconicidades, organized by the State Government of Rio Grande do Sul and launched in April this year. The initiative sought to select the best proposals for transforming public spaces into hubs that foster the creative economy in the cities of Pelotas, Rio Grande, Santa Maria, Cachoeirinha, and São Leopoldo.

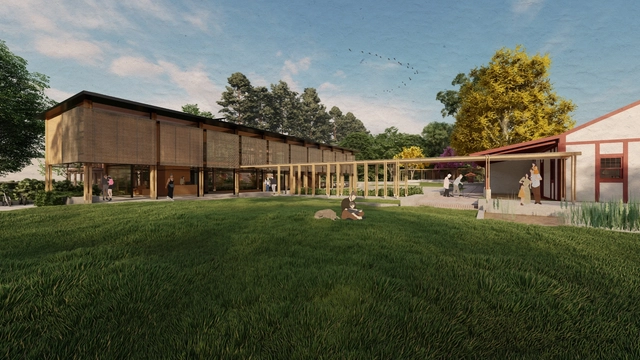
The firm won the competition in São Leopoldo, which aimed to choose the best revitalization project for the Casa da Feitoria and the Immigrant Museum, preparing the site for the bicentennial celebrations of German immigration in Brazil. Discover the project below:
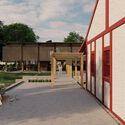
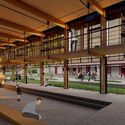
Solss Arquitetura Wins Competition for the Requalification of Casa da Feitoria and the Immigrant Museum in São Leopoldo - Imagen 1 de 4Solss Arquitetura Wins Competition for the Requalification of Casa da Feitoria and the Immigrant Museum in São Leopoldo - Imagen 2 de 4Solss Arquitetura Wins Competition for the Requalification of Casa da Feitoria and the Immigrant Museum in São Leopoldo - Imagen 3 de 4Solss Arquitetura Wins Competition for the Requalification of Casa da Feitoria and the Immigrant Museum in São Leopoldo - Imagen 4 de 4Solss Arquitetura Wins Competition for the Requalification of Casa da Feitoria and the Immigrant Museum in São Leopoldo - More Images+ 4

Brazilian Apartments: Interiors That Combine Concrete and Wood
Subscriber Access | 

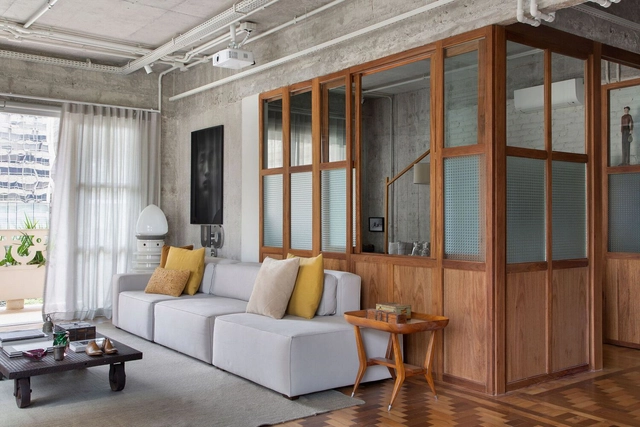
Today, we are increasingly aware of the environmental harm caused by building with concrete. One approach to using it more sustainably is to repurpose existing buildings, exposing their structural elements and integrating concrete into the surface. While concrete can sometimes give off an austere or overly cold vibe for a residential space, wood provides an alternative to soften this impression, transforming what might seem industrial into a warm and inviting home environment. By doing so, they can impart distinct qualities to the same space through the interplay of their textures and colors, evoking different sensations in occupants. There are various ways to explore the interaction between these materials, and we illustrate some of these possibilities through six Brazilian apartment examples.

Brazilian Apartments: Interiors That Combine Concrete and Wood - Image 1 of 4Brazilian Apartments: Interiors That Combine Concrete and Wood - Image 2 of 4Brazilian Apartments: Interiors That Combine Concrete and Wood - Image 3 of 4Brazilian Apartments: Interiors That Combine Concrete and Wood - Image 4 of 4Brazilian Apartments: Interiors That Combine Concrete and Wood - More Images+ 10

Creative Ideas for Shelves

Subscriber Access | 

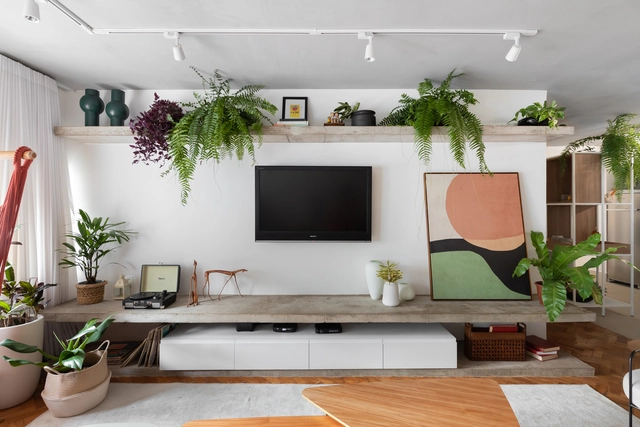
Shelves are incredibly versatile furniture items that are vital in organizing, decorating, and maximizing efficiency in various spaces, including homes, businesses, and industries. Crafted from a wide range of materials and available in numerous designs, shelves enhance compact environments by adding flexibility and easy access. With this in mind, we've compiled suggestions to elevate these ubiquitous solutions — temporary additions or integrated architectural features — into prominent elements within interior design.

Creative Ideas for Shelves - Image 1 of 4Creative Ideas for Shelves - Image 2 of 4Creative Ideas for Shelves - Image 3 of 4Creative Ideas for Shelves - Image 4 of 4Creative Ideas for Shelves - More Images+ 9

Discover the four projects built at the Latin American Social Workshop El Salvador 2023

Subscriber Access | 

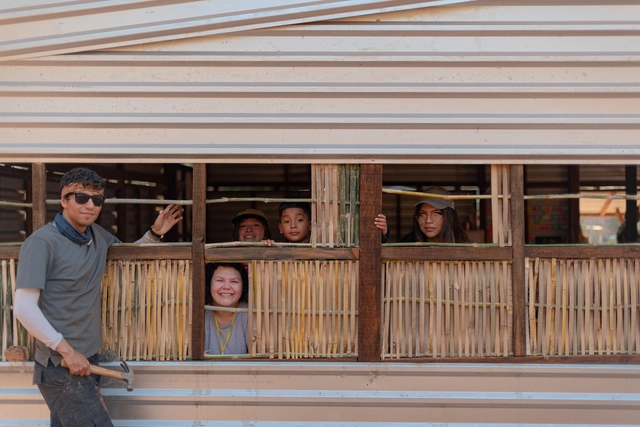
Between April 2 and 16, students from Latin America, together with architects, worked on the analysis, design, and construction of public infrastructure for the city of Suchitoto in El Salvador, within the framework of the XIX Latin American Social Workshop (TSL).

Since its first edition held in Barranquilla in 2002, the TSL has annually brought together public and private entities, university students, architects, professors, and members of Latin American civil society to develop practical architectural exercises with a strong community and local focus. This year, the XIX TSL was led by the Latin American Coordinator of Architecture Students (CLEA) and the local organization, the National Association of Architecture Students of El Salvador (ANEA).

The following is the work produced by the workshops led by architects from El Sindicato, Taller Bugambilias, Taller de Tierra, Colectivo Hormiga, ACCIÓN, Laborateca, Sen Sos Hábitat, Alejandro Alcázar, and Coonvite:

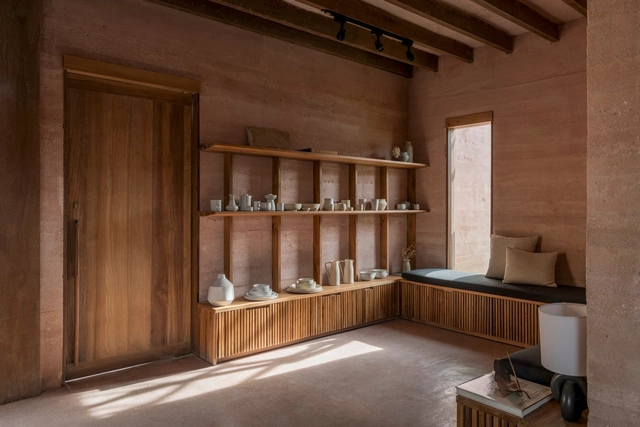
How to Use Earthy Tones in Architecture: From the Vernacular to the Contemporary

Earthy tones, from those used in traditional vernacular constructions to contemporary interior design trends, are instrumental in crafting inviting, organic, and harmonious environments. These tones encompass a spectrum of shades reminiscent of natural elements such as earth, clay, sand, and stone, fostering a deep connection with nature. They are readily available in various construction materials, paints, and coatings, allowing for captivating texture combinations. In the following section, you'll find inspiring projects that exemplify the potential of these color palettes.

How to Use Earthy Tones in Architecture: From the Vernacular to the Contemporary - Image 1 of 4How to Use Earthy Tones in Architecture: From the Vernacular to the Contemporary - Image 2 of 4How to Use Earthy Tones in Architecture: From the Vernacular to the Contemporary - Image 3 of 4How to Use Earthy Tones in Architecture: From the Vernacular to the Contemporary - Image 4 of 4How to Use Earthy Tones in Architecture: From the Vernacular to the Contemporary - More Images+ 27

Breaking the Standards: 10 Architects Who Are Daring in their Color Palettes

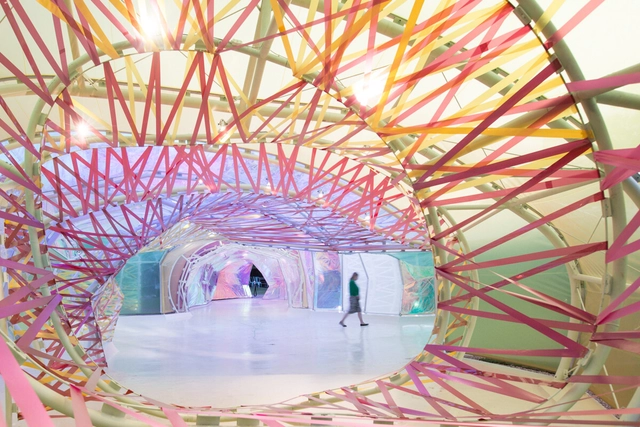
Colors are much more than just aesthetics. They can tamper with the sensations a space conveys, how we perceive the environment, and even comfort issues. With so many factors that they can influence, using them is not an easy task, and that is why many architects choose to stick with the classic white, grayscale, or even exposed materials to avoid any possible visual conflict. However, some architectural practices dare to use bold color palettes and create unique works that stand out precisely because of how colors help compose the project.

Breaking the Standards: 10 Architects Who Are Daring in their Color Palettes - Image 1 of 4Breaking the Standards: 10 Architects Who Are Daring in their Color Palettes - Image 2 of 4Breaking the Standards: 10 Architects Who Are Daring in their Color Palettes - Image 3 of 4Breaking the Standards: 10 Architects Who Are Daring in their Color Palettes - Image 4 of 4Breaking the Standards: 10 Architects Who Are Daring in their Color Palettes - More Images+ 18

SPBR Arquitetos designs a residential building based on the "kilometer zero" concept in Curitiba.

The "Kilometer Zero" concept has been gaining popularity in contemporary architecture, promoting environmentally conscious approaches to reducing carbon emissions. One application of this concept is the blōma project by SPBR arquitetos, led by Angelo Bucci. The São Paulo-based firm's first project in Curitiba, the residential building was designed to prioritize local resources and labor.

How to Design Sports Arenas

Subscriber Access | 

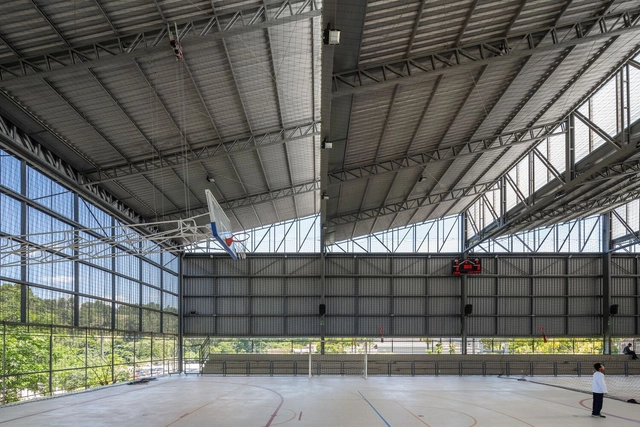
Sports arenas hold significant relevance in society as they serve as vital meeting places for sports and cultural activities. They play a role in enhancing overall well-being, encouraging an active lifestyle, and fostering social inclusion. Within these projects, architects assume the responsibility of designing spaces that seamlessly accommodate athletes and the community. Moreover, architects must actively engage with the surroundings to create a harmonious dialogue and establish a distinct identity for the arena.

How to Design Sports Arenas - Imagen 1 de 4How to Design Sports Arenas - Imagen 2 de 4How to Design Sports Arenas - Imagen 3 de 4How to Design Sports Arenas - Imagen 4 de 4How to Design Sports Arenas - More Images+ 9

Masslab Wins Competition to Design Affordable Housing in Lisbon

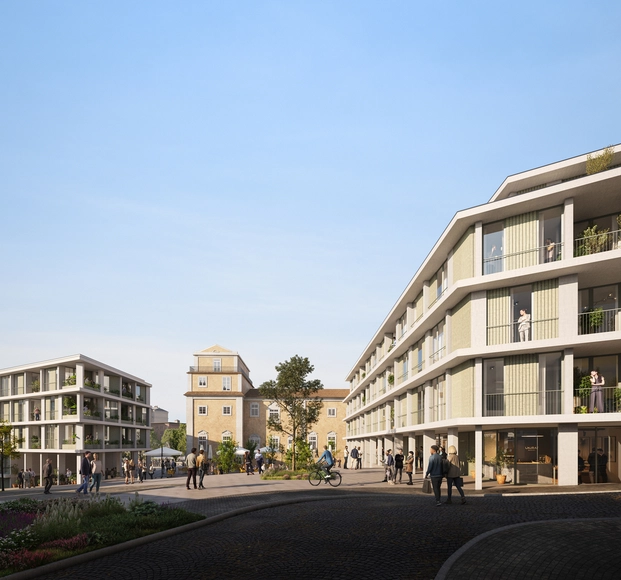
The Portuguese office MASSLAB won a competition promoted by the Housing and Urban Rehabilitation Institute (IHRU, IP) for 100 affordable housing units in Lisbon. The competition aimed to integrate the new buildings with heritage values and the city’s urban fabric next to the Estrela Basilica.

Masslab Wins Competition to Design Affordable Housing in Lisbon - 1 的图像 4Masslab Wins Competition to Design Affordable Housing in Lisbon - 2 的图像 4Masslab Wins Competition to Design Affordable Housing in Lisbon - 3 的图像 4Masslab Wins Competition to Design Affordable Housing in Lisbon - 4 的图像 4Masslab Wins Competition to Design Affordable Housing in Lisbon - More Images+ 9

Brazilian Houses With “Balcony-Rooms”: When Living Extends From the Interior to the Exterior

Subscriber Access | 

A residential architectural project almost always seeks to integrate interior and exterior to get closer to nature and improve comfort or aesthetics. Considering living spaces, this dialogue between open and closed environments becomes even more relevant. After all, it makes the room more flexible and suggests various ways of occupying it, regardless of the number of people or the time of year.

Brazilian Houses With “Balcony-Rooms”: When Living Extends From the Interior to the Exterior - Image 1 of 4Brazilian Houses With “Balcony-Rooms”: When Living Extends From the Interior to the Exterior - Image 2 of 4Brazilian Houses With “Balcony-Rooms”: When Living Extends From the Interior to the Exterior - Image 3 of 4Brazilian Houses With “Balcony-Rooms”: When Living Extends From the Interior to the Exterior - Image 4 of 4Brazilian Houses With “Balcony-Rooms”: When Living Extends From the Interior to the Exterior - More Images+ 11

Ceilings for Residential Architecture: Benefits and Disadvantages of Each Material

Subscriber Access | 

More than just hiding and protecting installations, ceiling lining can transform an environment's perception. Combining functionality and aesthetics, this element, in addition to serving as a support for lighting, can add layers of texture and colors that enhance interior quality and comfort. Factors that vary depending on the chosen material. Therefore, understanding their differences, benefits, and disadvantages is essential when designing internal spaces.

Ceilings for Residential Architecture: Benefits and Disadvantages of Each Material - Imagen 1 de 4Ceilings for Residential Architecture: Benefits and Disadvantages of Each Material - Imagen 2 de 4Ceilings for Residential Architecture: Benefits and Disadvantages of Each Material - Imagen 3 de 4Ceilings for Residential Architecture: Benefits and Disadvantages of Each Material - Imagen 4 de 4Ceilings for Residential Architecture: Benefits and Disadvantages of Each Material - More Images+ 9

Safe and accessible school routes for children: an action plan

Subscriber Access | 

Seeking more accessible school routes and initiatives that integrate children into urban mobility, the Cidade Ativa collective, in partnership with IDOM, has developed an action plan based on the assessment of two case studies in the city of São Paulo. Available online for free, this material serves as inspiration for other cities aiming to make their urban spaces safer and more accessible. 

La Fábrica by Ricardo Bofill: A Harmonious Blend of Past and Present

Subscriber Access | 

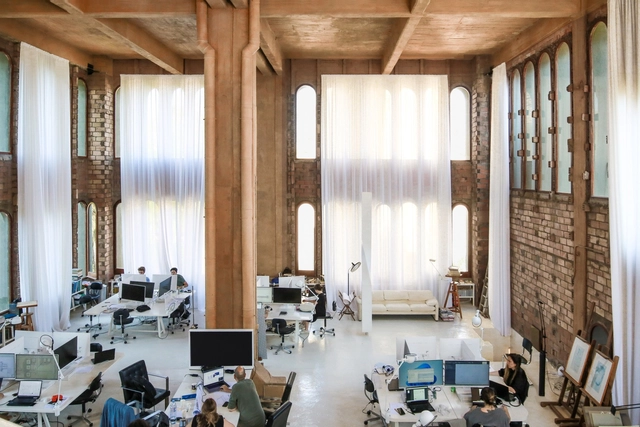
La Fábrica, an iconic project by Ricardo Bofill, stands as a testament to the transformative power of architecture. Located in the environs of Barcelona, this creation showcases the remarkable metamorphosis of an abandoned cement factory into a stunning architectural masterpiece.

Join Our Team as Social Media Specialist for ArchDaily in Spanish

At our offices in Zurich, Berlin, Milan, Santiago de Chile, and Mexico City, DAAily platforms comprise a team of around 200 architects, designers, sales experts, communications specialists, and IT experts.

As inspiring and valuable curated platforms for the architecture and design community, Designboom, Architonic, and ArchDaily share combined online traffic of in excess of 270 million visits per year. Moreover, as one entity, DAAily platforms share a common mission: to empower everyone who makes architecture and design happen to create a better quality of life.

Architectural Communication Internship / ArchDaily en Español 2023: Open Call

At ArchDaily en Español, we recognize the need to stay in constant contact with architecture students, who will be responsible for designing and building the cities of the future. For this reason, we periodically open a call for applications to join our editorial team through our internship program.

If you currently reside in Chile, this could be your opportunity to contribute local content to the most visited architecture platform in the world, which inspires and informs hundreds of thousands of architects globally. If you are interested, please read on.

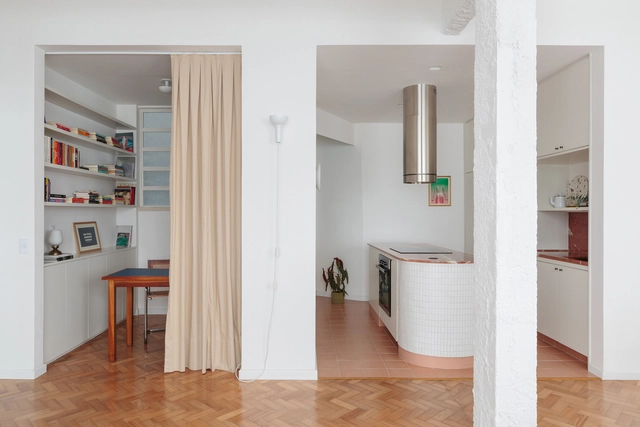
Designing Innovative Small Kitchens With Different Compositions and Materials

Subscriber Access | 

Nowadays, homes are built in increasingly smaller spaces in densely populated cities. The kitchens, which today serve not only to prepare meals but also as meeting spaces where we receive guests, are the places that have undergone the most transformations in recent decades. Whether by integrating with other living areas or by the super functional design of a single counter, there is an increasing search for innovation in this fundamental part of a home.

Designing Innovative Small Kitchens With Different Compositions and Materials - Imagen 1 de 4Designing Innovative Small Kitchens With Different Compositions and Materials - Imagen 2 de 4Designing Innovative Small Kitchens With Different Compositions and Materials - Imagen 3 de 4Designing Innovative Small Kitchens With Different Compositions and Materials - Imagen 4 de 4Designing Innovative Small Kitchens With Different Compositions and Materials - More Images+ 14

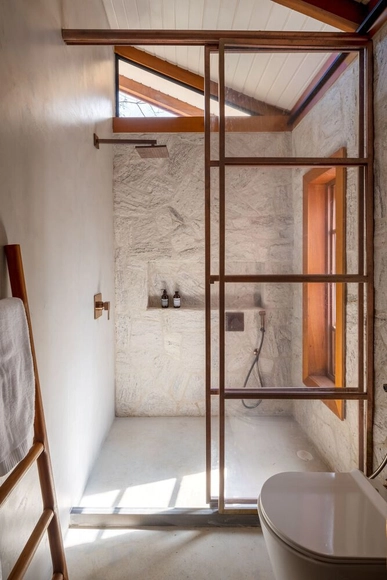
Bathroom Niche and Other Tips to Optimize Space and Aesthetics in This Environment

Subscriber Access | 

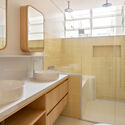
Designing a bathroom requires careful attention to detail to remain beautiful and organized. The amount of hygiene and health products typically stored in this environment requires functional cabinets and other strategies. Increasingly, we see the solution of using niches to create a recess in the wall. This allows optimizing the available space and, as a bonus, makes the environment more aesthetically pleasing. That's why we bring you some examples of bathroom niches and tips for their installation. In addition, we bring you other examples beyond traditional soap dishes.

Bathroom Niche and Other Tips to Optimize Space and Aesthetics in This Environment - Image 1 of 4Bathroom Niche and Other Tips to Optimize Space and Aesthetics in This Environment - Image 2 of 4Bathroom Niche and Other Tips to Optimize Space and Aesthetics in This Environment - Image 3 of 4Bathroom Niche and Other Tips to Optimize Space and Aesthetics in This Environment - Image 4 of 4Bathroom Niche and Other Tips to Optimize Space and Aesthetics in This Environment - More Images+ 12

Biophilia in Brazilian Contemporary Architecture in 7 Projects

Subscriber Access | 

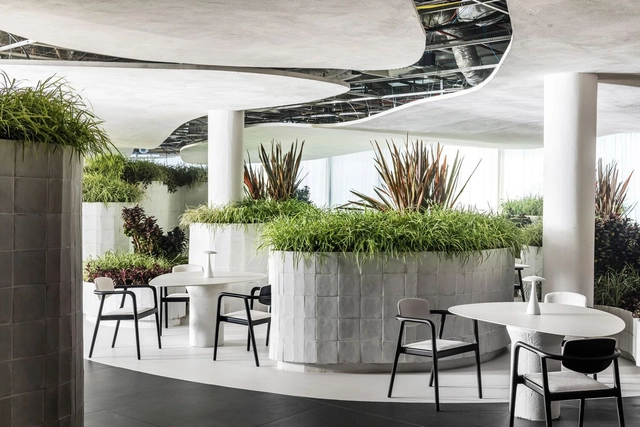
Biophilia, or love for life and nature, inspires architects around the world to create spaces that deeply connect with natural elements. These architectural projects seek to reintroduce nature into built environments, resulting in spaces that promote well-being, health, inspiration, and even productivity. In Brazil, the possibilities are even broader, given the country's exuberant climate and the vegetation found in various biomes. In this article, we will explore seven projects from different programs that embrace this concept and allow for a symbiosis between architecture, humans, and nature.

Biophilia in Brazilian Contemporary Architecture in 7 Projects - Image 1 of 4Biophilia in Brazilian Contemporary Architecture in 7 Projects - Image 2 of 4Biophilia in Brazilian Contemporary Architecture in 7 Projects - Image 3 of 4Biophilia in Brazilian Contemporary Architecture in 7 Projects - Image 4 of 4Biophilia in Brazilian Contemporary Architecture in 7 Projects - More Images+ 10