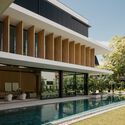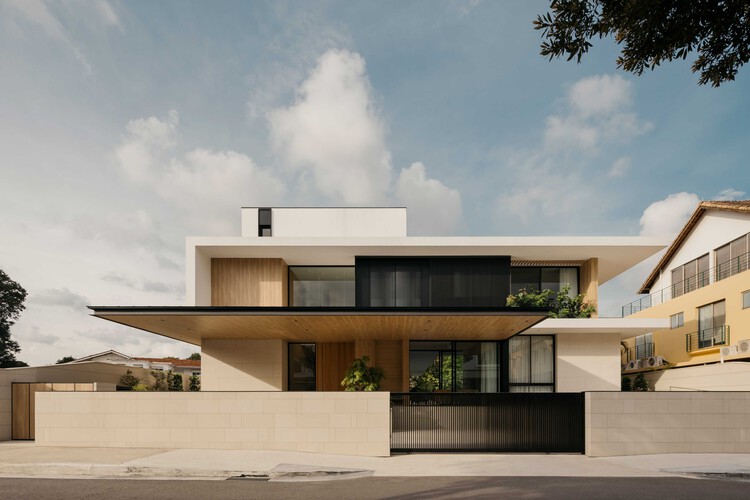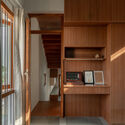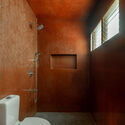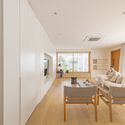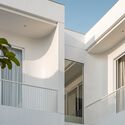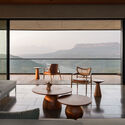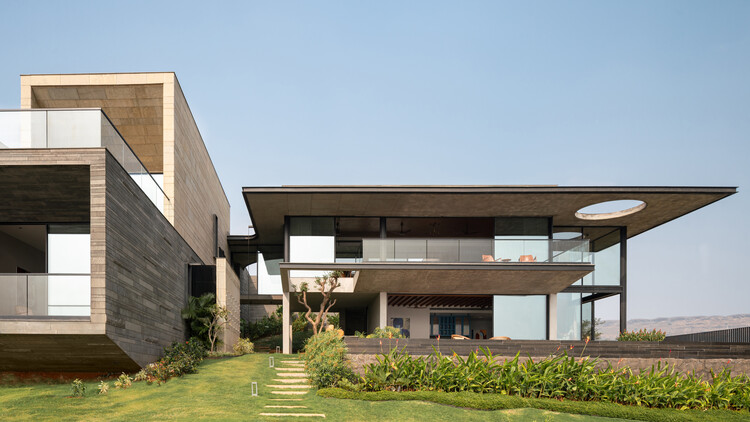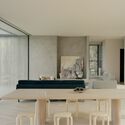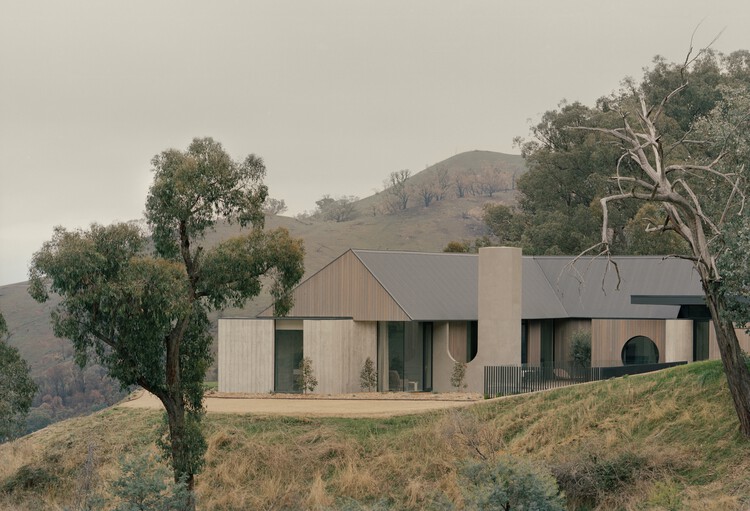
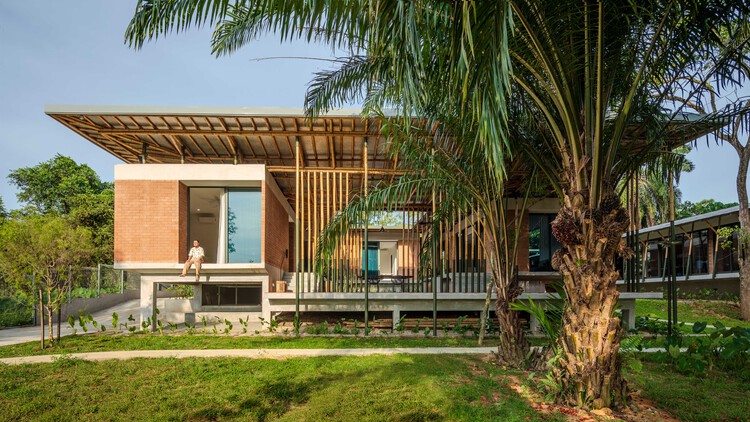



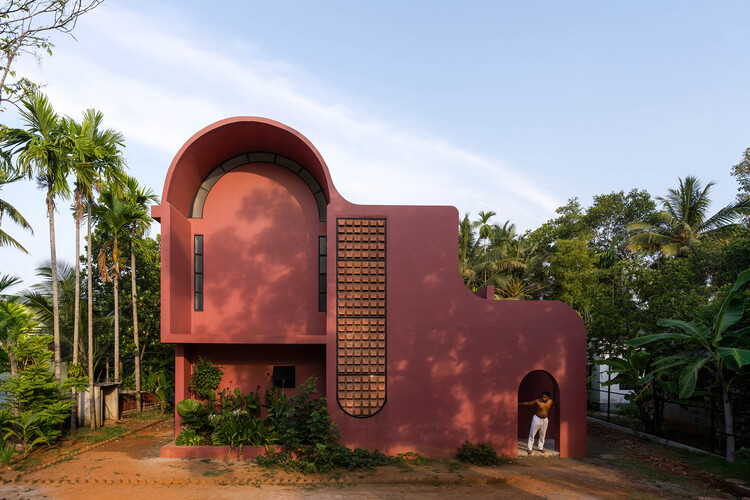
Pamoja House / Project 51 A (h)

Pamoja House / Project 51 A (h) - Exterior Photography, HousesPamoja House / Project 51 A (h) - HousesPamoja House / Project 51 A (h) - HousesPamoja House / Project 51 A (h) - Interior Photography, Houses, Table, ChairPamoja House / Project 51 A (h) - More Images+ 14

Muhamma, India
  • Architects: Project 51 A (h)
  • Area Area of this architecture project Area:  2888 ft²
  • Year Completion year of this architecture project Year:  2024
  • Manufacturers Brands with products used in this architecture project
    Manufacturers:  Orientbell , Trojan

Glade House / Ming Architects

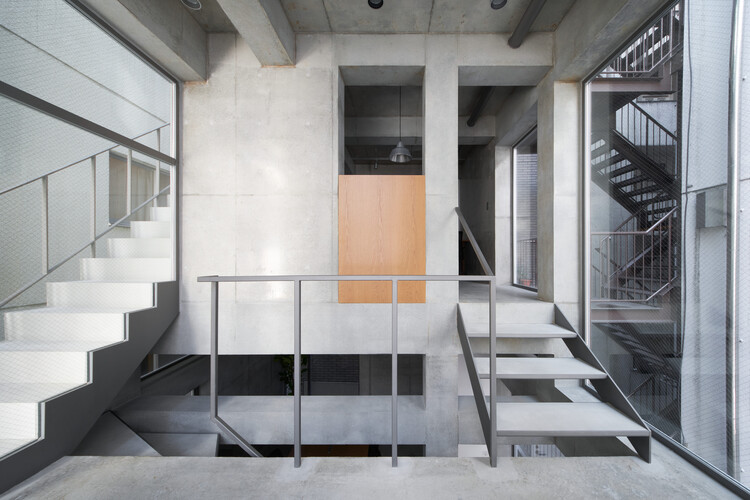
Glade House / Ming Architects - Interior Photography, Houses, Stairs, Lighting, ChairGlade House / Ming Architects - Interior Photography, Houses, Table, ChairGlade House / Ming Architects - Interior Photography, Houses, Stairs, HandrailGlade House / Ming Architects - HousesGlade House / Ming Architects - More Images+ 21

  • Architects: Ming Architects
  • Area Area of this architecture project Area:  900
  • Year Completion year of this architecture project Year:  2024
  • Manufacturers Brands with products used in this architecture project
    Manufacturers:  Miele

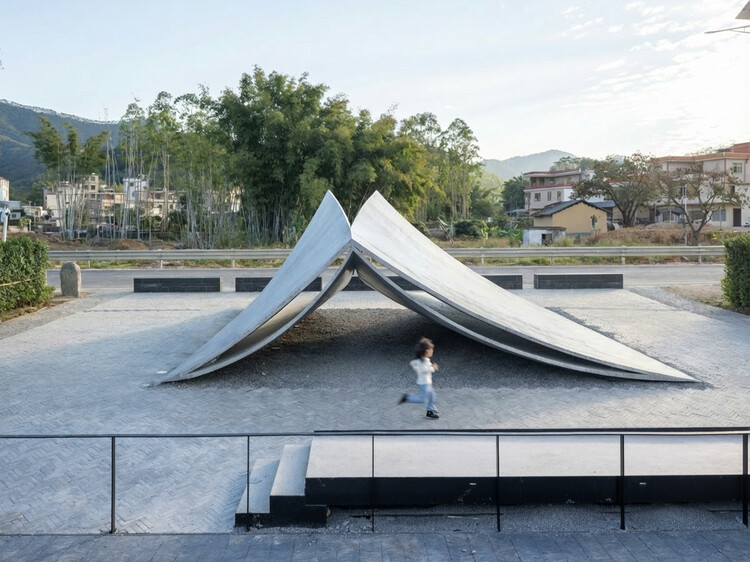
Sugar House + / Atelier Guo

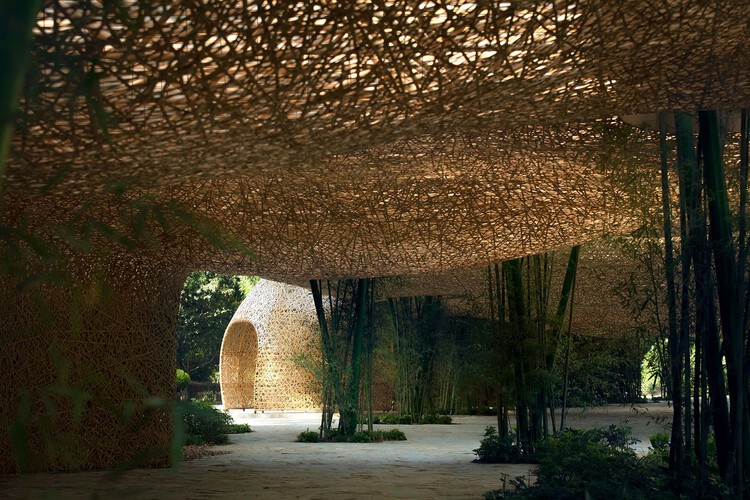
Sugar House + / Atelier Guo - Installations & StructuresSugar House + / Atelier Guo - Installations & StructuresSugar House + / Atelier Guo - Interior Photography, Installations & Structures, Beam, ChairSugar House + / Atelier Guo - Installations & StructuresSugar House + / Atelier Guo - More Images+ 46

  • Architects: Atelier Guo
  • Area Area of this architecture project Area:  100
  • Year Completion year of this architecture project Year:  2024

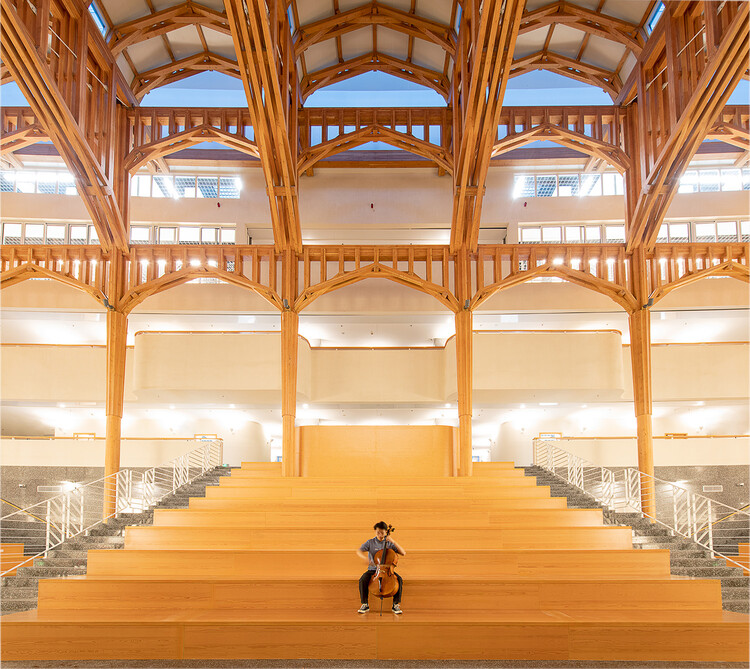
Building to Teach: 15 Schools That Explore Timber as a Primary Material

Subscriber Access | 
Audio available

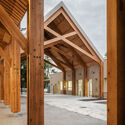
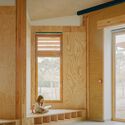
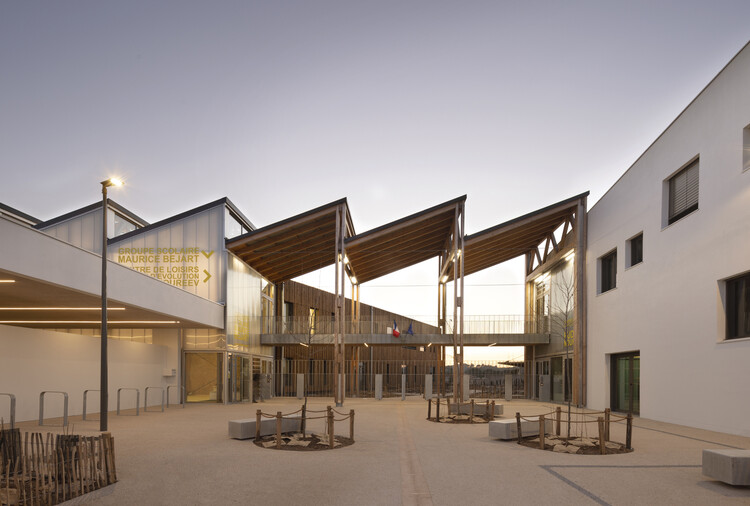
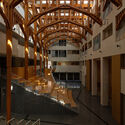
Over the past decades, timber has expanded its presence in contemporary architecture—driven both by the development of new construction technologies and by the rediscovery of traditional building techniques, all with a focus on lower-impact environmental solutions. Schools are among the building types that best reflect this movement: it is in these environments that the environmental, constructive, and sensory qualities of timber find particularly fertile ground.

Building to Teach: 15 Schools That Explore Timber as a Primary Material - 1 的图像 4Building to Teach: 15 Schools That Explore Timber as a Primary Material - 2 的图像 4Building to Teach: 15 Schools That Explore Timber as a Primary Material - 3 的图像 4Building to Teach: 15 Schools That Explore Timber as a Primary Material - 4 的图像 4Building to Teach: 15 Schools That Explore Timber as a Primary Material - More Images+ 28

"Architecture Is Not Jewelry": Xing Ruan on Building for Time, Not Perfection

Subscriber Access | 

In 2023, the School of Design Building at Shanghai Jiao Tong University opened its doors after a complete remodeling and adaptation of an existing structure. Designed by architect and scholar Xing Ruan, who also serves as Dean of the school, the building went on to receive two recognitions at the Prix Versailles: the World Title of the Most Beautiful Campus and the Special Prize for an Interior, one of the three major honors of the competition. Awards of this kind tend to generate their own momentum. Once a building is recognized, it is quickly placed within a convenient narrative — its materials, techniques, form, and spatial decisions all assigned meanings that make the project legible, categorizable, and easy to cite.

Yet what an award confirms is perhaps only that a building has been seen. What remains worth asking is why it exists in the way that it does — what problems it was made to address, what beliefs it refuses, and what it proposes about the discipline beyond the occasion of its construction. It was in the School of Design Building itself that the following interview took place, moving between architecture, scholarship, frugality, and the limits of what buildings can — and should — be asked to do. 
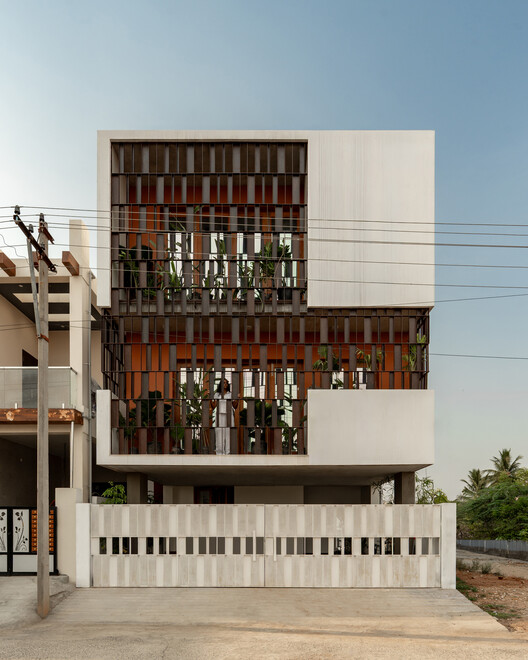
"Architecture Is Not Jewelry": Xing Ruan on Building for Time, Not Perfection - Imagen 4 de 4"Architecture Is Not Jewelry": Xing Ruan on Building for Time, Not Perfection - Imagen 6 de 4"Architecture Is Not Jewelry": Xing Ruan on Building for Time, Not Perfection - Imagen 1 de 4"Architecture Is Not Jewelry": Xing Ruan on Building for Time, Not Perfection - Imagen 13 de 4Architecture Is Not Jewelry: Xing Ruan on Building for Time, Not Perfection - More Images+ 24

Splitscape Residence / SpaceDNA

Splitscape Residence / SpaceDNA - Exterior Photography, Houses, BalconySplitscape Residence / SpaceDNA - Interior Photography, Houses, StairsSplitscape Residence / SpaceDNA - HousesSplitscape Residence / SpaceDNA - Interior Photography, Houses, Bathroom, Sink, ToiletSplitscape Residence / SpaceDNA - More Images+ 27

Coimbatore, India
  • Architects: SpaceDNA
  • Area Area of this architecture project Area:  245
  • Year Completion year of this architecture project Year:  2026
  • Manufacturers Brands with products used in this architecture project
    Manufacturers:  Legrand / Bticino

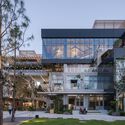
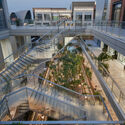
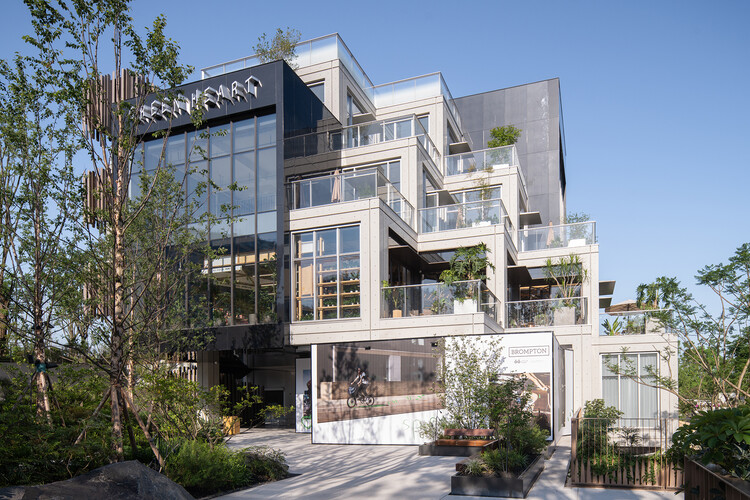
Green Heart Commercial Complex & A4X Art Center / E PLUS DESIGN

Green Heart Commercial Complex & A4X Art Center / E PLUS DESIGN - Retail Green Heart Commercial Complex & A4X Art Center / E PLUS DESIGN - Retail Green Heart Commercial Complex & A4X Art Center / E PLUS DESIGN - Exterior Photography, Retail , BalconyGreen Heart Commercial Complex & A4X Art Center / E PLUS DESIGN - Retail Green Heart Commercial Complex & A4X Art Center / E PLUS DESIGN - More Images+ 43

Chongqing, China
  • Architects: E PLUS DESIGN
  • Area Area of this architecture project Area:  22535
  • Year Completion year of this architecture project Year:  2025

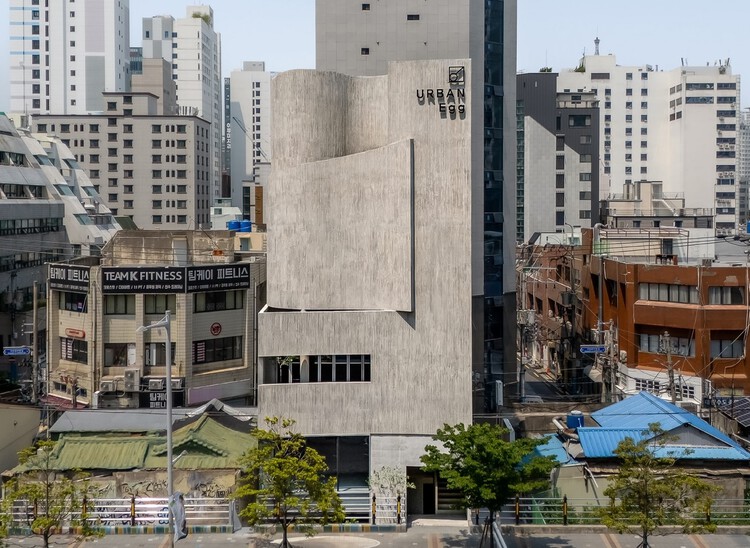
Urban Egg Mixed Use Facility / U.GA Architects

Urban Egg Mixed Use Facility / U.GA Architects - Exterior Photography, Mixed Use Architecture, CityscapeUrban Egg Mixed Use Facility / U.GA Architects - Mixed Use ArchitectureUrban Egg Mixed Use Facility / U.GA Architects - Interior Photography, Mixed Use ArchitectureUrban Egg Mixed Use Facility / U.GA Architects - Mixed Use ArchitectureUrban Egg Mixed Use Facility / U.GA Architects - More Images+ 22

  • Architects: U.GA Architects
  • Area Area of this architecture project Area:  454
  • Year Completion year of this architecture project Year:  2025
  • Manufacturers Brands with products used in this architecture project
    Manufacturers:  Nanumtech

Rivers Before Roads: How Southeast Asia's Waterways Produced an Alternative Urbanism

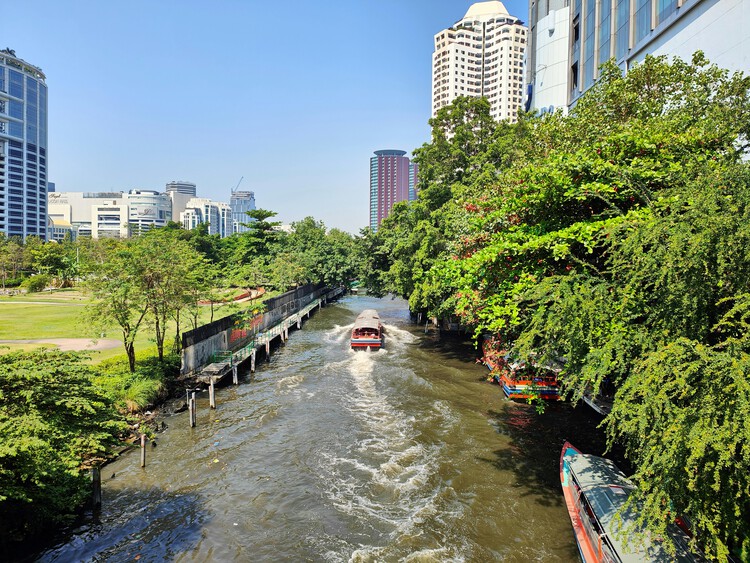
For most of the twentieth century, architecture has learned to read cities through roads. Street hierarchies define urban plans, intersections organize movement, and buildings are understood by the façades they present to sidewalks. Roads appear so fundamental to urban life that they are often mistaken for a universal condition. Across much of Southeast Asia, cities developed according to an entirely different spatial logic. Long before automobiles reordered urban landscapes, rivers served as streets, marketplaces, civic spaces, and public infrastructure. Movement occurred primarily by boat, commerce unfolded along waterfronts, and architecture addressed water rather than asphalt. Reading these cities through their waterways changes how architecture itself is understood. Infrastructure, in this case, is not the road but the river.

Rivers Before Roads: How Southeast Asia's Waterways Produced an Alternative Urbanism - Imagem 1 de 4Rivers Before Roads: How Southeast Asia's Waterways Produced an Alternative Urbanism - Imagem 2 de 4Rivers Before Roads: How Southeast Asia's Waterways Produced an Alternative Urbanism - Imagem 3 de 4Rivers Before Roads: How Southeast Asia's Waterways Produced an Alternative Urbanism - Imagem 4 de 4Rivers Before Roads: How Southeast Asia's Waterways Produced an Alternative Urbanism - More Images+ 6

Koenji Office Building / SO&CO.

Koenji Office Building / SO&CO. - Interior Photography, OfficesKoenji Office Building / SO&CO. - Interior Photography, Offices, Stairs, LightingKoenji Office Building / SO&CO. - Interior Photography, OfficesKoenji Office Building / SO&CO. - OfficesKoenji Office Building / SO&CO. - More Images+ 25

Tokyo, Japan
  • Architects: SO&CO.
  • Area Area of this architecture project Area:  50
  • Year Completion year of this architecture project Year:  2025

JNG House / BodinChapa Architects

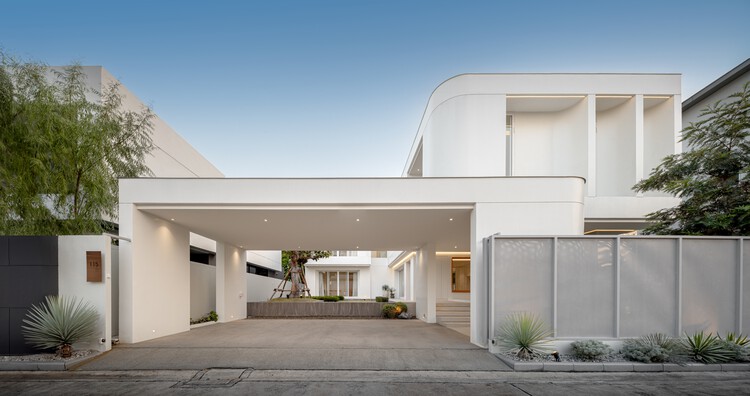
JNG House / BodinChapa Architects - HousesJNG House / BodinChapa Architects - HousesJNG House / BodinChapa Architects - HousesJNG House / BodinChapa Architects - HousesJNG House / BodinChapa Architects - More Images+ 19

Bangkok, Thailand
  • Area Area of this architecture project Area:  446
  • Year Completion year of this architecture project Year:  2024
  • Manufacturers Brands with products used in this architecture project
    Manufacturers:  Lamptitude

Unearthing the Ground: Architecture and the Politics of Extraction

Audio available

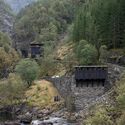
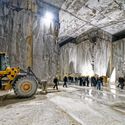
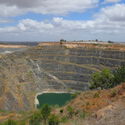
Every building begins somewhere else. The sand in its concrete, the stone on its façade, the lithium that may one day power its systems. It arrives, already stripped from a mountain, a riverbed, or a salt flat thousands of kilometers away, having passed through a chain of trucks, ships, and customs declarations that erase almost everything about where it came from. Architecture tends to treat material as a starting condition, something simply available, but extraction is where construction actually begins.

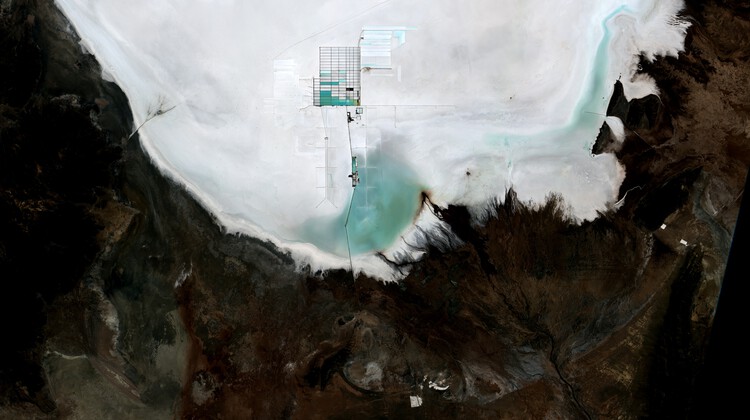
The global trade in construction sand alone now moves on a scale that rivals the illegal markets in timber, gold, and fish combined, run through networks violent enough to have cost reporters and activists their lives. A single mountain in Tuscany has yielded more marble in the past few decades than in the two thousand years before them, hollowed out by a workforce whose own history of revolt has been almost entirely forgotten. Beneath the salt flats of three South American countries and the copper belt of Central Africa, the minerals that will supposedly power a cleaner future are pulled from ground that Indigenous communities have inhabited for generations and that children, in some cases, mine by hand. Each of these is sold as ordinary commerce; each is also a territorial transaction whose terms were set somewhere far from where the material was taken.

Unearthing the Ground: Architecture and the Politics of Extraction - Image 1 of 4Unearthing the Ground: Architecture and the Politics of Extraction - Image 2 of 4Unearthing the Ground: Architecture and the Politics of Extraction - Image 3 of 4Unearthing the Ground: Architecture and the Politics of Extraction - Image 4 of 4Unearthing the Ground: Architecture and the Politics of Extraction - More Images+ 13

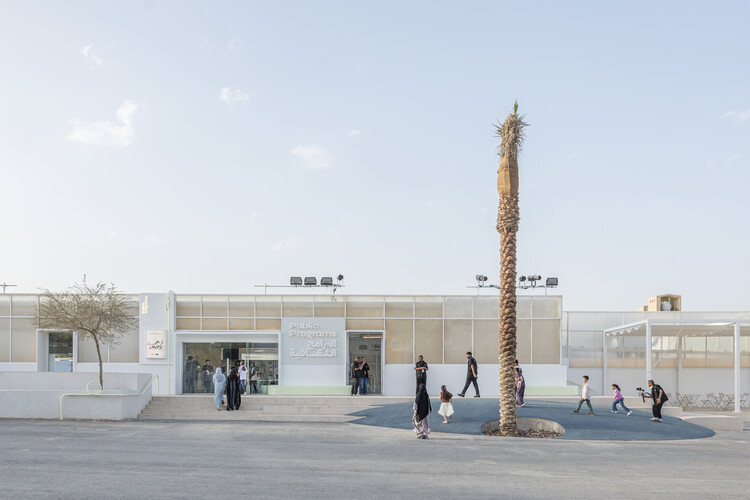
Diriyah Biennale Foundation Public Programs Building / Ariel André-GOLEM

Diriyah Biennale Foundation Public Programs Building / Ariel André-GOLEM - Interior Photography, Cowork Interiors, Lighting, ChairDiriyah Biennale Foundation Public Programs Building / Ariel André-GOLEM - Interior Photography, Cowork Interiors, ChairDiriyah Biennale Foundation Public Programs Building / Ariel André-GOLEM - Interior Photography, Cowork InteriorsDiriyah Biennale Foundation Public Programs Building / Ariel André-GOLEM - Interior Photography, Cowork Interiors, ChairDiriyah Biennale Foundation Public Programs Building / Ariel André-GOLEM - More Images+ 27

  • Architects: Ariel André-GOLEM
  • Area Area of this architecture project Area:  960
  • Year Completion year of this architecture project Year:  2026

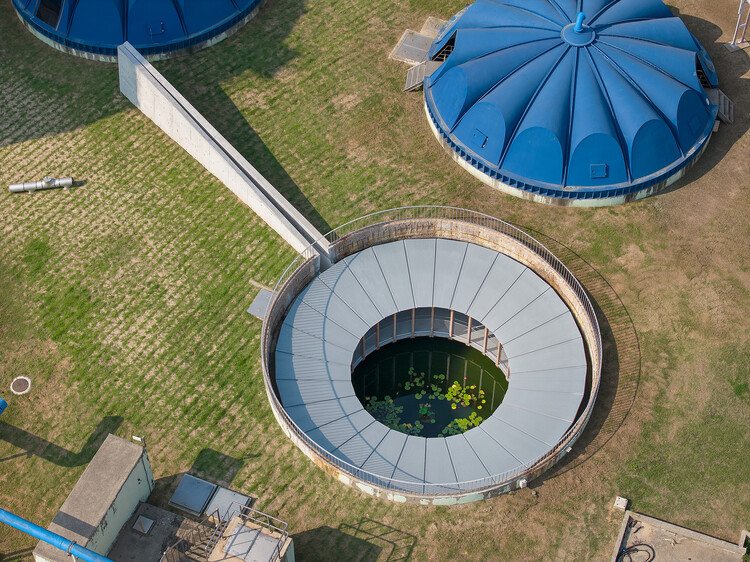
Be-Fore Facility / a.co.lab

Be-Fore Facility / a.co.lab - Cultural ArchitectureBe-Fore Facility / a.co.lab - Cultural ArchitectureBe-Fore Facility / a.co.lab - Cultural ArchitectureBe-Fore Facility / a.co.lab - Exterior Photography, Cultural ArchitectureBe-Fore Facility / a.co.lab - More Images+ 18

  • Architects: a.co.lab
  • Area Area of this architecture project Area:  1218
  • Year Completion year of this architecture project Year:  2024

Between Home and School, a Border

Audio available

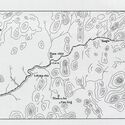
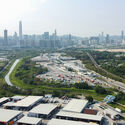
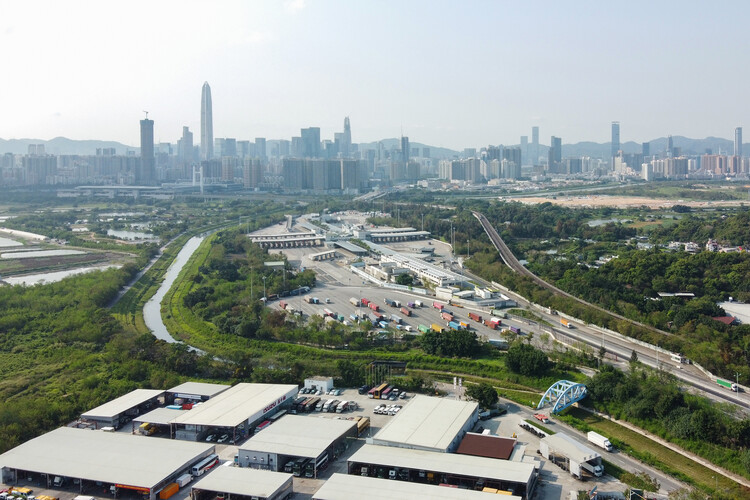
For most children, the journey to school is an everyday geography of street life and traffic, repeated so often that it becomes almost invisible, folded into the background of childhood and growing up. Yet for cross-boundary students who live in Shenzhen and attend school in Hong Kong, the school day begins much earlier, and much farther from the classroom. It begins at the border.

Their commute is not simply a matter of distance. It is shaped by two legal systems, two administrative cultures, and a set of infrastructures designed to make daily crossing a little bit more feasible for individuals under 18. On a typical morning, the route to school may pass through a boundary control point before it reaches a classroom. It may involve a government-approved school coach, a restricted access road, an immigration hall, a fingerprint scanner, or a clearance procedure that takes place while the child remains seated on the bus. What appears from a distance as a school commute is, in spatial terms, a carefully managed architectural corridor between two cities.
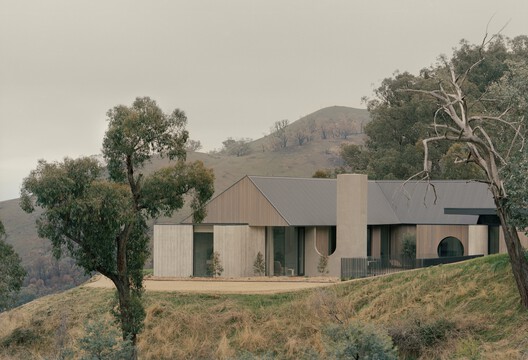
Between Home and School, a Border - Image 1 of 4Between Home and School, a Border - Image 2 of 4Between Home and School, a Border - Featured ImageBetween Home and School, a Border - Image 3 of 4Between Home and School, a Border - More Images+ 3

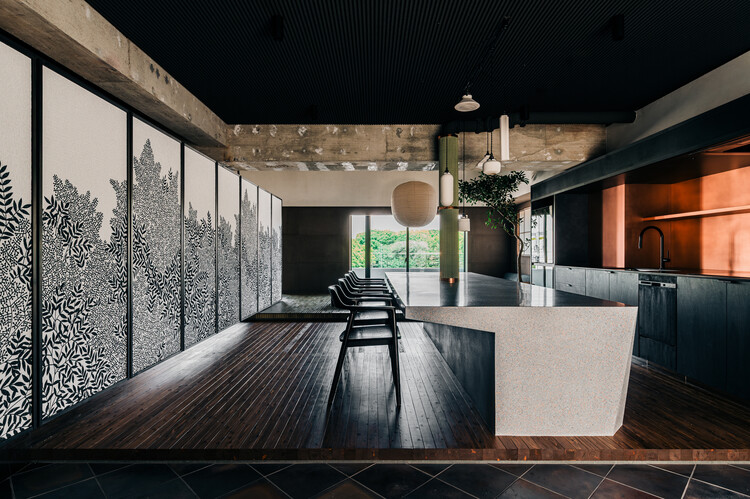
Nirvana House / unTAG

Nirvana House / unTAG - Exterior Photography, Houses, BalconyNirvana House / unTAG - Interior Photography, Houses, ChairNirvana House / unTAG - Interior Photography, HousesNirvana House / unTAG - Interior Photography, Houses, StairsNirvana House / unTAG - More Images+ 27

Aamby Valley City, India
  • Architects: unTAG
  • Area Area of this architecture project Area:  12000 ft²
  • Year Completion year of this architecture project Year:  2026
  • Manufacturers Brands with products used in this architecture project
    Manufacturers:  Kohler, Daikin

Cathedral House / JAK Architecture

Cathedral House / JAK Architecture - Exterior Photography, HousesCathedral House / JAK Architecture - Exterior Photography, HousesCathedral House / JAK Architecture - Interior Photography, HousesCathedral House / JAK Architecture - Interior Photography, Houses, ChairCathedral House / JAK Architecture - More Images+ 30

Thornton, Australia
  • Architects: JAK Architecture
  • Area Area of this architecture project Area:  245
  • Year Completion year of this architecture project Year:  2026
  • Manufacturers Brands with products used in this architecture project
    Manufacturers:  Eco Outdoor, Eco Timber, Fibonacci Stone, Laminex, Porters Paints, +1

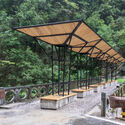
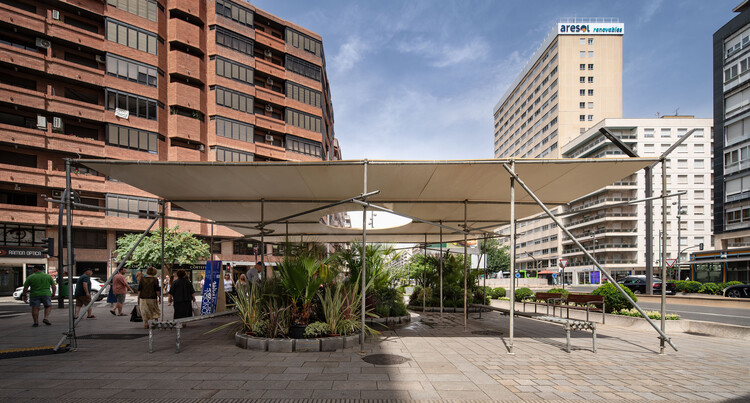
Beyond the Canopy: Six Architectural Strategies for Urban Shade

Subscriber Access | 
Audio available

As cities around the world brace for extreme temperatures and waves of unrelenting heat, urban greening is one of the best solutions for leaders to combat this reality. The benefits of planting trees for physical health, mental well-being, and thermal relief are well documented, and a mature canopy can transform a space by several degrees on a hot day. Trees cool the air through evapotranspiration, filter pollutants and absorb stormwater, and enhance biodiversity in urban spaces.
Beyond the Canopy: Six Architectural Strategies for Urban Shade - Imagen 1 de 4Beyond the Canopy: Six Architectural Strategies for Urban Shade - Imagen 2 de 4Beyond the Canopy: Six Architectural Strategies for Urban Shade - Imagen 3 de 4Beyond the Canopy: Six Architectural Strategies for Urban Shade - Imagen 4 de 4Beyond the Canopy: Six Architectural Strategies for Urban Shade - More Images+ 96

You've started following your first account!

Did you know?

You'll now receive updates based on what you follow! Personalize your stream and start following your favorite authors, offices and users.