This guide covers a workflow that moves from project parameters to generated floor plans, 3D perspective views, exterior design exploration, and site context visualization, using AI tools in place of preliminary CAD and rendering work.
This guide covers a workflow that moves from project parameters to generated floor plans, 3D perspective views, exterior design exploration, and site context visualization, using AI tools in place of preliminary CAD and rendering work.
.jpg?1624038503&format=webp&width=640&height=580)
One of the greatest challenges of urban planning lies in managing city growth. Year after year, major cities see their populations increase, and it is estimated that by 2050, 70% of the world's population will live in urban areas. But how can we build sustainable, healthy, and equitable cities that foster urban diversity?
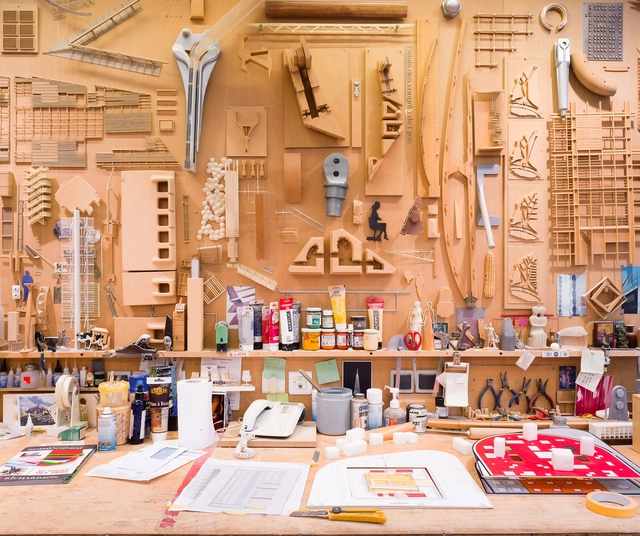
We all know that architecture is a complex field requiring input from multiple disciplines to come to fruition. While design lies at the heart of every project, without technical expertise, many would never have become the structures we know today.
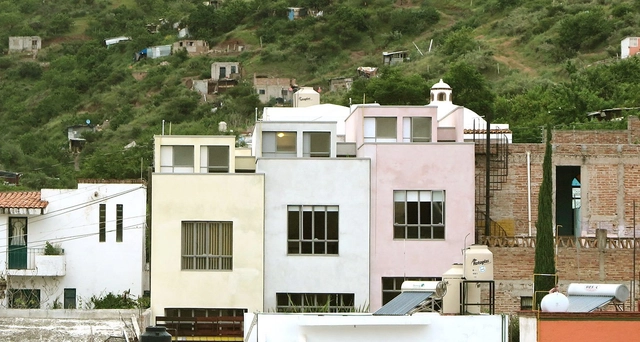
We spoke with Mexican architect Lucía Villers about her interest in understanding time in architecture through projects and research focused on transformation and restoration. Her work is divided between architectural practice and research projects. Time is an obsession Lucía has had since childhood. “When I went on road trips and watched the landscape, I would suddenly notice that a mountain moved slower, while what was close to me seemed to go faster. I always had many questions about the perception of time. Sometimes it seems to pass very quickly, and then very slowly.”
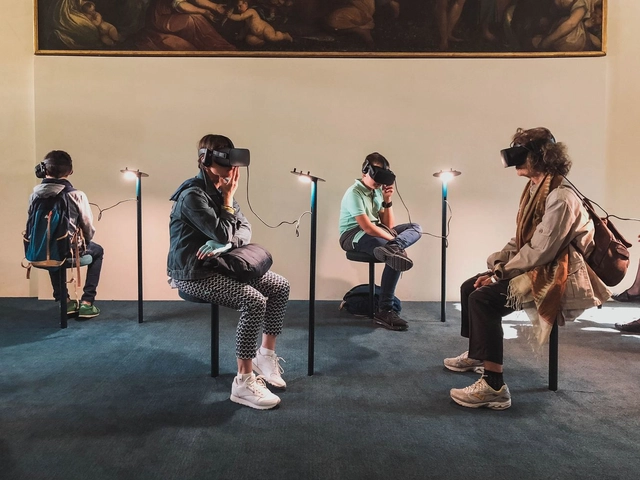
This year marked the 10th anniversary of the release of the first episode of Black Mirror. A dystopian, character-driven science fiction anthology series that explores twisted, high-tech metaverses where, according to IMDb, “humanity’s greatest innovations and darkest instincts collide.” For this reason, the British series, created by Charlie Brooker for Netflix, sparked a wide range of reactions among viewers. While it presented future scenarios, their proximity ended up creating a distinct sense of paranoia, fear, and uncertainty.
Archivo de Ideas Recibidas is an interdisciplinary research and dissemination project that seeks to document and connect the ideas of individuals contributing to the contemporary creative ecosystem through art, design, and architecture. It is built upon conversations between the team and various creators, exploring topics related to memory, academia, cultural context, key influences, and working methodologies. This time, they share an interview on cinema and architecture with Mauricio Freyre (Estudio Rien).
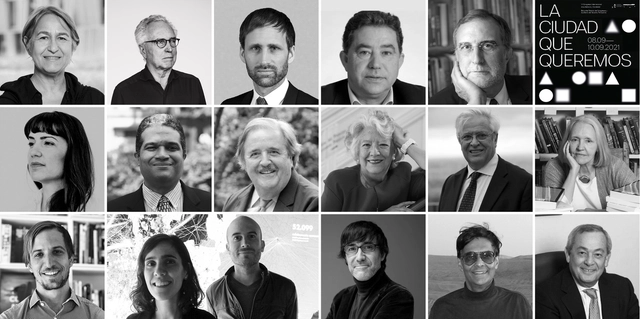
From September 8 to 10, the sixth edition of the International Architecture Congress, titled "The City We Want," will take place. For the first time, the event can be followed live via the Architecture and Society Foundation's YouTube channel.
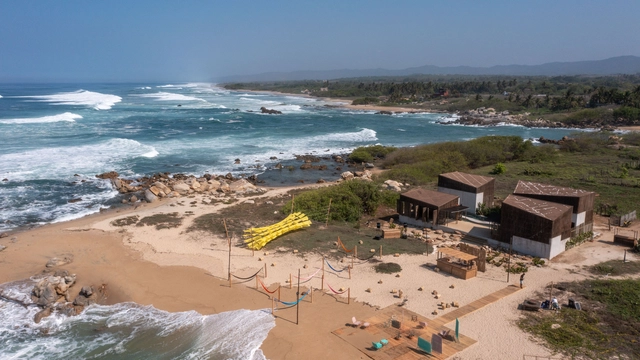
In late May 2021, Puerto Escondido, Oaxaca, hosted the inaugural edition of MDF Mexico Design Fair, an emerging platform born out of a desire to discuss, exhibit, and celebrate the Mexican design scene. Its primary objective is to promote the acquisition of contemporary Mexican design, strengthening its position by understanding and transcending the goals of the international market.
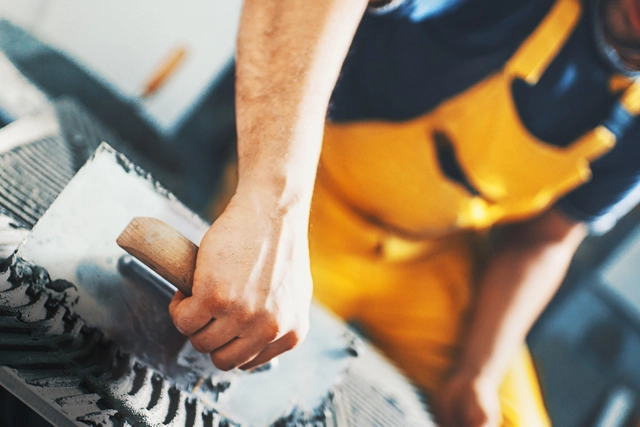
Solutions that improve usability while also being sustainable always deserve to be highlighted. Klabin, a Brazilian paper and packaging company, has developed the market's first cement packaging that can be integrated directly into the concrete mixing process. The water-dispersible packaging is made of 100% dispersible paper, meaning it can be incorporated during concrete preparation, streamlining production through direct use in a horizontal shaft concrete mixer. Simply place the closed packaging into the mixer, add sand, gravel, and water, and mix until it disperses and integrates into the final product, preserving the concrete's quality. This new packaging guarantees high performance and easy handling.

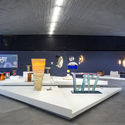
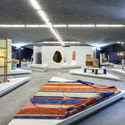
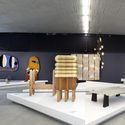
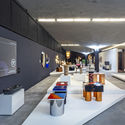
As part of the annual collaborative efforts of the Design Week team in Mexico City, the "Inédito" exhibition opened on October 14 at the Espacio CDMX Arquitectura y Diseño gallery. This showcase is part of the seventh consecutive edition of the open call, which aims to support, promote, and disseminate utilitarian design projects in the categories of social impact, environmental impact, innovation, function, aesthetics, concept, user experience, materials, and processes. Divided into three categories—professional, student, and limited edition—the exhibition, rather than fostering competition, opens up opportunities in both the domestic and international markets for exceptional design with commercial and production viability.
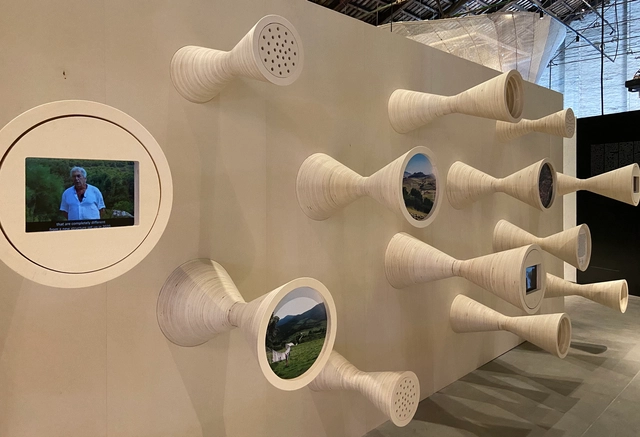
The detection of gravitational waves is one of the most important recent discoveries. It is revolutionizing the way we observe and study the universe.
El Equipo Mazzanti in association with Lino Cabras, Fabrizio Pusceddu, Eugenio Coccia, Massimo Faiferri, and Michele Punturo, designed an installation that showcases the latest projects on the subject. Titled 'Gravitational Wave Architecture', the exhibition is housed within the Italian Pavilion, curated by Alessandro Melis, at the Venice Biennale 2021.
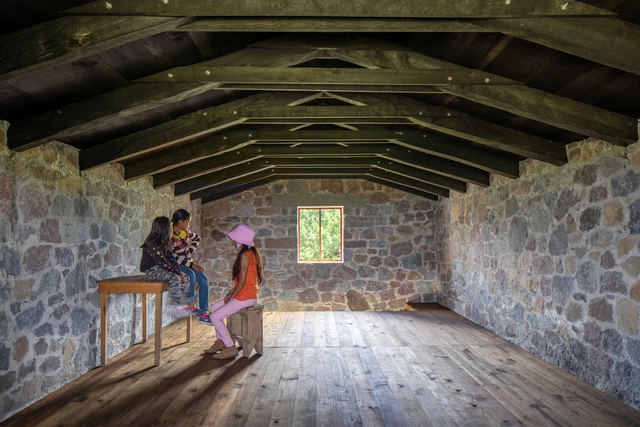
The project “Tequiocalco. Campa tlachializtli mozcalializtli in totlamatiliz huan toyuhcatiliz” –located in the state of Tlaxcala, Mexico– which translates to Spanish as the Autonomous Center for Research and Revitalization of Community Knowledge (CAIRSCO), is the “place where our wisdom and culture, ways of being, or what is lived in the community are observed, researched, and revitalized.”

Architecture firm Sordo Madaleno Arquitectos (now SOMA) has unveiled the design for the new Park Hyatt mixed-use development in Mexico City's Polanco district. Comprising a luxury hotel, residences, and offices, the project marks Hyatt Hotels Corporation's first such complex in the country.
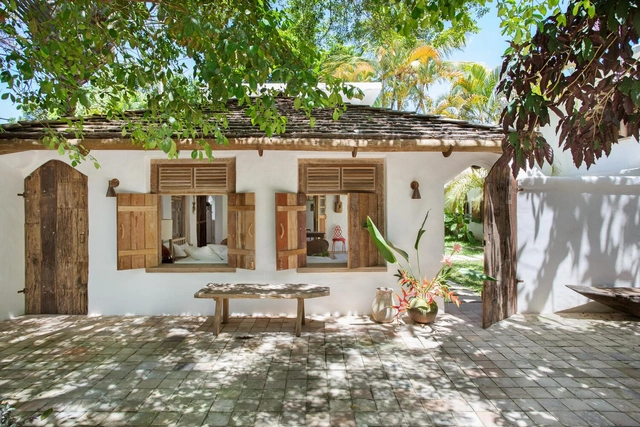
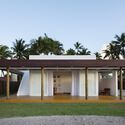
Dedicated to creating environments for a wide range of human activities, Armando de Holanda practiced as an architect in Northeast Brazil. Unsettled by the persistence of European building traditions that proved ill-suited to the region, he developed a set of strategies for designing and building with a focus on performance tailored to the tropical environment, prioritizing the presence of nature, light, and climate.
.jpg?1615263768&format=webp&width=640&height=580)
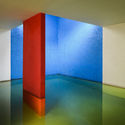
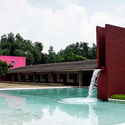
March 9 marks the birth anniversary of one of the most globally significant Mexican architects, a pioneer of the Modern Movement in Mexico whose work has transcended geographical boundaries to be studied by generations of architects who have rewritten his teachings to make them their own. Luis Barragán, the Guadalajara-born architect and 1980 Pritzker Prize laureate, left a timeless legacy that continues to pave the way for new research and discoveries today.

Studio Zhu-Pei was founded in Beijing in 2005 by Zhu Pei. The practice has consistently focused on the exploration and practice of cultural architecture, driven by an artistic and experimental creative ethos. To date, the studio has completed 18 art museums and cultural projects, with another 17 currently under construction or in the design phase. Design Philosophy: "Nature Architecture" is neither landscape architecture nor green architecture. Rather than referring to nature in a narrow sense, it represents a natural attitude—an exploration of the natural tectonic laws behind architecture. It seeks to uncover the sensory roots defined by one's own culture, establishing a deep-seated connection between architecture and local culture, geography, and climate.
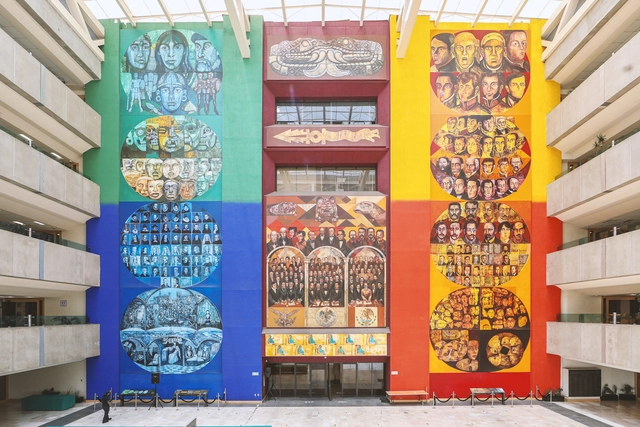
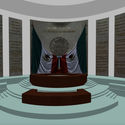
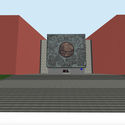
With the growing interest in virtual tours driven by recent public health conditions, access to these experiences has become increasingly common. While not a new technology, it is rapidly evolving to engage art and architecture enthusiasts. With this in mind, a project titled "San Lázaro 40 (X) 5 / 40 years, 5 murals" was launched to showcase one of the most iconic spaces designed by architect Pedro Ramírez Vázquez: the San Lázaro Legislative Palace.

PILLS is a Beijing-based, research-oriented architecture studio. Our practice spans speculative endeavors, including architectural and interior design, installation and exhibition design, urban and landscape design, as well as cross-media production and cultural dissemination. Ranging from installations to public buildings, and from cultural projects to commercial developments, PILLS actively delivers a diverse range of urban and architectural design services while leveraging various media to drive the production of contemporary architectural culture.
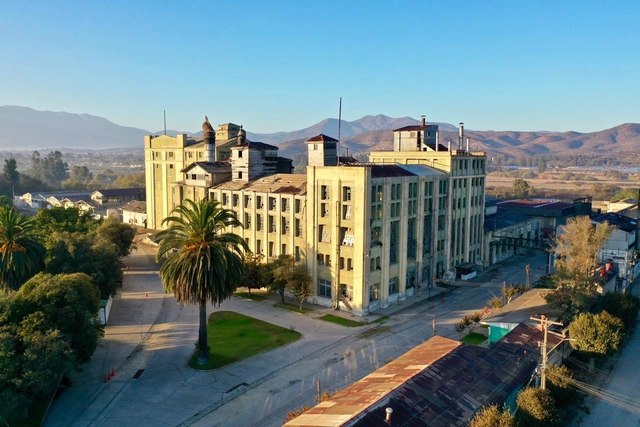
The adaptive reuse of the former production center seeks to revitalize the history of local industry through the preservation of its physical and cultural heritage. Transforming the historic building of the former Limache Brewery in Chile into a museum open to the public is the primary goal of the open call launched by CCU. Submissions for the heritage adaptive reuse of this industrial building will remain open until August 15.
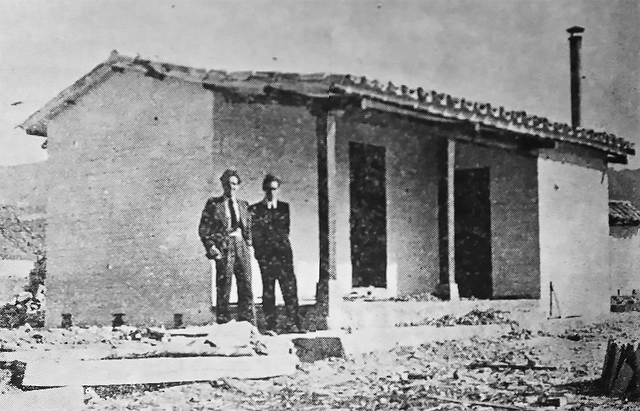

This article by Susana Romero Sánchez was originally published under the title "La historia olvidada de la arquitectura en Colombia: la vivienda rural y la modernización durante la República Liberal" in issue 29 of Dearq journal on January 1, 2021 (DOI: https://doi.org/10.18389/dearq29.2021.04).
This article analyzes the "campaign for the improvement of peasant housing," launched by the Instituto de Crédito Territorial (ICT) during the Liberal Republic (1930–1946). Contrary to traditional narratives of modern architecture in Colombia, which overlook experiments in rural architecture or relegate them to a form of prehistory, this study shows that peasant housing influenced the subsequent development of modern social housing. The article argues that the rural housing campaign was central to a concept of modernity in Colombia based on the prosperous, mid-sized peasant landowner.
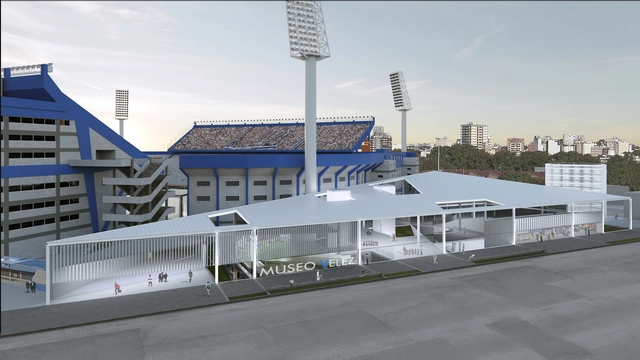
In a privileged location in the Autonomous City of Buenos Aires, with unparalleled accessibility for both national and international events, the project by Frazzi Arquitectos is built upon the history of Club Vélez Sarsfield, seeking to embody the legacy left by its illustrious figure, Don José “Pepe” Amalfitani.
Following decades of informal, well-intentioned interventions aimed at addressing emerging needs, the new project proposes a comprehensive overhaul. Moving beyond a mere functional solution and drawing on the club's history and sensitivity, it seeks to bring character and local relevance to the community.

This article by Ana María López-Ortego was originally published under the title "Transformaciones territoriales y desbordes en la zona rurbana de la localidad de Bosa (Bogotá) desde la perspectiva de movimientos urbanos de base" (Territorial Transformations and Overflows in the Rurban Zone of the Locality of Bosa (Bogotá) from the Perspective of Grassroots Urban Movements) in issue 30 of the Dearq journal on May 1, 2021 (DOI: https://doi.org/10.18389/dearq30.2021.06).
This article examines the conflicts between planning culture and urban culture in the rurban areas of the locality of Bosa (Bogotá, Colombia), where an urban model is being reproduced that is disconnected from both its territorial border status and the cultural identities of its residents (rural-to-urban migrants, Indigenous populations, and youth collectives linked to urban culture, sports, and hip-hop). A bottom-up analysis of the area's transformations reveals perceptions of urban segregation and a loss of governance mechanisms, while also identifying processes of spatial appropriation and resignification by grassroots, collective, and independent rurban movements.
The following is presented as part of a joint collaboration to help disseminate research, analysis, and commentary from the national and international academic community on architecture, urban issues, and related fields.
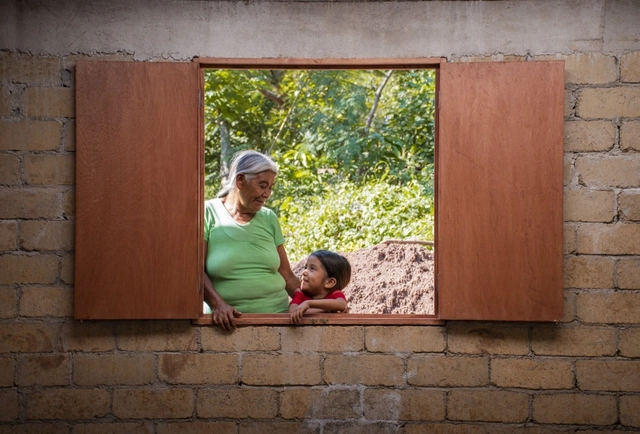
During the 1980s, NGOs and other organizations interested in housing highlighted the urgent need to address the housing issue comprehensively—seeking a dignified home and environment for vulnerable populations, particularly in Latin America, which was already the world's most urbanized region by the turn of the 21st century. Eight megacities concentrated 14% of the global population, including Mexico City, São Paulo, Buenos Aires, and Rio de Janeiro, among others. Furthermore, urban areas have expanded so rapidly that they have outpaced population growth, driven by the construction of residential complexes, shopping malls, and industrial parks.


In recent years, "real-time rendering" has become an increasingly prominent concept in architectural visualization. Initially dismissed as a theoretical tool far from practical application—plagued by critiques of poor quality, lack of compatibility, and sparse asset libraries—it was deemed incapable of replacing traditional visualization workflows, let alone serving as a primary tool for architects. However, several recent animations created with D5 Render have piqued our curiosity, prompting a closer look at what real-time rendering can now achieve.
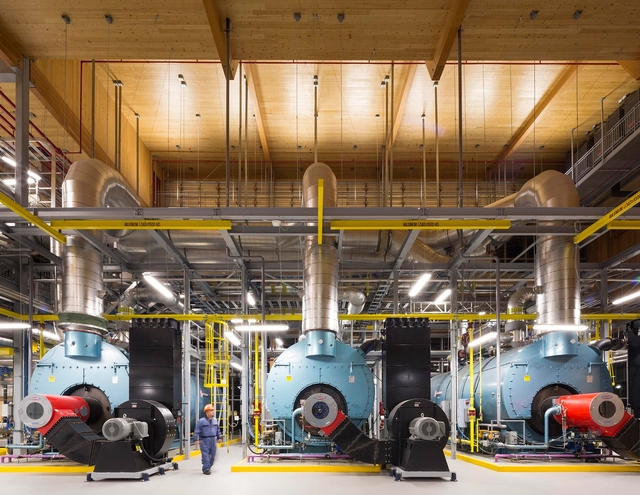
Industrial buildings are perhaps the ultimate exemplification of Louis Sullivan's famous adage: form follows function. They are typically functional, efficient, fast to build, and unornamented. Consequently, studying the industrial heritage of cities and countries allows us to understand the materials, technologies, and local construction traditions of each era, while reflecting on the industrial past. This quickly brings to mind England's red-brick factories, as well as the skylights used to flood production floors with natural light, among many other typical solutions. Today, steel frames and precast concrete structures are the most widely used due to their combination of construction efficiency, cost-effectiveness, and capacity for large spans. Typically, these industrial warehouses are also characterized by being extremely cold and impersonal, in addition to carrying a substantial carbon footprint. However, Canada's experience in recent years stands out. In this country, timber buildings for industrial programs are gaining increasing acceptance.




.jpg?1639598900 "Cortesía de Balenciaga Launches a Video Game for Its Fall 2021 Collection")







.jpg?1615263768)