
This guide covers a workflow that moves from project parameters to generated floor plans, 3D perspective views, exterior design exploration, and site context visualization, using AI tools in place of preliminary CAD and rendering work.
This guide covers a workflow that moves from project parameters to generated floor plans, 3D perspective views, exterior design exploration, and site context visualization, using AI tools in place of preliminary CAD and rendering work.
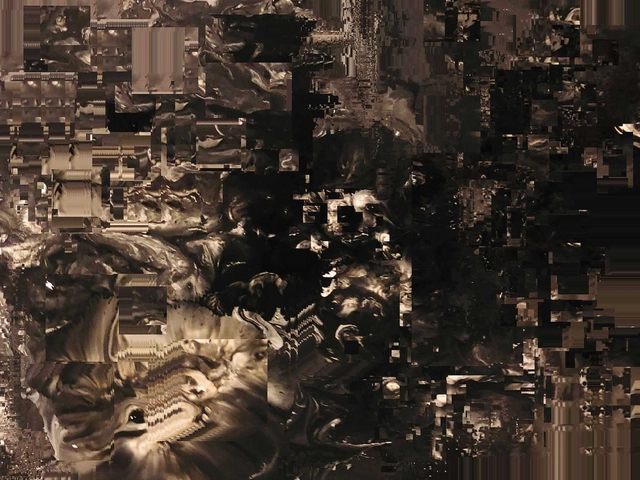
In a condition of growing superimposition between digital and physical, the threshold of the real is being pushed by a vast set of apps and platform that as a wired-wiring infrastructure manipulate cities and citizens in a constant exchange of data; in turn, this is progressively invading and exceeding the set of references we have to describe the urban condition. Users, now actors-producers of the human environment, will likely lose their physical agency and become producers of data, in what Federico Ruberto describes as the digital schizophrenia of the city of tomorrow. Through philosophical, artistic and cinematographic references the author paints varying scenarios, investigating what might be the limits for digital infrastructures and what tools we might employ in manipulating them.
For the 2019 Shenzhen Biennale of Urbanism\Architecture (UABB), titled "Urban Interactions," (21 December 2019-8 March 2020) ArchDaily is working with the curators of the "Eyes of the City" section to stimulate a discussion on how new technologies might impact architecture and urban life. The contribution below is part of a series of scientific essays selected through the “Eyes of the City” call for papers, launched in preparation of the exhibitions: international scholars were asked to send their reflection in reaction to the statement by the curators Carlo Ratti Associati, Politecnico di Torino and SCUT, which you can read here.
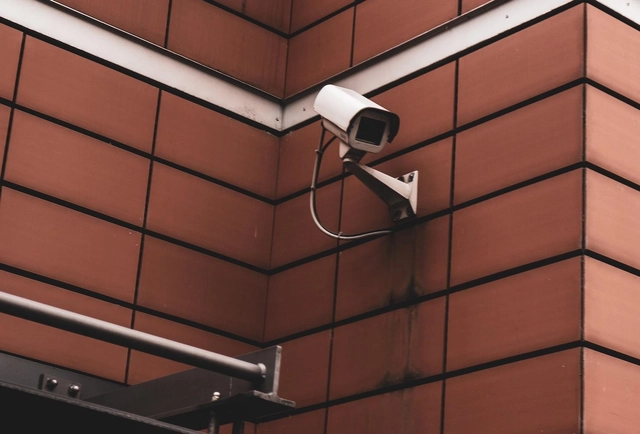
“Every problem can be solved with technology.”
How accurate (or not) does that statement sound? While writing this article, my digital text editor flagged the opening words of this very sentence, suggesting an incorrect grammar fix. It was wrong; the sentence was perfectly correct.
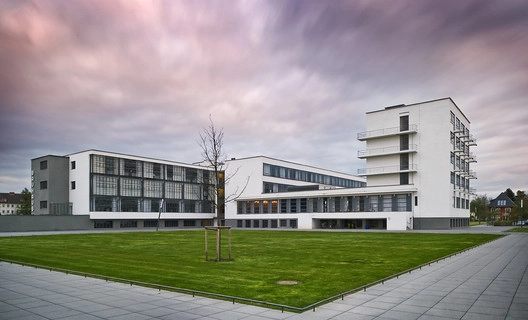
Modernism could be described as one of the most optimistic styles in architectural history, drawing from notions of utopia, innovation, and the reimagination of how humans would live, work, and interact. As we reflected in our AD Essentials Guide to Modernism, the philosophy of Modernism still dominates much of architectural discourse today, even if the world that gave rise to Modernism has changed utterly.
As we say goodbye to 2019, a year that saw the centenary of the Bauhaus, we have collated a list of key architectural styles that defined Modernism in architecture. This tool for understanding the development of 20th-century design is complete with examples of each style, showcasing the practice of Modernism that lay behind the theory.
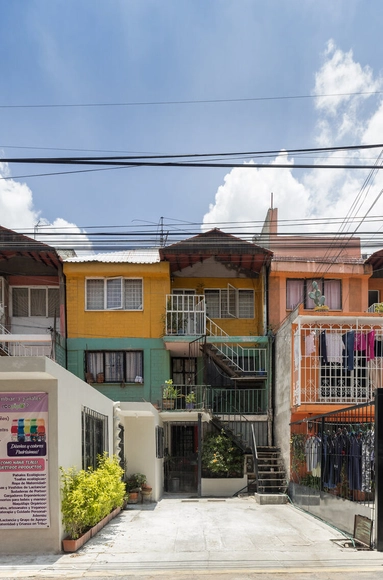
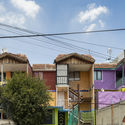
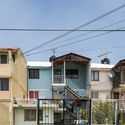
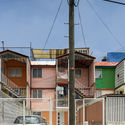
Periferia: Ecatepec de Morelos is a project by emerging photographer Zaickz Moz created to document the transformation of Mexico City's edges, while drawing attention to the aesthetics emerging in areas like Chalco, Nezahualcóyotl, and Naucalpan. Projects such as Soy de Azteca have focused on these forgotten territories, seeking to redefine the expressions of community and identity within Mexico City's periphery—a region that is increasingly blurred and constantly spilling over its geographic boundaries.
_Thibaut_Dini.jpg?1584106340&format=webp&width=640&height=580)
Interior design within architecture has become extremely relevant as architects and designers are responsible for creating pleasant spaces for people. Have you ever wondered why there are spaces in which we could stay for hours and others that generate instant rejection? These sensations are achieved through the correct management of various parameters that guarantee comfort in interior spaces.
Comfort in interior design, explained in a simple way, is provided in spaces that produce well-being. This, undoubtedly, can be a somewhat subjective and personal concept for each individual, but there are several parameters and building regulations to follow in design projects.
.jpg?1584033177)
Through exhibitions, the interior spaces of museums construct narratives that lend logic and meaning—which might otherwise not exist—to the objects on display. Indeed, the resources utilized in an exhibition are capable of shaping meaning by establishing connections not only among the displayed pieces, but also between the exhibition design and the artwork itself.
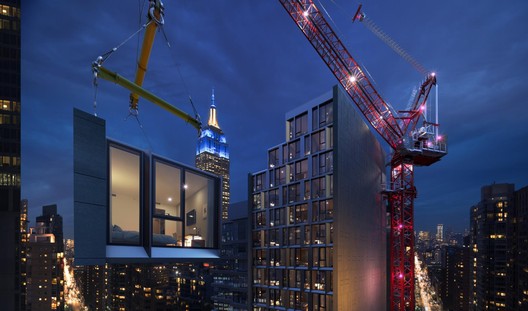
Build it Bigger’s Danny Forster explains how NexoTek — with V-Ray for SketchUp & Chaos Cloud — helped him design and present the world’s tallest modular hotel.
Currently under construction in New York City, Marriot’s AC Hotel New York NoMad is set to make history as the world’s tallest modular hotel. The 168-room, 26-story building has been prefabricated and assembled in Poland, before crossing the Atlantic to New York, where construction workers will be able to put together an entire floor in less than a week.

Unless you’re living in a news or social media bubble, it’s unlikely you’ve missed seeing the devastating effects Australia’s climate change exacerbated wildfires and drought have had on the continent. One of the images that still sticks with me is that of the young boy, mask over his face, steering his family’s boat as they flee a large bushfire – flames and smoke enveloping the entire scene within an apocalyptic reddish-orange glow.
The loss of life (humans and wildlife), the destruction of property, infrastructure and habitat, the negative impacts on air quality, biodiversity and access to water, and the resulting refugees will have long term impacts on Australia’s economy and general well-being. What’s worse, these negative impacts have been, and will continue to be, inequitably distributed among the continent’s populations. Not surprisingly, the resulting stress already placed on individuals and social institutions has weakened community cohesion through anti-social actions like water theft.
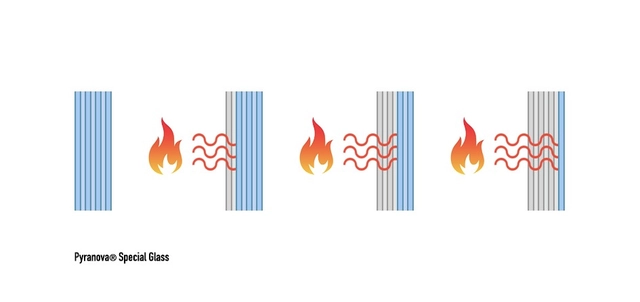
Insufficiently regulated in much of the world, the fire resistance of glass is an important issue that is often poorly resolved, endangering people's lives. What characteristics must a glass have to resist a fire? What options are there to choose from? We talked with the experts of Cristales Dialum to investigate these essential questions.
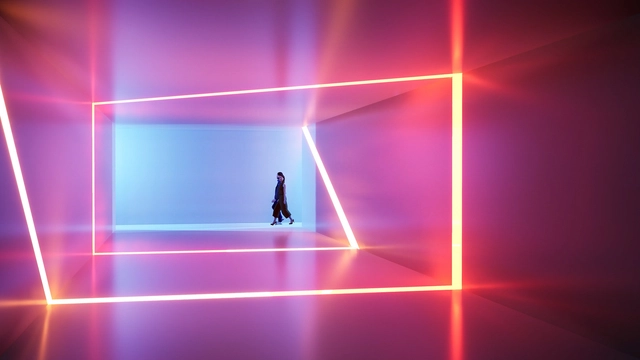
With Twinmotion 2020.1 now available, the software is fast becoming the go-to visualization tool for professionals working in architecture, interior design, urban planning, and landscaping, for everything from designing residential properties to providing VR walkthroughs of large-scale infrastructure projects. The latest release raises the bar for realism and includes new features for project presentation and review.

Building surveys are one of the staples of the early stages of any architectural project. Although this task is commonly now outsourced to specialist surveyors for larger projects, especially in the new BIM world, smaller schemes such as residential renovations and extensions can still require an architect’s surveying tools. With that in mind, we have created a list of specific considerations and tips for measuring interior spaces.
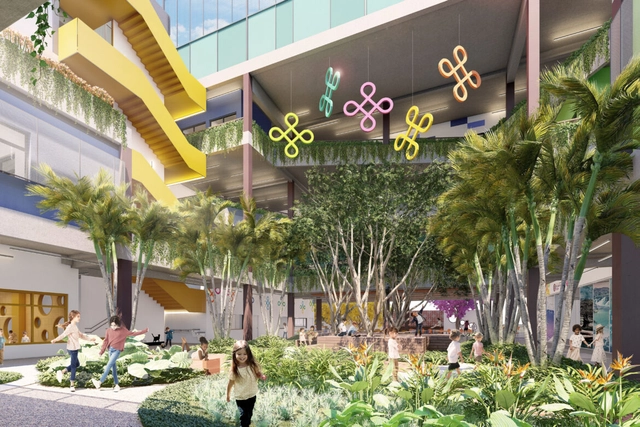
In this article, I share the analysis and decision-making process we led at Königsberger Vannucchi Arquitetura when starting our BIM transformation in 2017. We conducted six investment studies between 2013 and 2017 before the plan finally became an active initiative. It was September 2017, and we had just embarked on what would be the most important, transformative, and risky investment of the KV2020 strategic cycle: adopting BIM as the office standard across 100% of our projects, throughout 100% of their lifecycles.
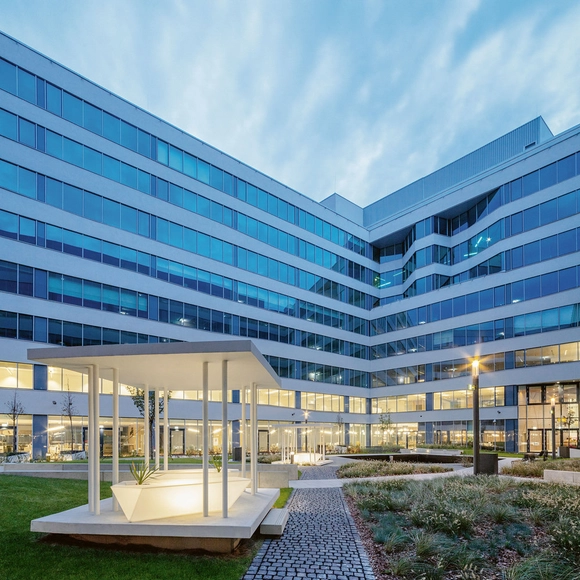
One of our responsibilities as architects is to understand how to implement strategies into our designs that consider the people who inhabit the spaces, our natural resource consumption, and ensuring these projects are profitable. All of this can be achieved through three main goals: Reducing our carbon footprint, creating healthy workplaces, and the design of efficient and profitable buildings.
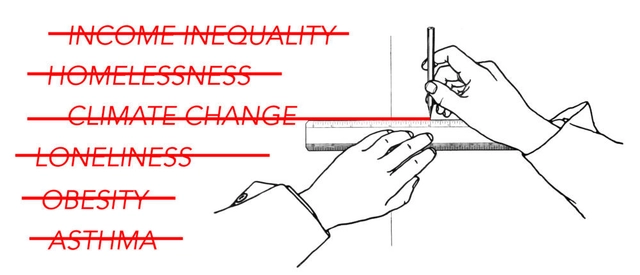
It is not your responsibility to finish the work [of perfecting the world], but you are not free to desist from it either.” —Rabbi Tarfon
On a recent flight, a gentleman sitting next to me noticed, aloud, that I was reading a book about architecture. Daring to engage in a conversation with more than two hours of flight time left, I confessed that I not only read about, but also practice architecture. His next question, with the earnest tone of a newly minted grandfather, was whether architects were “solving the housing crisis.”

The Midnight Charette is an explicit podcast about design, architecture, and the everyday. Hosted by architectural designers David Lee and Marina Bourderonnet, it features a variety of creative professionals in unscripted conversations that allow for thoughtful takes and personal discussions. A wide array of subjects are covered with honesty and humor: some episodes provide useful tips for designers, while others are project reviews, interviews, or explorations of everyday life and design. The Midnight Charette is also available on iTunes, Spotify, and YouTube.
This week David and Marina are joined by Dwayne Oyler, Architect, Professor at SCI-Arc, and Co-Founder of Oyler Wu Collaborative, to discuss the pros and cons of digital and physical making, building tricycles, the evolution of their office, translating conceptual work to buildings, welding, power tools, the importance of being selective in your work, and more!
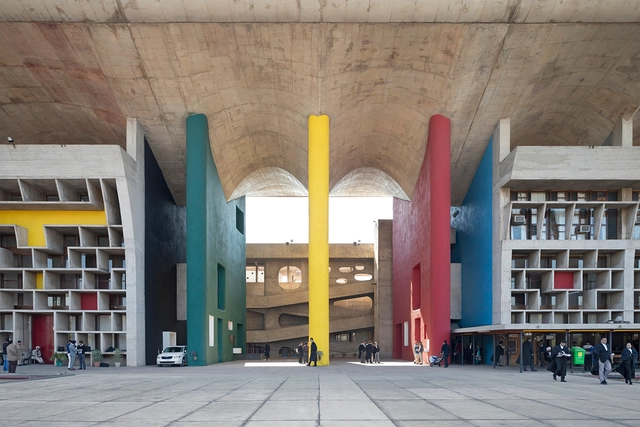
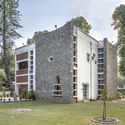
Through its urban planning and civic buildings, Chandigarh represents an iconic fragment of Modernist architecture. This economic and administrative centre was meant to showcase the progressiveness of the 1950s' newly independent India.
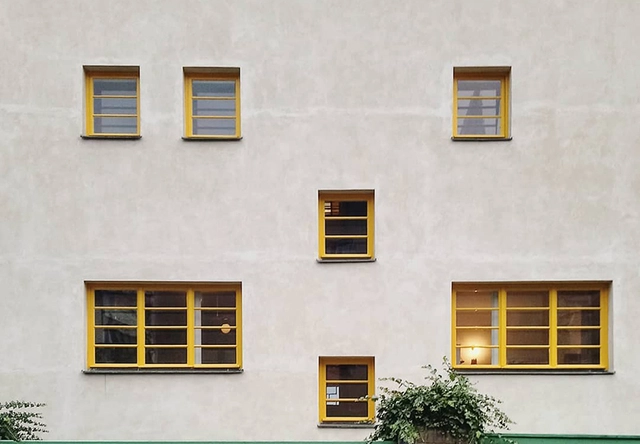
Between 1928 and 1930, in the city of Prague, then the capital of Czechoslovakia, Adolf Loos, in collaboration with Karel Lhota, designed one of his most influential works: the Villa Müller. The house became not only a milestone in Loos's career and architectural history, but also a symbol of the expression of Raumplan, characterized by Loos as a sequence of spaces that, across different levels and varying ceiling heights, relate to and interact with one another.
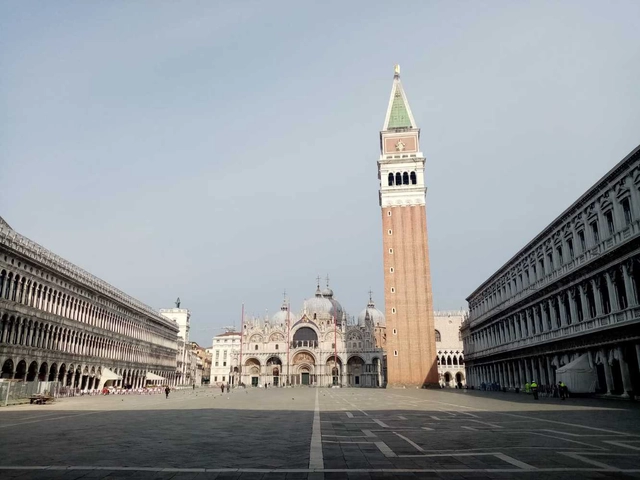
Last week the Venice Architecture Biennale announced it would postpone its opening to August 29 of this year, while maintaining the original closure date of November 29. The duration of the Biennale will thus be reduced to three months. The reason for this intervention is clear to everyone: the Covid-19 epidemic, which has threatened the usual intense preparations for the Biennale, and which, since the decision was announced, has exacerbated to a national state of emergency. The announcement of the decision reads as a lesson in common sense.

This week’s curated selection from our readers’ submissions focuses on some of the essential components of our present-day cities.
Featuring the best-unbuilt architecture, the article highlights adaptive reuse projects that transformed abandoned warehouses and factories, a street design in Luxembourg, a regenerative master plan in Seoul, and an emergency family accommodation to temporarily house those in need. Moreover, the roundup distinguishes a library in South Korea and an extension of a museum in Helsinki, because the cultural aspect is an integral part of our urban environment.
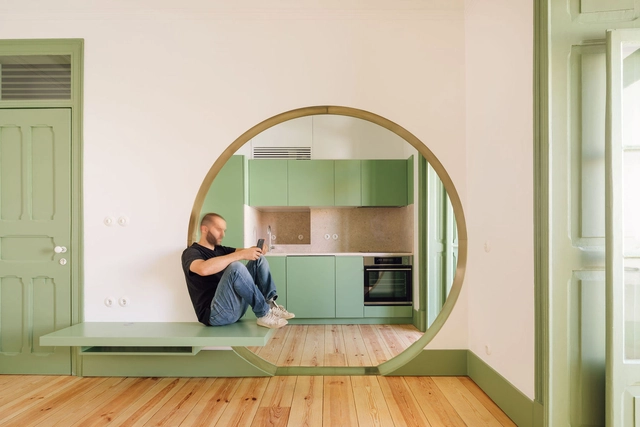
With a vast built heritage, Lisbon's contemporary architectural production is rich in rehabilitation projects. Lacking space for new buildings - unless one is willing to pay for the land's high market price - Lisbon's current architecture prescinds tabula rasa and faces the challenge of working with what already exists - often limiting itself to design only interior spaces.
.jpg?1582834753&format=webp&width=640&height=580)
Craftmanship is back. Following a century of mass production and industrial development, crafts are starting to be revalued and reinterpreted. A new sensitivity towards raw materials, the recovery of local techniques and the defense of small-scale trade are a few of the claims that this comeback represents. Materials such as earth and ceramics, textiles and wood are being reinterpreted by designers, artists, and architects around the world, in search of both their own style and the representation of collective nostalgia.
Climate Care – A Curriculum for Urban Practice was a 10-day public program curated by Gilly Karjevsky and Rosario Talevi for the Floating University in Berlin. Climate Care explored the correlations between the environment, urban practices, and education, constructively addressing not only environmental climate challenges but also scrutinizing the complex social, political, and economic climates that surround us today.
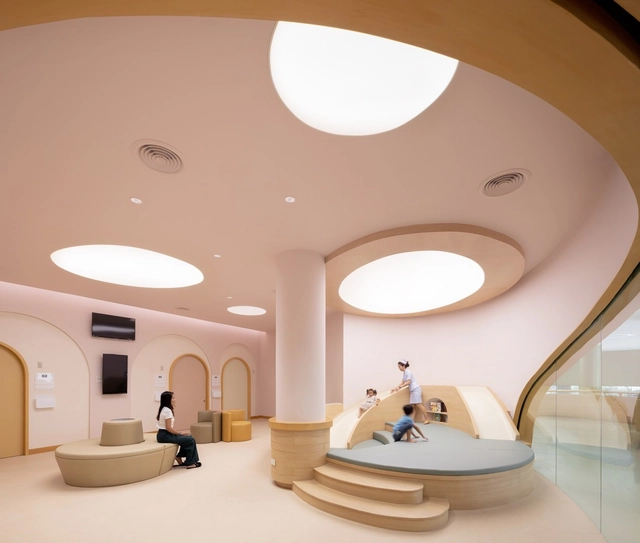
Architecture and interior design constantly evolve to meet the needs of society and part of its social role is to assist the well-being of those who transit and use their spaces daily. Hospital architecture is a niche responsible for the development of projects focused on the health area, based on specifications, requirements, and regulations that guarantee and ensure the comfort of patients - it is continuously studying intrinsic issues of how a sick body behaves in space, in order to create environments that assist in the rehabilitation process.

Over the last three months, Coronavirus has spread to more than 100 countries and claimed more than 3,800 lives (as of 8th March 2020). It has also plunged many global industries into a paralysis, from canceled flights and mass quarantines to disruptions in supply chains and financial markets. Setting aside the serious health implications of the outbreak, the coronavirus epidemic has, in an unorthodox way, amplified a debate over the future of work. With millions of people around the world working from home as a result of the outbreak, whether through quarantine or as a company precaution, the question is being asked by outlets around the world: are we seeing the beginning of the end of the traditional office typology?


.jpg?1577789705 "Villa Savoye / Le Corbusier")
.jpg?1577789737 "Vitra Design Museum / Gehry Partners. Image © Liao Yusheng")


_Norihito_Yamauchi.jpg?1584103338 "© Norihito Yamauchi")
_Jan_Vranovsky.jpg?1584097164 "© Jan Vranovsky")
_Tess_Kelly.jpg?1584097178)
_.jpg?1584104381 "© Shengliang Su")
_Thibaut_Dini.jpg?1584106340)



.jpg?1582834791 "via Shutterstock")


.jpg?1582834753)


