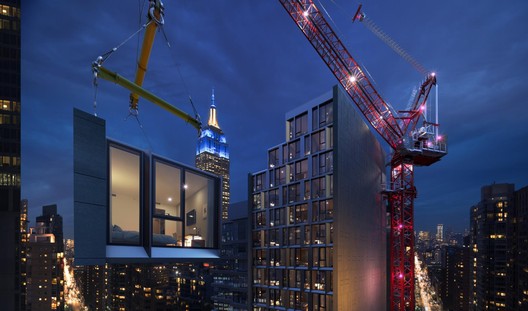
Build it Bigger’s Danny Forster explains how NexoTek — with V-Ray for SketchUp & Chaos Cloud — helped him design and present the world’s tallest modular hotel.
Currently under construction in New York City, Marriot’s AC Hotel New York NoMad is set to make history as the world’s tallest modular hotel. The 168-room, 26-story building has been prefabricated and assembled in Poland, before crossing the Atlantic to New York, where construction workers will be able to put together an entire floor in less than a week.
The architect behind this groundbreaking prefabricated project is Danny Forster. As well as helping redefine the Manhattan skyline with projects at the World Trade Center and Hudson Yards, Danny has brought architecture and construction into the mainstream as a presenter, producer and director on series such as Extreme Engineering, Build it Bigger, and the Steven Spielberg-produced Rising: Rebuilding Ground Zero.
“There's really only a handful of volumetric, high-rise steel modular projects in the world right now,” says Danny. “In New York City, really, there's three that preceded ours and they are not as tall and less complex than what we're building. So, in and of itself, you're talking about a new paradigm in architecture.”
This big shift has many advantages in the construction process. Because manufacturing and construction can take place at the same time, the timeline is significantly reduced. There is also far less waste and noise on the site, and the factory level of precision leads to higher quality throughout.
To make the most of modular building, though, you have to ensure everything is absolutely perfect before it hits the assembly line. A poor design choice or financial decision in one of the AC Hotel’s rooms could be replicated 168 times before the foundation has even been laid. Therefore, being able to pre-visualize with accuracy is an essential step — and this is where Innovation Builder’s NexoTek, and V-Ray for SketchUp, play a crucial role.
NexoTek Visions
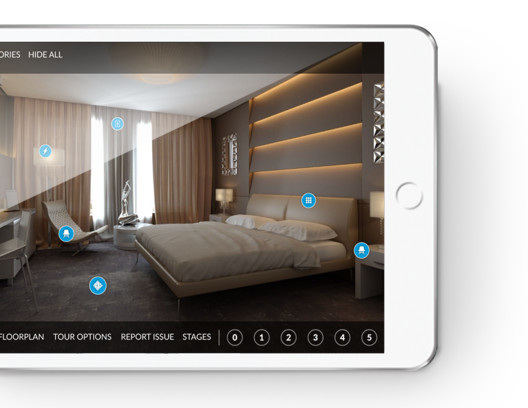
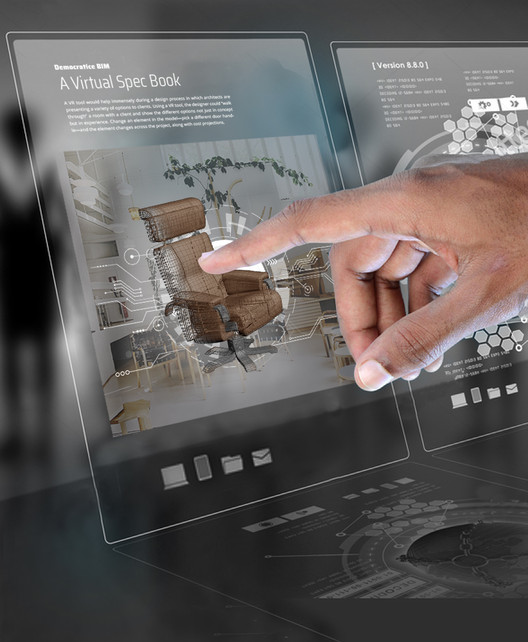
You likely know what V-Ray for SketchUp is, but you may not have heard of NexoTek. Developed by former contractor and developer Todd Ullom, NexoTek is democratizing BIM Models by enabling designers to communicate their designs through photorealistic walkthroughs while exploring interactive VR Specifications — all without any special hardware, software or training. Designers can implement NexoTek into their current BIM software and workflow to create a rich interactive environment for all stakeholders, and non-BIM users can access the NexoTek enabled BIM models on virtually any device to see project designs and specifications.
“The overall quality you get out of V-Ray relative to other render engines was key. But V-Ray is also already integrated with all the top CAD systems — Revit, Rhino and so on — allowing us to take a single partner and work across platforms.”
- Todd Ullom, NexoTek
In a business where quick turnarounds are of utmost importance, NexoTek is designed to be simple to use and it integrates into architects’ workflows early on. Users follow their normal workflow in Sketchup, placing NexoTek cameras into the model, attaching data to objects within the model (including PDF, image and video files) and adding metadata to objects for searching and filter purposes. When the user is ready to create the photorealistic walkthrough, they simply click “Generate tour.”
This sends the V-Ray Scene (.vrscene) file to NexoTek’s server, optimizes it, then renders it via Chaos Cloud. Finally, everything is packaged into the interactive walkthrough, complete with the V-Ray-generated panoramic images and the associated data for each object from the BIM model, enabling users to interact with the building virtually on almost any device with no training or special software required.
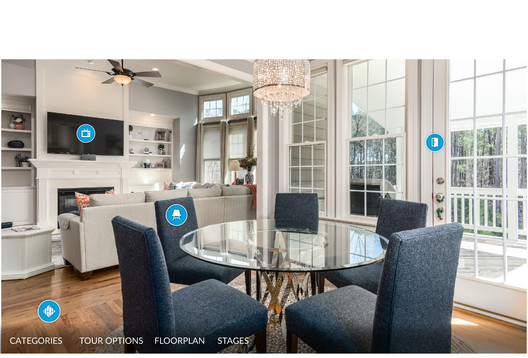
The advantage of saving the data with the objects is that architects have the ability to use them in future projects. ”When they create objects, they can save them into our Azure database, which makes it easy for them to recall that object and place it in additional models,” explains Todd. “Once I’ve connected, let’s say a faucet, with the manufacturer's specifications or the warranty documents or installation guide, I can reuse that object over and over again in different models without having to relink files or manually create a new spec book. With NexoTek, the spec book becomes an integral part of the visual experience. That’s an additional capability that architects and designers have not had outside of a BIM model.”
There are many more benefits to Todd’s system. Tradespeople, such as carpenters, electricians and carpet installers, may encounter specific problems during installations. These often require a “Request for Information” (RFI) from the architect, who has to figure out what the tradesperson is referring to and dig the correct information out of the BIM model, which can slow down or even stop progress on the job. With NexoTek, it’s easy for non-architectural users to quickly pull up the relevant information.
The decision to use V-Ray for SketchUp as NexoTek’s renderer of choice was an easy one for Todd. “The overall quality you get out of V-Ray relative to other render engines was key. But V-Ray is also already integrated with all the top CAD systems — Revit, Rhino and so on — allowing us to take a single partner and work across platforms. The other unique thing about VRay is that high-definition objects are generic, so users only have to develop those objects one time and can just swap the proxy based on whether it’s for SketchUp or Revit.”
Trimble, the makers of SketchUp, are similarly impressed with the power of NexoTek. “The overall seamless integration with SketchUp is something that the team is really excited to see,” says Jack McCarthy, director of business development and strategic partners at SketchUp. “To be able to support essential plugins, such as NexoTek, ultimately allows our customers to customize workflows in SketchUp to help them during critical design phases."
Over its three-year development process, NexoTek has become considerably faster, too. The rendering process, via V-Ray, takes 41 minutes on average, while generating the tour takes just five, so most projects can be completed in less than an hour. The integration of Chaos Cloud along with NexoTek’s optimization of V-Ray was key to getting the render times down.
"At Chaos Group, we were excited to partner with NexoTek on this groundbreaking project, and we enjoyed working with Todd and his team to bring his vision to life,” says Iavor Trifonov, VP cloud services, new products and strategic partnerships. “By combining the unique strengths of V-Ray for SketchUp, NexoTek and Chaos Cloud we've made it quick and easy for architects to demonstrate their designs and help in the construction process."
“Chaos Group have been fantastic partners throughout this whole process. We’ve really enjoyed working with the team; we’re pleased with the results and excited about the possibilities together.”
- Todd Ullom, NexoTek
The Results
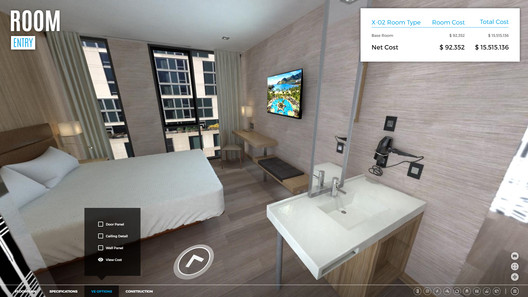
Back in New York, Danny used NexoTek to present his concepts for the AC Hotel to his clients — and everyone was blown away. “Usually we present a giant specification book as a PDF which oftentimes doesn’t get read or understood. But with NexoTek, we were able to present the virtual room with embedded smart information to ownership, general contractors, the engineering team and the Marriott team, and that was extremely effective.”
“By using this technology to embed financial information, I could sit with my client and we could argue over a ceiling panel and say: ‘Do you like it? Do you not like it? Is it good or bad?’ You can have these qualitative architectural aesthetic arguments. But if I can just say, ‘Look, stand here, the door of the room opens up; I will make this thing vanish.’ And right now you can ask yourself: Is this worth $500? And, by extension, is this worth 168-times $500? And, therefore, the commitment he’s making is that much more credible.”
Away from modular hotels and buildings, Todd can see a use case for NexoTek in a variety of building projects and industries. The company is currently running a test with a luxurious superyacht, but even your local Starbucks or McDonald’s could make use of the technology to explain the design choices and elements which make you feel at home when you walk in. It could even be used at other points in the construction process and in facilities maintenance.
“We think there’s an opportunity, which we’ve already tested and done, to provide an interactive training platform,” explains Todd. “Not only can you build 3D models for physical buildings you’re going to build, you can create virtual training facilities and use our tool to create an interactive training class.”
For now, you can experience the results of NexoTek’s unique process in the flesh in New York’s NoMad district, and see the experience in action with the demos section on the NexoTek site.
NexoTek's harnessed the power of V-Ray for SketchUp — and so can you with a 30-day trial.

.jpg?1583462738 "The Technology Behind the World's Tallest Modular Hotel")
.jpg?1583462917 "The Technology Behind the World's Tallest Modular Hotel")

.jpg?1583462792 "The Technology Behind the World's Tallest Modular Hotel")


.jpg?1583461955 "The Technology Behind the World's Tallest Modular Hotel")
.jpg?1583461969 "The Technology Behind the World's Tallest Modular Hotel")
