This guide covers a workflow that moves from project parameters to generated floor plans, 3D perspective views, exterior design exploration, and site context visualization, using AI tools in place of preliminary CAD and rendering work.
This guide covers a workflow that moves from project parameters to generated floor plans, 3D perspective views, exterior design exploration, and site context visualization, using AI tools in place of preliminary CAD and rendering work.
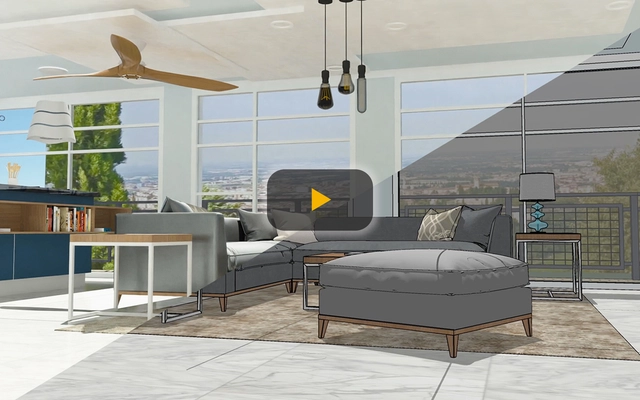
Keep Everyone in the Loop: From Teams to Clients
The last decade has seen an enormous influx of new technologies in architecture. Ever since CAD revolutionized traditional pen and paper design methods, many forms of technology have found a comfortable place in the architect’s workflow. While the human experience has always been the cornerstone of architecture, innovations for the AEC industry aren’t always “people-centric”. High barriers to entry, whether that be price or ease-of-use, have kept many practitioners from realizing their full potential.
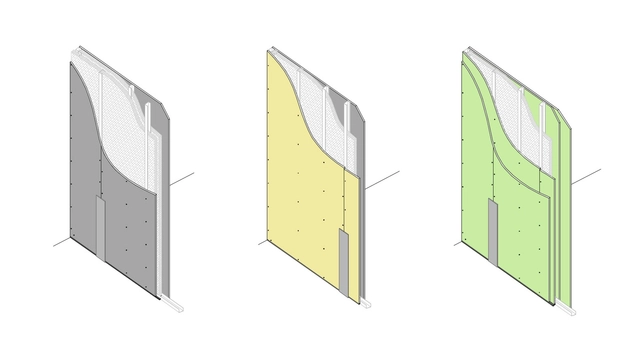
Concerns about the hygiene, durability, and healthiness of interior spaces have increased considerably in recent years, drawing extreme attention to hospital and health-related projects. Consequently, the choice of materials becomes essential from the conception of each project, guaranteeing that each space performs effectively on all fronts, from resistance and safety to environmental comfort and aesthetics.
In particular, the enclosures in hospitals and health centers must conform to a series of predetermined guidelines and dimensions, which respond to the standardized sizes of different types of equipment and to the needs of each medical procedure. Within the robust framework of the structural walls, the partitions – which are essential for subdividing the space – must be especially resistant to impact, fire, and humidity, in addition to effectively mediating the acoustics between rooms and inside each one of them.
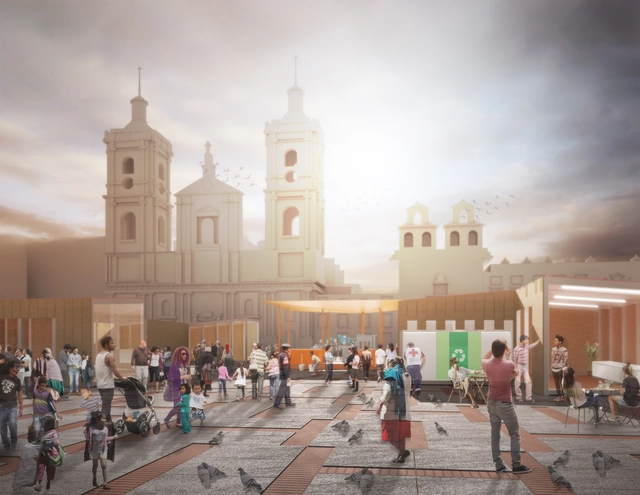
The Brooklyn-based design firm Territorial Empathy, which has Colombian roots, presented a proposal for the UN-Habitat Global Public Space Programme, rethinking the temporary nature of aid for Venezuelan migrants in Colombia by utilizing the capital district of Bogotá's most iconic public space.
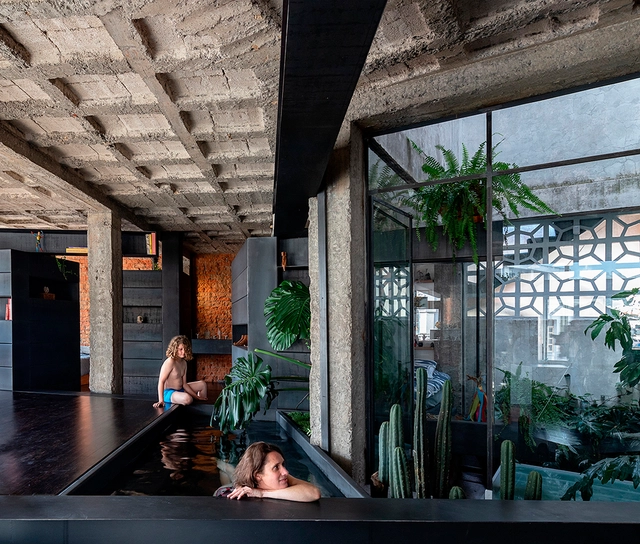
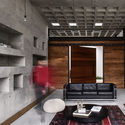
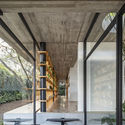
With its wide range of applications and cosmetic properties, concrete is having a moment in the world of architecture. Today, thanks to the ever-moving stream of innovation in concrete production and application, optimal results are now the norm rather than the exception. For architects and builders alike, concrete is an opportunity to explore and experiment with tones and textures, ensuring that there is something for every design and project.
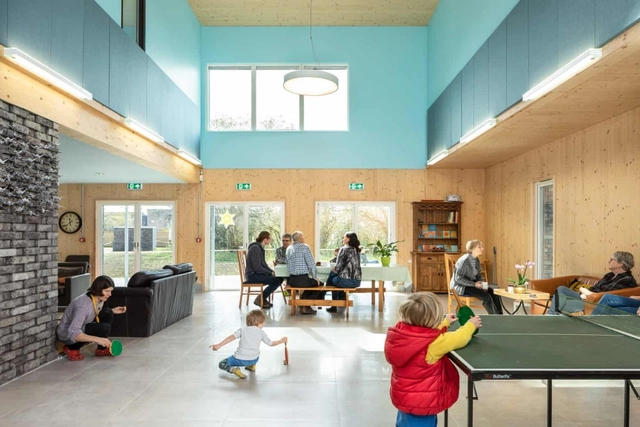
The circular economy has also been adopted as a model in the architecture and construction sector, aiming to create more efficient, functional, and sustainable building projects. The 3Rs (Reduce, Reuse, and Recycle) used as circular economy strategies are already widely recognized, with the first R, "Reduce," being the primary goal in any project. From this perspective, one of the most effective ways to reduce material consumption, natural resources, and costs in building projects is to decrease the size of occupied spaces and built-up area (while maintaining appropriate levels of spatial quality, such as accessibility, ventilation, natural light, layout compatibility, etc.).

When the groundbreaking ceremony for the world’s largest soccer stadium in Guangzhou was announced on April 16th, the most controversial aspect of the project was not its $1.7 billion price tag, but its bold lotus shape causing a backlash from the local architectural community but praise from the general public.

OSB (Oriented Strand Board) can be easily recognized for its distinctive appearance. This material consists of cross-oriented layers of wood strands compressed and bonded together with resin, applied under high pressure and temperature. As a result, the standardized panels have great stiffness, strength, and stability, and are often used as wall cladding attached to the steel frame of a building or as partitions. Also, they have good soundproofing capabilities, since the panels are uniform and have no internal gaps or voids. It is also worth mentioning that OSB can be fully recycled, thereby being considered eco-friendly.

What is architecture's share of the blame for climate change?
It was with this very serious question that we decided to open the debate with our readers, and the volume of responses received was impressive. After reading and compiling the comments sent by construction industry professionals, students, and interested individuals, we concluded that architecture schools rarely discuss the physical properties and characteristics of materials, let alone their embodied energy.
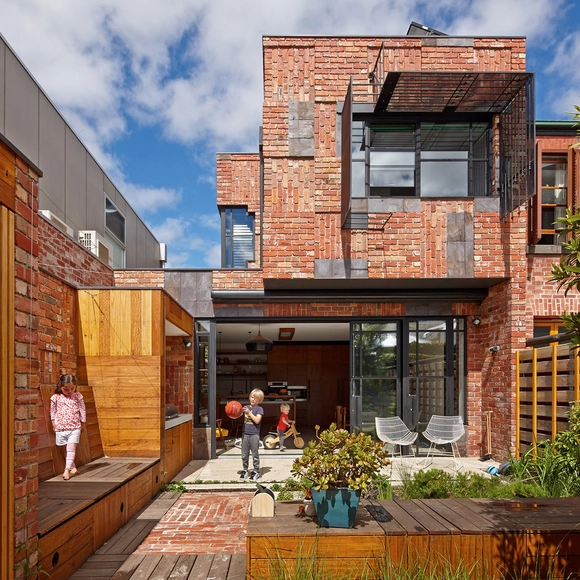
The construction industry is responsible for 75% of the consumption of earth's natural resources. Stone, sand, iron, and many other finite resources are extracted in huge quantities to supply the markets. Additionally, construction sites themselves generate enormous quantities of waste, whether through construction, demolition, or remodeling. In Brazil, for example, construction waste can represent between 50% and 70% of the total mass of municipal solid waste [1]. This waste often ends up in landfills and dumps rather than being properly disposed of, overwhelming municipal sanitation systems and creating informal disposal sites.

This article is an excerpt originally published in Revista Cadernos de Pesquisa #7 of the Associação Escola da Cidade. It stems from the final graduation project “Three Bathrooms, Three Dances” by Manuella Ferreira Leboreiro, completed at Escola da Cidade in 2018, under the supervision of Professor Yuri Fomim Quevedo. This essay was also featured in the selection of works exhibited at CCSP as part of the 12th International Architecture Biennale of São Paulo.
It is 12:11 PM on November 7 (2018). An "S" on the door indicates who this bathroom is supposedly for. I am in a bathroom located in a small building designed in the 1950s by Vilanova Artigas, the Brazilian modernist architect, in the Santa Cecília neighborhood. This is my second time inside, and to me, it is still a space slowly revealing itself. At first, what really caught my attention was the almost-purple blue cast by the blacklight, which tints every tone in the room toward that color. It brings a deep sense of serenity during the day.

While damage control and preparation is an ever increasing factor in how we plan our cities, certain extraordinary circumstances, like natural disasters, remain outside of our ability to plan and demand quick architectural responses that offer instant aid to the people affected, often being the difference between life and death.
Natural, unpredictable events like earthquakes, tsunamis, hurricanes, floods, armed conflicts, territory disputes, or global crises--such as climate change or pandemics--require immediate action in order to mitigate ensuing damage and chaos. Emergency architecture is the immediate answer to the humanitarian side of a conflict, covering everything from housing to medical facilities for the affected.
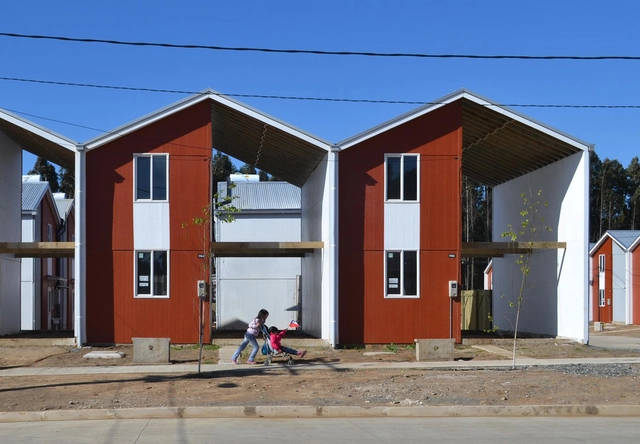
The concepts of autonomy, collaboration, and participation have gained relevance in architecture and urbanism through collaborative actions involving the community, architects, urban planners, and designers. As the number of climate disasters has significantly increased - doubling in the last 40 years according to a report released in 2016 by CRED (Centre for Research on the Epidemiology of Disasters) - in addition to conflicts and other tragedies, the demand for the rebuilding of houses and infrastructure in affected areas has grown simultaneously. This has called for a major collaborative effort in architectural and urban reconstruction.
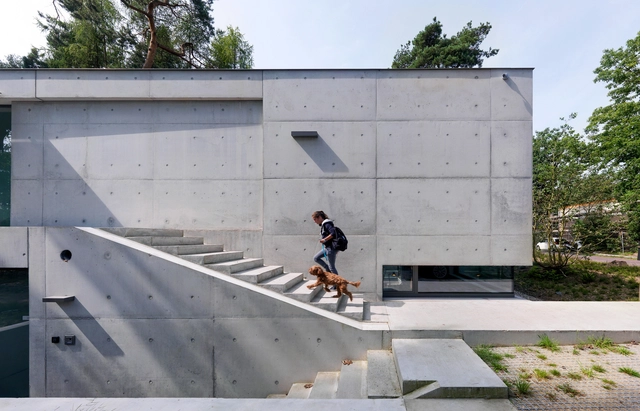
Peter Zumthor, in one of his most emblematic works, gives concrete an almost sacred dimension. The work in question is the small Bruder Klaus Field Chapel, located in a small village in Germany, a construction that is both robust and sensitive. Built with white cement, which was mixed with stones and sand from the region, the chapel is composed of 24 layers of concrete that were poured day after day by local labor, and compressed in an unusual way. The building's flat and smooth exterior contrasts with its interior, which was initially made of inclined wooden logs forming a triangular void. To remove these internal forms, the logs were set on fire in a controlled process, reducing them to ash and creating a carbonized interior that varied between black and gray and retained the texture of the negatives of the logs. The result is a masterpiece of architecture, a space for reflection and transformation, in which the same material appears in diametrically opposing ways.
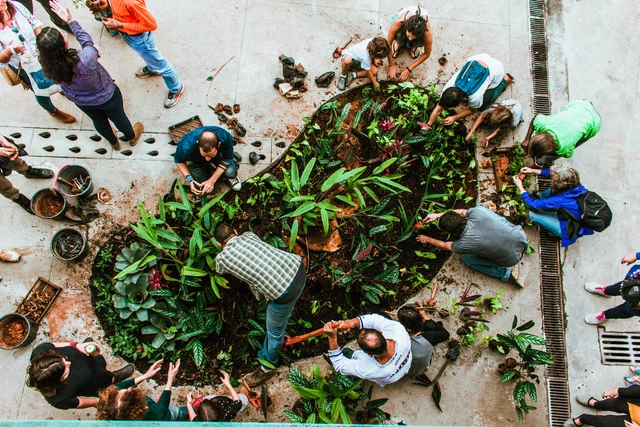
The urban drainage infrastructure in most cities, particularly in Brazil, is already obsolete, making its expansion and adaptation crucial. However, this requires a new model of stormwater management that considers long-forgotten ecological aspects. In recent years, the concept of urban ecology has gained traction as a path toward developing regenerative, more resilient cities. These have been called eco-cities or biocities—terms that vary from author to author but share a common focus on nature-based solutions and ecological relationships.
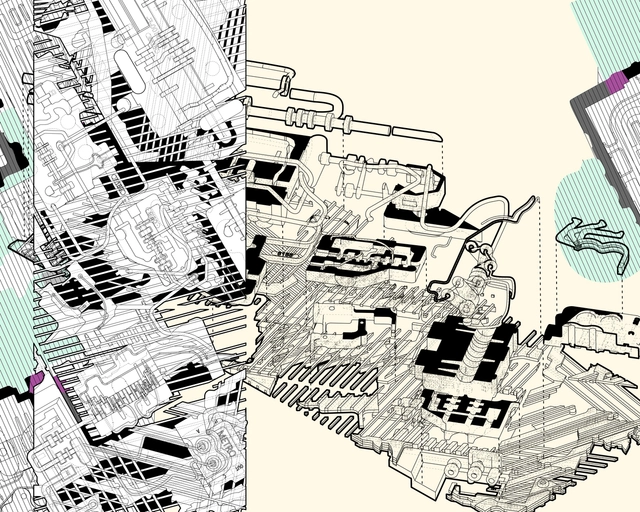
SCI-Arc’s Master of Science in Design Theory and Pedagogy is a one-year program that addresses the growing ambiguity between practice and academia and prepares students for the new hybrid career that has emerged in architecture: the architect-theorist-educator. As shifting political, social, cultural, technological, and ecological paradigms redefine architecture, the program speculates on how architects will practice in the future, interrogates current pedagogical models, and focuses on what needs to be rethought, advanced, or challenged. One of five master’s programs within SCI-Arc EDGE, Center for Advanced Studies in Architecture, Design Theory and Pedagogy prepares young architects for new forms of architectural practice.
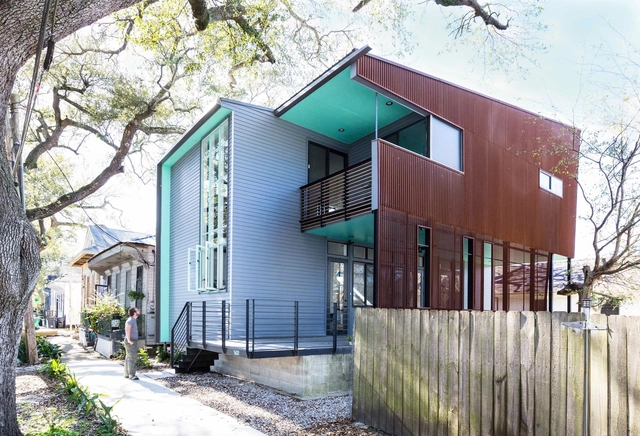
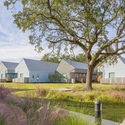
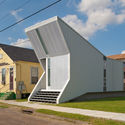
New Orleans is a city unlike any other. Defined by a rich cultural history, the Big Easy has been shaped by it's geography along the Mississippi Delta and the local climate. After the devastation of Hurricane Katrina in 2005, designers and architects looked to the city with a renewed focus to build a better future. From the Lower 9th Ward to the French Quarter and beyond, modern designs were created within a diverse urban fabric.

When considering architecture as a tool of impact on public life, there is an extensive history of cases to draw from, which undoubtedly includes the relationship between architects and the State across various contexts. From landmark examples, such as the urban planning and architectural design of Brasília, to more contemporary demonstrations of the virtues of this collaboration, the civic vocation of design is expressed in its most explicit form through these types of programs. Designing projects with such implications also means confronting the fact that the client does not present the traditional demands of a typical commission, but rather represents collective interests and the effective stewardship of the public realm. This offers a major opportunity for professionals in the field to devise ways to foster and strengthen democratic values within society.

Following a natural disaster, architecture plays a fundamental role not only in rebuilding damaged structures but also in providing comfort and security for those affected. Successful post-disaster architecture must address both the immediate need for short-term shelter and long-term reconstruction and stability. With this in mind, we have compiled four examples of post-disaster architecture, ranging from built prototypes designed for rapid assembly to unbuilt proposals whose solutions stand out for their efficiency.
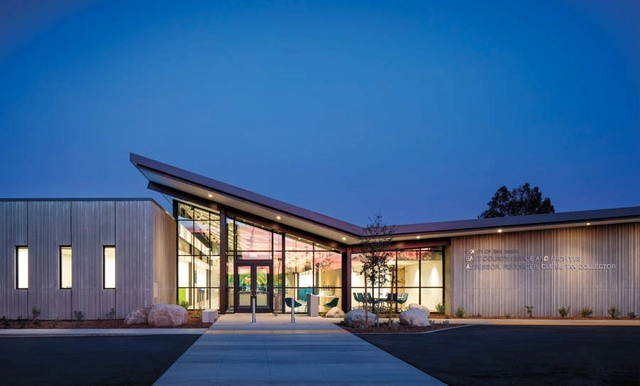
Back in February this year, the American architectural community was scandalised by a draft executive order from the White House threatening to make neoclassical or traditional regional styles compulsory for all new federal buildings. The initiative fails to recognise the specificity of the architectural expression and the innovation that stems from understanding the local context. Metropolis Magazine has gathered together several examples of civic architecture that succeed in expressing the needs and aspirations of their communities, thus building a compelling argument against a mandated, unified architectural expression.


While predicting and preventing damage and disasters are increasingly critical factors when designing our buildings, spaces, and cities, certain extraordinary events still escape our control. These situations demand immediate and urgent architectural responses capable of providing shelter and quality of life to communities affected by natural disasters and conflicts of all kinds—solutions that, in the most extreme cases, may be the only chance of survival for many.
Natural disasters such as earthquakes, tsunamis, hurricanes, and floods, as well as armed conflicts, territorial disputes, or other global humanitarian crises—such as the COVID-19 pandemic—require an immediate response to control and prevent worsening consequences, helping to save lives. **Emergency architecture** can be defined as a constructive response to the most urgent human needs that arise during crises and exceptional situations. It materializes as responsive infrastructure aimed at providing immediate solutions, ranging from shelters for displaced people to healthcare and medical facilities in affected areas.
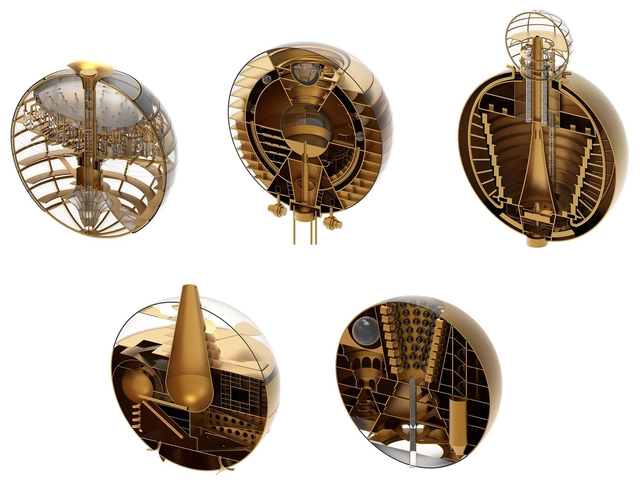
JOA is honoured to participate in the 2019 Bi-City Biennale of Urbanism\Architecture (Shenzhen). We have always taken the research led perspective as the starting point of the design, trying to discuss the story behind the architecture in greater depth, and present it to the public through the exhibition. Our understanding of the future world is more based on the perspective of architecture rather than sci-fi movies. The premise of envisioning the future is actually to discuss the current social pain points, and then come up with critical reflections in a future dimension, which we call "The Post Anthropocene” project.

Cities and epidemics share an intricate relationship. Throughout history, cities have emerged as breeding grounds for the spread of disease. Yet, as economic, social, and cultural hubs primed to connect ideas and develop solutions, they have historically responded to epidemics with innovation. Still, urban improvements—such as sanitation, water supply, the creation of parks and open spaces, and better transit—have often been accompanied by the replication of precarious conditions on the periphery.
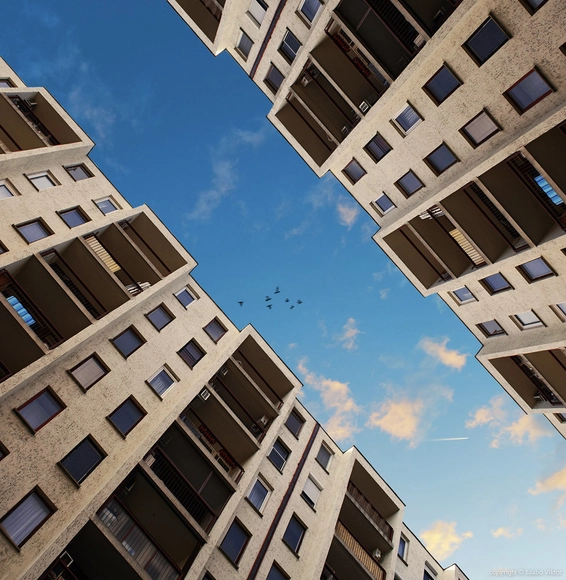
As the world is slowly reopening, easing lockdown measures, everyone is adapting to new realities. Imposing drastic adjustments to our lives, the coronavirus has introduced a new “normal”, changing our perceptions and altering our priorities. Driven towards questioning and evaluating our environment, we are constantly reacting and anticipating a relatively unknown future.
A casual conversation between two editors at ArchDaily generated this collaborative piece that seeks to investigate the current trends, predict the future, and offer insights to everyone/everything related to the architectural field. Tackling the evolution of the profession, the firms, and the individuals, especially young adults and students, this article, produced by Christele Harrouk and Eric Baldwin, aims to reveal what is happening in the architecture scene.

Kiruna Forever, an exhibition at ArkDes, traces the town's relocation due to geological instability.
“Kiruna is on the move,” says Carlos Mínguez Carrasco, curator of the new exhibition Kiruna Forever. Kiruna, a 125-year-old Swedish town that sprouted around the iron mine of the same name, started an official relocation process in 2018 after decades of discussion with the state-owned mining company LKAB. Today, as the expansion of the mine destabilizes the ground surrounding it, nearby buildings are being demolished or loaded onto flatbed trucks and moved to the new city center nearly two miles east.