This guide covers a workflow that moves from project parameters to generated floor plans, 3D perspective views, exterior design exploration, and site context visualization, using AI tools in place of preliminary CAD and rendering work.
This guide covers a workflow that moves from project parameters to generated floor plans, 3D perspective views, exterior design exploration, and site context visualization, using AI tools in place of preliminary CAD and rendering work.
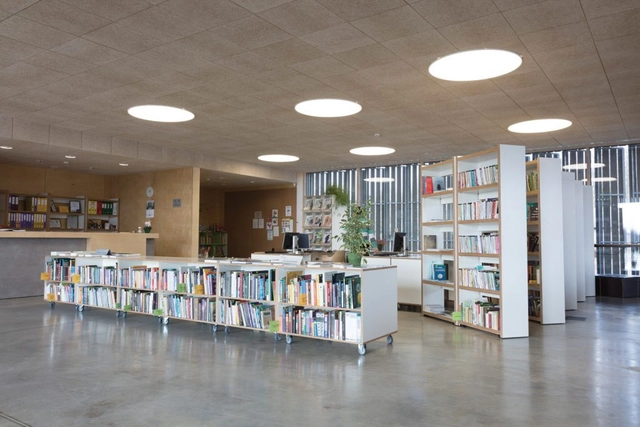
Hearing – one of the human body’s five senses – enables our interaction with sound, a crucial factor for daily communication and much more. One commonly hears people say a place is noisy, but what exactly is the definition of noisy? Known as situations with unwanted sounds that interfere with daily activities, noisy places also have the potential to negatively interfere in society’s development.
Sound is measured in decibels (dB), and humans are able to resist a maximum average noise level of 85 dB without risking hearing damage. While a conversation usually ranges between 60 and 70 dB, according to the Federal Occupational Safety and Health Administration, workers at a construction site are exposed to an average of 90 dB during eight-hour periods.
Acoustical Surfaces, a company specializing in noise control, has developed a product guide for minimizing the transmission of sound, thus promoting healthier lifestyles.

It is expected that by 2050, the rapid depletion of raw materials will leave the world without enough sand and steel to build concrete. On the other hand, the cost of building continues to soar, with an increase between 5% and 11% from last year. And with respect to its impact on the environment, the construction industry still accounts for 23% of air pollution, 50% of the climatic change, 40% of drinking water pollution, and 50% of landfill wastes. Evidently, the construction industry, the environment, and the human race are facing several challenges that are influenced by one another, but it is the human being who is at the greatest disadvantage.
As a response to global challenges such as climate change, discrimination, and physical vulnerability, designers and engineers from across the world have developed innovative construction materials that put the human wellbeing first in urban, architecture, and interior projects.
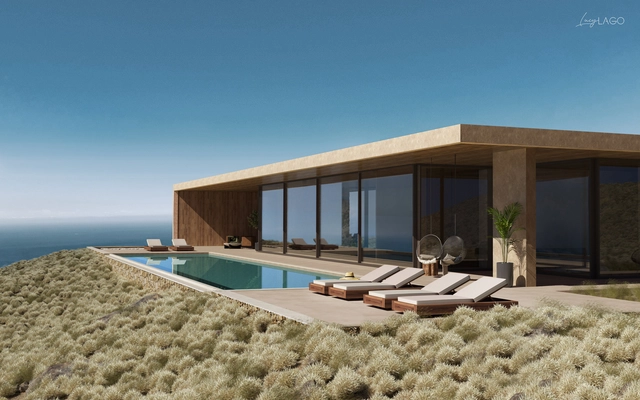
This week’s curated selection of Best Unbuilt Architecture highlights private villas submitted by the ArchDaily community. From a Mediterranean retreat in Greece to a one-person residence in Iran, this round up of unbuilt projects showcases how architects design private villas that combine contextuality and functionality in structures that promote comfort, privacy, and connection to nature. The article includes projects from Indonesia, Greece, Iran, and Jordan.

Carolina Maria de Jesus and Clarice Lispector are among the most prominent Brazilian writers of the 20th century. This essay analyzes the representations surrounding them and, above all, offers an approach that complexifies the comparison between the two, reflecting on body and city from an intersectional perspective.

History shows that when struck by crises and disasters, cities generally recover and emerge stronger and more resilient than before. The Great Chicago Fire famously gave rise to skyscrapers. Contagious disease outbreaks contributed to public health policies and modern sanitation practices. The devastation of World War II catalyzed unprecedented investments in housing and infrastructure.
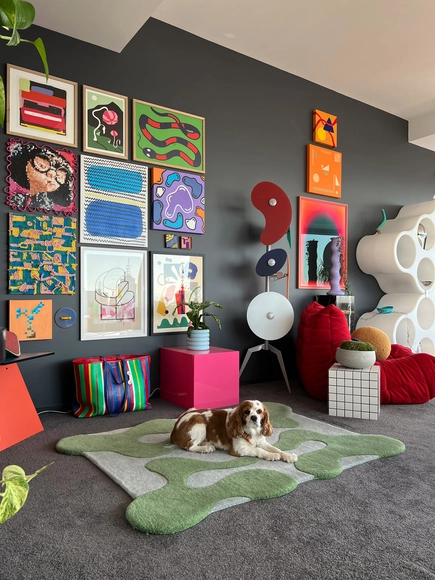
With the onset of the 2020s, Gen Z is noticeably claiming their place in the world with bold perspectives and even bolder aesthetics. Gen Z proudly experiments with their identities, having grown up on an opinionated internet and through confusing lockdowns. They're bringing in a culture shift with organic shapes, colorful elements, and clashing patterns dominating art, media, fashion, and interior design. The trend is pushing away once-reigning minimalism, shouting Venturi's Less is a Bore.
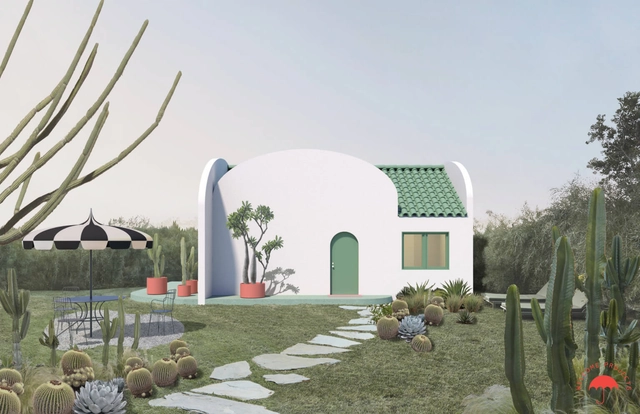
In a time where housing prices are unattainable and residents are looking to downsize their homes more than ever, enter the concept of Accessory Dwelling Units (ADUs). These small and highly customizable homes are taking backyards across the United States by storm, enabling homeowners to build homes on their land, and rent them out to tenants.
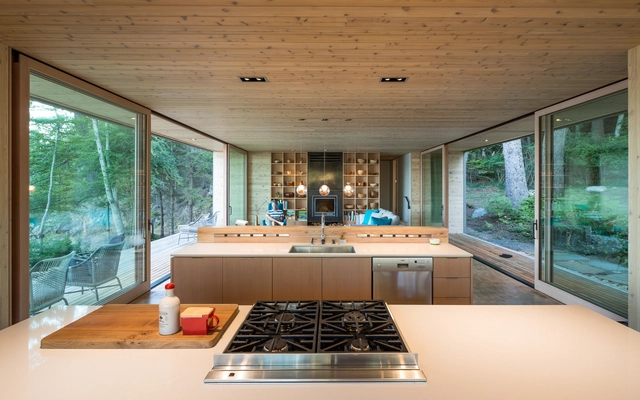
Flexibility within a space emerges as an architectural concept that follows society’s transformations. As the American architect Frank Lloyd Wright said, “Architecture is life, or at least as it was lived in the world yesterday, as it is lived today or ever will be lived.” In that sense, changing a kitchen’s layout goes further than its aesthetic adjustments; it reflects the way people are living. Opening the traditional closed kitchen creates a more flexible space in which different activities share a visual connection without structural barriers.
The withdrawal of kitchen walls allows for increased interaction within areas and gives way to fluidity throughout the space. The design of an open kitchen involves using specific types of products - each with their own material, style and use - that adapt to a home’s dimensions and needs. In this article, we provide a selection of products which can be found in Architonic’s ‘Kitchen’ category.
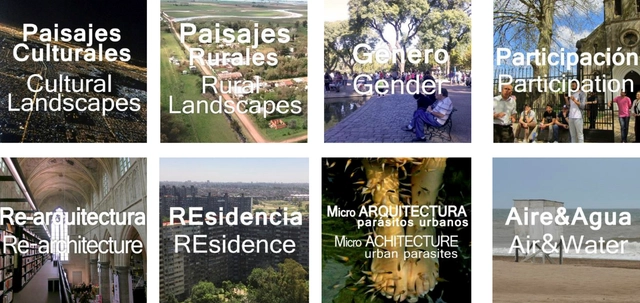
Founded in 2018 and based in Argentina, LINA Plataforma (Laboratory > Intervention + Architecture) presents itself as a global research and experimentation platform linked to cultural heritage, aiming to reflect on the relationship between heritage, sustainability, and design education.

The tiny home trend has been hard to ignore over the last several years. There's an increasingly saturated market of TV shows and Pinterest pictures dedicated to the topic of exploring micro-dwellings where your home is reduced to the size of a walk-in closet and each room takes on a triple-duty programmatic role has only increased its popularity. What looks enticing on reality TV is often much less desirable in real life, and as people continue to long for a lifestyle that frees them of material goods and the ability to travel, what does this mean for the actuality of tiny home construction? Is it just a wanderlust fantasy that no one actually lives and was there ever any promise to its realization in the mainstream world?

This article was originally published on Common Edge.
Jim Polshek, who died at 92 last week, was an award-winning architect (AIA Gold Medal, 2018), designer, public advocate, and educator (architecture dean at Columbia, 1973–1987). He was a Midwesterner, born in Akron, Ohio, who went on to open his own practice in 1963, when he founded James Stewart Polshek Architects. Ultimately, the practice became internationally recognized as Polshek Partnership Architects. In 2010, the partners renamed the firm Ennead Architects, and he remained involved as a design consultant.


There is an unusual story involving railings during World War II. To meet the demand for ammunition, ships and vehicles for battle, various fences and railings in the city of London were removed for repurposing. The real fate of these pieces, however, is unclear: some say they ended up being dumped into the Thames river or became ballasts for ships, as they couldn't be recycled. The reason was that they were all made of cast iron at the time, making them difficult to reuse; unlike the large amount of materials and designs available today. Their functions, however, have not changed: railings provide protection to occupants and can be prominent elements in architecture. In this article, we explain how to specify and design different types of railings, according to the different materials available.

The concept of social housing in Chile began to emerge in the late 19th century, driven by population growth following rural-to-urban migration. At the time, people lived primarily in conventillos (tenements) and ranchos (shacks) under precarious living conditions. Facing a severe housing deficit, Chile took its first state measure in 1906 with the “Workers' Housing Law” (Ley de habitaciones obreras). Over the years, this policy framework evolved, leading to the creation of the Ministry of Housing and Urbanism (MINVU) in 1965, followed by the Housing and Urbanization Service (SERVIU) around 1980—institutions that continue to manage housing policy to this day.

The marquee-busting title says it all: Joseph Giovannini’s Architecture Unbound is an ambitious attempt to explore the wilder shores of design and explain how and why maverick architects have dared greatly. It’s also a wide-ranging introduction to artists who laid the groundwork for architectural innovation a century ago; to the philosophers and theorists who mapped new ways of thinking, and to the complexities of chaos theory, parametric and software programs that have shaped exceptional buildings over the past few decades.


Chilean valleys and their development around winemaking are a cultural heritage that currently lacks recognition, according to Pablo Lacoste, the historian leading the initiative to highlight the heritage dimension of Chile's vineyards and designate them as a UNESCO World Heritage Site.

Shortly before commemorating another world day for walkers pedestrians, an article in Obras magazine reveals that 40% of the roads in the Xochimilco and Milpa Alta boroughs lack sidewalks. This is despite mobility laws mandating the construction of complete streets integrating universal design across all boroughs in Mexico City.

What are the stories, processes, and hidden messages behind murals in urban contexts? How do they relate to the communities that live alongside them? “Urban Murals: Solidarity Infrastructure Plan (PISO)” by Bisman Ediciones compiles the work of Saint-Gobain, highlighting the urban interventions they have driven since 2005 through their Solidarity Infrastructure Plan (PISO) program across the 24 Argentine provinces.

On August 31, the Laboratorio Arte Alameda in Mexico City hosted "30/30," an audiovisual performance divided into two 30-minute segments. Blending sounds ranging from drone, noise, and techno to dream pop with live digital image processing, the performance explores the concept of memory, conceptualized as an architectural-digital space in constant motion and transformation.
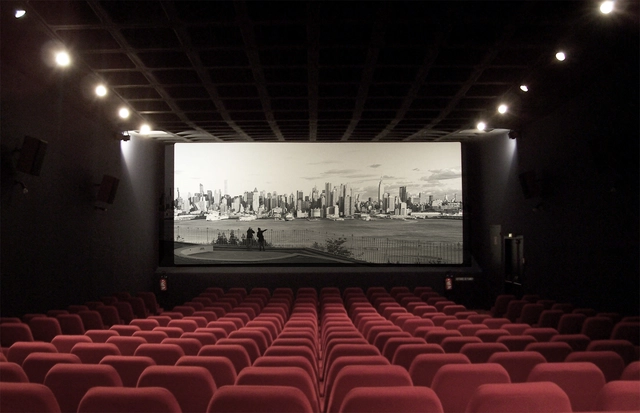
Jean-Luc Godard, through his films, talks about architecture almost as easily as he talks about cinema itself. In honor of the nouvelle vague icon, who passed away today at the age of 91, we revisit How Architecture Speaks Through Cinema.
There are several ways of making films. Like Jean Renoir and Robert Bresson, who make music. Like Sergei Eisenstein, who paints. Like Stroheim, who wrote sound novels in silent days. Like Alain Resnais, who sculpts. And like Socrates, Rossellini I mean, who creates philosophy. The cinema, in other words, can be everything at once, both judge and litigant. — Jean-Luc Godard [1]
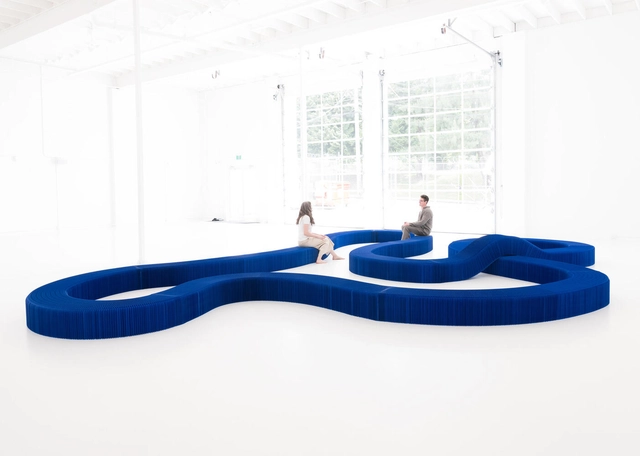
Next to a wall or in the corner of a room, most sofas seem relegated to lean against the only available wall in a space, preferably with a TV in front. As they are usually very large pieces of furniture, they can be complicated pieces to integrate into a room. In consequence, a sofa might end up "stiffening" a space, restricting movement and compromising flexibility – an increasingly important aspect for interiors – in a room. This is why the sofa can be considered an anchor piece in interior design; an element whose placement will probably not change throughout time, and that will certainly have an impact on the other elements within a space.
Modular sofas, however, give flexibility and versatility to an otherwise rigid piece. Made of separate parts, they can adopt several shapes and sizes, creating different ambiances and completely changing the layout and distribution of an environment. In this article, we showcase some modular sofa options – and how they can add dynamism to interior spaces – with product examples from the Architonic catalog.
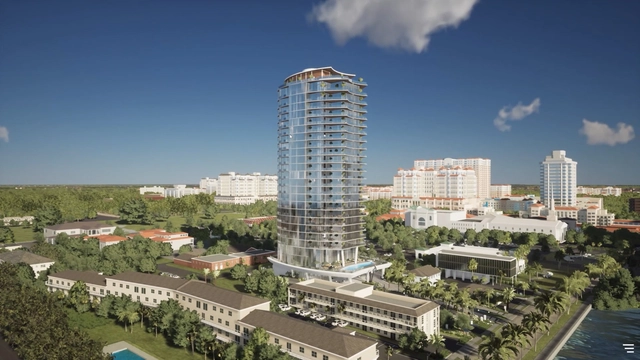
The real estate industry moves fast. It wasn’t so long ago that potential buyers narrowed their searches by driving around with a sheaf of printed listings, and designers and builders relied on CAD drawings and artist renderings to show yet-to-be-built spaces. Nowadays, advances in graphics technology have brought us interactive 3D renderings, making it easier for investors, buyers, and other stakeholders to truly understand the designs they’re looking at.
Following on from these advances, we’re also seeing technology that can excite and entice buyers, like sales configurators and interactive tours, where visitors can choose finishes and design their own spaces right before their eyes; virtual reality experiences, where architects can get feedback from investors on design at key stages of the process; shadow studies, where potential occupants can see how a space will be affected by sunlight at various times of day; and digital twins, where cities can get a true idea of a building’s usage, which leads to new ways to optimize efficiencies and design better spaces for residents.
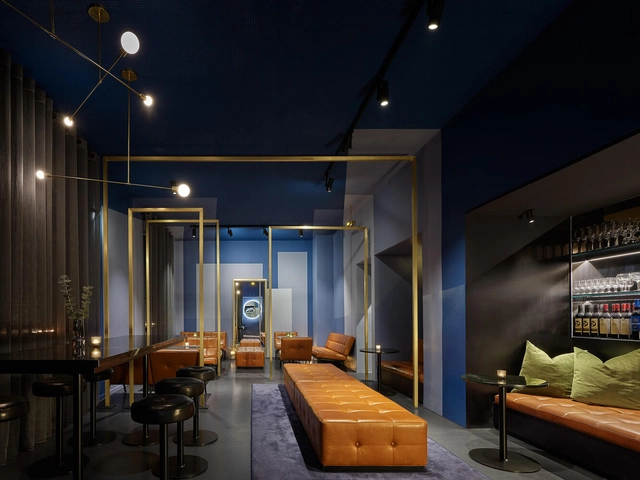
At sunrise and sunset, the low sun bursts into interior spaces to flood them with joy like no ceiling or wall fixture can. Those times, however, are fleeting and difficult to catch amongst a heavy schedule.


The great debate wages on: how do we design and build a modern city in a way that everyone will benefit? Traditionally, you’re on one side of the urban war. You’re either a NIMBY, which stands for “Not In My Backyard”, meaning you oppose new development in your neighborhood, or you’re a YIMBY, who says “Yes In My Backyard”, and are pro-development, for one reason or another. But these blanket acronyms don’t describe the real issues that cause people to position themselves on one side of the never-ending tug-of-war between “No! Don’t build that!” and “Yes! Build that!”

Boston architect Brian Healy moved around for his early career, before settling and building in New England. He had studios in Florida, California, and New York, eventually opening his office in Boston. Healy acquired his bachelor’s degree in architecture at the Pennsylvania State University in 1978 and continued his studies at Yale where he encountered such influential professors as James Stirling, Vincent Scully, John Hejduk, Aldo Rossi, and Cesar Pelli, among others.
Healy graduated with a Master of Architecture in 1981 and then used traveling scholarship money from Yale, the Van Allen Institute, and the American Academy in Rome to travel around the world for a year, exploring ancient ruins in Ireland, Italy, Greece, Sudan, Egypt, India, Nepal, and Thailand. Prior to the trip, he had worked at the offices of Charles Moore and Cesar Pelli. Upon his return, he designed and built homes in Florida before working for Richard Meier in New York. In 1985, he started Brian Healy Architects. Parallel to that he taught at over twenty universities across North America, including Yale, Harvard, MIT, and the University of Pennsylvania. Healy was the 2004 president of the Boston Society of Architects and, from 2011-2014 he served as Design Director at Perkins + Will.