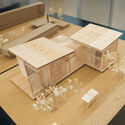
This guide covers a workflow that moves from project parameters to generated floor plans, 3D perspective views, exterior design exploration, and site context visualization, using AI tools in place of preliminary CAD and rendering work.
This guide covers a workflow that moves from project parameters to generated floor plans, 3D perspective views, exterior design exploration, and site context visualization, using AI tools in place of preliminary CAD and rendering work.
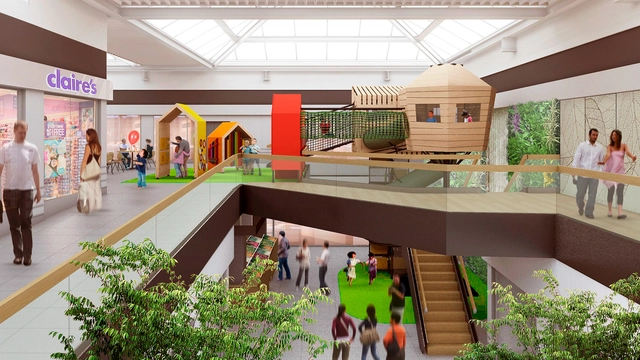
Considered an essential activity for children and one that is constantly evolving, play has transitioned from a free, informal concept to a structured activity incorporating a variety of factors designed to foster physical, cognitive, creative, and socio-emotional development. Studied by educators such as Friedrich Fröbel, who became renowned for his pioneering theories on kindergarten, play was championed as a driver of spontaneous development through recreational activities. Over time, this laid the groundwork for a concept that spread across Europe during the 19th century and eventually reached the United States with the creation of the first playground in Chicago in 1892, marking a turning point in the relationship between physical space and recreation.
More than a century later, much has changed. Today, play structures are evolving alongside user habits, adapting to contexts where they were historically absent, such as indoor environments. This shift is largely driven by optimized dimensions, technical enhancements, and advanced technologies that enable the development of increasingly durable, versatile, and sustainable materials. Together, these advancements yield solutions that foster new ways of experiencing these spaces, offering an alternative approach where utility converges with leisure. Responding to this dynamic, Urbanplay has introduced a new indoor play concept utilizing modular solutions from Kompan, the world's leading manufacturer of high-quality play equipment. This approach focuses on creating customized play areas to enhance the user experience and foster more welcoming, inclusive, and easily accessible recreational environments.
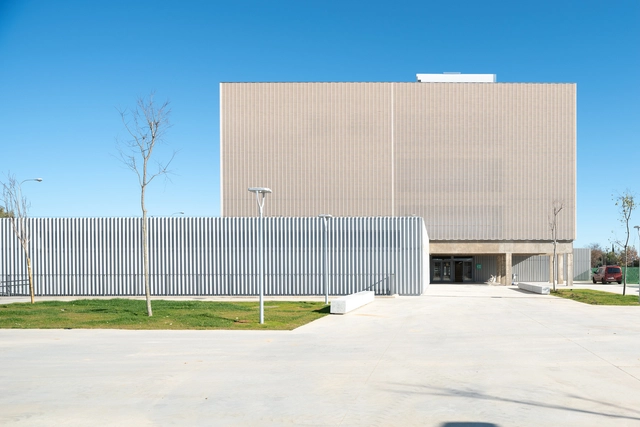
Architecture firms and real estate developers are constantly seeking industrialized construction solutions to optimize project timelines and costs. However, compromising on aesthetics and energy efficiency is not an option. A viable solution lies within the wide range of systems in the face brick ecosystem.
Three recent projects developed in Spain exemplify how integrating face brick facades can yield unique designs. Furthermore, all three are finalists for the Hispalyt Brick Architecture Award 2021-2023 in the "Industrialization" category.
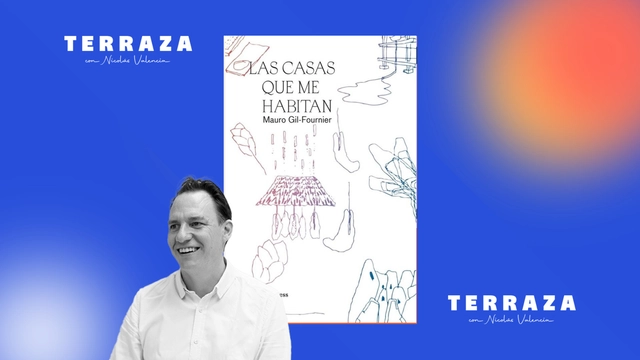
This week on the TERRAZA podcast, Nicolás Valencia speaks with Spanish architect Mauro Gil-Fournier, author of the book “Las casas que me habitan” (The Houses That Inhabit Me), published by Arquitecturas afectivas in 2022.
In “Las casas que me habitan,” Gil-Fournier suggests that as citizens we think we inhabit our houses, our squares, and our cities, but we only inhabit our everyday practices. The houses presented here are the affects that inhabit us on a daily basis.
“Affective architectures allow us to create a space where we can express ourselves honestly, without judgment, and safely,” Gil-Fournier notes in this interview.

This week on the TERRAZA podcast, Nicolás Valencia speaks with Chilean architect Blanca Zúñiga, author of the book “Espacio público rural,” published by Sa Cabaña in 2021.
In “Espacio público rural,” Zúñiga develops a photographic project that seeks to capture and value the diverse ways of inhabiting the Chilean countryside in the Maule region.
“In the rural towns of the region, you don't know if the living room of the house is a public or private space because the doors are always open,” Zúñiga explains in this interview.
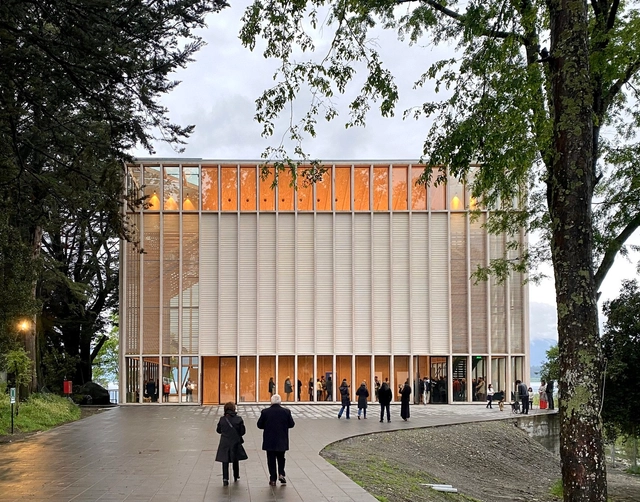
Certain materials offer a wide range of applications, and wood is undoubtedly one of them. This noble material can assume various roles: structurally in tectonics, as floor cladding in finishes, or even as a functional and decorative element in furniture design. Depending on its application, wood tells a different narrative. In facade design, its integration imparts a distinct character; indeed, beyond contributing to the building's identity and aesthetics, it also plays a crucial role in its functionality.
When discussing wood facades, screens and timber batten patterns are recurring elements. Through this approach—in contrast to modular systems—customizable combinations can be created for each project, conveying a unique artisanal beauty tailored to the intended design. Furthermore, wood offers outstanding characteristics in terms of sustainability, solar control, weather resistance, and energy efficiency. Together, these qualities allow the facade to function as a dynamic interface between interior and exterior, mediating light, shadow, and views.
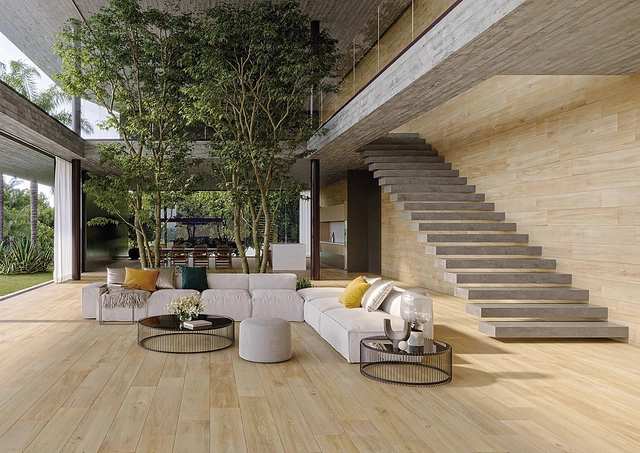
Negotiating height differences comfortably and using space efficiently is the primary function of stairs. Their invention is not attributed to a single individual or specific civilization; rather, they evolved independently across various cultures throughout history. The earliest evidence of staircases is found in ancient Mesopotamia, Egypt, and the Indus Valley Civilization, with notable examples including the Mesopotamian ziggurats and the Great Pyramid of Giza. The Greeks and Romans further refined the design, and during the medieval period, spiral staircases became common in castles for defensive purposes. The Renaissance introduced even more elaborate and decorative examples crafted from stone, marble, and, later, iron and steel. In modern times, innovations in concrete and precast components emerged, reflecting advancements in materials and engineering. Floating staircases, for example, have become a major trend by visually expanding spaces and enhancing natural light within an environment. They are characterized by an elegant, minimalist design where the treads appear to float in midair without visible support, anchored to a single wall.
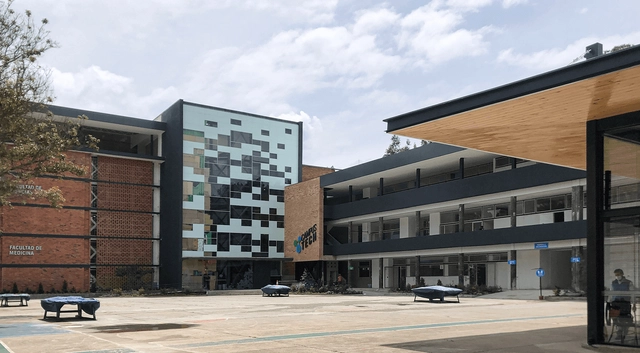
The global commitment to net-zero emissions and climate change mitigation presents a monumental challenge for the construction sector—an industry that currently accounts for nearly 40% of global CO₂ emissions, a figure projected to continue rising. Adopting sustainable practices is crucial to improving environmental conditions, with primary objectives including optimizing thermal comfort and reducing energy consumption in buildings. How can we achieve this if not through collective learning and knowledge sharing among different professionals and workers in the sector?
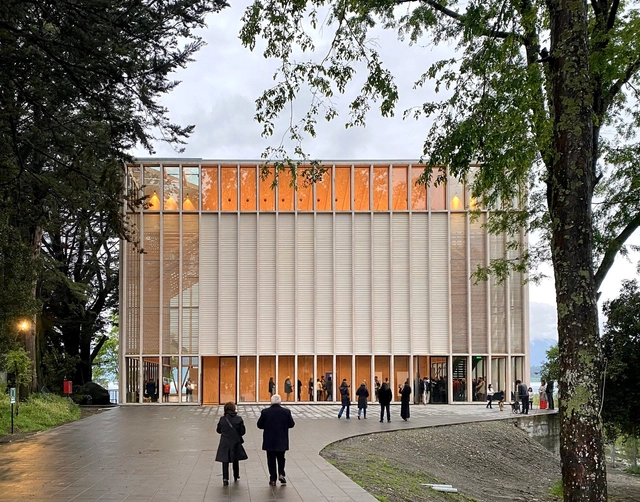
Certain materials offer a wide range of uses, and wood is one of them. This noble material can take on various roles: structurally in tectonics, as flooring in finishes, or even as functional and decorative elements in furniture. Depending on its application, wood adopts a distinct narrative. In facade design, its integration lends a unique character, as it not only contributes to the building's identity and aesthetics but also plays a crucial role in its functionality.
When discussing facades and wood, screens and timber batten patterns are recurring elements. Through this concept—in contrast to modular systems—highly customizable combinations can be created for each project, conveying a unique, artisanal beauty tailored to the intended design. Furthermore, wood offers remarkable qualities in terms of sustainability, solar control, weather resistance, and energy efficiency. Together, these qualities allow the facade to function as a dynamic interface between interior and exterior, also mediating between light and shadow, as well as views.
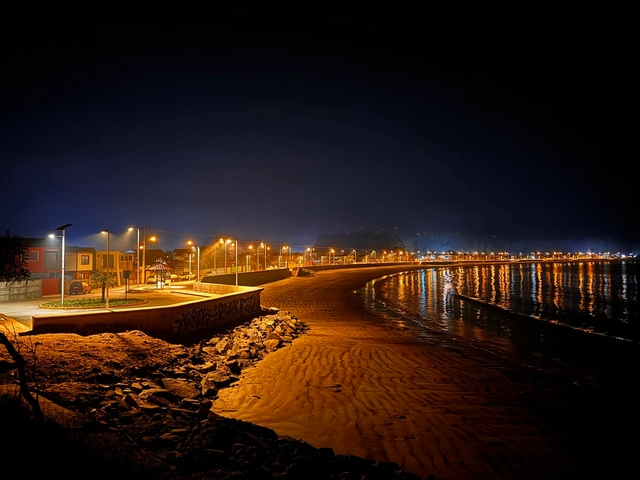
Public lighting plays a fundamental role in modern cities and has evolved considerably throughout history. In Ancient Greece and Rome, rudimentary methods such as torches and oil lamps illuminated some streets. During the Middle Ages, castles and European city streets used oil lanterns and, later, candles. A significant breakthrough came with the invention of the gas lamp in the late 18th century, first used for public lighting in London in 1807, which improved street visibility and helped reduce crime. Thomas Edison’s invention of the electric lamp in 1879 revolutionized public lighting, and incandescent lamps began replacing gas, providing more efficient and safer illumination.
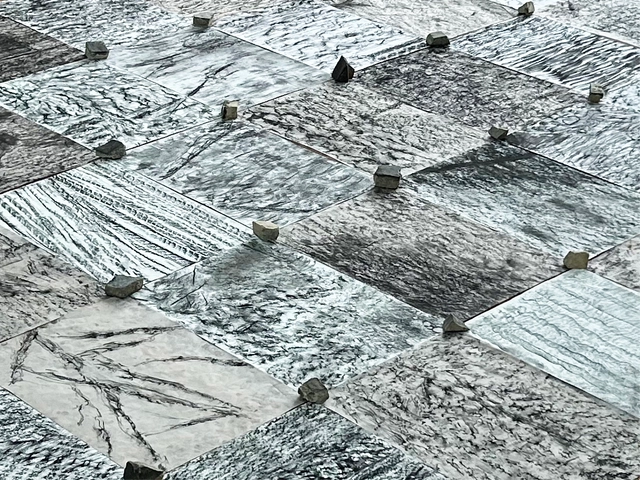
The Architectural Association Visiting School (AAVS) Rio de Janeiro workshop interrogated
tectonics within Rio's post-colonial, urban, and tropical context. Each year, the workshop questions, celebrates, and experiments with a characteristic element of local architecture.
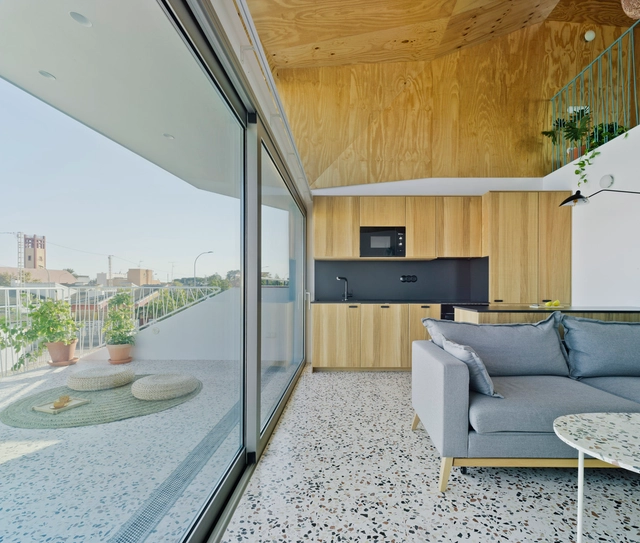
In an era where we spend most of our time indoors, contemporary architecture offers an innovative approach: dissolving the barriers between inside and outside. This fusion, now an iconic feature of many current projects, reflects a growing desire to live in harmony with nature, promoting a synergy that transcends walls and restores the human connection to the natural environment. Large windows framing landscapes and the use of biophilic design principles blur the boundaries between interior and exterior, creating flexible, light-filled spaces where nature is incorporated into the architectural design. This integration stems from meticulous design choices made possible by technological advances—such as high-performance glazing and smart systems—that enable this connection without sacrificing comfort or energy efficiency.

The accelerating rise of a homogenized, worldwide aesthetic is forcing creators to confront a critical reality: design trends are effortlessly transcending geography, but local identity is paying the price. The fifth episode of the Room For Dreams podcast tackles a head-on investigation into whether a boundaryless market is quietly erasing design diversity. Recorded live at Milan Design Week 2026 in cooperation with INDX|GLOBAL, host Claire Broadka of designboom sits down with Sachi Gupta, Shilpi Sonar, Krithika Subrahmanian, and Sumit Dhawan to map out the reality of the borderless creator.
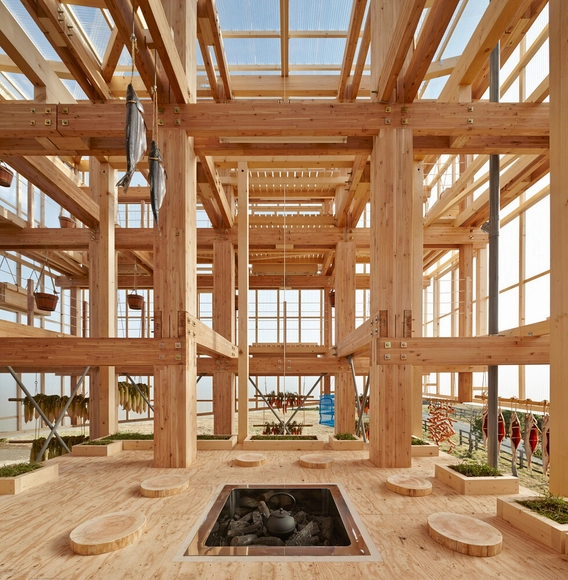
The footprint of urban construction is expanding rapidly. Globally, building floor area could double by 2060. Constructing and maintaining urban infrastructure requires significant amounts of energy and material resources. Consequently, how cities build—and with what materials—directly impacts whether sustainability goals are achievable or even realistic. Cities must ensure they are using low-impact, renewable materials. This challenge presents a clear opportunity for wood.

Amazon Day was celebrated on the 5th of this month. Established in 2007, the date aims to raise awareness about the importance of this biome, which is essential to the planet's environmental and climate balance. Constantly under threat and shaping a contested territory, Earth's largest natural biome is a frequent site of human intervention. How have architecture and urbanism engaged with this context?
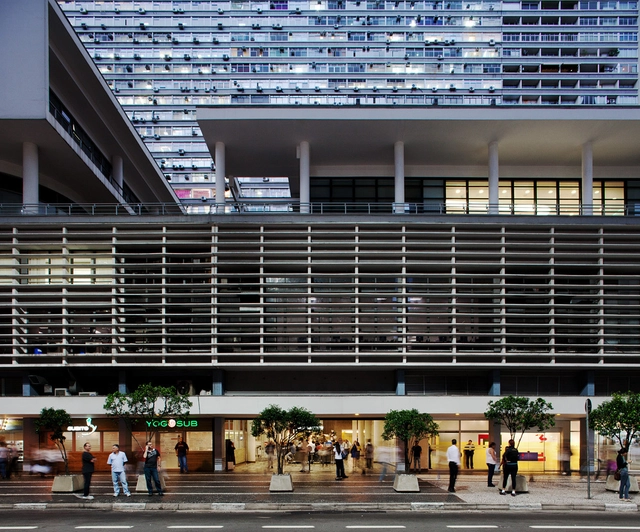
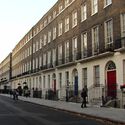
What is it like to walk past the buildings and houses on the street where you live? Or the street where you work, study, shop, or take your children to school? What relationship do these buildings and houses have with the sidewalk? How do they treat pedestrians? Do they make you want to walk past them? Do they welcome or repel?

It is increasingly common to see contemporary families seeking housing options that not only meet their social, economic, and cultural conditions, but are also capable of responding to their future residential needs. At the same time, we witness the emotional, physical, and financial effort required to transform and adapt existing spaces to accommodate family changes. Consequently, designing evolutionary and adaptable housing has become one of the greatest challenges for architects today.




According to the National Fire Academy of Chile, a fire is defined as “fire out of control.” Once a fire starts, temperatures can reach 1000° Celsius, generating flames and smoke that endanger both human lives and buildings.
According to a report by ONEMI, the main causes of structural fires – those occurring in homes, buildings, and commercial premises – include domestic accidents, electrical failures, and gas leaks.

Noise, high-rises, cars, buses, subways, and a relentless flow of people coming and going. This is how large cities are portrayed in cinema. This imagery is compounded by distant personal relationships and the promise of anonymity within the crowd, shaping a vibrant, connected routine that can also feel oppressive and isolating. Today, we find ourselves in a constant search for balance between the benefits of the megacity and the challenges imposed by its scale.
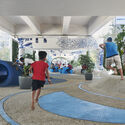


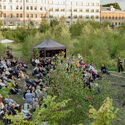

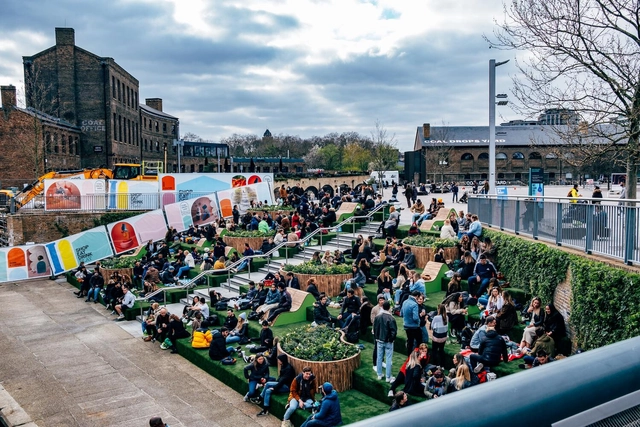
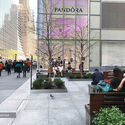
Privately owned public spaces, commonly known as POPS, originated in New York City in 1961 as a public policy incentive to create open, public-use areas on private property, with maintenance provided by the owners.
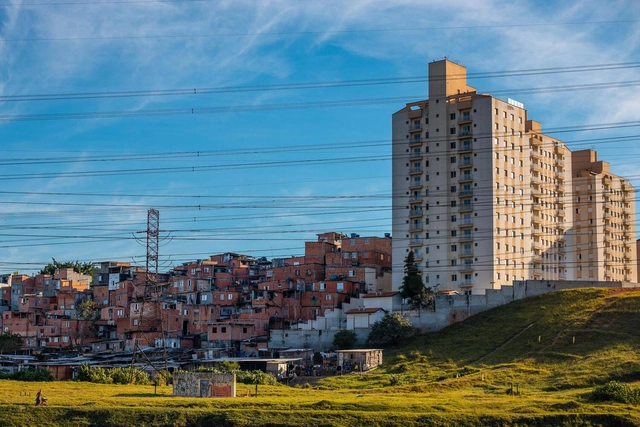
We know that Brazilian cities are exclusionary. They fail to prioritize public transit, which disproportionately harms the poorest residents. They segregate wealthier neighborhoods, driving the working class to live on the urban peripheries. And even there, a large part of the population can only afford housing in the informal market.
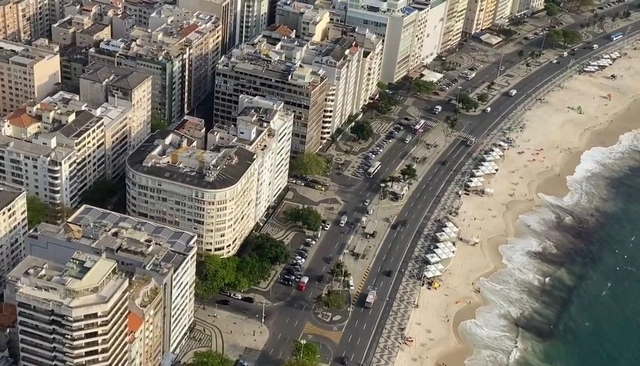
Over its 457-year history, the built landscape of Rio de Janeiro has taken shape in diverse ways. During its first few centuries, the city developed around Rua Direita (now Rua Primeiro de Março), consisting primarily of two-story row houses, typically featuring a single door and two windows on the ground floor. This layout stemmed from the measurement standard of the era, the *braça* (fathom), with plots usually measuring three *braças* wide (each *braça* equivalent to 2.2 meters). Rio's land ownership profile has always driven its urban form, and the Portuguese plot—with its narrow frontage and deep lot—defined an era and left an indelible mark on the city's development.
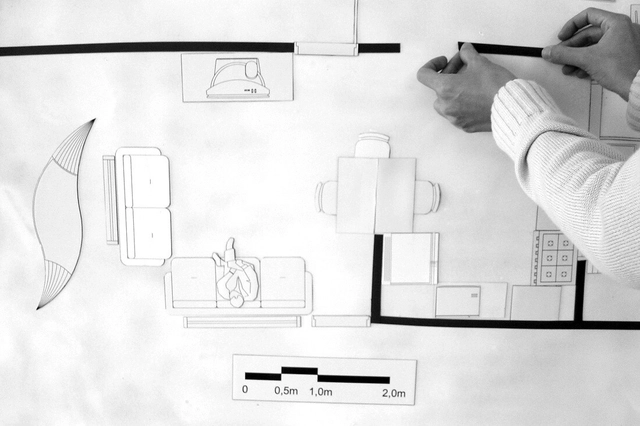
The vulnerability found in countries on the periphery of capitalism, such as Brazil, has wide-ranging consequences that are evident both in statistics and in how the occupied territory is shaped. Peripherization and the struggle to access fundamental rights—such as healthcare, education, and housing—are among these consequences. Addressing these challenges falls to organized social groups striving to build alternatives within this context, as seen in social movements and Usina CTAH, an architectural practice dedicated to providing technical assistance to organized social groups.
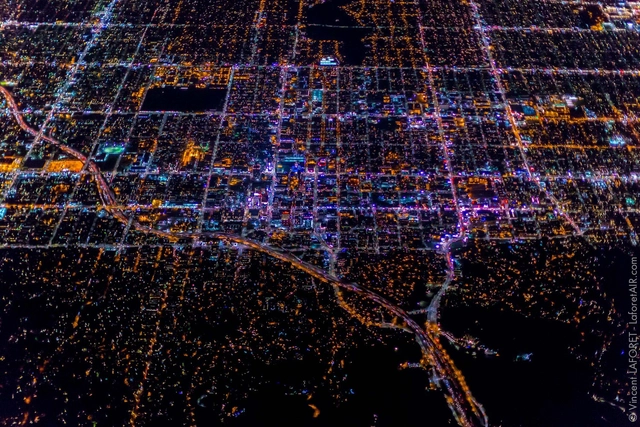
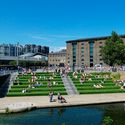
For a long time, cars were the primary protagonists of major cities. This prioritization resulted in territories occupied mostly by highways, leaving them uninviting to people. In recent years, however, many cities have undergone spatial transformations, seeking to reshape their relationship with automobiles and prioritize pedestrians and the human scale.
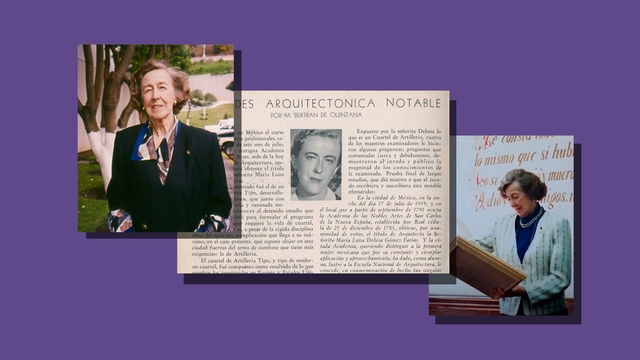
María Luisa Dehesa Gómez Farías (1912–2009) was a Mexican architect from Xalapa, Veracruz, who became the first woman in Mexico to earn a degree in architecture. Her professional training began in 1933 when she entered the Royal Academy of San Carlos. This required her to relocate to Mexico City—renting a rooftop room in Coyoacán from which she commuted by streetcar—to join a class of 113 students, only five of whom were women.