1. ArchDaily
  2. Selected Projects

Selected Projects

Arriyadh Western Metro Station / Omrania
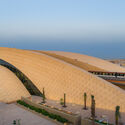
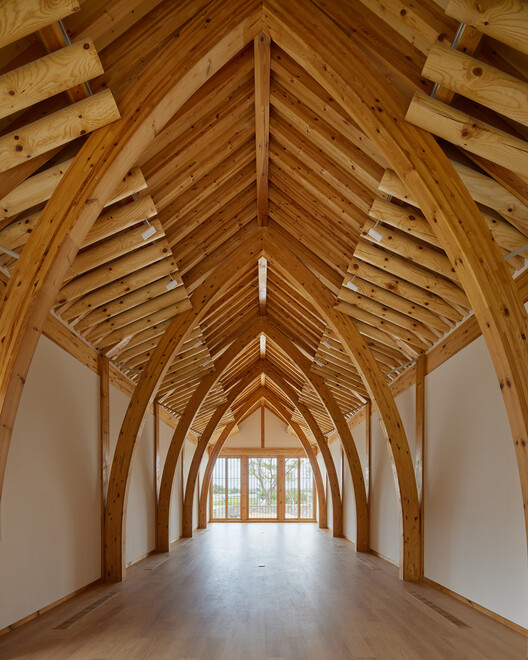
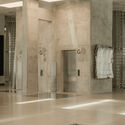
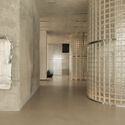
Arriyadh Western Metro Station / Omrania - Exterior Photography, Train Station, ArchArriyadh Western Metro Station / Omrania - Interior Photography, Train StationArriyadh Western Metro Station / Omrania - Train StationArriyadh Western Metro Station / Omrania - Exterior Photography, Train StationArriyadh Western Metro Station / Omrania - More Images+ 12
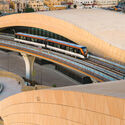
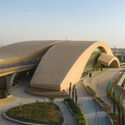
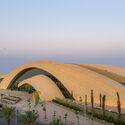
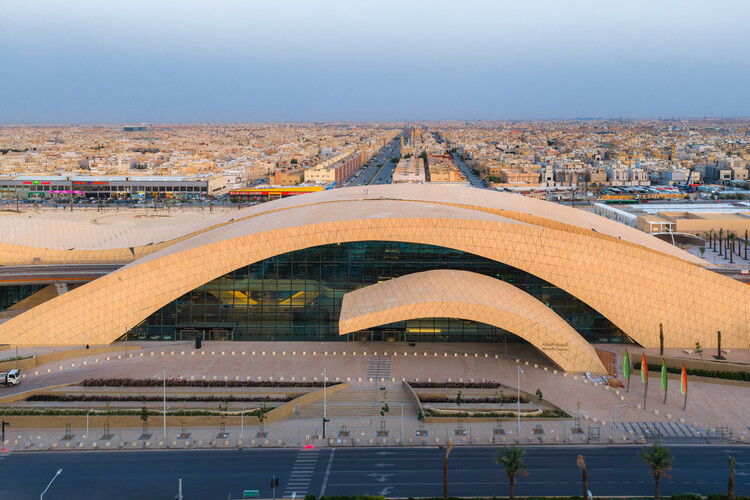
  • Architects: Omrania
  • Area Area of this architecture project Area:  40000 m²
  • Year Completion year of this architecture project Year:  2026

Mansfield House / Field Office Architecture

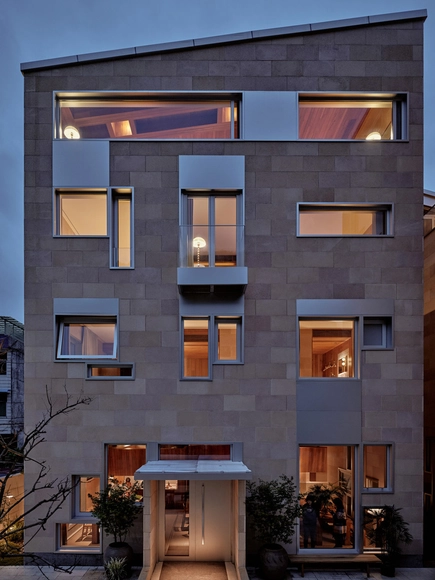
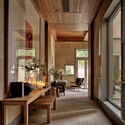
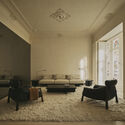
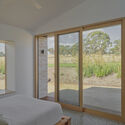
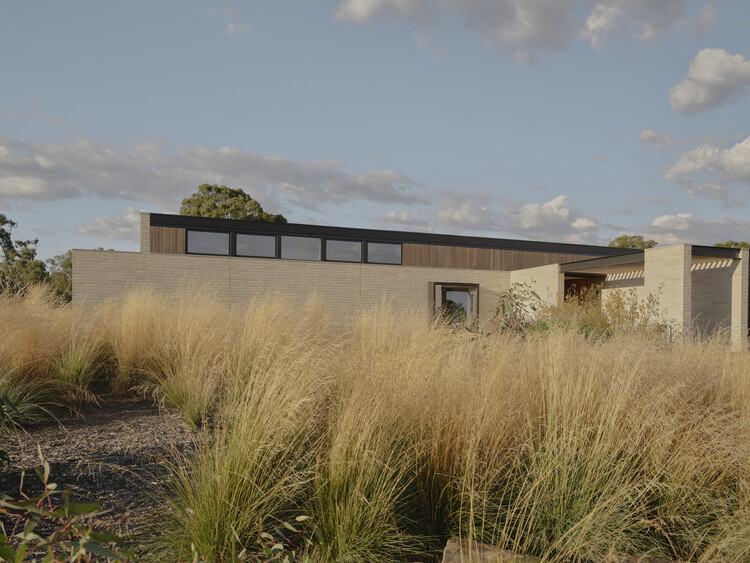
Mansfield House / Field Office Architecture - HousesMansfield House / Field Office Architecture - Exterior Photography, HousesMansfield House / Field Office Architecture - Interior Photography, Houses, Lighting, ChairMansfield House / Field Office Architecture - Interior Photography, Houses, BedroomMansfield House / Field Office Architecture - More Images+ 12
•
Mansfield, Australia

House for Rejuvenation / JK-AR

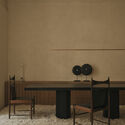
House for Rejuvenation / JK-AR - Interior Photography, Adaptive Reuse, BeamHouse for Rejuvenation / JK-AR - Adaptive ReuseHouse for Rejuvenation / JK-AR - Adaptive ReuseHouse for Rejuvenation / JK-AR - Adaptive ReuseHouse for Rejuvenation / JK-AR - More Images+ 21

  • Architects: JK-AR
  • Area Area of this architecture project Area:  952 m²
  • Year Completion year of this architecture project Year:  2025

Gong’s House / Various Associates

Gong’s House / Various Associates - Exterior Photography, Houses, ForestGong’s House / Various Associates - Interior Photography, Houses, TableGong’s House / Various Associates - Interior Photography, Houses, Beam, Table, ChairGong’s House / Various Associates - Interior Photography, Houses, Kitchen, Beam, ChairGong’s House / Various Associates - More Images+ 40

•
Wenzhou, China
  • Architects: Various Associates
  • Area Area of this architecture project Area:  800 m²
  • Year Completion year of this architecture project Year:  2024

Permanent Camping 3 / Casey Brown Architecture

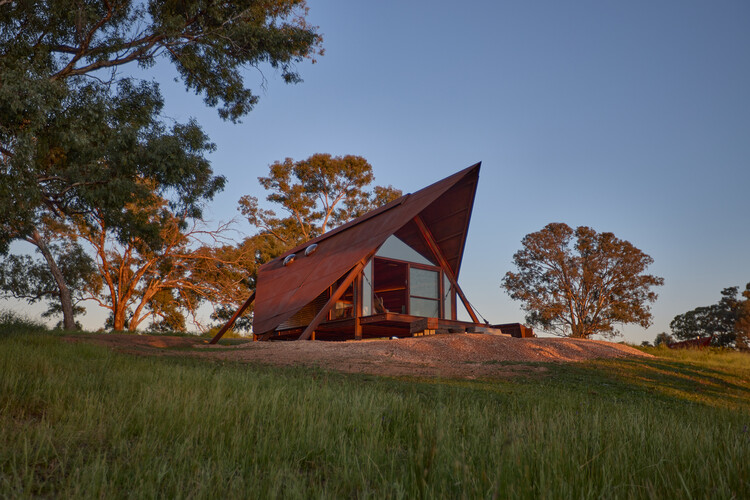
Permanent Camping 3 / Casey Brown Architecture - Cabins & LodgesPermanent Camping 3 / Casey Brown Architecture - Cabins & LodgesPermanent Camping 3 / Casey Brown Architecture - Interior Photography, Cabins & Lodges, BedroomPermanent Camping 3 / Casey Brown Architecture - Cabins & LodgesPermanent Camping 3 / Casey Brown Architecture - More Images+ 8
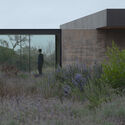
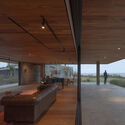
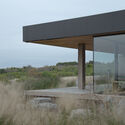
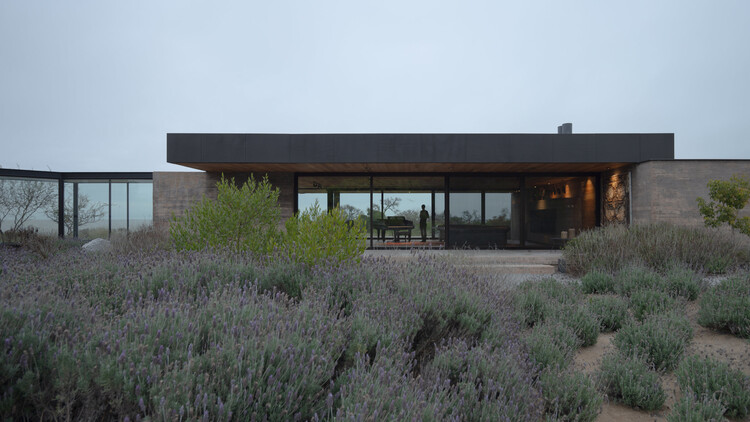
Music Room - Casa La Flecha / González Olsina & Vega Arquitectos

Music Room - Casa La Flecha / González Olsina & Vega Arquitectos - Interior Photography, Renovation, Deck, ChairMusic Room - Casa La Flecha / González Olsina & Vega Arquitectos - RenovationMusic Room - Casa La Flecha / González Olsina & Vega Arquitectos - Interior Photography, RenovationMusic Room - Casa La Flecha / González Olsina & Vega Arquitectos - RenovationMusic Room - Casa La Flecha / González Olsina & Vega Arquitectos - More Images+ 28
•
Colonia del Sacramento, Uruguay

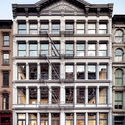
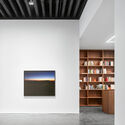
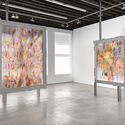
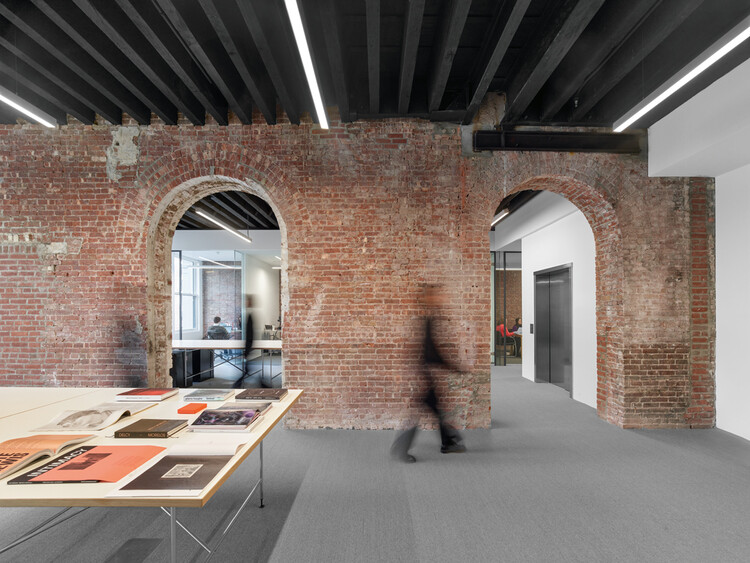
Marian Goodman Gallery New York / studioMDA

Marian Goodman Gallery New York  / studioMDA - Exterior Photography, Gallery, FacadeMarian Goodman Gallery New York  / studioMDA - Interior Photography, GalleryMarian Goodman Gallery New York  / studioMDA - Interior Photography, GalleryMarian Goodman Gallery New York  / studioMDA - Interior Photography, GalleryMarian Goodman Gallery New York  / studioMDA - More Images+ 15

Casa China / Jorgelina Tortorici & Asociados

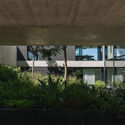
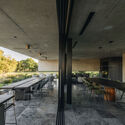
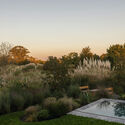
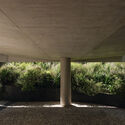
Casa China / Jorgelina Tortorici & Asociados - HousesCasa China / Jorgelina Tortorici & Asociados - Interior Photography, HousesCasa China / Jorgelina Tortorici & Asociados - HousesCasa China / Jorgelina Tortorici & Asociados - HousesCasa China / Jorgelina Tortorici & Asociados - More Images+ 34
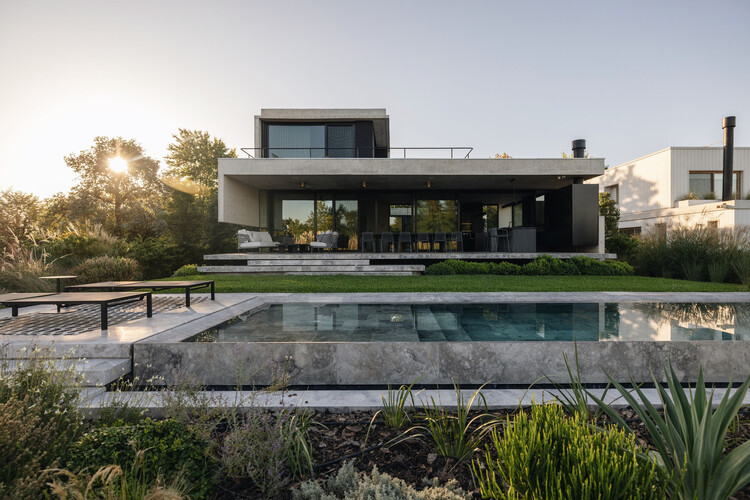
•
Bella Vista, Argentina

OUNASS Stage Dubai / VAUST Studio
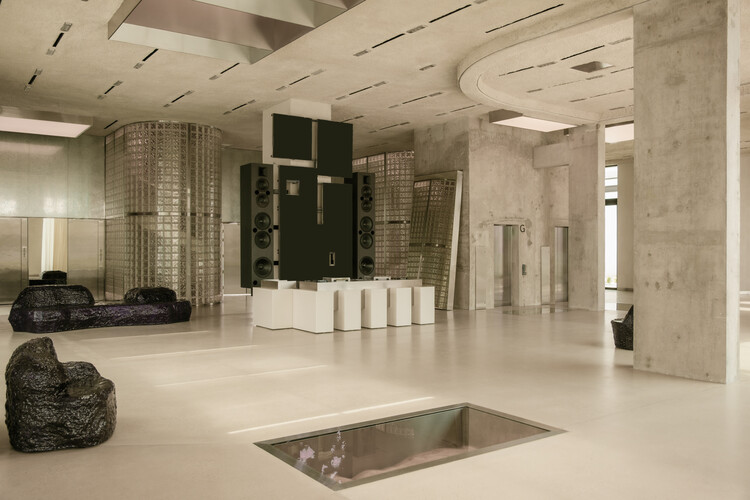
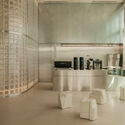
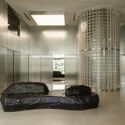
OUNASS Stage Dubai / VAUST Studio - Interior Photography, Retail Interiors, Kitchen, LightingOUNASS Stage Dubai / VAUST Studio - Interior Photography, Retail Interiors, LightingOUNASS Stage Dubai / VAUST Studio - Retail InteriorsOUNASS Stage Dubai / VAUST Studio - Retail InteriorsOUNASS Stage Dubai / VAUST Studio - More Images+ 12

  • Architects: VAUST Studio
  • Area Area of this architecture project Area:  700 m²
  • Year Completion year of this architecture project Year:  2026
  • Manufacturers Brands with products used in this architecture project
    Manufacturers:  Balzer, Balzer

GE Apartment / Balzar Arquitectos
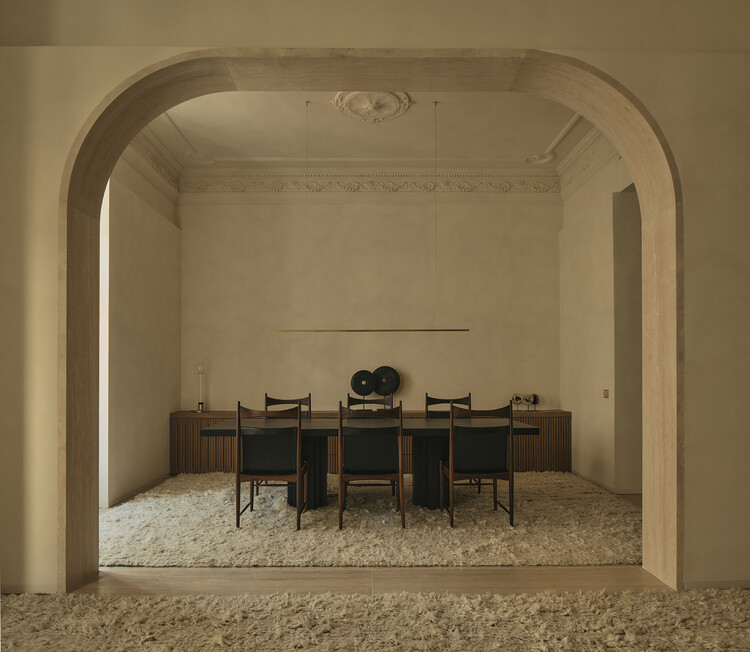
GE Apartment / Balzar Arquitectos - Interior Photography, Renovation, Lighting, ChairGE Apartment / Balzar Arquitectos - Interior Photography, Renovation, Table, ChairGE Apartment / Balzar Arquitectos - RenovationGE Apartment / Balzar Arquitectos - RenovationGE Apartment / Balzar Arquitectos - More Images+ 24

  • Architects: Balzar Arquitectos
  • Area Area of this architecture project Area:  300 m²
  • Year Completion year of this architecture project Year:  2025

Oòrùn PrimeHouse / PrimeHome Construction
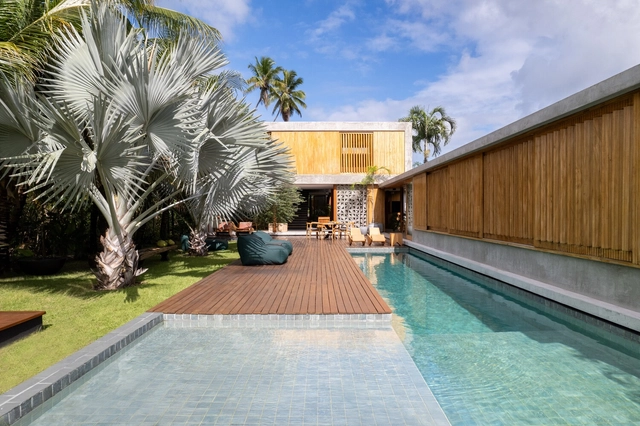
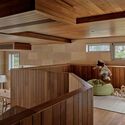
Oòrùn PrimeHouse / PrimeHome Construction - HousesOòrùn PrimeHouse / PrimeHome Construction - Interior Photography, HousesOòrùn PrimeHouse / PrimeHome Construction - Interior Photography, Houses, Beam, ChairOòrùn PrimeHouse / PrimeHome Construction - Interior Photography, Houses, Beam, ChairOòrùn PrimeHouse / PrimeHome Construction - More Images+ 19

•
Morro de São Paulo, Brazil
  • Area Area of this architecture project Area:  580 m²
  • Year Completion year of this architecture project Year:  2025

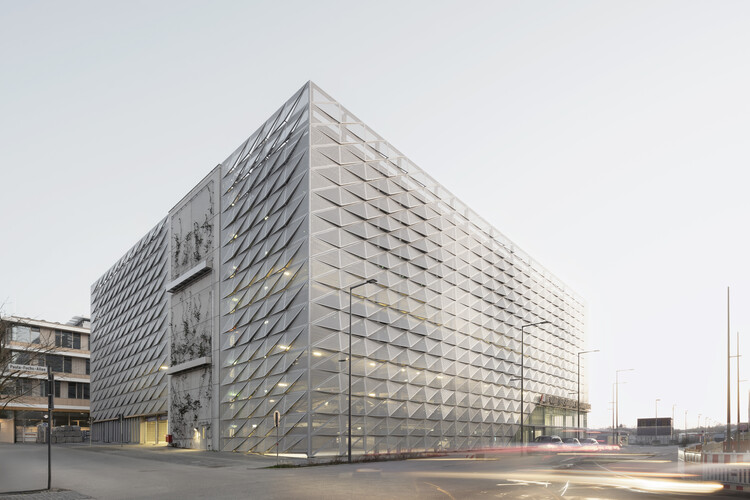
Neckarbogen Neighborhood Parking Garage / Wittfoht Architekten

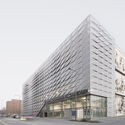
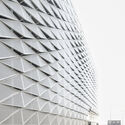
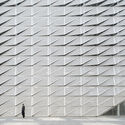
Neckarbogen Neighborhood Parking Garage / Wittfoht Architekten - Exterior Photography,           ParkingNeckarbogen Neighborhood Parking Garage / Wittfoht Architekten - Drawings,           ParkingNeckarbogen Neighborhood Parking Garage / Wittfoht Architekten - Interior Photography,           Parking, Beam, LightingNeckarbogen Neighborhood Parking Garage / Wittfoht Architekten -           ParkingNeckarbogen Neighborhood Parking Garage / Wittfoht Architekten - More Images+ 13
Renewal Experiment of Chaiji Lane / TJAD + DCA

Renewal Experiment of Chaiji Lane / TJAD + DCA - Exterior Photography, Community Renewal Experiment of Chaiji Lane / TJAD + DCA - Community Renewal Experiment of Chaiji Lane / TJAD + DCA - Exterior Photography, Community , Balcony, Fence, HandrailRenewal Experiment of Chaiji Lane / TJAD + DCA - Interior Photography, Community , Kitchen, BeamRenewal Experiment of Chaiji Lane / TJAD + DCA - More Images+ 36
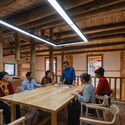
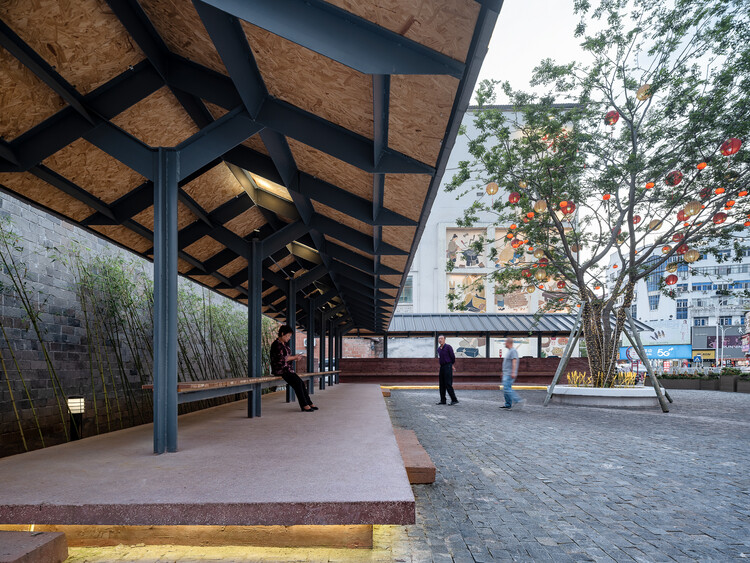
  • Architects: DCA, TJAD
  • Area Area of this architecture project Area:  33600 m²
  • Year Completion year of this architecture project Year:  2026
  • Manufacturers Brands with products used in this architecture project
    Manufacturers:  Baosteel, Duyo, Qiannianzhou

Floating Ground: A Landmark that Disappears / YZA

Floating Ground: A Landmark that Disappears / YZA - Exterior Photography, HeritageFloating Ground: A Landmark that Disappears / YZA - Interior Photography, HeritageFloating Ground: A Landmark that Disappears / YZA - HeritageFloating Ground: A Landmark that Disappears / YZA - Exterior Photography, Heritage, CityscapeFloating Ground: A Landmark that Disappears / YZA - More Images+ 10
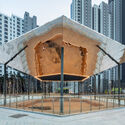
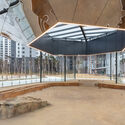
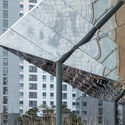
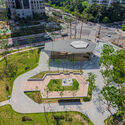
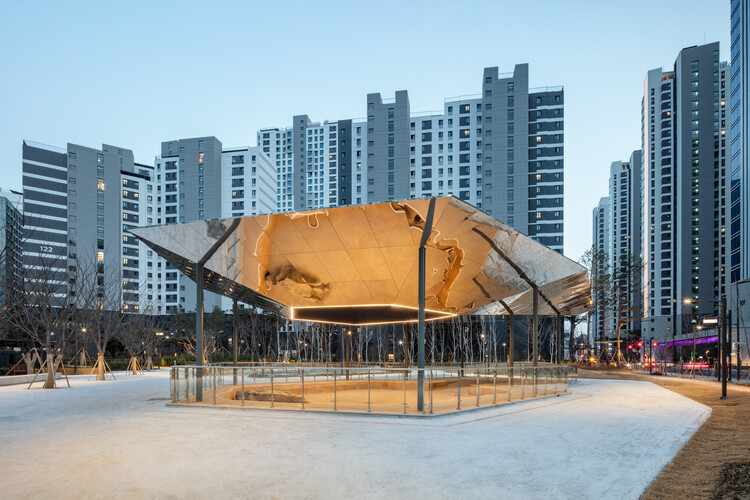
  • Architects: YZA
  • Area Area of this architecture project Area:  200 m²
  • Year Completion year of this architecture project Year:  2026
  • Manufacturers Brands with products used in this architecture project
    Manufacturers:  posco

On cloud9 hdy cafe / Sitti architects and design

On cloud9 hdy  cafe / Sitti architects and design - Coffee ShopOn cloud9 hdy  cafe / Sitti architects and design - Coffee ShopOn cloud9 hdy  cafe / Sitti architects and design - Coffee ShopOn cloud9 hdy  cafe / Sitti architects and design - Exterior Photography, Coffee ShopOn cloud9 hdy  cafe / Sitti architects and design - More Images+ 17
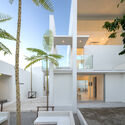
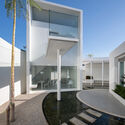
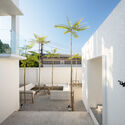
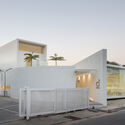
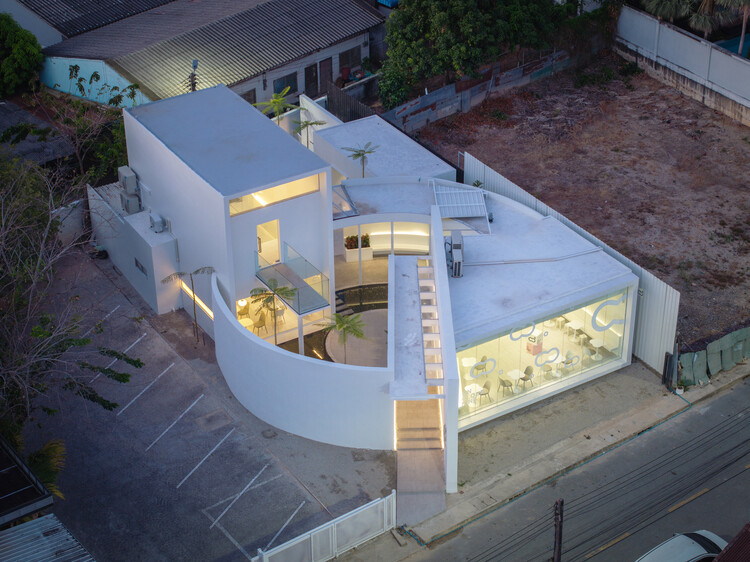
•
Tambon Hat Yai, Thailand

Villa Robles House / arquitectura.te
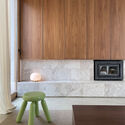
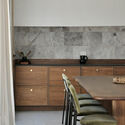
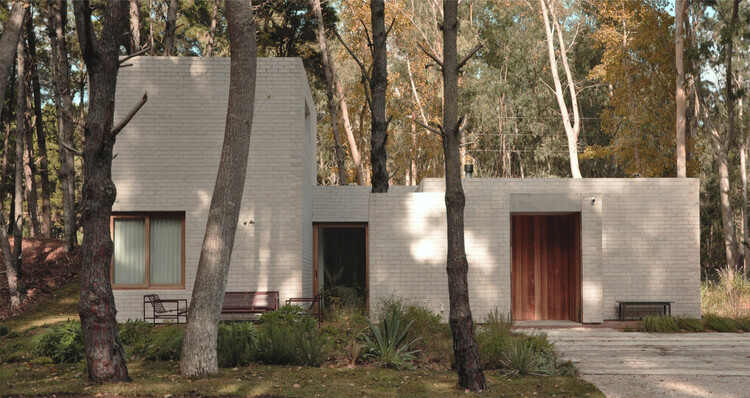
Villa Robles House / arquitectura.te - Exterior Photography, HousesVilla Robles House / arquitectura.te - Interior Photography, Houses, KitchenVilla Robles House / arquitectura.te - Interior Photography, Houses, Countertop, ChairVilla Robles House / arquitectura.te - Interior Photography, Houses, Bathroom, Countertop, SinkVilla Robles House / arquitectura.te - More Images+ 21
•
Villa Robles, Argentina
  • Architects: arquitectura.te
  • Area Area of this architecture project Area:  1432 ft²
  • Year Completion year of this architecture project Year:  2023
  • Manufacturers Brands with products used in this architecture project
    Manufacturers:  Bará, Estudio.te, Forti

É Um Restaurante / SIA arquitectura + gonçalves perić

É Um Restaurante / SIA arquitectura + gonçalves perić - Interior Photography, Restaurant, ChairÉ Um Restaurante / SIA arquitectura + gonçalves perić - Interior Photography, Restaurant, ChairÉ Um Restaurante / SIA arquitectura + gonçalves perić - Interior Photography, Restaurant, Kitchen, ChairÉ Um Restaurante / SIA arquitectura + gonçalves perić - Interior Photography, Restaurant, Beam, ChairÉ Um Restaurante / SIA arquitectura + gonçalves perić - More Images+ 24
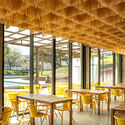
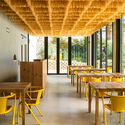
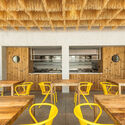
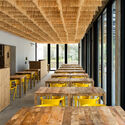
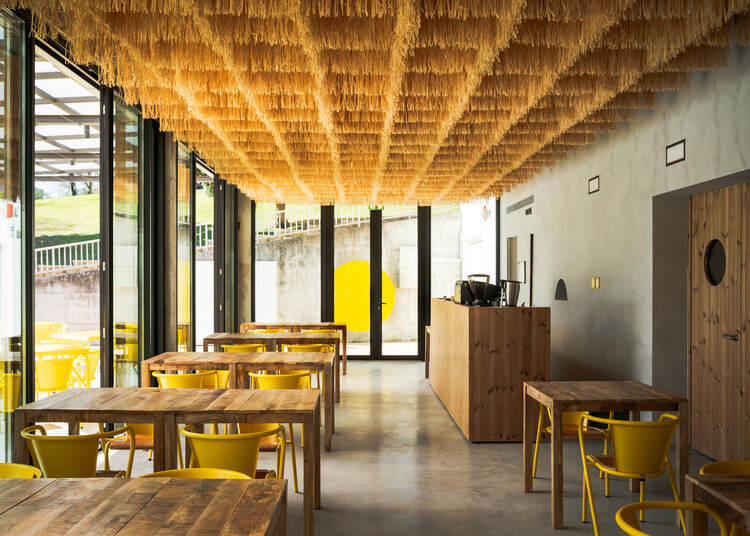
  • Area Area of this architecture project Area:  369 m²
  • Year Completion year of this architecture project Year:  2025
  • Manufacturers Brands with products used in this architecture project
    Manufacturers:  BRUMA, Oli, Sanindusa

Renovation in Veillac / Atelier AJO
Renovation in Veillac / Atelier AJO - RefurbishmentRenovation in Veillac / Atelier AJO - Interior Photography, Refurbishment, Table, ChairRenovation in Veillac / Atelier AJO - RefurbishmentRenovation in Veillac / Atelier AJO - RefurbishmentRenovation in Veillac / Atelier AJO - More Images+ 19
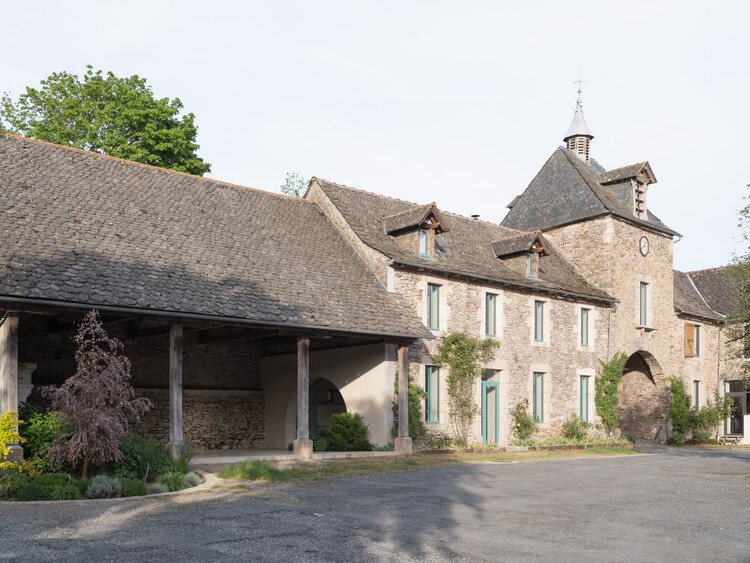
•
Pont-de-Salars, France
  • Architects: Atelier AJO
  • Area Area of this architecture project Area:  170 m²
  • Year Completion year of this architecture project Year:  2024