1. ArchDaily
  2. Selected Projects

Selected Projects

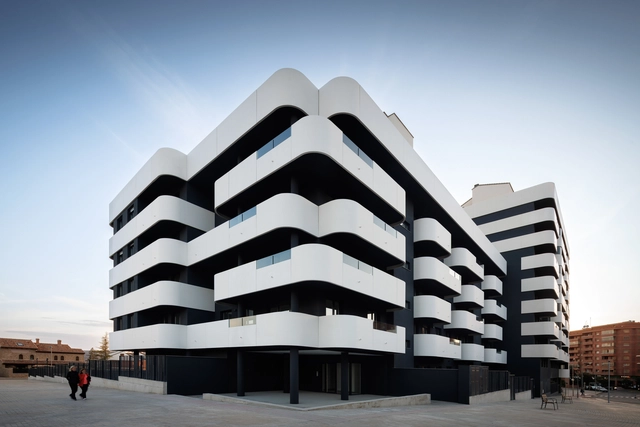
Las Calas Residential Complex / Javier Prieto Arquitectos

Las Calas Residential Complex / Javier Prieto Arquitectos - Exterior Photography, ResidentialLas Calas Residential Complex / Javier Prieto Arquitectos - ResidentialLas Calas Residential Complex / Javier Prieto Arquitectos - Exterior Photography, ResidentialLas Calas Residential Complex / Javier Prieto Arquitectos - Exterior Photography, ResidentialLas Calas Residential Complex / Javier Prieto Arquitectos - More Images+ 21

•
Teruel, Spain
  • Area Area of this architecture project Area:  2 m²
  • Year Completion year of this architecture project Year:  2023
  • Manufacturers Brands with products used in this architecture project
    Manufacturers:  Mapei, Carpintería Almar S.L., Cifre ceramica, Cortizo, DANOSA, +7

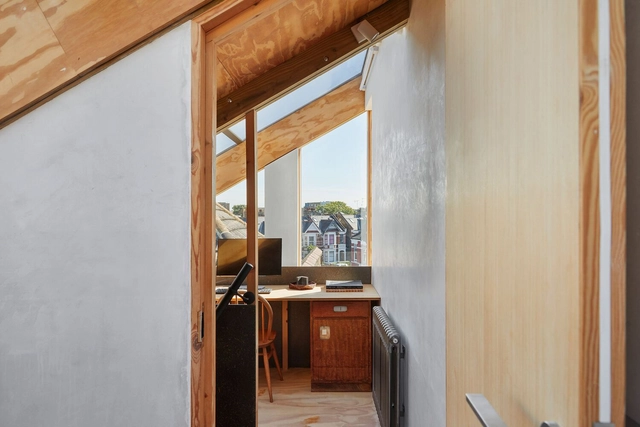
Apartment with a Mezzanine / Office Ten Architecture

Apartment with a Mezzanine / Office Ten Architecture - Interior Photography, Apartment Interiors, Beam, ChairApartment with a Mezzanine / Office Ten Architecture - Interior Photography, Apartment Interiors, Kitchen, Countertop, Sink, ChairApartment with a Mezzanine / Office Ten Architecture - Interior Photography, Apartment Interiors, BedroomApartment with a Mezzanine / Office Ten Architecture - Interior Photography, Apartment Interiors, BeamApartment with a Mezzanine / Office Ten Architecture - More Images+ 18

  • Area Area of this architecture project Area:  60 m²
  • Year Completion year of this architecture project Year:  2022
  • Manufacturers Brands with products used in this architecture project
    Manufacturers:  Investwood, Velfac

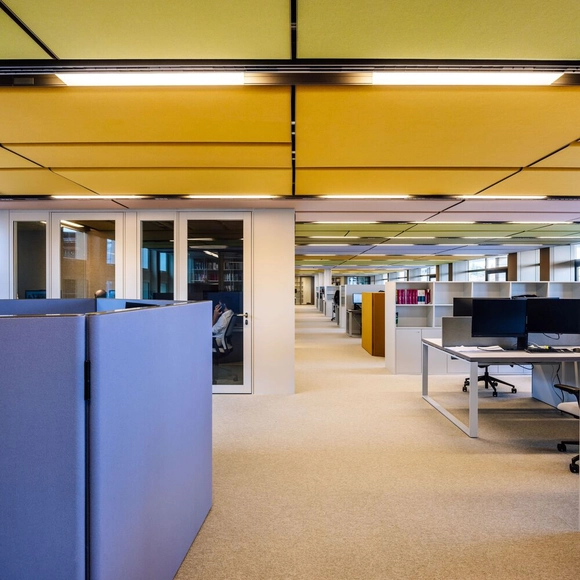
Law Firm, Lisbon / Ricardo Bak Gordon

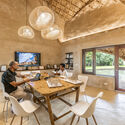
Law Firm, Lisbon / Ricardo Bak Gordon - Interior Photography, Cowork Interiors, Kitchen, ChairLaw Firm, Lisbon / Ricardo Bak Gordon - Interior Photography, Cowork Interiors, Lighting, ChairLaw Firm, Lisbon / Ricardo Bak Gordon - Interior Photography, Cowork Interiors, Lighting, Table, ChairLaw Firm, Lisbon / Ricardo Bak Gordon - Interior Photography, Cowork Interiors, ChairLaw Firm, Lisbon / Ricardo Bak Gordon - More Images+ 15

  • Architects: Ricardo Bak Gordon
  • Area Area of this architecture project Area:  1326 m²
  • Year Completion year of this architecture project Year:  2025

The Corner House / Department of ARCHITECTURE

The Corner House / Department of ARCHITECTURE - Commercial ArchitectureThe Corner House / Department of ARCHITECTURE - Interior Photography, Commercial Architecture, Balcony, Handrail, StairsThe Corner House / Department of ARCHITECTURE - Commercial ArchitectureThe Corner House / Department of ARCHITECTURE - Commercial ArchitectureThe Corner House / Department of ARCHITECTURE - More Images+ 24

Jiuguo Courtyard Inn / Modum Atelier

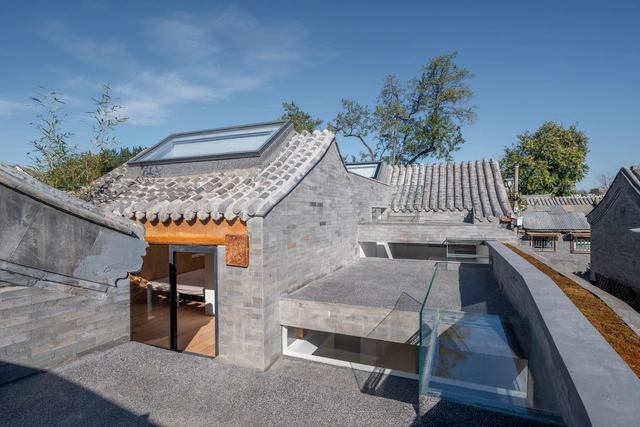
Jiuguo Courtyard Inn / Modum Atelier - Exterior Photography, Cabins & Lodges, FacadeJiuguo Courtyard Inn / Modum Atelier - Interior Photography, Cabins & Lodges, FacadeJiuguo Courtyard Inn / Modum Atelier - Cabins & LodgesJiuguo Courtyard Inn / Modum Atelier - Interior Photography, Cabins & Lodges, Bedroom, Table, ChairJiuguo Courtyard Inn / Modum Atelier - More Images+ 27

  • Architects: Modum Atelier
  • Area Area of this architecture project Area:  300 m²
  • Year Completion year of this architecture project Year:  2024

Rahyaft Office / NOIR Office

Rahyaft Office / NOIR Office - Interior Photography, Offices, ChairRahyaft Office / NOIR Office - OfficesRahyaft Office / NOIR Office - OfficesRahyaft Office / NOIR Office - Interior Photography, OfficesRahyaft Office / NOIR Office - More Images+ 34

•
Tehran, Iran
  • Architects: NOIR Office
  • Area Area of this architecture project Area:  7500 m²
  • Year Completion year of this architecture project Year:  2024

House in Praia da Baleia / TWO Arquitetura

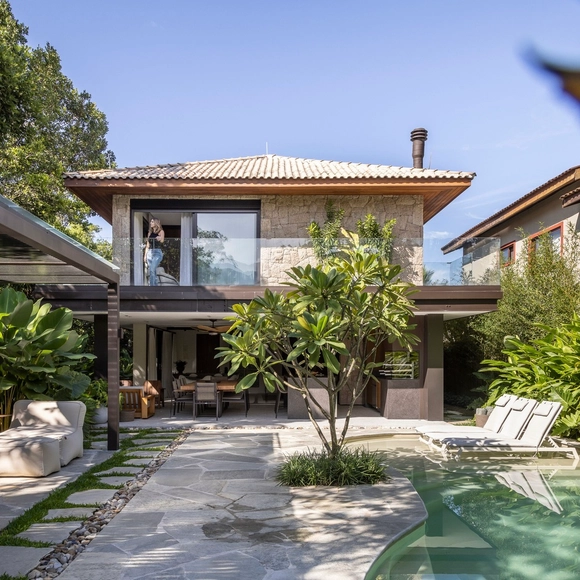
House in Praia da Baleia / TWO Arquitetura - Exterior Photography, Houses, Garden, Facade, DoorHouse in Praia da Baleia / TWO Arquitetura - Interior Photography, Houses, Facade, Beam, Table, Lighting, ChairHouse in Praia da Baleia / TWO Arquitetura - Interior Photography, Houses, Beam, Door, Table, Lighting, ChairHouse in Praia da Baleia / TWO Arquitetura - Interior Photography, Houses, Bathroom, Facade, Door, ForestHouse in Praia da Baleia / TWO Arquitetura - More Images+ 27

•
São Sebastião, Brazil
  • Architects: TWO Arquitetura
  • Area Area of this architecture project Area:  400 m²
  • Year Completion year of this architecture project Year:  2022
  • Manufacturers Brands with products used in this architecture project
    Manufacturers:  Colormix, Lago Negro, Lucenera, PK | NBR, Pedras Morumbi

Kinderhaus Kreuzfeld / Innauer-Matt Architekten

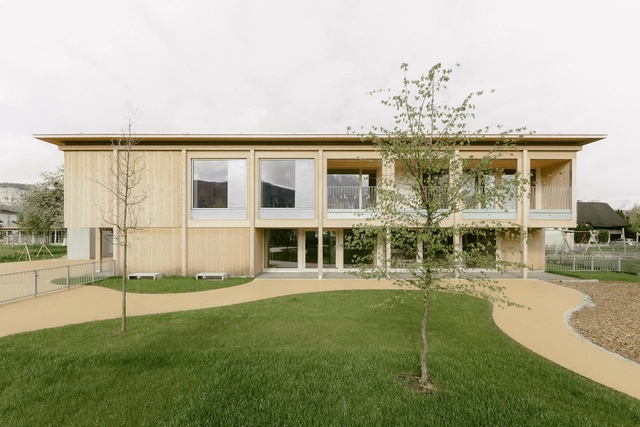
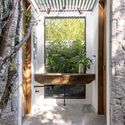
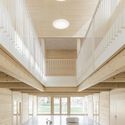
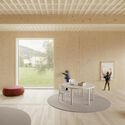
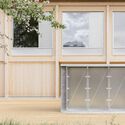
Kinderhaus Kreuzfeld / Innauer-Matt Architekten - KindergartenKinderhaus Kreuzfeld / Innauer-Matt Architekten - Interior Photography, KindergartenKinderhaus Kreuzfeld / Innauer-Matt Architekten - Interior Photography, KindergartenKinderhaus Kreuzfeld / Innauer-Matt Architekten - Interior Photography, KindergartenKinderhaus Kreuzfeld / Innauer-Matt Architekten - More Images+ 19

Ofício – Tasco Atípico Restaurant / Spacegram

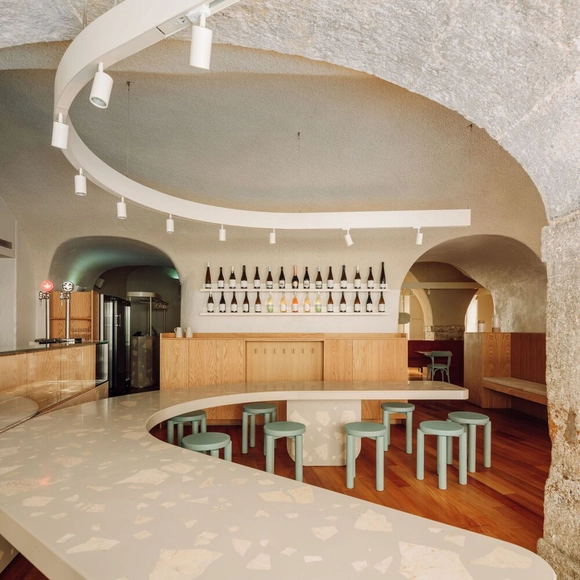
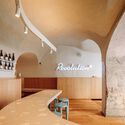
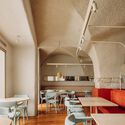
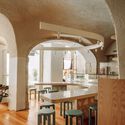
Ofício – Tasco Atípico Restaurant / Spacegram - Interior Photography, Restaurant, Arch, LightingOfício – Tasco Atípico Restaurant / Spacegram - Interior Photography, Restaurant, Arch, Table, ChairOfício – Tasco Atípico Restaurant / Spacegram - Interior Photography, Restaurant, Beam, Arch, Arcade, Table, Chair, CountertopOfício – Tasco Atípico Restaurant / Spacegram - Interior Photography, Restaurant, Kitchen, Arch, Table, ChairOfício – Tasco Atípico Restaurant / Spacegram - More Images+ 15

  • Architects: Spacegram
  • Area Area of this architecture project Area:  180 m²
  • Year Completion year of this architecture project Year:  2021
  • Manufacturers Brands with products used in this architecture project
    Manufacturers:  Lindo Serviço, Spacegram

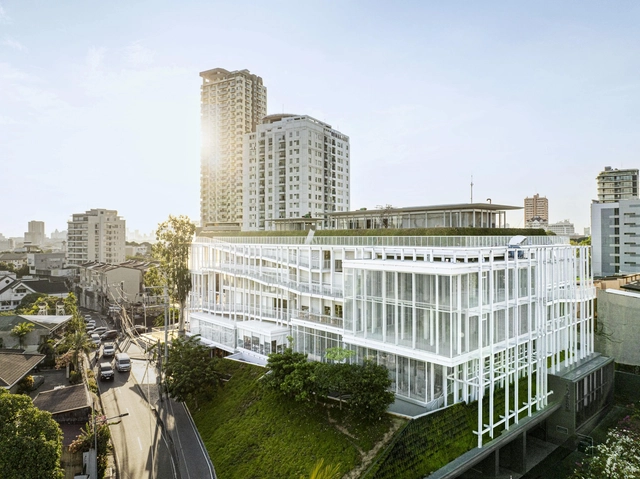
Architect Office at the Water's Edge / Chiangmai Life Architects

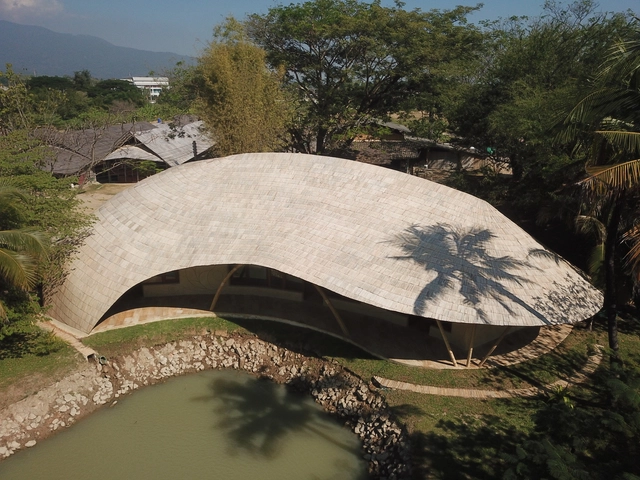
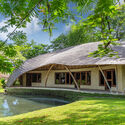
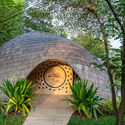
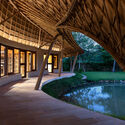
Architect Office at the Water's Edge / Chiangmai Life Architects - Exterior Photography, Offices, GardenArchitect Office at the Water's Edge / Chiangmai Life Architects - Exterior Photography, Offices, GardenArchitect Office at the Water's Edge / Chiangmai Life Architects - Interior Photography, OfficesArchitect Office at the Water's Edge / Chiangmai Life Architects - OfficesArchitect Office at the Water's Edge / Chiangmai Life Architects - More Images+ 19

•
Chiang Mai, Thailand

Kimpton Los Monteros Hotel / El Equipo Creativo

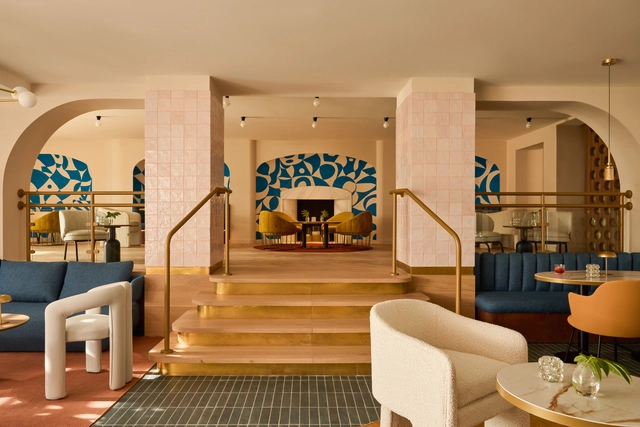
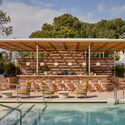
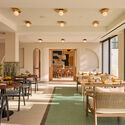
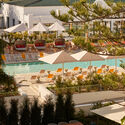
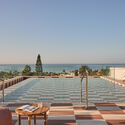
Kimpton Los Monteros Hotel / El Equipo Creativo - Exterior Photography, Hotels, Patio, ChairKimpton Los Monteros Hotel / El Equipo Creativo - Interior Photography, Hotels, Table, ChairKimpton Los Monteros Hotel / El Equipo Creativo - HotelsKimpton Los Monteros Hotel / El Equipo Creativo - Exterior Photography, Hotels, BalconyKimpton Los Monteros Hotel / El Equipo Creativo - More Images+ 20

•
Marbella, Spain

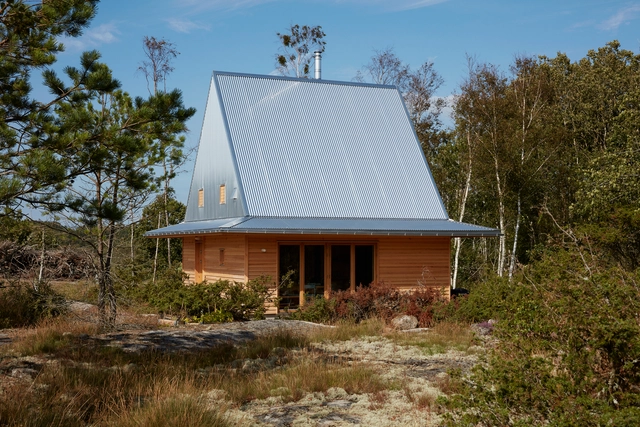
Hee House / Studio Ellsinger

Hee House / Studio Ellsinger - Exterior Photography, HousesHee House / Studio Ellsinger - Interior Photography, Houses, ChairHee House / Studio Ellsinger - Interior Photography, Houses, Table, ChairHee House / Studio Ellsinger - HousesHee House / Studio Ellsinger - More Images+ 14

•
Hee, Sweden

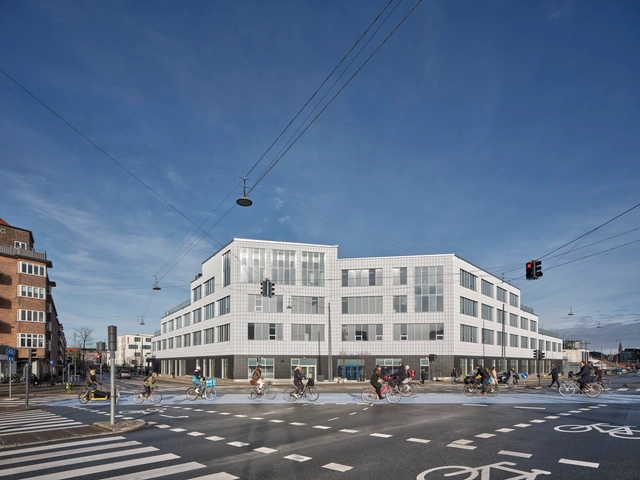
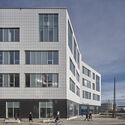
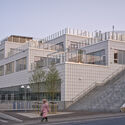
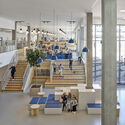
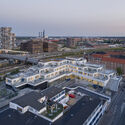
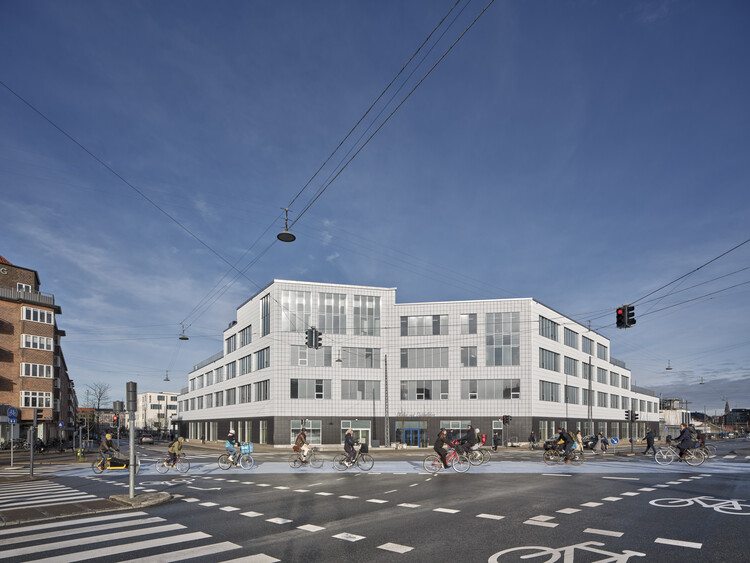
Public School Meatpacking District Copenhagen / NORD Architects + BBP Arkitekter

Public School Meatpacking District Copenhagen / NORD Architects + BBP Arkitekter - Exterior Photography, Public ArchitecturePublic School Meatpacking District Copenhagen / NORD Architects + BBP Arkitekter - Exterior Photography, Public ArchitecturePublic School Meatpacking District Copenhagen / NORD Architects + BBP Arkitekter - Interior Photography, Public ArchitecturePublic School Meatpacking District Copenhagen / NORD Architects + BBP Arkitekter - Exterior Photography, Public ArchitecturePublic School Meatpacking District Copenhagen / NORD Architects + BBP Arkitekter - More Images+ 23

House of Boundary / PLAN Architects office

House of Boundary / PLAN Architects office - Hospitality ArchitectureHouse of Boundary / PLAN Architects office - Interior Photography, Hospitality Architecture, Stairs, HandrailHouse of Boundary / PLAN Architects office - Interior Photography, Hospitality Architecture, Stairs, HandrailHouse of Boundary / PLAN Architects office - Hospitality ArchitectureHouse of Boundary / PLAN Architects office - More Images+ 29

House of Borrowed Scenery / Atelier JingJing

House of Borrowed Scenery / Atelier JingJing - RenovationHouse of Borrowed Scenery / Atelier JingJing - RenovationHouse of Borrowed Scenery / Atelier JingJing - RenovationHouse of Borrowed Scenery / Atelier JingJing - RenovationHouse of Borrowed Scenery / Atelier JingJing - More Images+ 33

  • Architects: Atelier JingJing
  • Area Area of this architecture project Area:  130 m²
  • Year Completion year of this architecture project Year:  2024

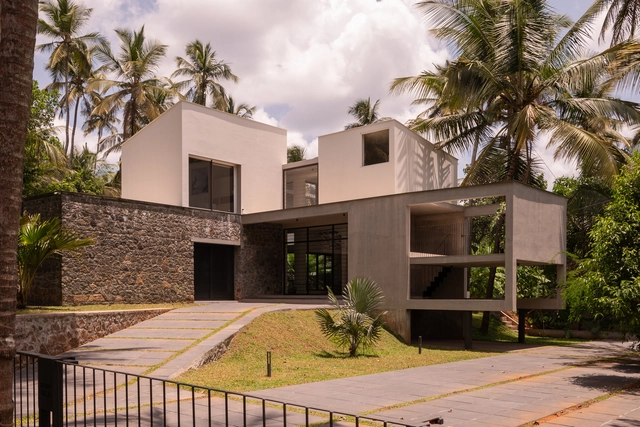
Adeeb House / 3dor Concepts

Adeeb House / 3dor Concepts - HousesAdeeb House / 3dor Concepts - Interior Photography, Houses, Table, Chair, LightingAdeeb House / 3dor Concepts - HousesAdeeb House / 3dor Concepts - Interior Photography, Houses, Bedroom, Lighting, BedAdeeb House / 3dor Concepts - More Images+ 34

•
Kondotty, India
  • Architects: 3dor Concepts
  • Area Area of this architecture project Area:  2400 ft²
  • Year Completion year of this architecture project Year:  2024

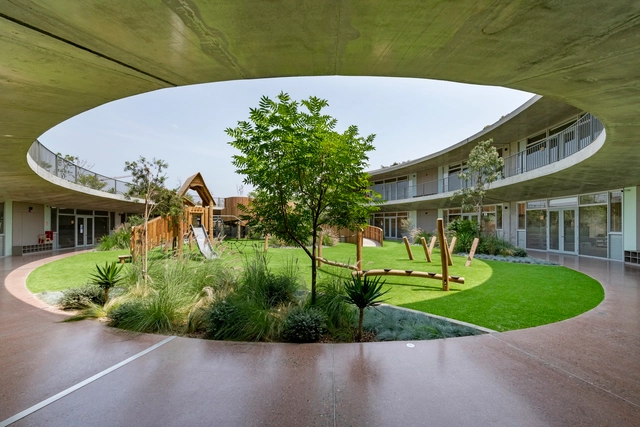
ELS Altair School / Shell Arquitectos

ELS Altair School / Shell Arquitectos - Exterior Photography, Elementary & Middle SchoolELS Altair School / Shell Arquitectos - Exterior Photography, Elementary & Middle School, Courtyard, ColumnELS Altair School / Shell Arquitectos - Elementary & Middle SchoolELS Altair School / Shell Arquitectos - Elementary & Middle SchoolELS Altair School / Shell Arquitectos - More Images+ 46

  • Architects: Shell Arquitectos
  • Area Area of this architecture project Area:  2580 m²
  • Year Completion year of this architecture project Year:  2024

Aluned HQ / HA-HA Design & Development

Aluned HQ / HA-HA Design & Development - Office BuildingsAluned HQ / HA-HA Design & Development - Exterior Photography, Office Buildings, FacadeAluned HQ / HA-HA Design & Development - Interior Photography, Office Buildings, Kitchen, Lighting, Table, ChairAluned HQ / HA-HA Design & Development - Interior Photography, Office BuildingsAluned HQ / HA-HA Design & Development - More Images+ 13

  • Area Area of this architecture project Area:  800 m²
  • Year Completion year of this architecture project Year:  2025
  • Manufacturers Brands with products used in this architecture project
    Manufacturers:  Aluned, Awood, Frenoflex, Stalku