1. ArchDaily
  2. Selected Projects

Selected Projects

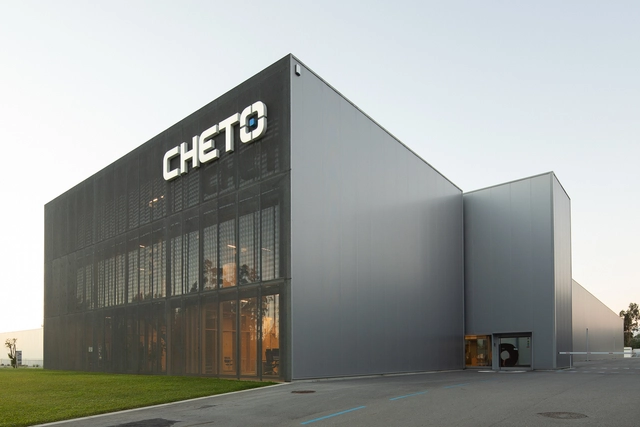
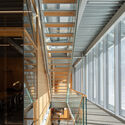
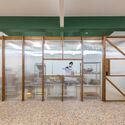
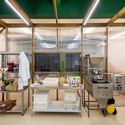
Centro Tecnológico CHETO / aste arquitectura
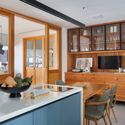
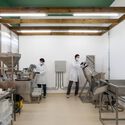
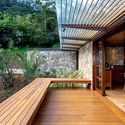
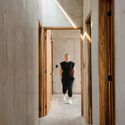
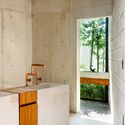
Centro Tecnológico CHETO / aste arquitectura - Industrial ArchitectureCentro Tecnológico CHETO / aste arquitectura - Industrial ArchitectureCentro Tecnológico CHETO / aste arquitectura - Interior Photography, Industrial Architecture, Beam, Lighting, BenchCentro Tecnológico CHETO / aste arquitectura - Industrial ArchitectureCentro Tecnológico CHETO / aste arquitectura - More Images+ 24
Oliveira de Azeméis, Portugal
  • Architects: aste arquitectura
  • Area Area of this architecture project Area:  4109
  • Year Completion year of this architecture project Year:  2017
  • Manufacturers Brands with products used in this architecture project
    Manufacturers:  AutoDesk, GRAPHISOFT

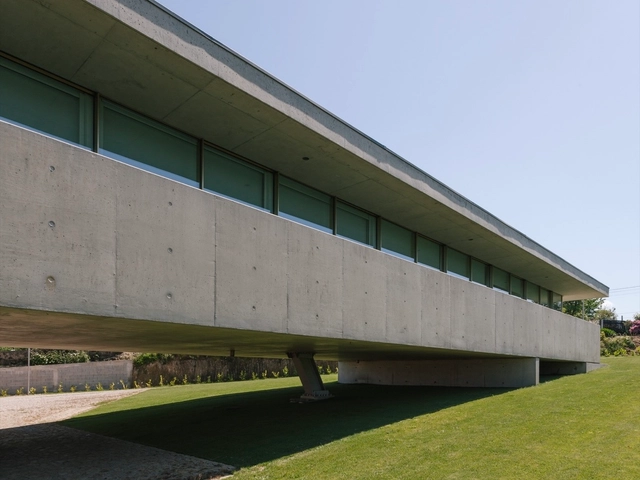
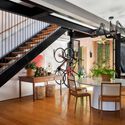
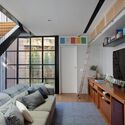
Dois House / SCC Arquitectos

Dois House / SCC Arquitectos - Exterior Photography, Houses, Facade
© Nuno Almendra

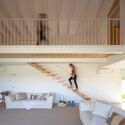
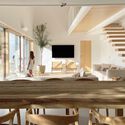
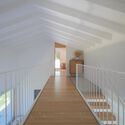
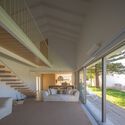
Dois House / SCC Arquitectos - Interior Photography, HousesDois House / SCC Arquitectos - Interior Photography, HousesDois House / SCC Arquitectos - Interior Photography, Houses, StairsDois House / SCC Arquitectos - Interior Photography, HousesDois House / SCC Arquitectos - More Images+ 17

  • Architects: SCC Arquitectos
  • Area Area of this architecture project Area:  150
  • Year Completion year of this architecture project Year:  2021

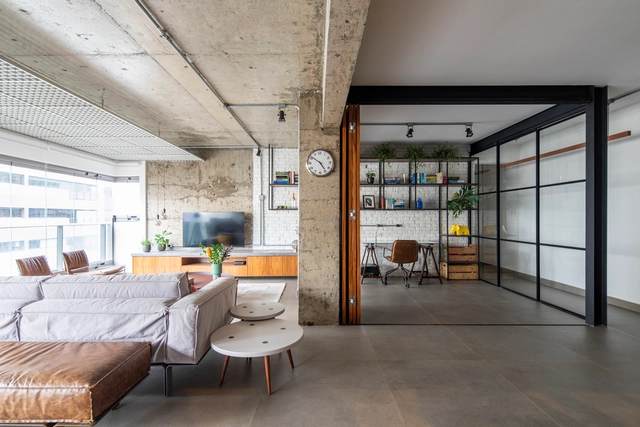
Concrete apartment / Peninsula Arquitetura

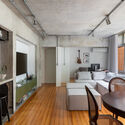
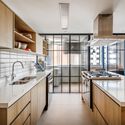
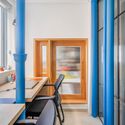
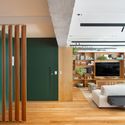
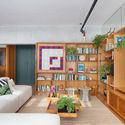
Concrete apartment / Peninsula Arquitetura - Interior Photography, Apartment Interiors, Beam, Facade, Lighting, Table, ChairConcrete apartment / Peninsula Arquitetura - Interior Photography, Apartment Interiors, Kitchen, Beam, Table, ChairConcrete apartment / Peninsula Arquitetura - Interior Photography, Apartment Interiors, Door, Facade, ChairConcrete apartment / Peninsula Arquitetura - Interior Photography, Apartment Interiors, Facade, TableConcrete apartment / Peninsula Arquitetura - More Images+ 18

  • Area Area of this architecture project Area:  1937 ft²
  • Year Completion year of this architecture project Year:  2019
  • Manufacturers Brands with products used in this architecture project
    Manufacturers:  Mekal, Portobello

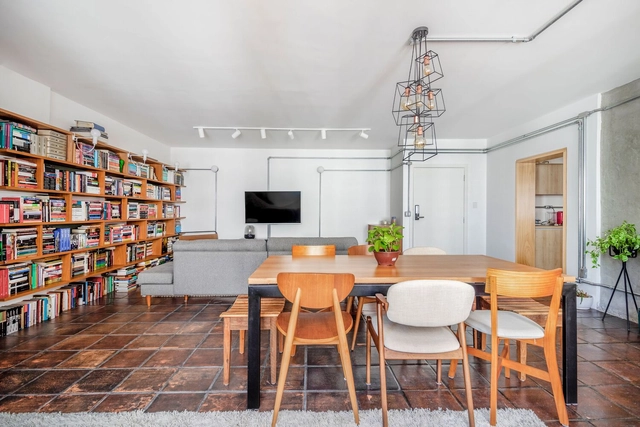
Apê Oficina / Tribeira

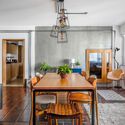
Apê Oficina / Tribeira - Interior Photography, Decoration & Ornament, Kitchen, Table, ChairApê Oficina / Tribeira - Interior Photography, Decoration & Ornament, Bedroom, Door, Table, ChairApê Oficina / Tribeira - Interior Photography, Decoration & Ornament, Beam, Door, Facade, Chair, TableApê Oficina / Tribeira - Interior Photography, Decoration & Ornament, Door, Facade, Chair, TableApê Oficina / Tribeira - More Images+ 9

  • Architects: Tribeira
  • Area Area of this architecture project Area:  79
  • Year Completion year of this architecture project Year:  2019
  • Manufacturers Brands with products used in this architecture project
    Manufacturers:  Atlas ceramica, Desmobilia, Líder Interiores

Comvida Apartment / Tribeira

Comvida Apartment / Tribeira - Interior Photography, Apartment Interiors, Kitchen, Beam, Table, Chair, Countertop
© Júlia Tótoli

Comvida Apartment / Tribeira - Interior Photography, Apartment Interiors, Kitchen, Beam, Table, Chair, LightingComvida Apartment / Tribeira - Interior Photography, Apartment Interiors, Door, Beam, Table, BedComvida Apartment / Tribeira - Interior Photography, Apartment Interiors, Kitchen, Facade, Beam, ChairComvida Apartment / Tribeira - Interior Photography, Apartment Interiors, Kitchen, Beam, Countertop, Sink, ChairComvida Apartment / Tribeira - More Images+ 15

  • Architects: Tribeira
  • Area Area of this architecture project Area:  78
  • Year Completion year of this architecture project Year:  2019
  • Manufacturers Brands with products used in this architecture project
    Manufacturers:  Cimentare, Desmobilia, Eliane, Gail, Kannel portas automáticas, +2

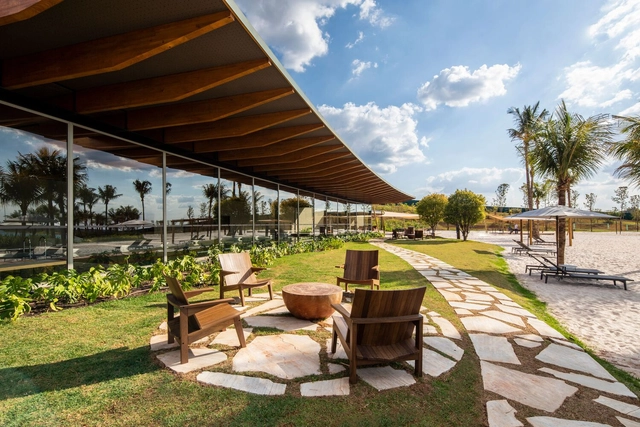
Praia da Grama / Arquitetura Gui Mattos

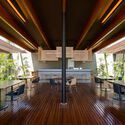
Praia da Grama / Arquitetura Gui Mattos - Exterior Photography, Swimming Pool, Deck, Facade, Beam, TablePraia da Grama / Arquitetura Gui Mattos - Interior Photography, Swimming Pool, Garden, Facade, BeamPraia da Grama / Arquitetura Gui Mattos - Interior Photography, Swimming Pool, Deck, Beam, Table, ChairPraia da Grama / Arquitetura Gui Mattos - Exterior Photography, Swimming Pool, Garden, FacadePraia da Grama / Arquitetura Gui Mattos - More Images+ 15

  • Architects: Gui Mattos
  • Area Area of this architecture project Area:  3678
  • Year Completion year of this architecture project Year:  2021
  • Manufacturers Brands with products used in this architecture project
    Manufacturers:  GRAPHISOFT

Garuva Apartment / Bruno Kim Architecture

Garuva Apartment / Bruno Kim Architecture - Interior Photography, Apartment Interiors, Kitchen, Beam, Door, Table, Chair, CountertopGaruva Apartment / Bruno Kim Architecture - Interior Photography, Apartment Interiors, Kitchen, Facade, Sink, CountertopGaruva Apartment / Bruno Kim Architecture - Interior Photography, Apartment Interiors, Kitchen, Table, ChairGaruva Apartment / Bruno Kim Architecture - Interior Photography, Apartment Interiors, Kitchen, Facade, Handrail, Table, ChairGaruva Apartment / Bruno Kim Architecture - More Images+ 14

  • Area Area of this architecture project Area:  128
  • Year Completion year of this architecture project Year:  2021
  • Manufacturers Brands with products used in this architecture project
    Manufacturers:  Electrolux, Franke, Portobello, REKA

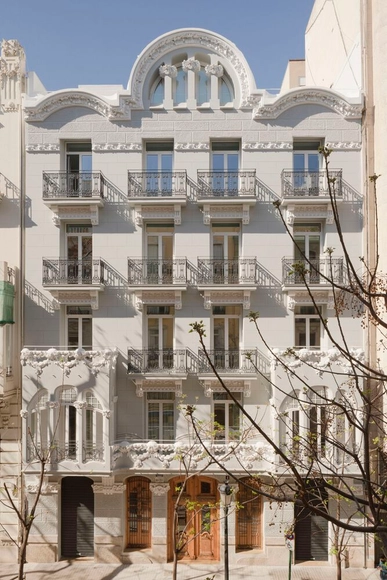
Residencial C4 / Ferre arquitectura

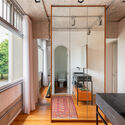
Residencial C4 / Ferre arquitectura - Interior Photography, Apartments, Door, Facade, Arch, Column, Chair, TableResidencial C4 / Ferre arquitectura - Interior Photography, Apartments, KitchenResidencial C4 / Ferre arquitectura - Interior Photography, Apartments, Bathroom, Door, BathtubResidencial C4 / Ferre arquitectura - Interior Photography, Apartments, Facade, ChairResidencial C4 / Ferre arquitectura - More Images+ 22

València, Spain
  • Architects: ERRE
  • Area Area of this architecture project Area:  1576
  • Year Completion year of this architecture project Year:  2021
  • Manufacturers Brands with products used in this architecture project
    Manufacturers:  AutoDesk, Gaggenau, JUNG, Porcelanosa Grupo, Toto, +9

Mental House and Factory / Nuno Brandão Costa

Carregosa, Portugal
  • Area Area of this architecture project Area:  600
  • Year Completion year of this architecture project Year:  2019

Apartment in Arroios / Manuel Tojal Architects

Apartment in Arroios / Manuel Tojal Architects - Interior Photography, Apartment InteriorsApartment in Arroios / Manuel Tojal Architects - Interior Photography, Apartment Interiors, Door, Table, ChairApartment in Arroios / Manuel Tojal Architects - Interior Photography, Apartment Interiors, DoorApartment in Arroios / Manuel Tojal Architects - Interior Photography, Apartment Interiors, Bedroom, Table, Bed, ChairApartment in Arroios / Manuel Tojal Architects - More Images+ 24

  • Area Area of this architecture project Area:  1399 ft²
  • Year Completion year of this architecture project Year:  2021
  • Manufacturers Brands with products used in this architecture project
    Manufacturers:  Azulima, Catalano, JNF, Koklatt, Ofa

FF Apartment / Escala Arquitetura

FF Apartment / Escala Arquitetura - Interior Photography, Decoration & Ornament, Table, Lighting, ChairFF Apartment / Escala Arquitetura - Interior Photography, Decoration & Ornament, Facade, Table, Chair, LightingFF Apartment / Escala Arquitetura - Interior Photography, Decoration & Ornament, Kitchen, Table, Chair, CountertopFF Apartment / Escala Arquitetura - Interior Photography, Decoration & Ornament, TableFF Apartment / Escala Arquitetura - More Images+ 14

  • Architects: Escala Arquitetura
  • Area Area of this architecture project Area:  200
  • Year Completion year of this architecture project Year:  2021
  • Manufacturers Brands with products used in this architecture project
    Manufacturers:  Alumarp, Cortinaria, Cortinaria & Etc., Deca, Decortiles, +4

HD Apartment/ Escala Arquitetura

HD Apartment/ Escala Arquitetura - Interior Photography, Decoration & Ornament, Lighting, TableHD Apartment/ Escala Arquitetura - Interior Photography, Decoration & Ornament, Kitchen, Beam, Door, Table, Countertop, Chair, LightingHD Apartment/ Escala Arquitetura - Interior Photography, Decoration & Ornament, Kitchen, Beam, Countertop, TableHD Apartment/ Escala Arquitetura - Interior Photography, Decoration & Ornament, Table, LightingHD Apartment/ Escala Arquitetura - More Images+ 17

  • Architects: Escala Arquitetura
  • Area Area of this architecture project Area:  205
  • Year Completion year of this architecture project Year:  2020
  • Manufacturers Brands with products used in this architecture project
    Manufacturers:  Cortinas, Esquadrias, Iluminação, Marcenaria, Modulados

Kukrum Factory / Estúdio Artigas

Kukrum Factory / Estúdio Artigas - Interior Photography, Factory, Kitchen, Beam, Table, CountertopKukrum Factory / Estúdio Artigas - Exterior Photography, Factory, Door, FacadeKukrum Factory / Estúdio Artigas - Interior Photography, Factory, Bedroom, Facade, Beam, Arch, Handrail, Chair, Table, BedKukrum Factory / Estúdio Artigas - Interior Photography, Factory, FacadeKukrum Factory / Estúdio Artigas - More Images+ 14

  • Architects: Estúdio Artigas
  • Area Area of this architecture project Area:  95
  • Year Completion year of this architecture project Year:  2021
  • Manufacturers Brands with products used in this architecture project
    Manufacturers:  Leroy Merlín

Campus Nestlé / OPENBOOK Architecture

Campus Nestlé / OPENBOOK Architecture - Exterior Photography, Office Buildings, Garden, Facade, Beam, Lighting
© Spaces and places
Linda-a-Velha, Portugal
  • Area Area of this architecture project Area:  22000
  • Year Completion year of this architecture project Year:  2021
  • Manufacturers Brands with products used in this architecture project
    Manufacturers:  Hunter Douglas, Interface, Aleluia Cerâmicas, Desso, Kerion, +2

RR House / Escala Arquitetura

RR House / Escala Arquitetura - Exterior Photography, Houses, Door, Facade
© MCA Estúdio

RR House / Escala Arquitetura - Interior Photography, Houses, Beam, Facade, Fence, Handrail, Table, ChairRR House / Escala Arquitetura - Interior Photography, Houses, Table, ChairRR House / Escala Arquitetura - Interior Photography, Houses, Kitchen, Facade, Table, Chair, CountertopRR House / Escala Arquitetura - Interior Photography, Houses, Beam, Table, ChairRR House / Escala Arquitetura - More Images+ 25

  • Architects: Escala Arquitetura
  • Area Area of this architecture project Area:  315
  • Year Completion year of this architecture project Year:  2019
  • Manufacturers Brands with products used in this architecture project
    Manufacturers:  Florense

Itararé Apartment / Estúdio Lota

Itararé Apartment / Estúdio Lota - Interior Photography, Apartment Interiors, Bedroom, Table, Chair
© Guilherme Uemura

Itararé Apartment / Estúdio Lota - Interior Photography, Apartment Interiors, ChairItararé Apartment / Estúdio Lota - Interior Photography, Apartment Interiors, Kitchen, CountertopItararé Apartment / Estúdio Lota - Interior Photography, Apartment Interiors, Kitchen, Table, Countertop, SinkItararé Apartment / Estúdio Lota - Interior Photography, Apartment Interiors, Kitchen, Door, CountertopItararé Apartment / Estúdio Lota - More Images+ 13

  • Architects: Estúdio Lota
  • Area Area of this architecture project Area:  60
  • Year Completion year of this architecture project Year:  2022
  • Manufacturers Brands with products used in this architecture project
    Manufacturers:  Ladrilar

FF House / Escala Arquitetura

FF House / Escala Arquitetura - Interior Photography, Extension, Beam, TableFF House / Escala Arquitetura - Interior Photography, Extension, Kitchen, Beam, Table, Chair, CountertopFF House / Escala Arquitetura - Interior Photography, Extension, Patio, Beam, Facade, TableFF House / Escala Arquitetura - Exterior Photography, Extension, Deck, Beam, Door, FacadeFF House / Escala Arquitetura - More Images+ 34

  • Architects: Escala Arquitetura
  • Area Area of this architecture project Area:  440
  • Year Completion year of this architecture project Year:  2018
  • Manufacturers Brands with products used in this architecture project
    Manufacturers:  Decortiles

Puerta del Sol House / Taller ADC

Puerta del Sol House / Taller ADC - Interior Photography, Houses, ArchPuerta del Sol House / Taller ADC - Interior Photography, Houses, Bathroom, Beam, Facade, Arch, Lighting, Table, CountertopPuerta del Sol House / Taller ADC - Interior Photography, Houses, Garden, Facade, ForestPuerta del Sol House / Taller ADC - Interior Photography, Houses, Garden, FacadePuerta del Sol House / Taller ADC - More Images+ 19

  • Architects: Taller ADC
  • Area Area of this architecture project Area:  134
  • Year Completion year of this architecture project Year:  2021
  • Manufacturers Brands with products used in this architecture project
    Manufacturers:  Helvex, Holcim, Novaceramic, Estevez