1. ArchDaily
  2. Selected Projects

Selected Projects

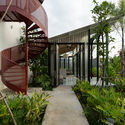
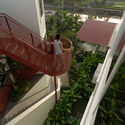
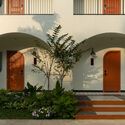
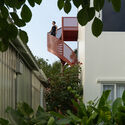
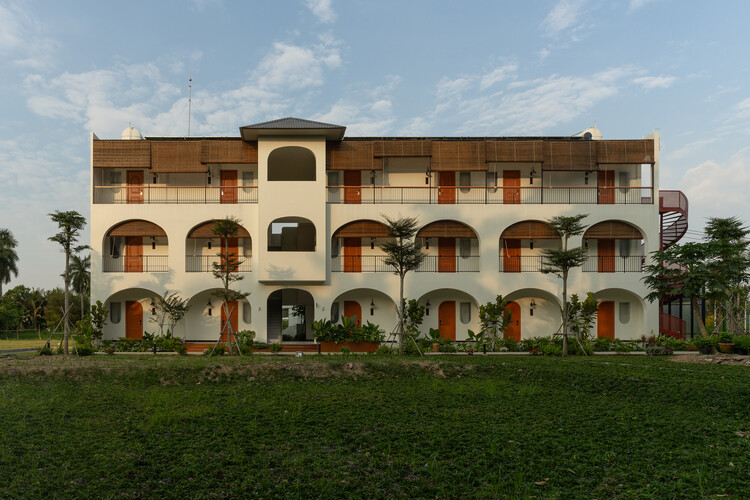
Sadec Garden Hotel / PAU Architects

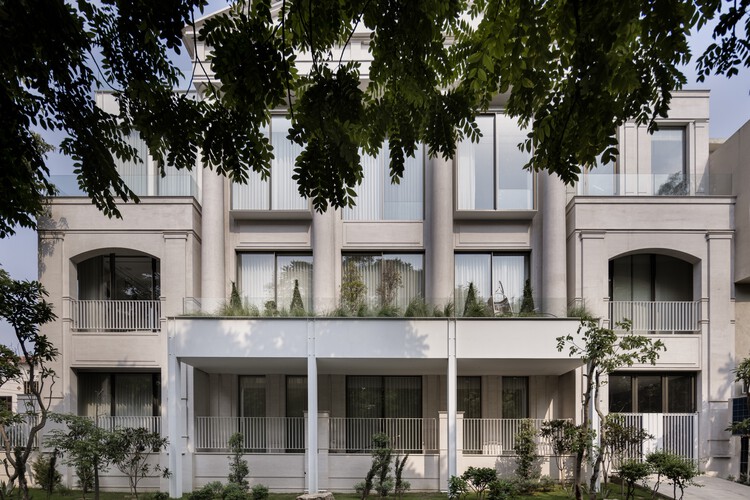
Sadec Garden Hotel / PAU Architects  - Exterior Photography, Hotels, GardenSadec Garden Hotel / PAU Architects  - Interior Photography, Hotels, Balcony, Stairs, HandrailSadec Garden Hotel / PAU Architects  - Interior Photography, Hotels, Garden, BalconySadec Garden Hotel / PAU Architects  - Interior Photography, Hotels, Stairs, Handrail, BalconySadec Garden Hotel / PAU Architects  - More Images+ 23

•
Dong Thap, Vietnam
  • Architects: PAU Architects
  • Area Area of this architecture project Area:  1000 m²
  • Year Completion year of this architecture project Year:  2025

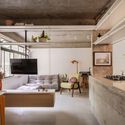
Painter N's House / a.co.lab

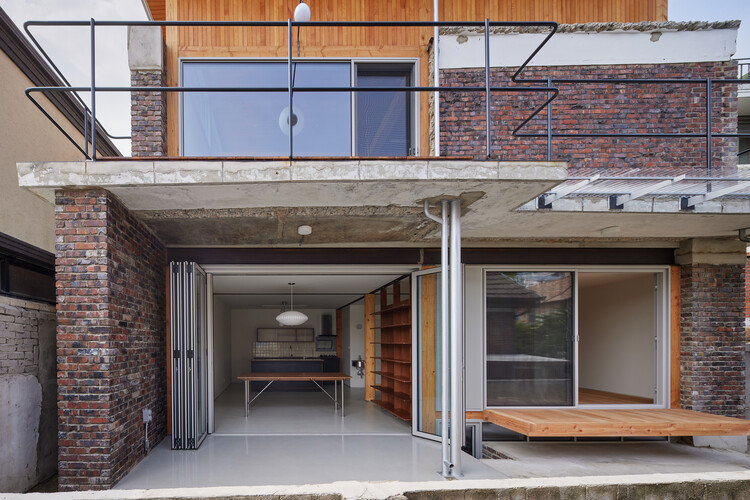
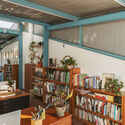
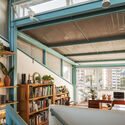
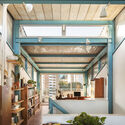
Painter N's House / a.co.lab - RenovationPainter N's House / a.co.lab - Interior Photography, Renovation, Beam, ColumnPainter N's House / a.co.lab - RenovationPainter N's House / a.co.lab - Exterior Photography, Renovation, Stairs, Balcony, HandrailPainter N's House / a.co.lab - More Images+ 26

  • Architects: a.co.lab
  • Area Area of this architecture project Area:  115 m²
  • Year Completion year of this architecture project Year:  2024

Cartola Apartment / EIXO Z arquitetos

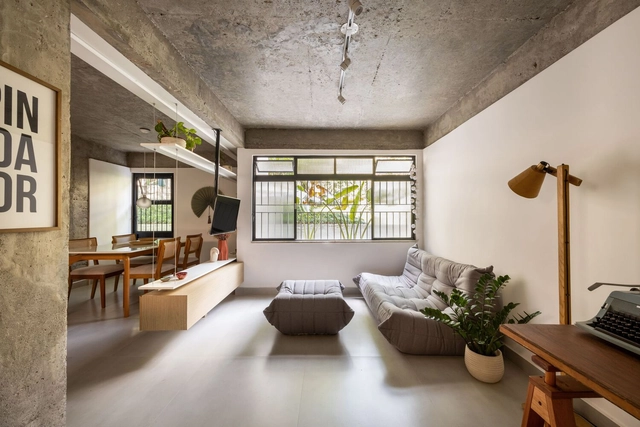
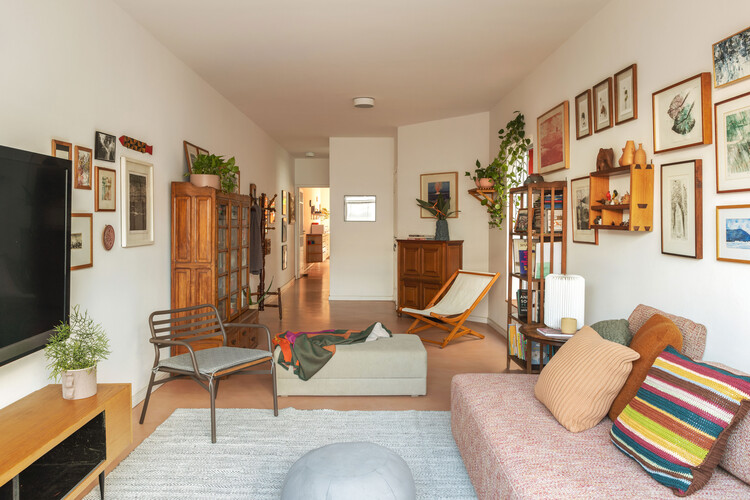
Cartola Apartment / EIXO Z arquitetos - Interior Photography, Apartments, Kitchen, Lighting, ChairCartola Apartment / EIXO Z arquitetos - Interior Photography, ApartmentsCartola Apartment / EIXO Z arquitetos - Interior Photography, ApartmentsCartola Apartment / EIXO Z arquitetos - ApartmentsCartola Apartment / EIXO Z arquitetos - More Images+ 19

  • Architects: EIXO Z arquitetos
  • Area Area of this architecture project Area:  65 m²
  • Year Completion year of this architecture project Year:  2023

Aqualudic Center L’O / ANMA

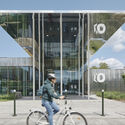
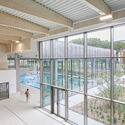
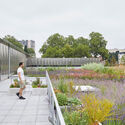
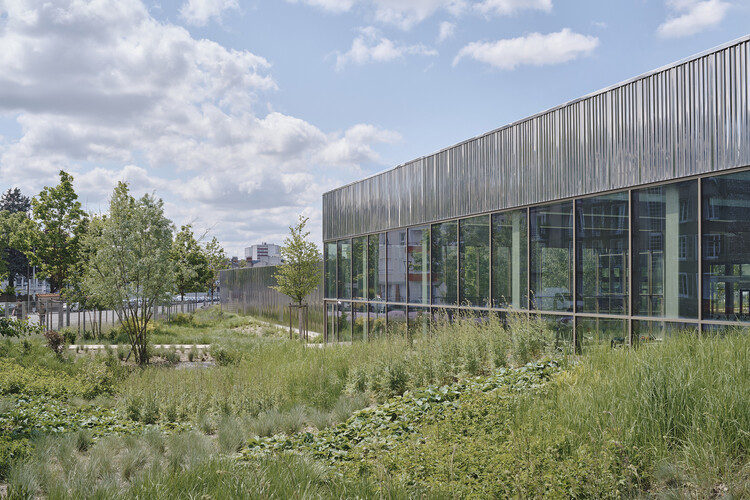
Aqualudic Center L’O / ANMA - Exterior Photography, Sports ArchitectureAqualudic Center L’O / ANMA - Exterior Photography, Sports ArchitectureAqualudic Center L’O / ANMA - Sports ArchitectureAqualudic Center L’O / ANMA - Exterior Photography, Sports Architecture, GardenAqualudic Center L’O / ANMA - More Images+ 11

  • Architects: ANMA
  • Area Area of this architecture project Area:  6300 m²
  • Year Completion year of this architecture project Year:  2021

HN House / Agustín Mendiondo + Franco Riccheri
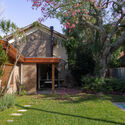

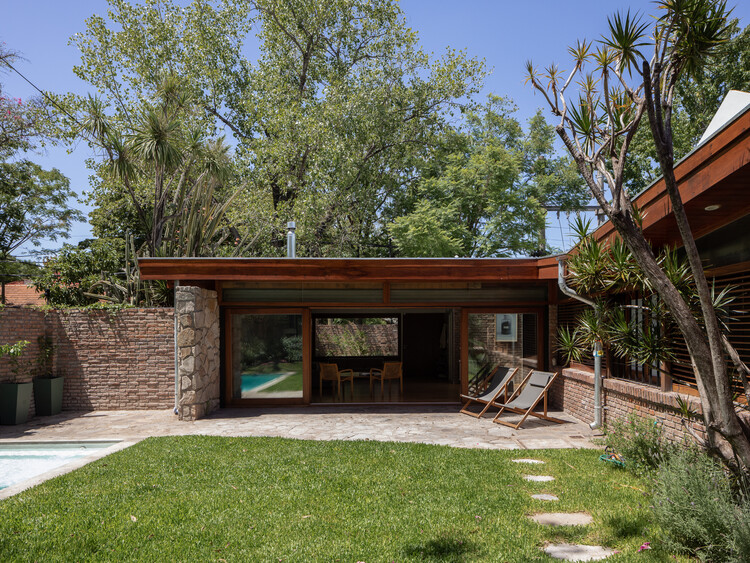
HN House / Agustín Mendiondo + Franco Riccheri - Exterior Photography, Houses, GardenHN House / Agustín Mendiondo + Franco Riccheri - Exterior Photography, HousesHN House / Agustín Mendiondo + Franco Riccheri - Exterior Photography, Houses, Courtyard, BeamHN House / Agustín Mendiondo + Franco Riccheri - HousesHN House / Agustín Mendiondo + Franco Riccheri - More Images+ 18

•
Buenos Aires, Argentina
  • Area Area of this architecture project Area:  200 m²
  • Year Completion year of this architecture project Year:  2022
  • Manufacturers Brands with products used in this architecture project
    Manufacturers:  FV, Ortiz Maderas, Quadri, Rossi, ferrum

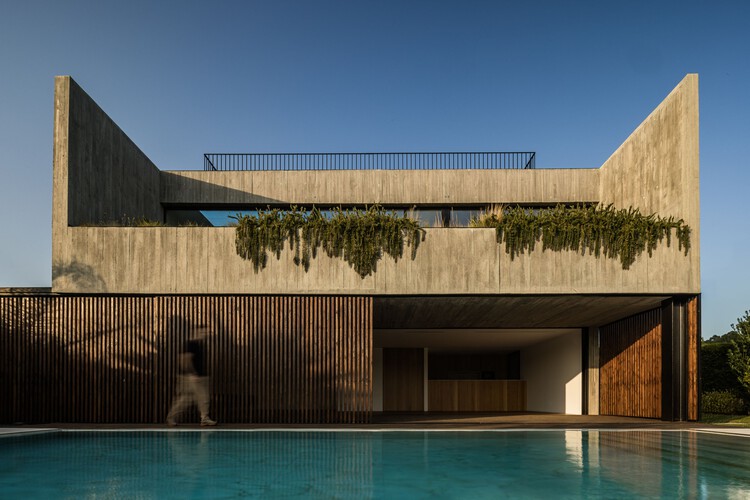
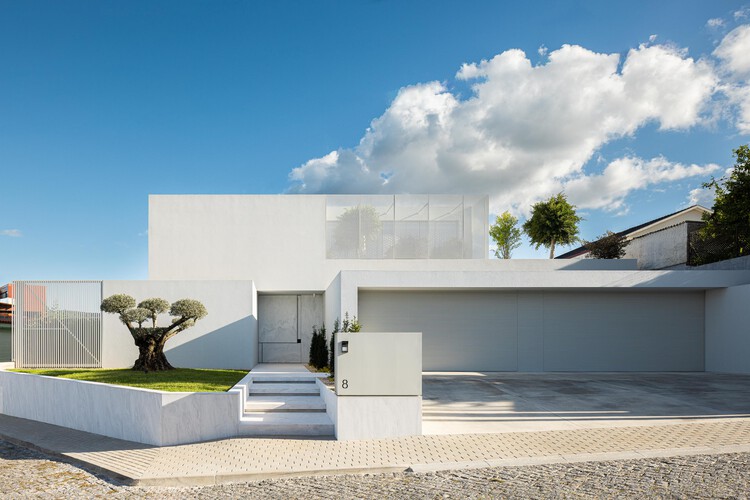
Colinas House / Atelier Data

Colinas House / Atelier Data - HousesColinas House / Atelier Data - HousesColinas House / Atelier Data - Interior Photography, HousesColinas House / Atelier Data - HousesColinas House / Atelier Data - More Images+ 43

•
Quarteira, Portugal
  • Architects: Atelier Data
  • Area Area of this architecture project Area:  430 m²
  • Year Completion year of this architecture project Year:  2025

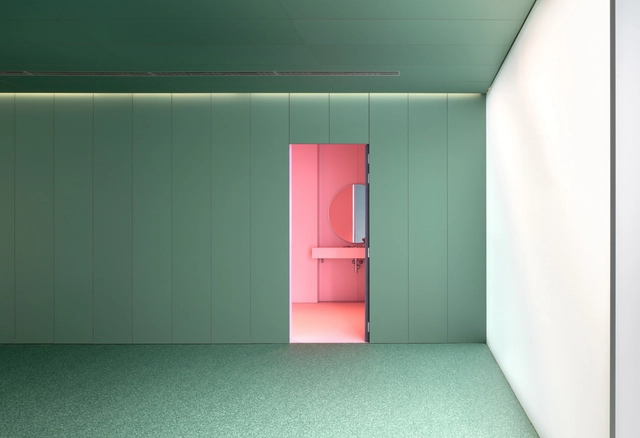
Allergology Department - Hospital of Navarre / GVG Estudio

Allergology Department - Hospital of Navarre / GVG Estudio - Interior Photography, Medical FacilitiesAllergology Department - Hospital of Navarre / GVG Estudio - Medical FacilitiesAllergology Department - Hospital of Navarre / GVG Estudio - Medical FacilitiesAllergology Department - Hospital of Navarre / GVG Estudio - Medical FacilitiesAllergology Department - Hospital of Navarre / GVG Estudio - More Images+ 6

  • Architects: GVG Estudio
  • Area Area of this architecture project Area:  1816 m²
  • Year Completion year of this architecture project Year:  2021

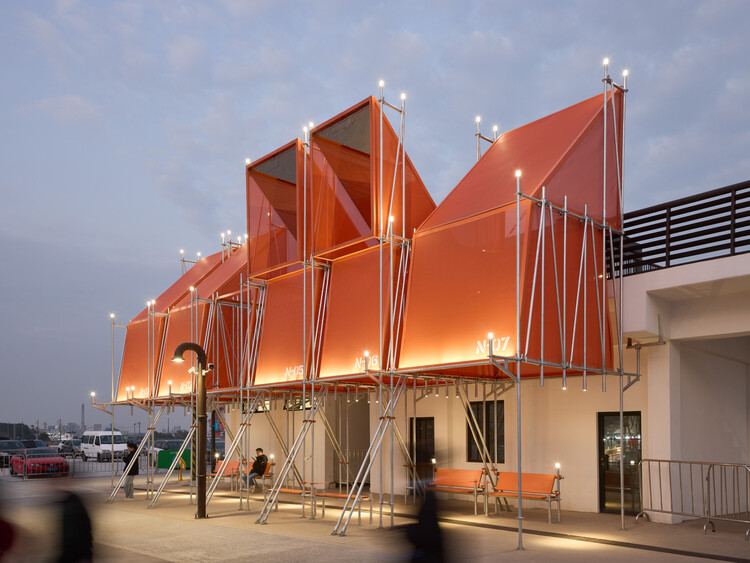
The Day of Launching / Practice on Earth + ARC Z Architects

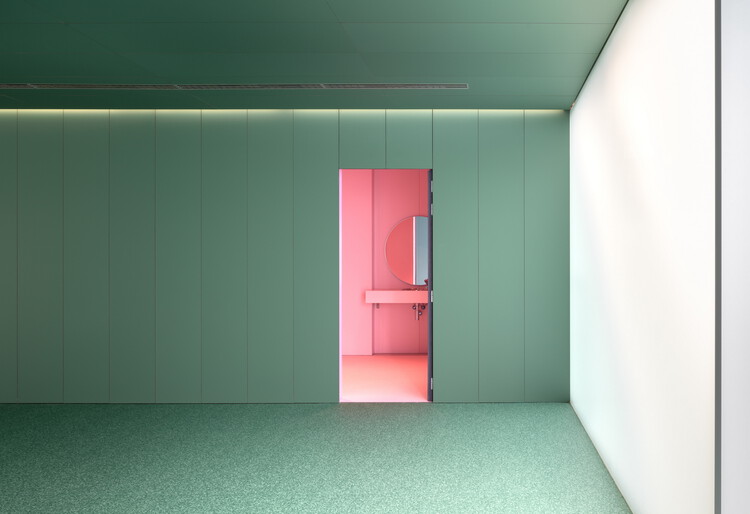
The Day of Launching / Practice on Earth + ARC Z Architects - Installations & StructuresThe Day of Launching / Practice on Earth + ARC Z Architects - Installations & StructuresThe Day of Launching / Practice on Earth + ARC Z Architects - Installations & StructuresThe Day of Launching / Practice on Earth + ARC Z Architects - Interior Photography, Installations & StructuresThe Day of Launching / Practice on Earth + ARC Z Architects - More Images+ 24

  • Area Area of this architecture project Area:  90 m²
  • Year Completion year of this architecture project Year:  2025
  • Manufacturers Brands with products used in this architecture project
    Manufacturers:  KadaRay

Residence ASL 42 / Minimalist Architecture & Design Studio

Residence ASL 42 / Minimalist Architecture & Design Studio - Interior Photography, HousesResidence ASL 42 / Minimalist Architecture & Design Studio - Interior Photography, Houses, ChairResidence ASL 42 / Minimalist Architecture & Design Studio - Interior Photography, Houses, Door, Lighting, Table, ChairResidence ASL 42 / Minimalist Architecture & Design Studio - Interior Photography, HousesResidence ASL 42 / Minimalist Architecture & Design Studio - More Images+ 28

•
Ludhiana, India

Carpinteros Residential Building / Zozaya Arquitectos

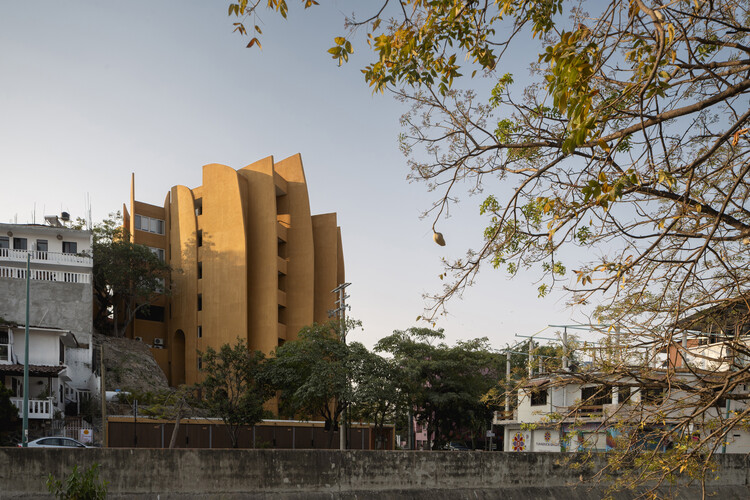
Carpinteros Residential Building / Zozaya Arquitectos - Interior Photography, ApartmentsCarpinteros Residential Building / Zozaya Arquitectos - Exterior Photography, Apartments, BalconyCarpinteros Residential Building / Zozaya Arquitectos - Interior Photography, Apartments, ChairCarpinteros Residential Building / Zozaya Arquitectos - Exterior Photography, Apartments, Balcony, CoastCarpinteros Residential Building / Zozaya Arquitectos - More Images+ 22

•
Zihuatanejo, Mexico
  • Architects: Zozaya Arquitectos
  • Area Area of this architecture project Area:  2807 m²
  • Year Completion year of this architecture project Year:  2025

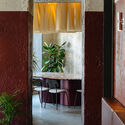
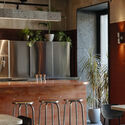
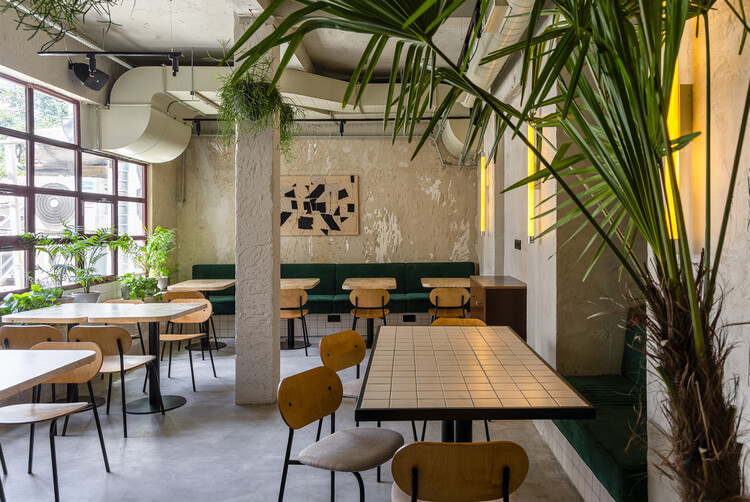
Niko Restaurant / Gaya Sofoyan

Niko Restaurant / Gaya Sofoyan - Interior Photography, Interior DesignNiko Restaurant / Gaya Sofoyan - Interior Photography, Interior Design, ChairNiko Restaurant / Gaya Sofoyan - Interior Photography, Interior Design, Kitchen, Table, Lighting, Chair, CountertopNiko Restaurant / Gaya Sofoyan - Exterior Photography, Interior Design, BalconyNiko Restaurant / Gaya Sofoyan - More Images+ 24

  • Architects: Gaya Sofoyan
  • Area Area of this architecture project Area:  150 m²
  • Year Completion year of this architecture project Year:  2025
  • Manufacturers Brands with products used in this architecture project
    Manufacturers:  Tikkurila

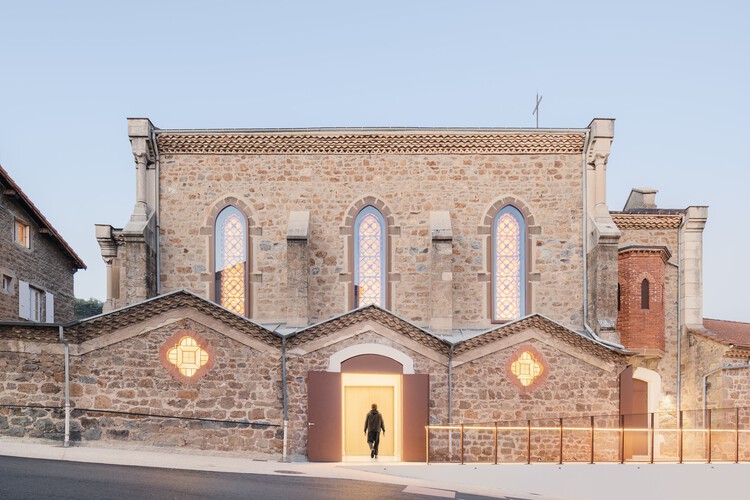
La Chapelle Renovation / PWA + AUMMA

La Chapelle Renovation / PWA + AUMMA - Exterior Photography, ChapelLa Chapelle Renovation / PWA + AUMMA - Interior Photography, Chapel, ChairLa Chapelle Renovation / PWA + AUMMA - Interior Photography, ChapelLa Chapelle Renovation / PWA + AUMMA - Interior Photography, ChapelLa Chapelle Renovation / PWA + AUMMA - More Images+ 6

RAJ House / Ricardo Gusmão Arquitetos

RAJ House / Ricardo Gusmão Arquitetos - Interior Photography, Houses, Table, ChairRAJ House / Ricardo Gusmão Arquitetos - Interior Photography, Houses, BeamRAJ House / Ricardo Gusmão Arquitetos - Interior Photography, Houses, Beam, ChairRAJ House / Ricardo Gusmão Arquitetos - Interior Photography, Houses, Beam, ChairRAJ House / Ricardo Gusmão Arquitetos - More Images+ 32

  • Area Area of this architecture project Area:  150 m²
  • Year Completion year of this architecture project Year:  2023
  • Manufacturers Brands with products used in this architecture project
    Manufacturers:  Indusparquet, Bendita Bossa, Brigato Esquadrias de Aluminío, Deca, Del Favero, +4

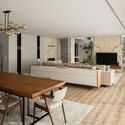
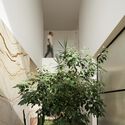
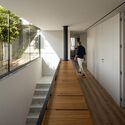
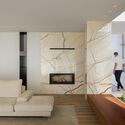
Minimalist White House / Arquitetura.501

Minimalist White House / Arquitetura.501 - Interior Photography, Houses, Table, Chair, LightingMinimalist White House / Arquitetura.501 - Interior Photography, Houses, StairsMinimalist White House / Arquitetura.501 - Interior Photography, Houses, StairsMinimalist White House / Arquitetura.501 - Interior Photography, Houses, ChairMinimalist White House / Arquitetura.501 - More Images+ 33

•
Braga, Portugal
  • Architects: Arquitetura.501
  • Area Area of this architecture project Area:  460 m²
  • Year Completion year of this architecture project Year:  2024
  • Manufacturers Brands with products used in this architecture project
    Manufacturers:  Margres, Aromas del Campo

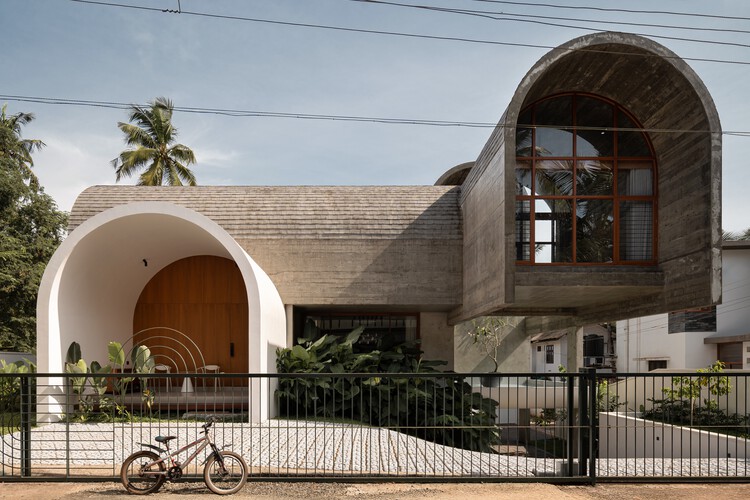
Vault House / Encasa Archstudio

Vault House / Encasa Archstudio - Interior Photography, Houses, Beam, ChairVault House / Encasa Archstudio - HousesVault House / Encasa Archstudio - Exterior Photography, Houses, StairsVault House / Encasa Archstudio - HousesVault House / Encasa Archstudio - More Images+ 41

•
Kerala, India

Sacred Yawanawa Village / Rosenbaum

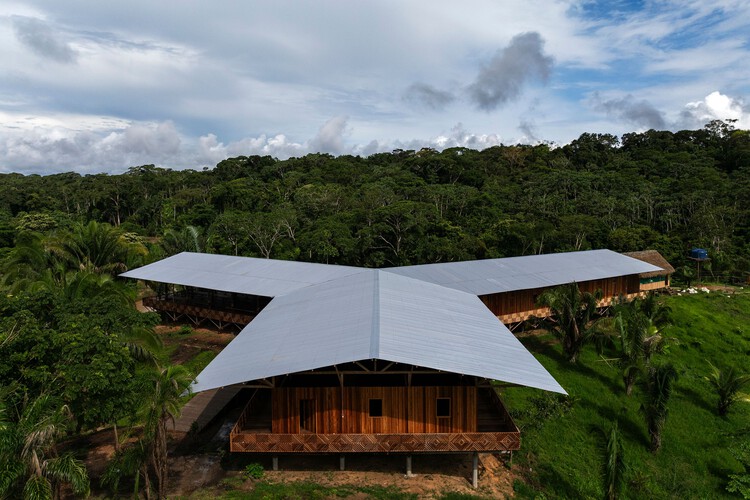
Sacred Yawanawa Village / Rosenbaum - Educational ArchitectureSacred Yawanawa Village / Rosenbaum - Exterior Photography, Educational ArchitectureSacred Yawanawa Village / Rosenbaum - Interior Photography, Educational ArchitectureSacred Yawanawa Village / Rosenbaum - Interior Photography, Educational ArchitectureSacred Yawanawa Village / Rosenbaum - More Images+ 27

  • Architects: Rosenbaum
  • Area Area of this architecture project Area:  358 m²
  • Year Completion year of this architecture project Year:  2025

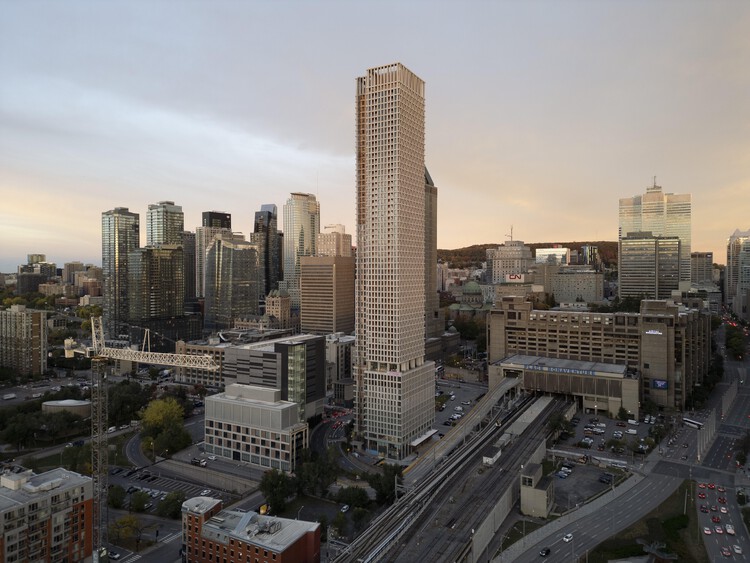
900 Saint-Jacques / Chevalier Morales Architectes

900 Saint-Jacques / Chevalier Morales Architectes - Exterior Photography, Skyscrapers900 Saint-Jacques / Chevalier Morales Architectes - Exterior Photography, Skyscrapers900 Saint-Jacques / Chevalier Morales Architectes - Interior Photography, Skyscrapers, Chair900 Saint-Jacques / Chevalier Morales Architectes - Exterior Photography, Skyscrapers, Cityscape900 Saint-Jacques / Chevalier Morales Architectes - More Images+ 13

Coastal House / Splinter Society

Coastal House / Splinter Society - Exterior Photography, HousesCoastal House / Splinter Society - HousesCoastal House / Splinter Society - Interior Photography, HousesCoastal House / Splinter Society - Exterior Photography, Houses, DeckCoastal House / Splinter Society - More Images+ 4

•
Ocean Grove, Australia