1. ArchDaily
  2. Projects

Projects

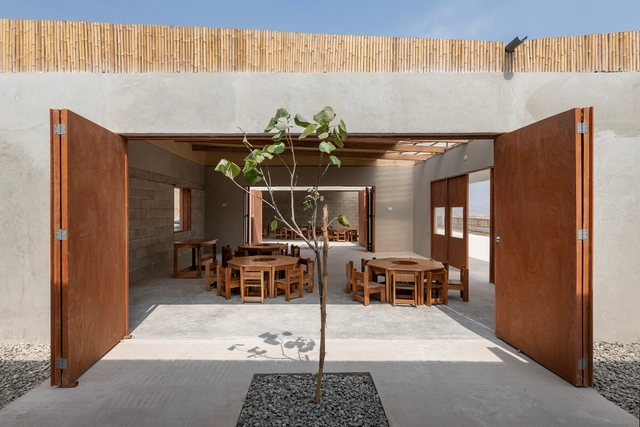
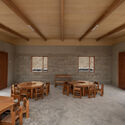
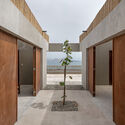
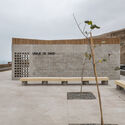
Modular Nest School in Ancón: Lineage of David II / cotacero

Modular Nest School in Ancón: Lineage of David II / cotacero - Schools Modular Nest School in Ancón: Lineage of David II / cotacero - Interior Photography, Schools , BeamModular Nest School in Ancón: Lineage of David II / cotacero - Exterior Photography, Schools Modular Nest School in Ancón: Lineage of David II / cotacero - Exterior Photography, Schools Modular Nest School in Ancón: Lineage of David II / cotacero - More Images+ 27
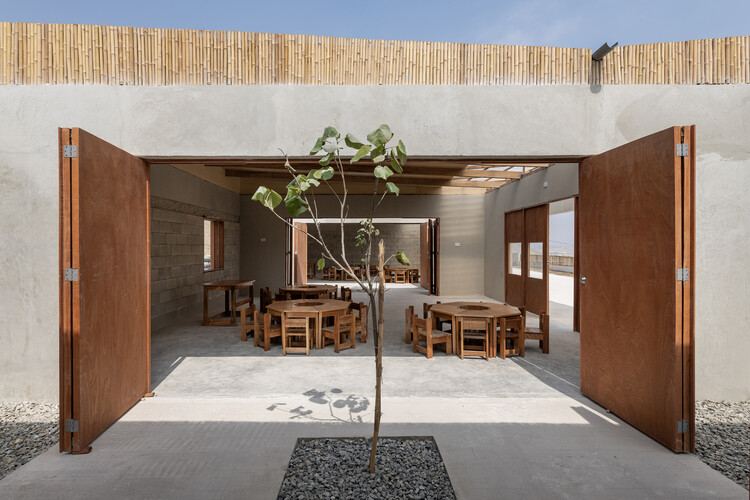
Ancón, Peru
  • Architects: cotacero
  • Area Area of this architecture project Area:  500
  • Year Completion year of this architecture project Year:  2025

Casa Tahiti Interior / Margine

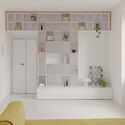
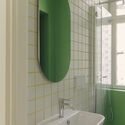
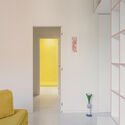
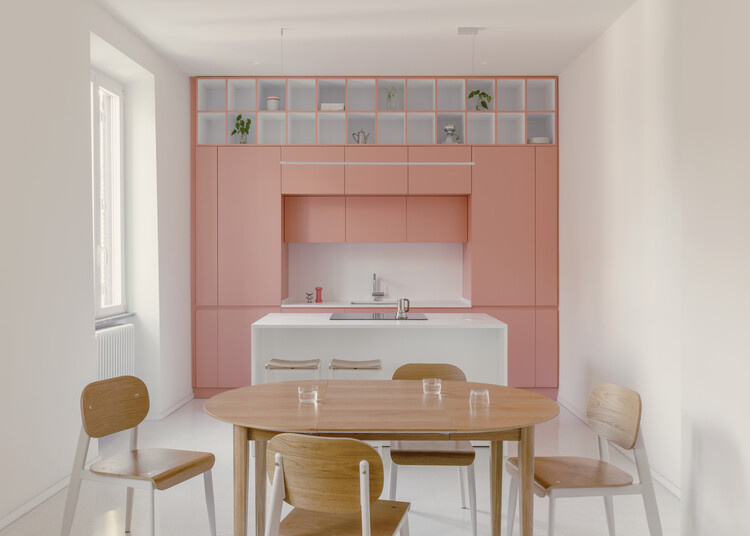
Casa Tahiti Interior / Margine - Interior Photography, Apartment InteriorsCasa Tahiti Interior / Margine - Interior Photography, Apartment Interiors, Bathroom, SinkCasa Tahiti Interior / Margine - Interior Photography, Apartment Interiors, Bathroom, SinkCasa Tahiti Interior / Margine - Apartment InteriorsCasa Tahiti Interior / Margine - More Images+ 14

  • Architects: Margine
  • Area Area of this architecture project Area:  100
  • Year Completion year of this architecture project Year:  2026
  • Manufacturers Brands with products used in this architecture project
    Manufacturers:  Artemide, Flos, Krion, CE.SI. Ceramica, Elica, +3

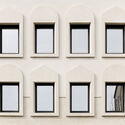
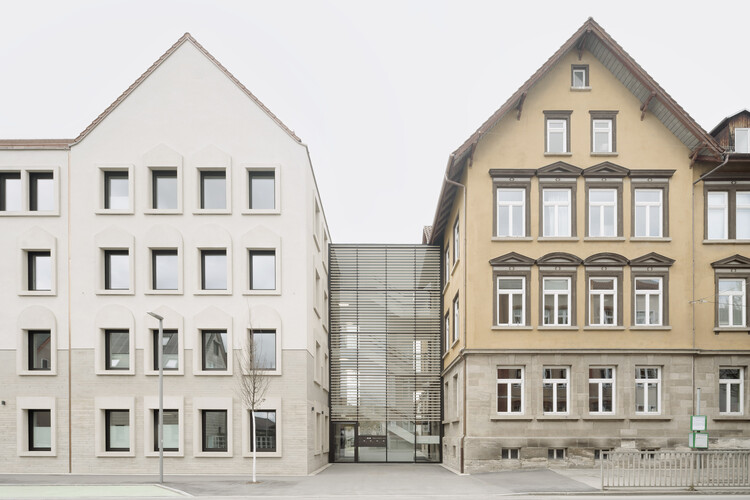
Educational Center with an Adult Education School, Music School and Kindergarten / Bez+Kock Architekten

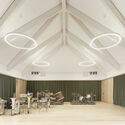
Educational Center with an Adult Education School, Music School and Kindergarten  / Bez+Kock Architekten - Schools Educational Center with an Adult Education School, Music School and Kindergarten  / Bez+Kock Architekten - Interior Photography, Schools Educational Center with an Adult Education School, Music School and Kindergarten  / Bez+Kock Architekten - Drawings, Schools , FacadeEducational Center with an Adult Education School, Music School and Kindergarten  / Bez+Kock Architekten - Interior Photography, Schools Educational Center with an Adult Education School, Music School and Kindergarten  / Bez+Kock Architekten - More Images+ 20
  • Area Area of this architecture project Area:  1165
  • Year Completion year of this architecture project Year:  2026
  • Manufacturers Brands with products used in this architecture project
    Manufacturers:  Roma

Roche Diagnostic Center Interior / Studio Alexander Fehre

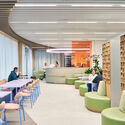
Roche Diagnostic Center Interior / Studio Alexander Fehre - Interior Photography, Offices InteriorsRoche Diagnostic Center Interior / Studio Alexander Fehre - Interior Photography, Offices Interiors, ChairRoche Diagnostic Center Interior / Studio Alexander Fehre - Interior Photography, Offices Interiors, ChairRoche Diagnostic Center Interior / Studio Alexander Fehre - Interior Photography, Offices Interiors, ChairRoche Diagnostic Center Interior / Studio Alexander Fehre - More Images+ 22

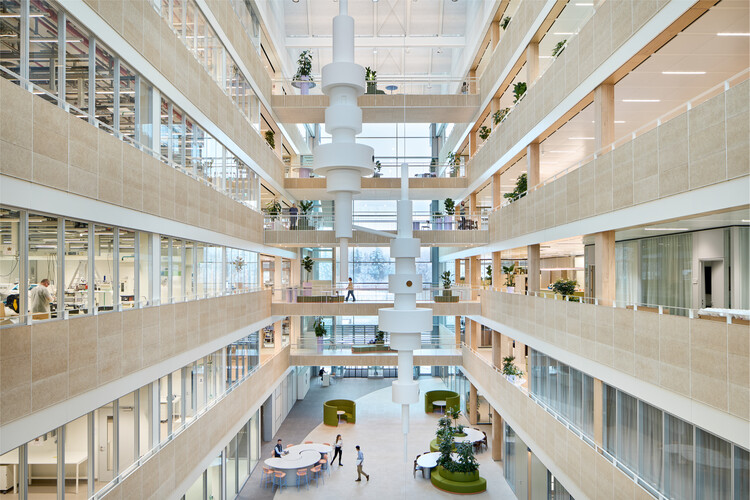
  • Area Area of this architecture project Area:  11400
  • Year Completion year of this architecture project Year:  2026
  • Manufacturers Brands with products used in this architecture project
    Manufacturers:  OLEV, Artisan, Muuto, Zero Lighting

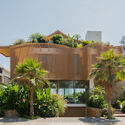
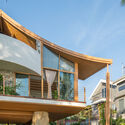
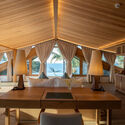
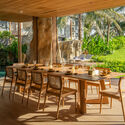
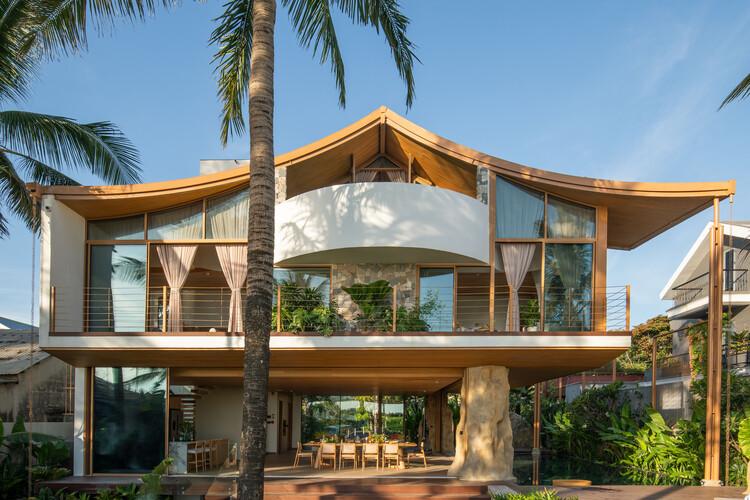
The TH Villa Hoi An / 85 Design

The TH Villa Hoi An / 85 Design - Exterior Photography, Houses, BalconyThe TH Villa Hoi An / 85 Design - HousesThe TH Villa Hoi An / 85 Design - Interior Photography, Houses, ChairThe TH Villa Hoi An / 85 Design - Interior Photography, Houses, ChairThe TH Villa Hoi An / 85 Design - More Images+ 22

Da Nang, Vietnam
  • Architects: 85 Design
  • Area Area of this architecture project Area:  610
  • Year Completion year of this architecture project Year:  2026
  • Manufacturers Brands with products used in this architecture project
    Manufacturers:  Bosch, Dulux

Baan You Yen Residence / Studio Miti
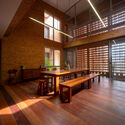
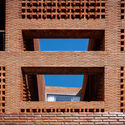
Baan You Yen Residence / Studio Miti - Exterior Photography, HousesBaan You Yen Residence / Studio Miti - Interior Photography, HousesBaan You Yen Residence / Studio Miti - Interior Photography, HousesBaan You Yen Residence / Studio Miti - Interior Photography, HousesBaan You Yen Residence / Studio Miti - More Images+ 23
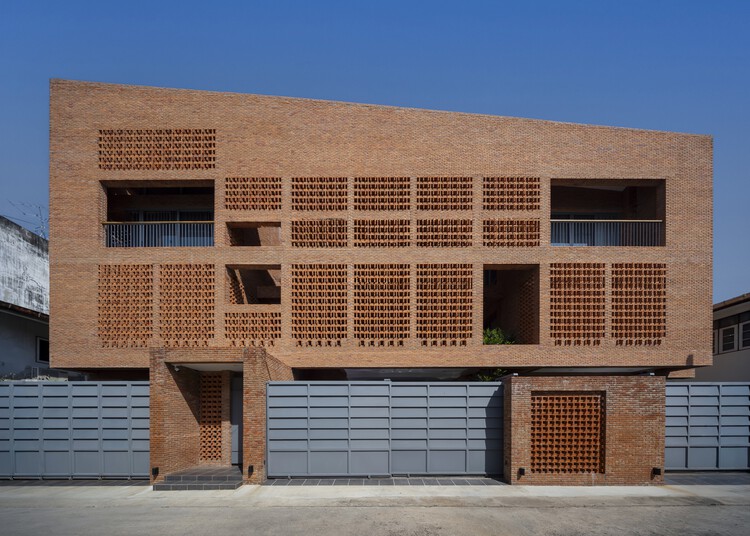
Bangkok, Thailand
  • Architects: Studio Miti
  • Area Area of this architecture project Area:  519
  • Year Completion year of this architecture project Year:  2025

Zhenshi New Materials Industrial Park Phase I / YS-ONE DESIGN
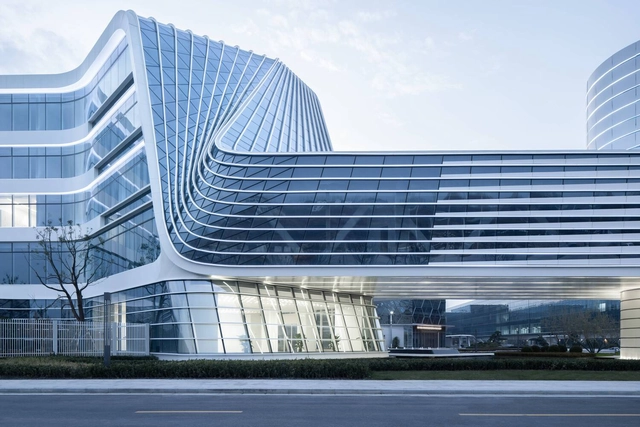
Zhenshi New Materials Industrial Park Phase I / YS-ONE DESIGN - OfficesZhenshi New Materials Industrial Park Phase I / YS-ONE DESIGN - Interior Photography, OfficesZhenshi New Materials Industrial Park Phase I / YS-ONE DESIGN - Exterior Photography, OfficesZhenshi New Materials Industrial Park Phase I / YS-ONE DESIGN - OfficesZhenshi New Materials Industrial Park Phase I / YS-ONE DESIGN - More Images+ 35



  • Architects: YS-ONE DESIGN
  • Area Area of this architecture project Area:  450000
  • Year Completion year of this architecture project Year:  2025

Makino's Roadside Station / Wakatake Town Planning Research Institute + STUDIO YY + WORKSTATION

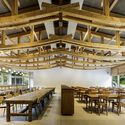
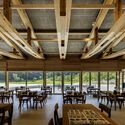
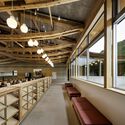
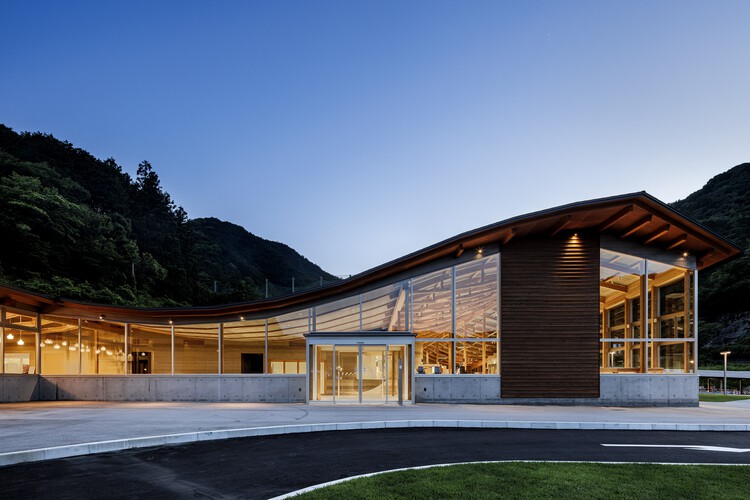
Makino's Roadside Station / Wakatake Town Planning Research Institute + STUDIO YY + WORKSTATION  - Interior Photography, Public Architecture, Beam, ChairMakino's Roadside Station / Wakatake Town Planning Research Institute + STUDIO YY + WORKSTATION  - Interior Photography, Public Architecture, ChairMakino's Roadside Station / Wakatake Town Planning Research Institute + STUDIO YY + WORKSTATION  - Interior Photography, Public ArchitectureMakino's Roadside Station / Wakatake Town Planning Research Institute + STUDIO YY + WORKSTATION  - Public ArchitectureMakino's Roadside Station / Wakatake Town Planning Research Institute + STUDIO YY + WORKSTATION  - More Images+ 33

Blue Lagoon Suite / Carlos Alberto Arquitetura

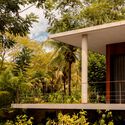
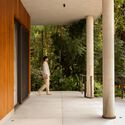
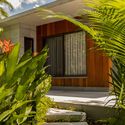
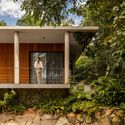
Blue Lagoon Suite / Carlos Alberto Arquitetura - HousesBlue Lagoon Suite / Carlos Alberto Arquitetura - Interior Photography, Houses, StairsBlue Lagoon Suite / Carlos Alberto Arquitetura - Interior Photography, Houses, GardenBlue Lagoon Suite / Carlos Alberto Arquitetura - Exterior Photography, Houses, BalconyBlue Lagoon Suite / Carlos Alberto Arquitetura - More Images+ 8
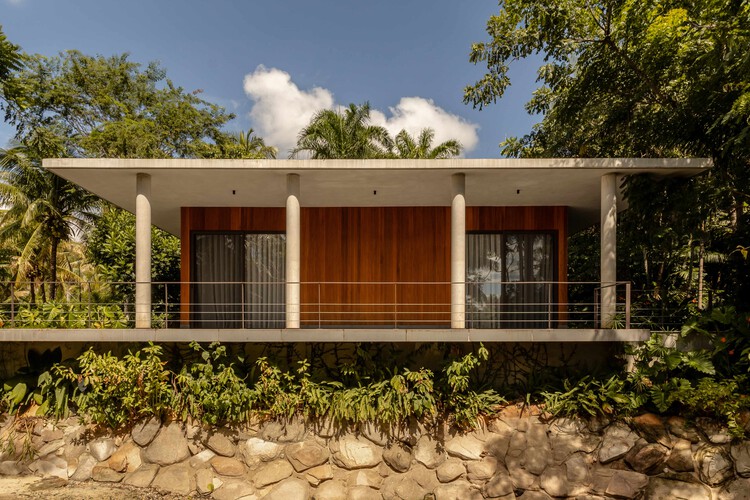
  • Area Area of this architecture project Area:  265
  • Year Completion year of this architecture project Year:  2025
  • Manufacturers Brands with products used in this architecture project
    Manufacturers:  Portobello

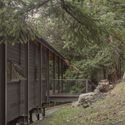
Trestle Cabin / Miller Hull Partnership
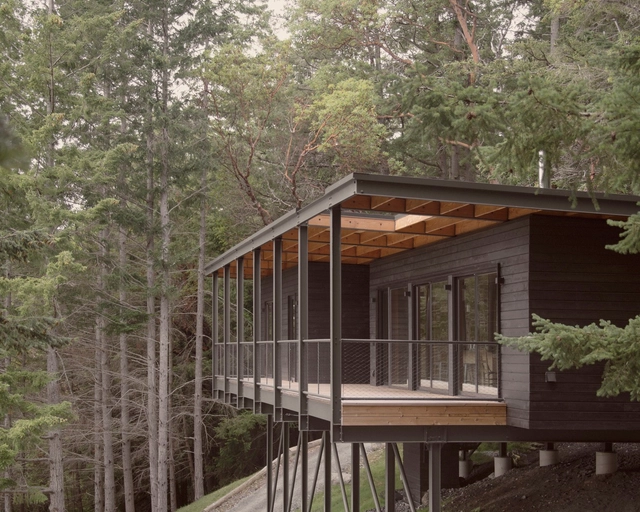
Trestle Cabin / Miller Hull Partnership - HousesTrestle Cabin / Miller Hull Partnership - Interior Photography, Houses, BeamTrestle Cabin / Miller Hull Partnership - Interior Photography, Houses, Kitchen, CountertopTrestle Cabin / Miller Hull Partnership - Exterior Photography, Houses, ForestTrestle Cabin / Miller Hull Partnership - More Images+ 23
Anjung House / Eleena Jamil Architect
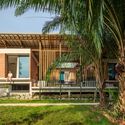
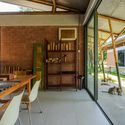
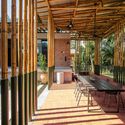
Anjung House / Eleena Jamil Architect - Exterior Photography, Offices, GardenAnjung House / Eleena Jamil Architect - Interior Photography, Offices, Beam, ChairAnjung House / Eleena Jamil Architect - Interior Photography, OfficesAnjung House / Eleena Jamil Architect - OfficesAnjung House / Eleena Jamil Architect - More Images+ 21
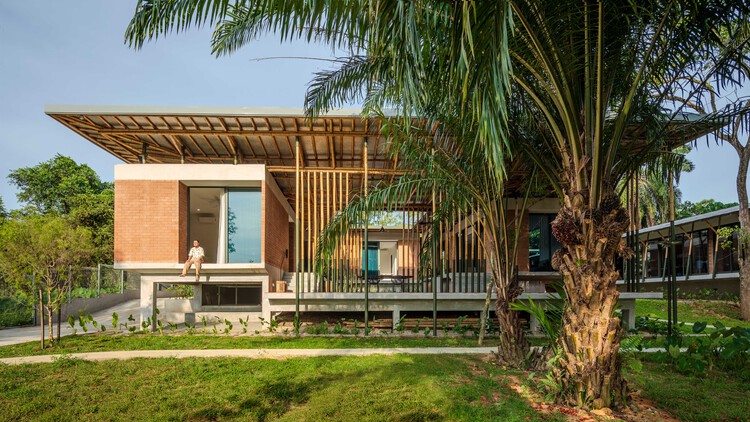
Selangor, Malaysia

Egedammen Kindergarten / BBP Arkitekter

Egedammen Kindergarten / BBP Arkitekter - KindergartenEgedammen Kindergarten / BBP Arkitekter - KindergartenEgedammen Kindergarten / BBP Arkitekter - KindergartenEgedammen Kindergarten / BBP Arkitekter - KindergartenEgedammen Kindergarten / BBP Arkitekter - More Images+ 16
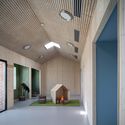
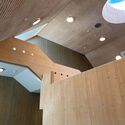
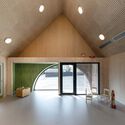
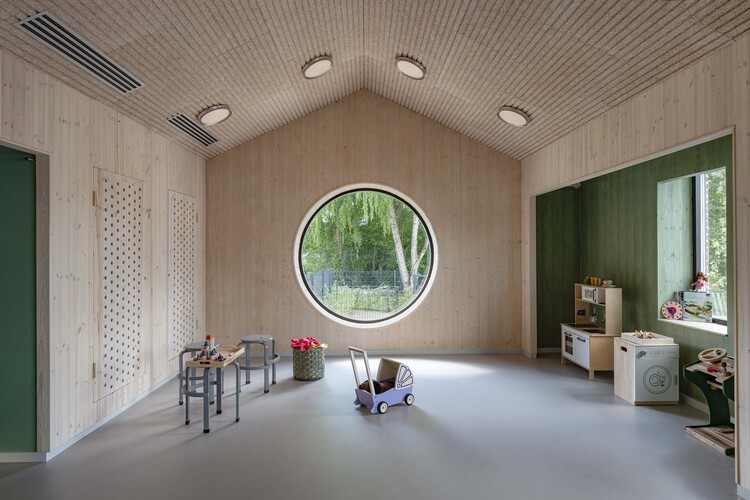
  • Architects: BBP Arkitekter
  • Area Area of this architecture project Area:  1050
  • Year Completion year of this architecture project Year:  2022

Sublime Comporta Sand / Fragmentos
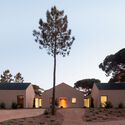
Sublime Comporta Sand / Fragmentos - Exterior Photography, HotelsSublime Comporta Sand / Fragmentos - HotelsSublime Comporta Sand / Fragmentos - HotelsSublime Comporta Sand / Fragmentos - Exterior Photography, Hotels, CourtyardSublime Comporta Sand / Fragmentos - More Images+ 19
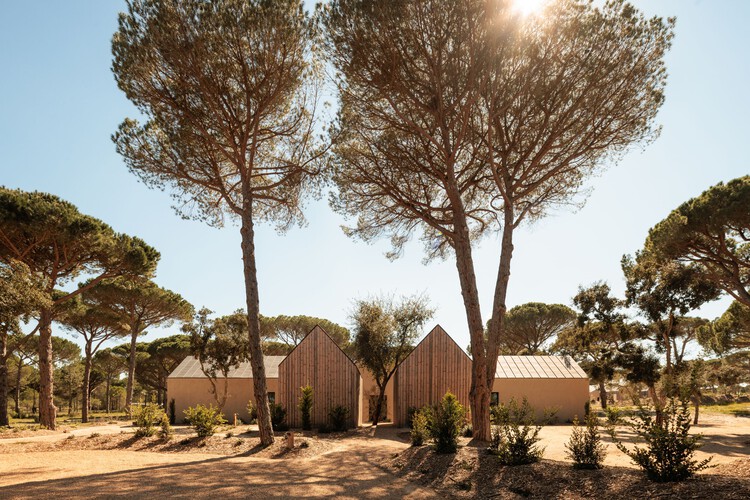
Grândola, Portugal
  • Architects: Fragmentos
  • Area Area of this architecture project Area:  25000
  • Year Completion year of this architecture project Year:  2026

Brick Tower Mixed Use Building / ASA Studio

Brick Tower Mixed Use Building / ASA Studio - Exterior Photography, Office BuildingsBrick Tower Mixed Use Building / ASA Studio - Interior Photography, Office BuildingsBrick Tower Mixed Use Building / ASA Studio - Interior Photography, Office BuildingsBrick Tower Mixed Use Building / ASA Studio - Office BuildingsBrick Tower Mixed Use Building / ASA Studio - More Images+ 23
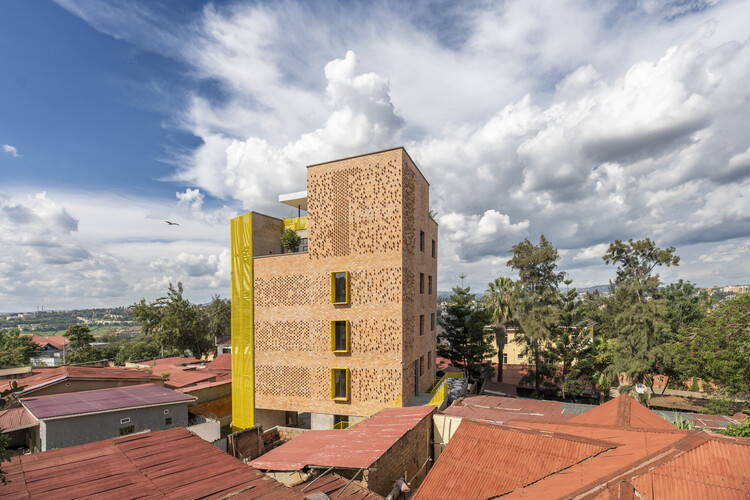
  • Architects: ASA Studio
  • Area Area of this architecture project Area:  835
  • Year Completion year of this architecture project Year:  2026
  • Manufacturers Brands with products used in this architecture project
    Manufacturers:  Clay bricks

Raintree Lane Farm House / Yangnar Studio

Raintree Lane Farm House / Yangnar Studio - Exterior Photography, Residential Architecture, GardenRaintree Lane Farm House / Yangnar Studio - Residential ArchitectureRaintree Lane Farm House / Yangnar Studio - Residential ArchitectureRaintree Lane Farm House / Yangnar Studio - Residential ArchitectureRaintree Lane Farm House / Yangnar Studio - More Images+ 24
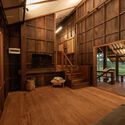
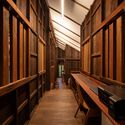
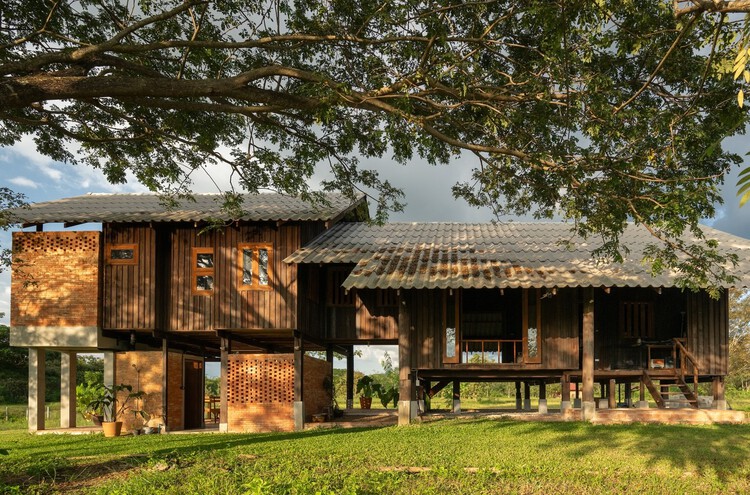
  • Architects: Yangnar Studio
  • Area Area of this architecture project Area:  150
  • Year Completion year of this architecture project Year:  2025

Nam Da House / 24Minimalist Architecture

Nam Da House / 24Minimalist Architecture - HousesNam Da House / 24Minimalist Architecture - Interior Photography, HousesNam Da House / 24Minimalist Architecture - HousesNam Da House / 24Minimalist Architecture - Interior Photography, HousesNam Da House / 24Minimalist Architecture - More Images+ 11
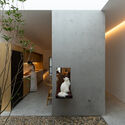
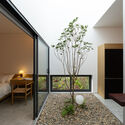
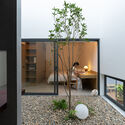
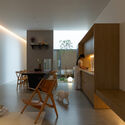
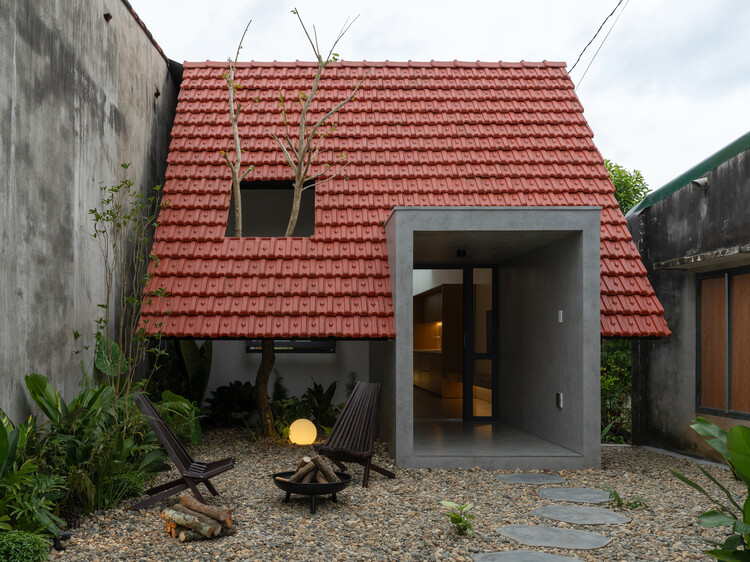
Nam Da, Vietnam
  • Area Area of this architecture project Area:  105
  • Year Completion year of this architecture project Year:  2025
  • Manufacturers Brands with products used in this architecture project
    Manufacturers:  Dulux, Hafele

YP Building / Simplex Architecture
YP Building / Simplex Architecture - Exterior Photography, Offices, FacadeYP Building / Simplex Architecture - OfficesYP Building / Simplex Architecture - Exterior Photography, OfficesYP Building / Simplex Architecture - Exterior Photography, OfficesYP Building / Simplex Architecture - More Images+ 25
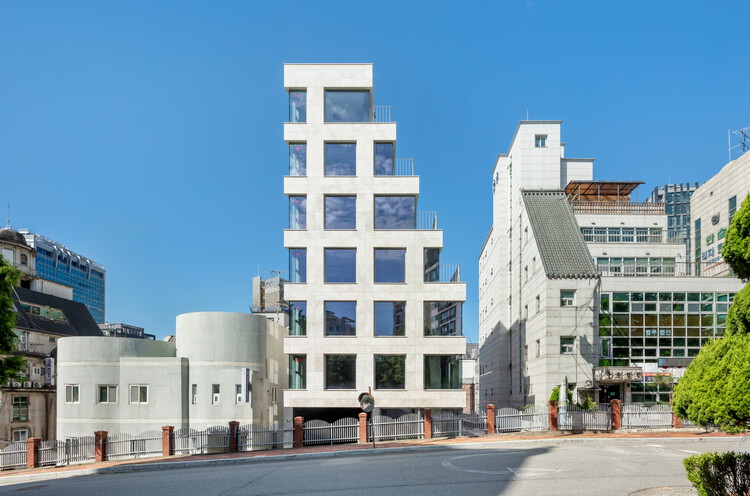
  • Area Area of this architecture project Area:  1120
  • Year Completion year of this architecture project Year:  2025

Estero Residences + Gamba café / Barde + vanVoltt

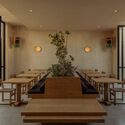
Estero Residences + Gamba café / Barde + vanVoltt - Interior Photography, Coffee Shop Interiors, ChairEstero Residences + Gamba café / Barde + vanVoltt - Interior Photography, Coffee Shop Interiors, Patio, ChairEstero Residences + Gamba café / Barde + vanVoltt - Interior Photography, Coffee Shop InteriorsEstero Residences + Gamba café / Barde + vanVoltt - Interior Photography, Coffee Shop InteriorsEstero Residences + Gamba café / Barde + vanVoltt - More Images+ 12

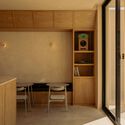
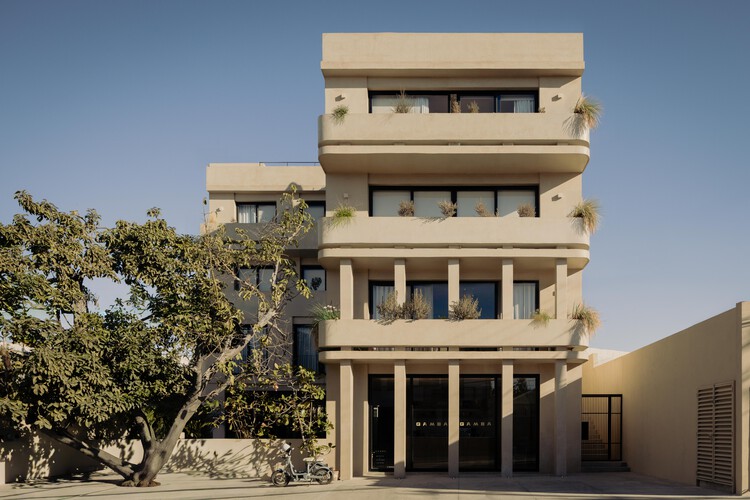
  • Architects: Barde + vanVoltt
  • Area Area of this architecture project Area:  1000
  • Year Completion year of this architecture project Year:  2025
  • Manufacturers Brands with products used in this architecture project
    Manufacturers:  Nuumbra Estudio