1. ArchDaily
  2. Articles

Articles

Public Space in Informal Settlements: A Collective Construction of Social Space

Subscriber Access | 

Originally published as "El espacio público en asentamientos de origen informal: una construcción colectiva del espacio social" in the third edition of Revista CLEA —an annual publication of the Latin American Coordinator of Architecture Students (CLEA)—, this article argues that the most important aspect of public space is the opportunity it offers to build ourselves as citizens.

The production and meaning of public space in informal settlements are driven by the people who inhabit them. Consequently, the process of forming the concept of publicness is forged from the moment of occupying a void that lacks municipal services (Hernández, 2011). This stems from the fundamental need for shelter, which shapes this void through housing as the primary objective of the individual.
Herzog & de Meuron's M+ Museum Photographed Through the Lens of Kris Provoost

Subscriber Access | 

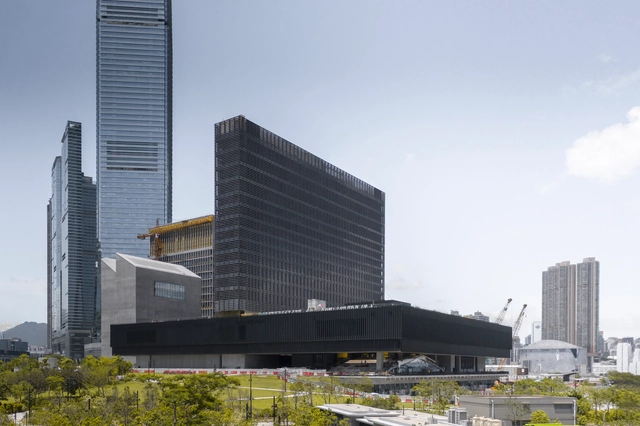
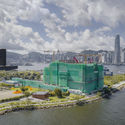
Photographer Kris Provoost has captured new images of Herzog & de Meuron's M+ Museum in Hong Kong. Focusing on 20th and 21st century art, design, architecture and moving image, M+ will be the centerpiece of the West Kowloon Cultural District, and a key venue in creating interdisciplinary exchange between the visual arts and the performing arts in Asia.

Herzog & de Meuron's M+ Museum Photographed Through the Lens of Kris Provoost - Image 1 of 4Herzog & de Meuron's M+ Museum Photographed Through the Lens of Kris Provoost - Image 2 of 4Herzog & de Meuron's M+ Museum Photographed Through the Lens of Kris Provoost - Image 3 of 4Herzog & de Meuron's M+ Museum Photographed Through the Lens of Kris Provoost - Image 4 of 4Herzog & de Meuron's M+ Museum Photographed Through the Lens of Kris Provoost - More Images+ 38

Systems to Design a Smart and Contactless Home

Systems to Design a Smart and Contactless Home - Image 1 of 4Systems to Design a Smart and Contactless Home - Image 2 of 4Systems to Design a Smart and Contactless Home - Image 3 of 4Systems to Design a Smart and Contactless Home - Image 4 of 4Systems to Design a Smart and Contactless Home - More Images+ 10

Smart homes, the Internet of Things, and contactless technology have become an indelible part of the architecture and interior design industries, with automated lighting, smart HVAC units, and speakers like Alexa or Google Home becoming a principal part of the modern upper middle class home. As new devices and competing systems are continually released, we list some of the most popular home technologies developed by Lutron, alongside tips for how to integrate and choose among them.

Mirrors in Architecture: Possibilities of Reflected Space

Subscriber Access | 

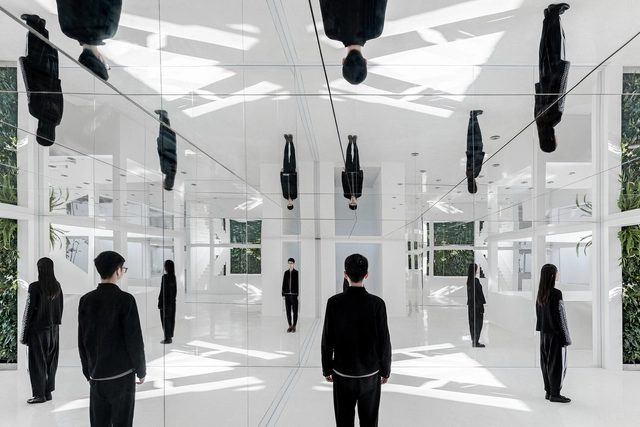
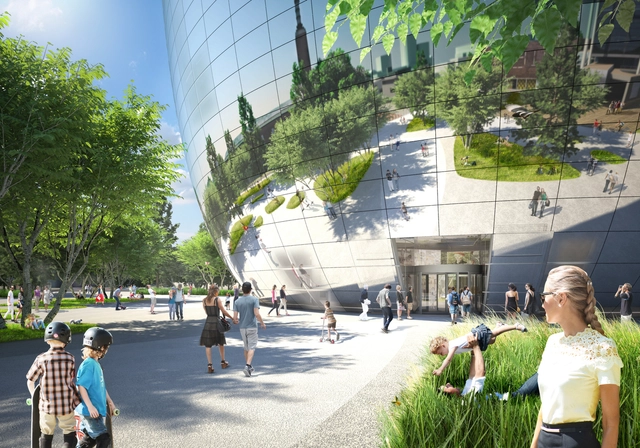
Humans have used mirrors since as early as 600 BCE, employing highly polished obsidian as a basic reflective surface. Over time, people began to use small pieces of gold, silver, and aluminum in a similar manner, both for their reflective properties and for decoration. By the 1st century CE, people had started using glass to make mirrors, but it was only during the European Renaissance that Venetian manufacturers began making mirrors by applying metallic backings to glass sheets, remaining the most common general method of mirror manufacturing today. Since then, mirrors have continued to play both a decorative and functional role in architecture, serving a clean, modern aesthetic despite its ancient origins. Below, we investigate how mirrors are made, provide a brief history of mirrors in architecture, and offer several tips for architects looking to use mirrors in their designs.

From Visual Arts to Rendering: The Relevance of Atmospheres in Architectural Visualization

From Visual Arts to Rendering: The Relevance of Atmospheres in Architectural Visualization - Featured Image
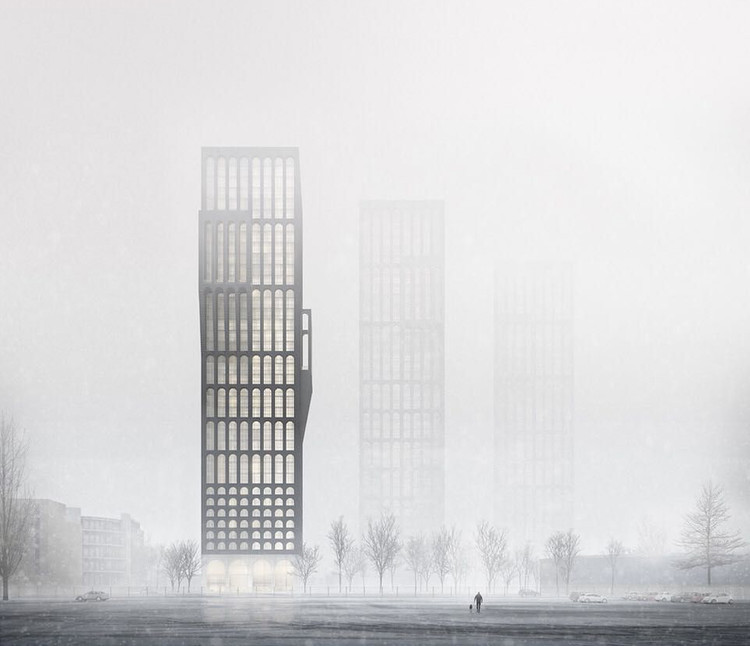
[Render] Mancunian Tower (Tim Groom Architects). Image Cortesía de Darcstudio

From Visual Arts to Rendering: The Relevance of Atmospheres in Architectural Visualization - Image 1 of 4From Visual Arts to Rendering: The Relevance of Atmospheres in Architectural Visualization - Image 2 of 4From Visual Arts to Rendering: The Relevance of Atmospheres in Architectural Visualization - Image 3 of 4From Visual Arts to Rendering: The Relevance of Atmospheres in Architectural Visualization - Image 4 of 4From Visual Arts to Rendering: The Relevance of Atmospheres in Architectural Visualization - More Images

Techniques in visualization have evolved significantly over the years, providing increasingly accurate depictions that give architects a realistic view of their work before the foundation is even laid. For architects and the people they work with, the goal of a visualization is to illustrate the qualities and characteristics of a three-dimensional space that has yet to be built or is in the process of being constructed, by using hand or computer drawn images, videos, and even virtual reality platforms. All of these tools serve as a way of bringing an idea to life, whether for clients or judges in an architectural competition.  

Kristin Feireiss on the 40 Years of Aedes, Women Empowerment and the Future of Architecture

Subscriber Access | 

During the peak of Postmodernism, and the uprising of notions such as urban renewal and public participation, Aedes Architecture Forum, the first private architecture gallery in the world, opened in 1980 in Berlin. Founded by Journalist Kristin Feireiss and Helga Retzer, both neither architects nor regularly engaged with architecture at that time, Aedes aspired to encourage an international dialogue around the subjects of urban environment, space, and society.

Shortly after its inception, the center became an integral part of the contemporary international architectural scene, carrying out debates, seeking fresh ideas, showcasing the avant-garde, and highlighting young talents. Providing architects with a compelling space to present their architectural and urban ideas, Aedes hosted exhibitions for Zaha Hadid, Venturi Scott Brown, Cedric Price, John Hejduk, OMA (Office for Metropolitan Architecture), Peter and Alison Smithson, and Bernard Tschumi to name a few.

Communicating Ideas by Previewing Reality

 | Sponsored Content

The exchange of ideas and concepts is a major part of any large modern building project. Architects, investors, general contractors and sub-contractors all use different tools to form both mental and modeled images of what the end result will look like. When some parties rely on renders or fly-throughs and others use 2D drawings, it can lead to communication difficulties. Reynaers discovered that by bringing together collaborators from different disciplines in its Avalon, the fog of misunderstandings evaporates and difficult decisions can be made on the spot.

Eastern Bloc Architecture: Futuristic Hotels and Avant-Garde Resorts

This article is part of "Eastern Bloc Architecture: 50 Buildings that Defined an Era", a collaborative series by The Calvert Journal and ArchDaily highlighting iconic architecture that had shaped the Eastern world. Every week both publications will be releasing a listing rounding up five Eastern Bloc projects of certain typology. Read on for your weekly dose: Futuristic Hotels and Avant-Garde Resorts.

Monochromatic Kitchens: 3 Design Strategies with a Single Color

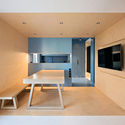
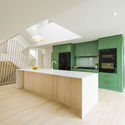
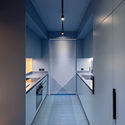
Monochromatic Kitchens: 3 Design Strategies with a Single Color - 1 的图像 4Monochromatic Kitchens: 3 Design Strategies with a Single Color - 2 的图像 4Monochromatic Kitchens: 3 Design Strategies with a Single Color - 3 的图像 4Monochromatic Kitchens: 3 Design Strategies with a Single Color - 4 的图像 4Monochromatic Kitchens: 3 Design Strategies with a Single Color - More Images+ 24

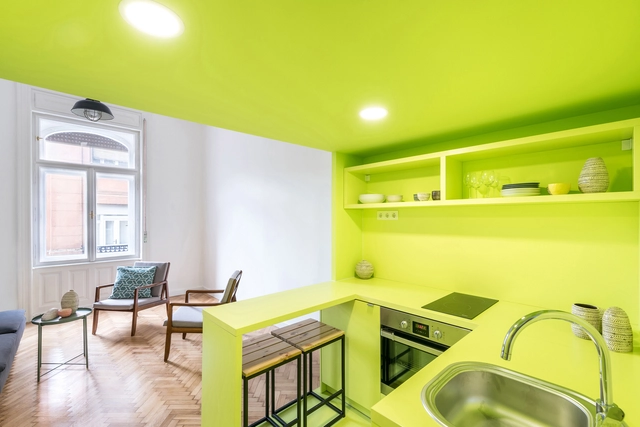
A monochrome environment is a space in which most architectural elements are of a single color. Although it is common for architects to design black or white monochromatic spaces due to its neutrality, it is possible to use almost any color to design a space, taking advantage of their infinite tones, undertones, and shades.

Photographs of Caracas Explore the Evolution of Venezuela's Capital and Its Architecture

Subscriber Access | 

Photographs of Caracas Explore the Evolution of Venezuela's Capital and Its Architecture  - Image 1 of 4Photographs of Caracas Explore the Evolution of Venezuela's Capital and Its Architecture  - Image 2 of 4Photographs of Caracas Explore the Evolution of Venezuela's Capital and Its Architecture  - Image 3 of 4Photographs of Caracas Explore the Evolution of Venezuela's Capital and Its Architecture  - Image 4 of 4Photographs of Caracas Explore the Evolution of Venezuela's Capital and Its Architecture  - More Images+ 7

Through a visual survey, architect and photographer Ramón Paolini explores the evolution of Caracas (Venezuela). The photographs capture the capital's transformation throughout the past forty years, giving viewers an in depth look at one of Latin America's most tumultuous regions, its urban development, and the socio-political aspects behind it. Most importantly, Paolini illustrates his personal vision for this urban space that builds, destroys, and rebuilds with an astounding tenacity.

How to Create and Manage Façade Panels with BIM Elements: Tutorials and Inspiration

 | Sponsored Content

Panelized facade systems are a popular exterior design element across multiple project types in today’s architecture. Different material and color options create unique and completely customized exteriors versatile enough to fit almost any design style. Ensuring the vision comes to life exactly as imagined, however, can be tedious with Revit’s or ARCHICAD’s innate capabilities alone. The time-consuming manual process of specifying the design, pattern, colors, and fabrication methods of a panelized facade can be simplified and made more intuitive with Steni’s BIM elements.

Optimistic Realism and Shared Autonomy: 5 Young Practices with New Visions

New Generations is a European platform that analyses the most innovative emerging practices at the European level, providing a new space for the exchange of knowledge and confrontation, theory, and production. Since 2013, New Generations has involved more than 300 practices in a diverse program of cultural activities, such as festivals, exhibitions, open calls, video-interviews, workshops, and experimental formats.

New Generations has launched a fresh new media platform, offering a unique space where emerging architects can meet, exchange ideas, get inspired, and collaborate. Recent projects, job opportunities, insights, news, and profiles will be published every day. The section ‘profiles’ provides a space to those who would like to join the network of emerging practices, and present themselves to the wide community of studios involved in the cultural agenda developed by New Generations.

ArchDaily and New Generations join forces! Every two weeks ArchDaily publishes a selection of studio profiles chosen from the platform of New Generations.

The Hot Seat: D1 by Wagner

 | Sponsored Content

Enough with boring office chairs! WAGNER’s new D1, designed by Stefan Diez, not only promotes dynamic sitting, it looks great too.

Alison and Peter Smithson: The Duo that Led British Brutalism

Subscriber Access | 

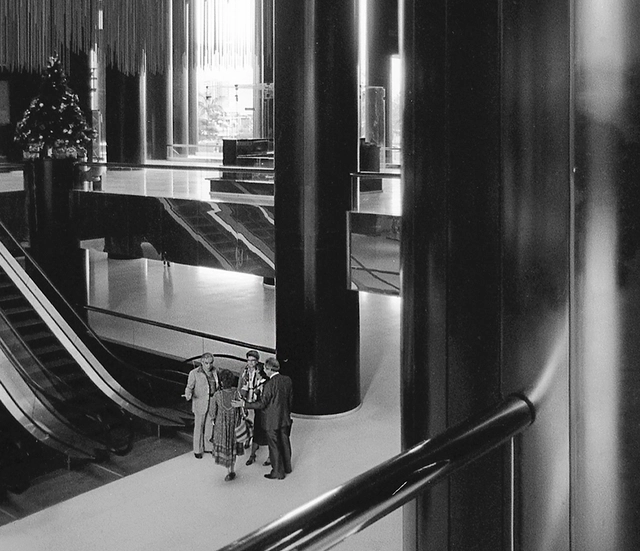
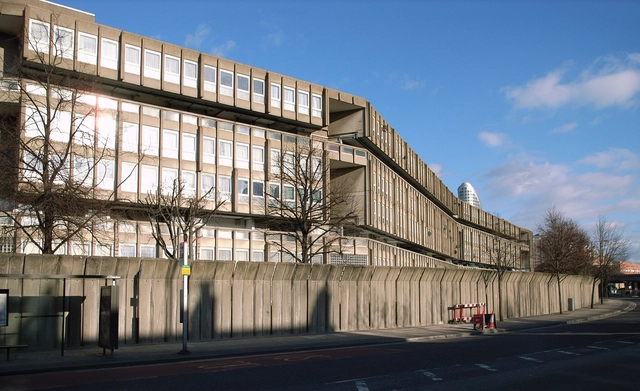
Wife and husband pair Alison (22 June 1928 – 16 August 1993) and Peter Smithson (18 September 1923 – 3 March 2003) formed a partnership that led British Brutalism through the latter half of the twentieth century. Beginning with a vocabulary of stripped-down modernism, the pair were among the first to question and challenge modernist approaches to design and urban planning. Instead, they helped evolve the style into what became Brutalism, becoming proponents of the "streets in the sky" approach to housing.

Three Energy-Efficient Glass Facades That Work

 | Sponsored Content

Since the moment the first all-glass building was proposed by Mies van der Rohe, architects have sought the perfect façade. A well-designed façade system is often the difference between a mediocre and a spectacular design impression. Budget, aesthetic, and performance constraints require careful balancing. While every project is different, developing a decision-making framework greatly simplifies the process.

Architects' Diverse Positions on Visualization: From Hyper-Realistic Renderings to Digital Collages

As architects rely heavily on imagery to convey abstract information to a broad audience, there is a recurrent conversation on the role of visualizations in architecture and how they impact the general perception of the built environment. 

Architects' Diverse Positions on Visualization: From Hyper-Realistic Renderings to Digital Collages - Image 1 of 4Architects' Diverse Positions on Visualization: From Hyper-Realistic Renderings to Digital Collages - Image 4 of 4Architects' Diverse Positions on Visualization: From Hyper-Realistic Renderings to Digital Collages - Image 5 of 4Architects' Diverse Positions on Visualization: From Hyper-Realistic Renderings to Digital Collages - Image 6 of 4Architects' Diverse Positions on Visualization: From Hyper-Realistic Renderings to Digital Collages - More Images+ 5

The Greater Bay Area: Integration, Differentiation and Regenerative Ecologies

Subscriber Access | 

The relevance of the Greater Bay Area within international geo-political assets is steadily increasing. Relying on projections and observations by Li Shiqiao, Rem Koolhaas and Manuel Castells as main bases for his interpretation of this process, Thomas Chung investigates the future layout that president Xi Jinxing’s project will delineate, involving nine urban areas of the Pearl River Delta and the two Special Administrative Regions of Hong Kong and Macao. In order to construct a range of possible futures, the author critically traces the various political turns that affected the Pearl River Delta since the 80s Open Door Policy up to affirming its contemporary role on a global scale.

For the 2019 Shenzhen Biennale of Urbanism\Architecture (UABB), titled "Urban Interactions," (21 December 2019-8 March 2020) ArchDaily is working with the curators of the "Eyes of the City" section to stimulate a discussion on how new technologies might impact architecture and urban life. The contribution below is part of a series of scientific essays selected through the “Eyes of the City” call for papers, launched in preparation of the exhibitions: international scholars were asked to send their reflection in reaction to the statement by the curators Carlo Ratti Associati, Politecnico di Torino and SCUT, which you can read here.

What Makes Denmark a Role Model? New Exhibition Explores the Everyday Life in the European Country

Subscriber Access | 

What makes Denmark a role model, and what are the ingredients of the coveted Danish everyday life? The new exhibition Hello Denmark presented by The Danish Architecture Centre (DAC) in Copenhagen showcases the conditions that contribute to the Nordic country’s high quality of life and this exploration of the mundane creates a new and unique way of understanding architecture and design.