1. ArchDaily
  2. Articles

Articles

The Upshot of Sidewalk Labs’ Canceled Toronto Project

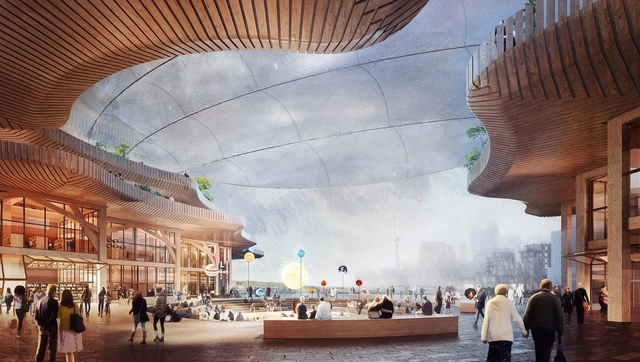
In May, Alphabet’s Sidewalk Labs announced that it would cancel its high-profile Quayside project because of “unprecedented economic uncertainty.” The statement marked the end of a three-year initiative to create a living, urban “testbed for emerging technologies, materials, and processes.”

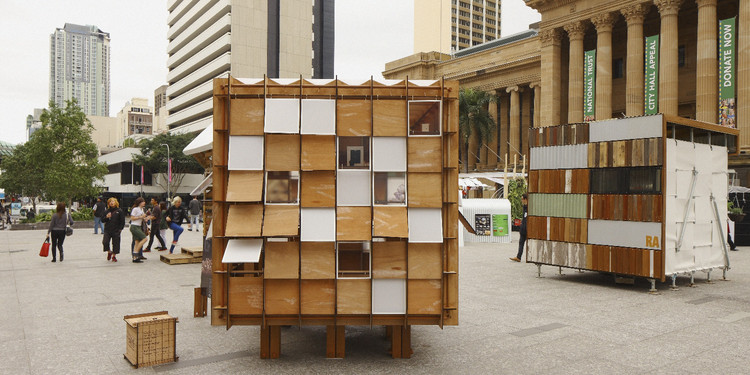
Reversing the traditional order of city planning, Sidewalk Labs imagined building a new urban district on Toronto’s waterfront from the internet up, with sensors and other data collection infrastructure embedded in the fabric of a large city block. The ambitious development—with an area of 2.65 million square feet, including 1.78 million square feet of residential space—was to be built entirely from mass timber; indeed, the extensive use of modular cross-laminated timber (CLT) and glue-laminated timber (glulam) was a chief selling point of the design (by Heatherwick Studio and Snøhetta, using a kit-of-parts developed by Michael Green Architecture).

Brazilian Houses: 14 Residences with Vertical Gardens

Subscriber Access | 

Vertical gardens, green walls, or living walls are different terms used for the same solution: the vertical arrangement of various plant species to enjoy the benefits of vegetation within a smaller footprint. In other words, the vertical application of plants maximizes horizontal usable area, a distinct advantage especially in places with limited ground space for planting.

Brazilian Houses: 14 Residences with Vertical Gardens - 6 的图像 4Brazilian Houses: 14 Residences with Vertical Gardens - 7 的图像 4Brazilian Houses: 14 Residences with Vertical Gardens - 11 的图像 4Brazilian Houses: 14 Residences with Vertical Gardens - 12 的图像 4Brazilian Houses: 14 Residences with Vertical Gardens - More Images+ 10

Framed Landscapes: 18 Apartments with Stunning Views

Subscriber Access | 

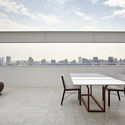
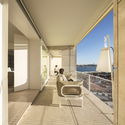
Unlike various construction systems and materials, the landscape is not something that can be specified, or even drawn, in the architectural design of an apartment. However, landscapes are still shaped by the building's design decisions, both from an internal and external perspective—that is, in relation to their surroundings. Facade orientation and window size, for instance, are among the ways the views from an apartment are defined, while the scale and height of the building directly impact the context in which it is situated.

Framed Landscapes: 18 Apartments with Stunning Views - Image 5 of 4Framed Landscapes: 18 Apartments with Stunning Views - Image 7 of 4Framed Landscapes: 18 Apartments with Stunning Views - Image 12 of 4Framed Landscapes: 18 Apartments with Stunning Views - Image 17 of 4Framed Landscapes: 18 Apartments with Stunning Views - More Images+ 14

LGBTQIA+ Experience in the City and the Architectural Field, According to our Readers

In general, architects like to talk about how much their designs influence communities, and it makes perfect sense for them to do so. In the end, physical spaces and different social factors influence how each individual feels when they inhabit the city or occupy a building. But do all projects respond to all users the same way? We set out to question the way in which architecture approaches the LGBTQIA+ community, through an open call on our social networks, collecting the testimony of our readers on how they inhabit these spaces and how it would be possible to represent the community in the architectural field.

LGBTQIA+ Experience in the City and in the Architectural Field, According to Our Readers

Subscriber Access | 

Architects in general are people who like to talk about how much they influence communities through their designs, and they are actually correct in saying that. After all, spaces together with various social factors influence how each individual feels when occupying the city or a building. But do these projects respond to all users in the same way? We propose to question the way architecture deals with the LGBTQIA+ community through an open call on our social media channels, bringing in our readers' testimonies on how they experience these spaces, and how is it possible to represent the LGBTQIA+ community in the architectural field.

Labour in the Documedia Age

Subscriber Access | 

In 2013, Michael Osborne and Carl Benedikt Frey ranked 702 occupations according to their probability of computerisation in the near future, from least probable (“recreational therapist”) to most probable (“telemarketers”). "Architectural and Engineering Managers” was ranked seventy-third, and “architects” eighty-second, while “architectural and civil drafters” ranked three-hundred and fifth. Clearly, technological advancements in fields such as machine learning and robotics are rapidly confronting us with issues of changing professional demand and qualifications. In this essay, Maurizio Ferraris turns the table on us: what if what we should be concerned with is not maintaining the human element in labor as production, but rather recognising human labor as consumption? Expanding on the arguments of his 2012 book, “Lasciar tracce: documentalità e architettura,” the author sees in automation an extraordinary opportunity in defining a renewed centrality of the human element, as the production of value associated with digital exchange is read through the three concepts of invention, mobilization and consumption. 

A Classic Guide to England’s Cathedrals

Subscriber Access | 

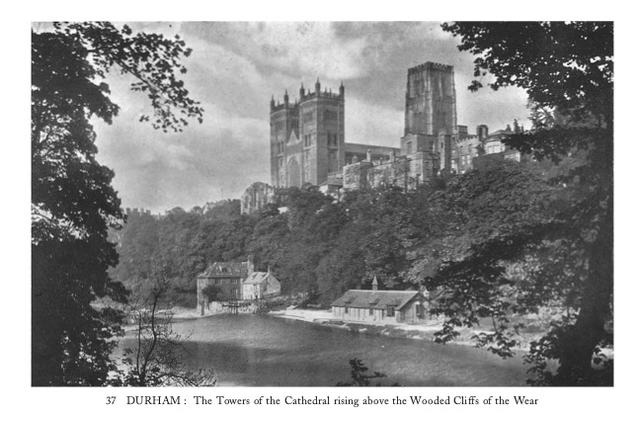
The most recent edition of The Cathedrals of England brings to a new generation the classic 1930s Batsford guide to England’s religious architecture. Concisely written and speaking to a broad readership, the book serves as a practical guide today as it did almost a century ago, acting as a reference catalogue for every Church of England cathedral in the country at the time.

Bamboo in Ecuador: Contemporary Projects Built with Cane

Subscriber Access | 
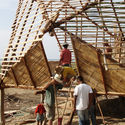
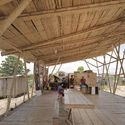
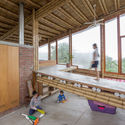
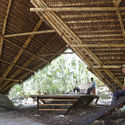
Bamboo in Ecuador: Contemporary Projects Built with Cane - Imagem 20 de 4
Guadurnal Dining Hall / Al Borde + Taller General. Image © JAG Studio

Bamboo in Ecuador: Contemporary Projects Built with Cane - Featured ImageBamboo in Ecuador: Contemporary Projects Built with Cane - Imagem 7 de 4Bamboo in Ecuador: Contemporary Projects Built with Cane - Imagem 12 de 4Bamboo in Ecuador: Contemporary Projects Built with Cane - Imagem 18 de 4Bamboo in Ecuador: Contemporary Projects Built with Cane - More Images+ 16

Due to its climate and territorial characteristics, Ecuador possesses an immense diversity of bamboos: it has 6 genera and 42 identified species, of which 11 are endemic. Among them, Guadua angustifolia cane is considered the most important species in terms of abundance and physical and mechanical properties. The indigenous term guadua was used by the native communities of Ecuador and Colombia to designate this species of "native bamboo," which was later renamed "Guadua angustifolia"—meaning "narrow leaf"—and taxonomically belongs to the Poaceae family and the Bambusoideae subfamily. The use of this material is so ancient that, according to the book *Nuevas técnicas de construcción en bambú* (1978), remains have been found in buildings in Ecuador estimated to be 9,500 years old.

Social Inequality, As Seen From The Sky

Subscriber Access | 

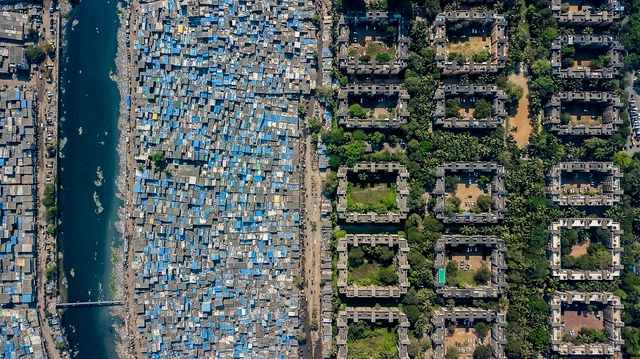
Across the world, urban clusters have —to a greater or lesser extent— social and economic differences. Reflected in space, these imbalances of income and access to education, health, sanitation, and infrastructure generate ruptures more or less visible —although drastically felt.

Although a daily reality for some, socio-spatial inequalities can often go unnoticed. Photographer Johnny Miller states, "Discrepancies in how people live are sometimes hard to see from the ground... Oftentimes, communities of extreme wealth and privilege will exist just meters from squalid conditions and shack dwellings." Miller's photo series 'Unequal Scenes' seeks "to portray the most 'Unequal Scenes' in [the world] as objectively as possible."

Social Inequality, As Seen From The Sky - Image 2 of 4Social Inequality, As Seen From The Sky - Image 3 of 4Social Inequality, As Seen From The Sky - Image 4 of 4Social Inequality, As Seen From The Sky - Image 5 of 4Social Inequality, As Seen From The Sky - More Images+ 11

Circular economy in architectural education: the experience of the experimental construction site

Subscriber Access | 

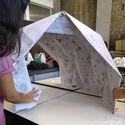
The search for more sustainable products must begin at the design stage. In this light, it is essential for designers and everyone involved in this process to possess adequate knowledge; indeed, sustainable practices must be an integral part of the education of architects and urban planners. 

Over the years, many architecture programs have increasingly integrated this discussion into their curricula in a more meaningful and in-depth manner, either through specific elective courses or within mandatory subjects. 

Circular economy in architectural education: the experience of the experimental construction site - Imagen 1 de 4Circular economy in architectural education: the experience of the experimental construction site - Imagen 2 de 4Circular economy in architectural education: the experience of the experimental construction site - Imagen 3 de 4Circular economy in architectural education: the experience of the experimental construction site - Imagen 4 de 4Circular economy in architectural education: the experience of the experimental construction site - More Images+ 9

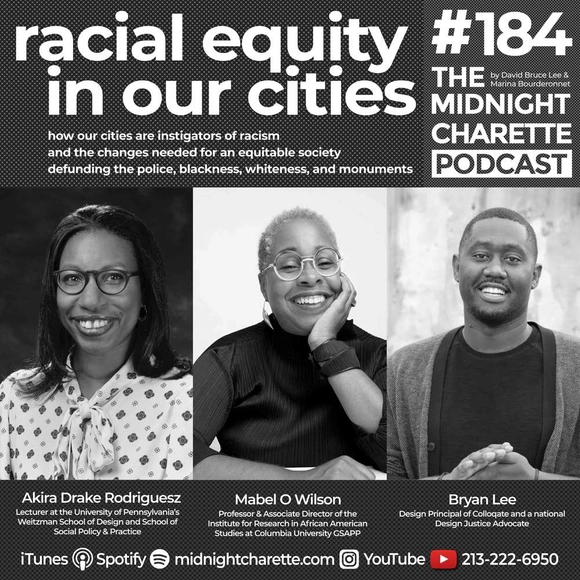
Racism and Cities with Mabel O. Wilson, Akira Drake Rodriguez, and Bryan Lee

The Midnight Charette is an explicit podcast about design, architecture, and the everyday. Hosted by architectural designers David Lee and Marina Bourderonnet, it features a variety of creative professionals in unscripted conversations that allow for thoughtful takes and personal discussions. A wide array of subjects are covered with honesty and humor: some episodes provide useful tips for designers, while others are project reviews, interviews, or explorations of everyday life and design. The Midnight Charette is also available on iTunes, Spotify, and YouTube.

This week David and Marina are joined by Mabel O. Wilson, Bryan Lee, and Akira Drake Rodriguez to discuss racism and cities, how the built environment can be an instigator of racism, protests, the tearing down confederate monuments, housing, blackness and whiteness, the key changes needed for a more equitable society, and more. Enjoy!

Visualizations as an Architectural Storytelling Tool

When we hear the term visualization, it’s likely that we picture a flashy render full of lights, people, dazzling finishes, and a sense of energy about the place that we are viewing. Aside from rendering a three-dimensional space, architects also need to develop their skills in the representation of intangible ideas that help drive the narrative behind their arguments. Instead of creating one-off concepts that are presented in a traditionally linear sequence, designers need to craft a story, structure their designs like a thesis, and consider how our presentations have the power to reveal the priorities of a project.

EWE Estudio launches a piece inspired by worship rituals in Mexico

Subscriber Access | 

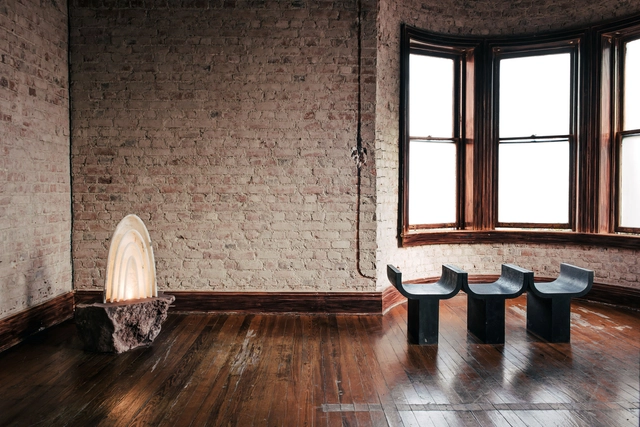
EWE Estudio launches a piece inspired by worship rituals in Mexico - Imagem 1 de 4EWE Estudio launches a piece inspired by worship rituals in Mexico - Imagem 2 de 4EWE Estudio launches a piece inspired by worship rituals in Mexico - Imagem 3 de 4EWE Estudio launches a piece inspired by worship rituals in Mexico - Imagem 4 de 4EWE Estudio launches a piece inspired by worship rituals in Mexico - More Images+ 10

The Mexico City-based design studio, founded in 2017 by Manu Bañó, Age Salajõe, and Héctor Esrawe, has launched its new piece titled “Aura,” a lighting fixture that continues the studio's exploration of religious elements, objects, and places of worship in Mexican culture. Following this approach, the piece emerges as an aura built from four geometric, half-moon shapes that evoke the arches of colonial-era altars and churches.

6 Series to Understand and Love Cities

Subscriber Access | 

One of the most engaging ways to learn about cities is through movies and series. Below, Anthony Ling from the platform Caos Planejado shares six recommendations for online series to learn about Brazilian communities, Soviet cities, and other corners of the world.

6 Movies That Use Architectural Visualizations to Tell Stories and Create Atmospheres

Representation of the real world is, without any doubt, in the genesis of cinema, an art originated from photography, by creating a sequence to convey the impression of movement to the viewer. In fact, the earliest known film recording is from 1895, picturing the arrival of a train at Ciolat station in France, a trivial event in the daily life of 19th-century European cities.

However, even though tangible reality plays a big role in cinema, one cannot ignore that the fascination caused by this art comes, to a great extent, from its capacity to create imaginary worlds, to activate mental spaces, and to unleash emotions. In this sense, the real world may often provide insufficient fuel, inspiration, or background for the directors' and screenwriters' storytelling, so the art direction and scenic design teams are required to create other intangible realities that serve as a basis for the narrative.

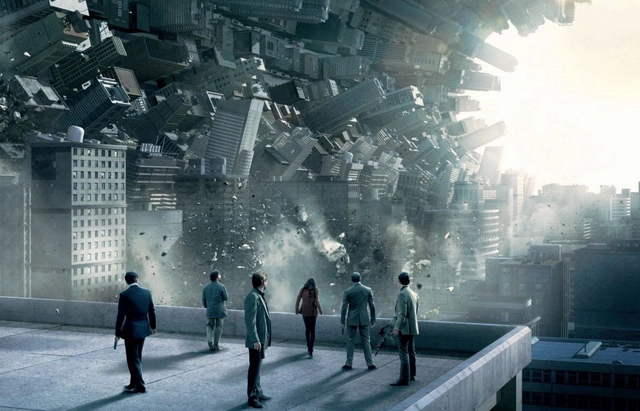
6 Movies That Use Architectural Visualizations to Tell Stories and Create Atmospheres - Image 1 of 46 Movies That Use Architectural Visualizations to Tell Stories and Create Atmospheres - Image 2 of 46 Movies That Use Architectural Visualizations to Tell Stories and Create Atmospheres - Image 3 of 46 Movies That Use Architectural Visualizations to Tell Stories and Create Atmospheres - Image 4 of 46 Movies That Use Architectural Visualizations to Tell Stories and Create Atmospheres - More Images+ 8

A New Type of Entertainment: The Rise of Esports Arenas Around the Globe

Subscriber Access | 

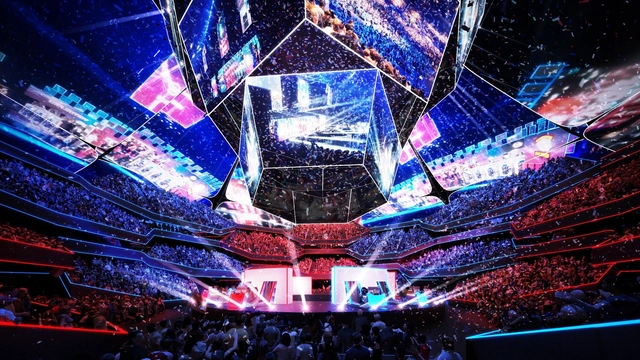
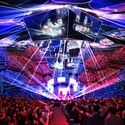
When Rashed Singaby, Principal at HOK, was contacted by a former client about how an existing stadium could be retrofitted to host esports events, he immediately knew this was an opportunity to create a blueprint for a type of space that has never existed before. Singaby and his team formulated a small research group to test and understand both the standards for each type of esports game and classify them into operational substructures. Since each game requires its own type of setup, it was important to ultimately conceptualize the design ideas and make recommendations for how existing spaces could be modified in order to best consume and be involved in the experience of esports activities.

A New Type of Entertainment: The Rise of Esports Arenas Around the Globe - Imagen 1 de 4A New Type of Entertainment: The Rise of Esports Arenas Around the Globe - Imagen 2 de 4A New Type of Entertainment: The Rise of Esports Arenas Around the Globe - Imagen 3 de 4A New Type of Entertainment: The Rise of Esports Arenas Around the Globe - Imagen 4 de 4A New Type of Entertainment: The Rise of Esports Arenas Around the Globe - More Images+ 2

Early Call for Entries: A' Design Awards & Competition

 | Sponsored Content

It's never too early to enter for a chance to showcase your work to a global audience; enter your design now for an A’ Design Award. The international competition was "born out of the desire to underline the best designs and well-designed products" of designers, architects, and innovators from all design fields. Among other design competitions and awards, the A' Design Award stands out for its exceptional scale with over 100 design categories.

Early Call for Entries: A' Design Awards & Competition - Featured ImageEarly Call for Entries: A' Design Awards & Competition - Imagen 2 de 4Early Call for Entries: A' Design Awards & Competition - Imagen 3 de 4Early Call for Entries: A' Design Awards & Competition - Imagen 4 de 4Early Call for Entries: A' Design Awards & Competition - More Images+ 13

Aerial Imagery Depicts Iconic Modern and Contemporary Architecture in a New Perspective

Subscriber Access | 

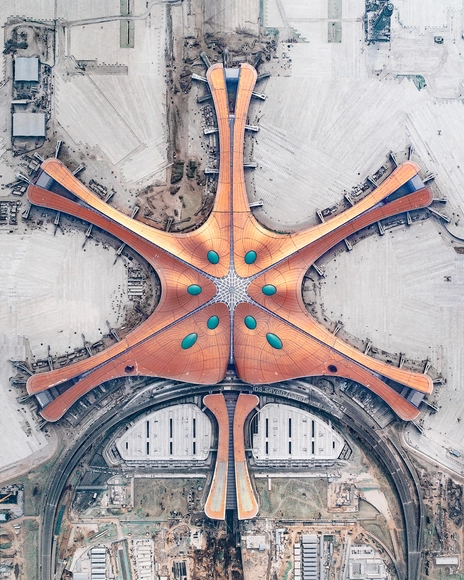
In architecture and urbanism, both proximity and distance from a certain object of study, whether on a building scale or urban scale, are frequent strategies that help us better visualize details and also have a broader overall perception, both essential for understanding the object in question. Changing the point of view allows different perceptions of the same place. By moving from the ground level, or from the eye-level, which we are accustomed to in everyday life, to the aerial point of view, we can establish connections similar to those achieved through site plans, location plans, and urban plans.

Aerial Imagery Depicts Iconic Modern and Contemporary Architecture in a New Perspective - Image 1 of 4Aerial Imagery Depicts Iconic Modern and Contemporary Architecture in a New Perspective - Image 4 of 4Aerial Imagery Depicts Iconic Modern and Contemporary Architecture in a New Perspective - Image 6 of 4Aerial Imagery Depicts Iconic Modern and Contemporary Architecture in a New Perspective - Image 9 of 4Aerial Imagery Depicts Iconic Modern and Contemporary Architecture in a New Perspective - More Images+ 20