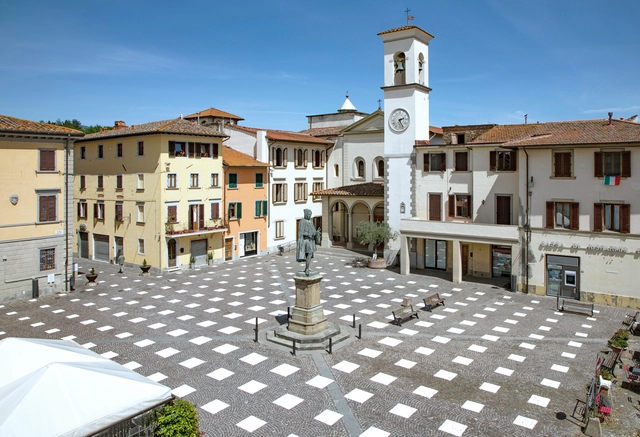
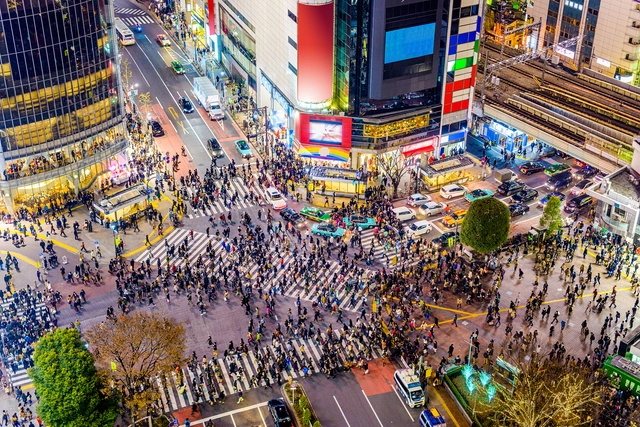
When we talk about public space, we often imagine a park with happy, relaxed people on a sunny day. In actuality, this is a very restricted approach. A young woman does not cross a deserted street at dawn in the same way as a white man wearing a suit or as an immigrant who may not be welcomed by local citizens. Have you ever felt discriminated while visiting a public space?
In this edition of Editors’ Talk, editors from Los Angeles, São Paulo, Argentina, and Uruguay share their views on defining public spaces for everyone
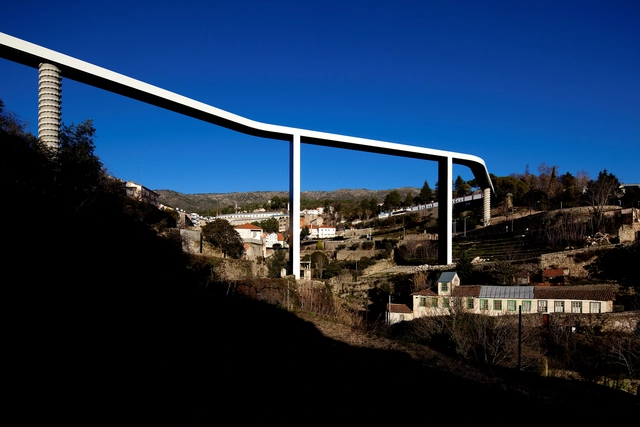
In 1972, the American art historian George Kubler proposed the term “plain architecture” to define Portuguese architecture from the mid-16th century to the early 18th century. While in its original spelling, the translation of the term understood the Portuguese style as simple, the use of the adjective actually designates an uncomplicated geometry, referencing the abandonment of Manueline ornament in the construction of churches and convents. In the Portuguese translation, however, the term “arquitetura chã” (literally “flat” or “ground” architecture) recognized the tectonic vocation of Portuguese architecture within its very vocabulary. By shifting the reference from geometry to the soil, it yielded a clear, monosyllabic characterization of the constant relationship between the built (architecture) and the existing (ground, soil, or territory). Beyond the rigor of Portuguese formal design, the term also describes an architecture anchored to the ground in a metaphorical sense—an architecture always aligned with the understanding of the territory in which it is situated.
New Generations is a European platform that analyses the most innovative emerging practices at the European level, providing a new space for the exchange of knowledge and confrontation, theory, and production. Since 2013, New Generations has involved more than 300 practices in a diverse program of cultural activities, such as festivals, exhibitions, open calls, video-interviews, workshops, and experimental formats.
New Generations launches a fresh new media platform, offering a unique space where emerging architects can meet, exchange ideas, get inspired, and collaborate. Recent projects, job opportunities, insights, news, and profiles will be published every day. The section ‘profiles’ provides a space to those who would like to join the network of emerging practices, and present themselves to the wide community of studios involved in the cultural agenda developed by New Generations.
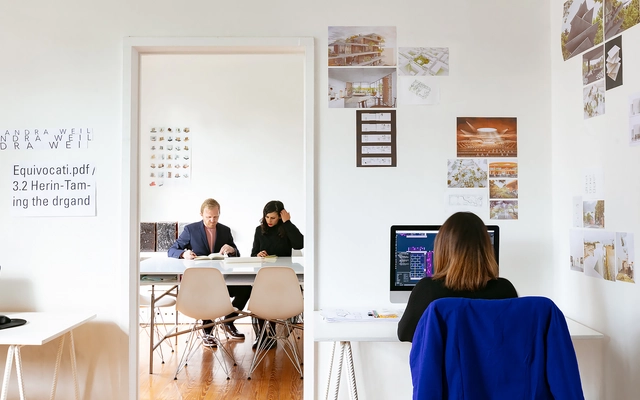
ArchDaily and New Generations join forces! Every two weeks Archdaily publishes a selection of studio profiles chosen from the platform of New Generations.
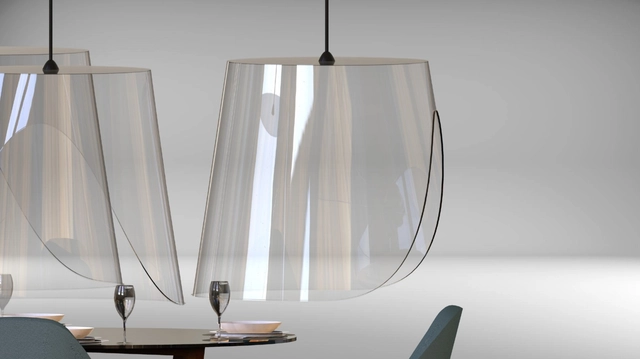
Although chemist and inventor Otto Rohm had first come up with the idea for plexiglass in 1901, it wasn’t until 1933 that the Rohm & Haas company first introduced it to the market under the trademark name Plexiglas. The material, which is considered a lightweight and shatter-resistant alternative to glass, has had a fascinating history and experienced a multitude of different uses in that time. Today, plexiglass continues to be utilized in new and interesting ways, including as a potential means with which to help combat coronavirus spread. Restaurants, stores, and other businesses have begun using plexiglass partitions as protective shields for both workers and customers, especially as cities and towns slowly reopen. Below, we dive into this unusual material, addressing its material properties, its history, and the ways it continues to be used today.
https://www.archdaily.com/943049/what-is-plexiglass-the-protective-plastic-many-are-using-to-combat-viral-spreadLilly Cao
In high school math, we learn that average speed is calculated as the ratio of distance traveled to time elapsed. For decades, the thinking behind transportation policies was anchored in this equation: it was believed that the goal was to increase system efficiency, which simply required reducing travel times by increasing average speed. Consequently, the distance variable was deemed less important, since building unimpeded transit systems—such as subway lines, BRT corridors, or expressways—could maintain or reduce travel times over increasingly longer distances.
https://www.archdaily.com/1123867/what-is-accessibility-in-mobility-and-urban-transportationITDP Brasil
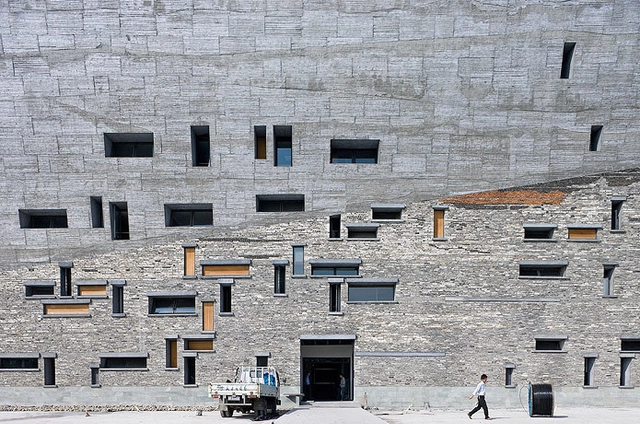
Amateur Architecture Studio, Ningbo History Museum, 2008. . Image Courtesy of Louisiana
Over the past two centuries, cities in China have multiplied and expanded on a large scale, under accelerated urbanization. Mass demolition of the old city fabric, occurring everywhere, is leaving industrial debris and fragmented cultural artifacts buried forever, under shiny new skyscrapers. As old Chinese cities are collapsing and new urban centers are outspreading, a part of the city was lost, the old demolished landscape. Wang Shu and Lu Wenyu, the first Chinese citizens to win the Pritzker Architecture Prize, responded to this past-present relation by working with recycled materials and traditional know-how. In the following, we explore some of this couple's renowned works such as Ningbo History Museum, Ningbo (2008), Xiangshan Campus of China Academy of Art, Hangzhou (2004), and Ningbo Contemporary Art Museum (2005), to examine his humanistic approach to the city.
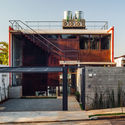
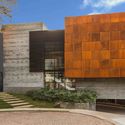
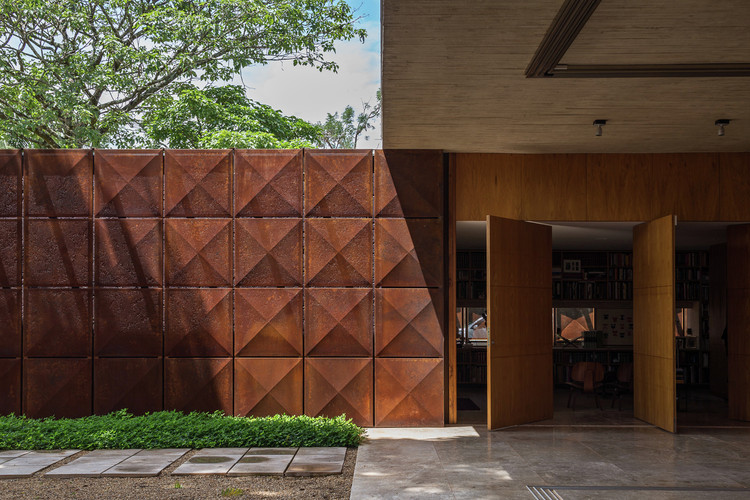
In architecture, Corten steel, or weathering steel, is one of the materials in which the passage of time is most visible and distinct. The patina—the layer that forms on the steel through oxidation—acts as a protective barrier, slowing down corrosion and preserving the material's mechanical properties. Beyond its protective qualities, this layer offers a unique aesthetic appeal that makes Corten steel highly prized in architectural design, from small to large scale.
The images that some visualizers have been presenting have allowed people to be fully immersed in virtually-built environments; exploring the space, observing how the sun rays create a dialogue between light and shadow, experiencing what they might hear or feel as they walk by one room to another, all before excavation work begins and the first block is laid.
In an exclusive interview with ArchDaily, Luxigon's Eric de Broche des Combes talks about his career, creating amplified visualizations and how they influence a project, and what the future holds for the industry.
Designing residential projects constantly involves finding ways to enhance the daily lives of those who will occupy these spaces every day. The desire to radically subvert the housing program is bounded precisely by the realities of everyday life—domestic activities, practical dynamics, and the long-term presence of the residents. Consequently, innovation and creativity in these cases are usually manifested in details, spatial transitions, points of interest, furniture, and thoughtful approaches to interior design that are both pleasant and tailored to the inhabitants.
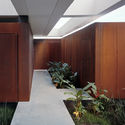
One way to create elements of surprise and break the monotony of standard residential layouts is the strategic, selective use of color in interior spaces. Pairing architectural elements such as beams, columns, floors, fireplaces, panels, and cabinetry with contrasting tones offers a fresh take on familiar components, innovatively transforming the perception of interior environments. Below, we have curated a selection of Brazilian projects that explore this approach in their interior designs.
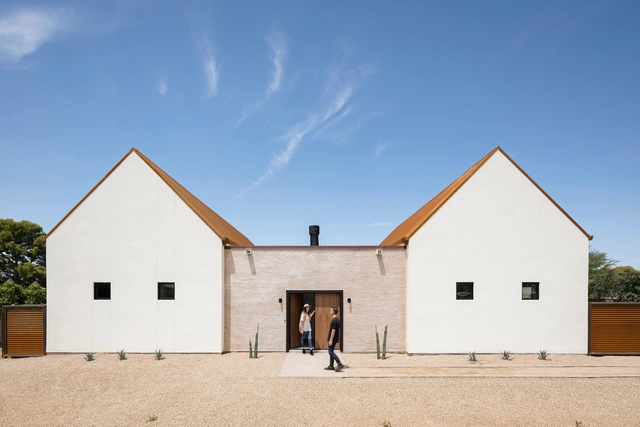
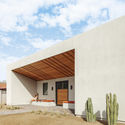
Arizona is located in the western region of the United States. It has geographical borders with Utah, Colorado, and New Mexico, in the United States, as well as with Sonora in Mexico. The state is also situated on the Sierra Madre Occidental and is home to a segment of the Colorado River, as well as the Grand Canyon. Part of Aridoamerica, Arizona's landscape is composed, in its majority, of Cactaceae and desert species.
We are in an unholy mess. It is a pandemic, with insane politics, and centuries of hideous racial injustice screaming out humanity’s worst realities. Each day reveals more disease, more anger, more flaws in our culture than anyone could have anticipated.
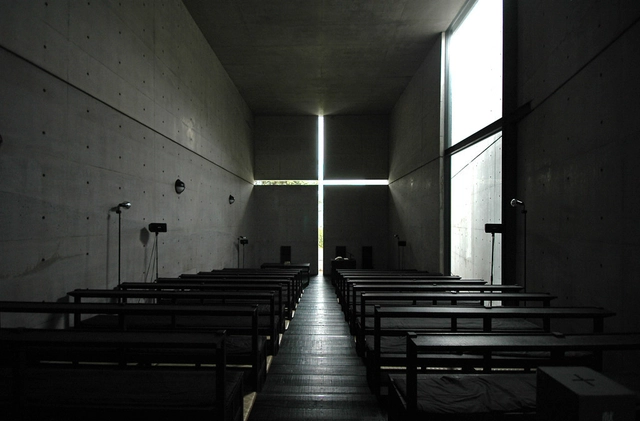
This season’s inscrutable fears are uniquely human. The natural world flourishes amid our disasters. But architecture is uniquely human, too. Architecture’s Prime Directive is to offer up safety. So in this time of danger, it is a good idea to think about the flip side of so much profane injustice and cruelty, Sacred Space? Architecture can go beyond playing it safe and aspire to evoke the best of us, making places that touch what can only be defined as Sacred.
What is Sacred Space? Whether human-made or springing from the natural world, Sacred Space connects us to a reality that transcends our fears. The ocean, the forest, the rising or setting sun may all define “Sacred”. But humans can make places that hold and extend the best in us beyond the world that inevitably threatens and saddens us. Architecture can create places where we feel part of a Sacred reality.
Architecture does not feed upon itself. Unlike Francisco de Goya's painting, Saturn Devouring His Son, architecture looks to other arts, sciences, and technologies for nourishment before turning upon its own kind. Without these fundamental tributaries, it could not exist. Its richness is directly proportional to the presence of these supporting contributions.
Since its origins, architecture has maintained a close relationship with measurement—an obsession that represents the transition between creative art and construction technology. Art and technique, united by measurement. First came the body, then proportional and regulatory elements, and finally, complex metrics of various kinds. Historically, the treatises of Vitruvius, Leonardo da Vinci, and Leon Battista Alberti taught us the mathematical relationships between art and nature as the fundamental basis of architecture.
https://www.archdaily.com/1123529/the-new-metric-reflections-on-norms-and-measures-in-times-of-social-distancingManuel Amaya D.
At ArchDaily, engaging with architects through conversations that reveal their working methods, histories, and reflections—both personal and collective, within their teams and the broader professional community—has always been a core priority. This dialogue not only brings knowledge to the professionals building our world, but also provides future generations with tools and experiences as they enter the workforce, always maintaining a critical eye on architectural practice.
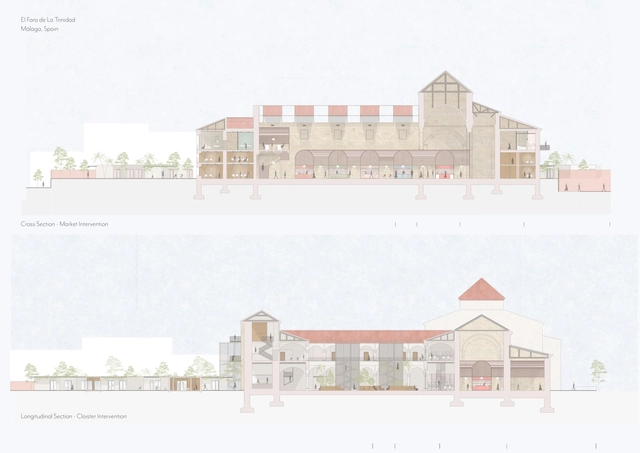
El Faro de la Trinidad - Project by Mirian Otto Hernández Palacios. Image Courtesy of IE University
The relationship between space and well-being has always been a key consideration at IE University’s School of Architecture & Design. As this concept becomes increasingly widespread, the boundaries of what’s possible are being pushed. By providing students with a global vision of architecture and design, they are able to create multipurpose spaces that boost well-being and remain flexible as needs evolve.
As far as written records report, “prehistory” dates back between 35,000 BCE and 3000 BCE in the Middle East (2000 BCE in Western Europe). Ancient builders had a profound understanding of human responses to environmental conditions and physical needs. Initially, families and tribes lived together in skin-covered huts and bone structures. Thousands of years later, human settlements evolved into fortified mud-brick walls surrounding rectangular volumes with pierced openings for ventilation and sunlight.
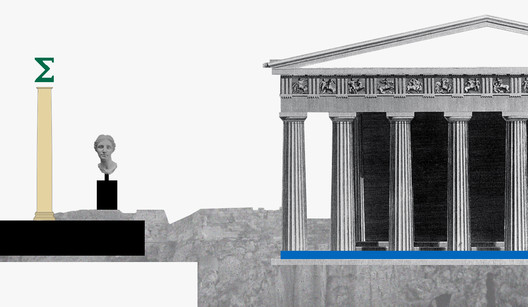
During the upcoming months, we will be publishing short articles on the history of architecture and how it evolved to set the fundamentals of architecture we know today. This week, we are going back to one of the most prominent and influential periods known to architecture: Greece; Aegean, Archaic, classical, and Hellenistic periods.
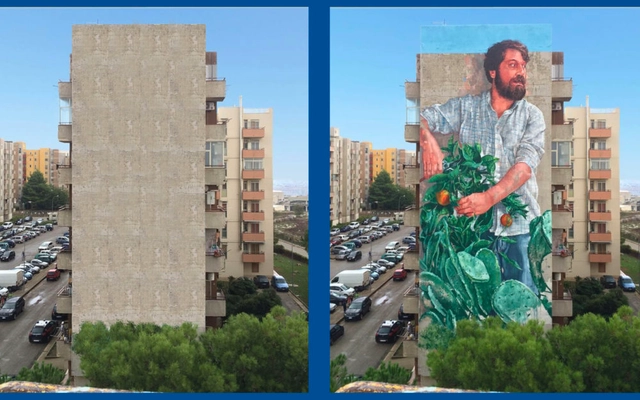
Since 2015, Ragusa, Sicily has hosted FestiWall, an international art festival devoted to enhancing the public realm and improving citizen engagement with the modern section of an old city. The image above shows two views of a residential tower before and after FestiWall. Which one grabs your eye?
We’ll guess you’re drawn to the one with the art at right. Running the image through biometric software predicts you’ll immediately focus on the man in the mural.
https://www.archdaily.com/942916/empathy-in-design-measuring-how-faces-make-placesAnn Sussman & Janice M. Ward
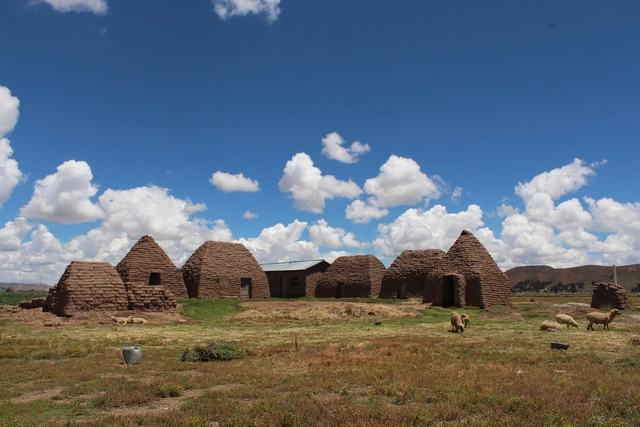
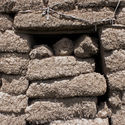
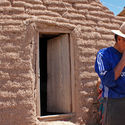
As a part of the XV Taller Social Latinoamericano architectural conference that took place in Puno, Peru, we visited the Iruito Tupi zone in Huancané province alongside Francisco Mariscal, Director of the Puno Cultural Center. For the conference, Mariscal gave a presentation on the history of putucos, pre-Columbian houses made with a mixture of earth and grass.
History has the habit of repeating itself; using the same script, just with different names, figures, and places. Some 10,000 years ago, the Altiplano and the Titicaca lake basin, wedged between modern day Peru and Bolivia, became home to hunters and gatherers who subsisted on the herds of llamas and vicuñas as well as the bounty of birds and fish.




.jpg?1593640188&format=webp&width=640&height=580)
.jpg?1593640151 "BRT corridor in Guangzhou, China. Public transit priority measures can increase accessibility in cities. Image © Thiago Benicchio")
.jpg?1593640230 "The city of Amsterdam (Netherlands) has a good population density, a robust public transit network, mixed land use, and a good distribution of opportunities. Image © Thiago Benicchio")
.jpg?1593640172 "São Paulo (Brazil), a sprawling city with long travel distances and low accessibility rates. Image © Thiago Benicchio")
.jpg?1593640210 "Bicycle boulevard in Amsterdam (Netherlands). Cities with high accessibility rates ensure proximity between origins and destinations, facilitating active transportation options like cycling and walking. Image © Thiago Benicchio")
.jpg?1593640188)