1. ArchDaily
  2. Articles

Articles

Low-emission concrete to reduce the carbon footprint in construction

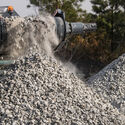
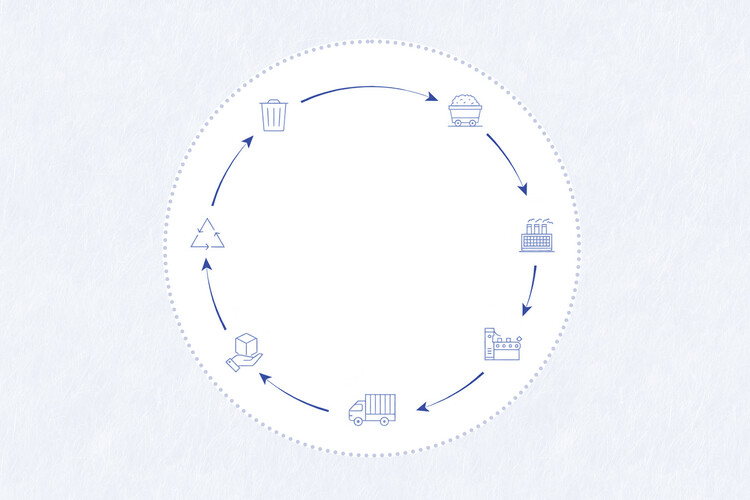
Today, it is essential to integrate strategies that help limit the emissions generated by buildings over their lifespan into design and functionality concepts to mitigate climate change. Consequently, reducing embodied carbon in construction has become an urgent priority, and industry professionals are increasingly taking this into account to build with a smaller carbon footprint, alongside the principles of circularity, sustainable development, and energy efficiency. 

Learning architecture through competition: an academic experience in design competitions

Subscriber Access | 

Architectural competitions have long been used to select the best designs in a viable, fair, and democratic manner, regardless of their purpose. In Brazil, the Institute of Architects of Brazil (IAB) stands out, having represented the country's architects for over a century and strongly advocating for the popularization and formalization of competitions as the primary method for commissioning public works—whether for architecture, urban planning, or landscape design. These competitions ensure that public authorities contract the best project, rather than simply the cheapest, which is common in price-based competitive bidding.

Minha Casa, Minha Vida is not enough for the housing challenge

Subscriber Access | 

Celso Carvalho's article, recently published in Carta Capital magazine, offers important reflections on the Minha Casa, Minha Vida program, as well as the need to promote changes to its strategy. Carvalho points to the high cost of urban land as an obstacle to providing Social Interest Housing (HIS) in the most valuable neighborhoods of Brazilian cities—the so-called "land knot" (nó da terra). In short, Carvalho argues that the new MCMV should:

Photocatalytic Concrete: A Sustainable Approach to Air Quality in Construction

Subscriber Access | 

To develop materials that meet the needs of the future, it is important to consider the challenges of both the past and the present. Concrete, a widely used construction material, has maintained its basic composition since its modern conception in the 19th century with the invention of Portland cement by Joseph Aspdin. Highly valued for its strength and cohesion, concrete has become one of the most widely used materials in the world. Driven by its technical and aesthetic characteristics, architects have erected landmarks such as the ECLAC building and the Palmira Chapel, which have become milestones of contemporary architectural production. Today, however, such performance characteristics are no longer the sole criteria for weighing a material's value, given the pressing need to develop materials with a sustainable focus. Indeed, the concrete industry releases a high volume of pollutants into the atmosphere, accounting for approximately 8% of global CO₂ emissions.

Facades of Madrid: A series of illustrations to highlight architectural heritage

Subscriber Access | 

In an effort to highlight the richness and diversity of the architectural heritage of Madrid, Spain, “Fachadas de Madrid” (Facades of Madrid) has emerged—a digital illustration project that combines artistic representation with architectural outreach. Depicting the facades of the city's most iconic and emblematic buildings, as well as those of special architectural, historical, or heritage interest, through elevation drawings, Laura Arribas leads the production of this growing series of illustrations, which showcases an intentionally technical style with an exceptional level of detail.

Images for All: Over 10,000 Works from IMS Are Available for Free

Subscriber Access | 

Joining numerous national and international institutions that already make portions of their collections available in the public domain, the Instituto Moreira Salles (IMS) is now providing free access to a selection of its photographic and iconographic archives. 

Images for All: Over 10,000 Works from IMS Are Available for Free - Imagen 1 de 4Images for All: Over 10,000 Works from IMS Are Available for Free - Imagen 2 de 4Images for All: Over 10,000 Works from IMS Are Available for Free - Imagen 3 de 4Images for All: Over 10,000 Works from IMS Are Available for Free - Imagen 4 de 4Images for All: Over 10,000 Works from IMS Are Available for Free - More Images+ 1

Uninhabited and Promising: Exploring the Work of Vazio S/A

Subscriber Access | 

Unoccupied spaces within the city are typically viewed as conditions lying somewhere between problem and potential. It is partly the role of architecture and urbanism to thoughtfully mobilize these spaces within the urban context. With these issues in mind, the firm Vazio S/A proposes the activation of spaces deemed residual in the urban landscape or in specific contexts, drawing on the potential that vacant spaces offer.

Uninhabited and Promising: Exploring the Work of Vazio S/A - 1 的图像 4Uninhabited and Promising: Exploring the Work of Vazio S/A - 2 的图像 4Uninhabited and Promising: Exploring the Work of Vazio S/A - 3 的图像 4Uninhabited and Promising: Exploring the Work of Vazio S/A - 4 的图像 4Uninhabited and Promising: Exploring the Work of Vazio S/A - More Images+ 17

Experience and Content defined Armstrong's space at Expo Revestir 2023

Jazz bars around the world were the subject of illustrations by architect Jose Ricardo Basiches and provided the theme for the booth designed for the Armstrong brand, conceived and built to foster real sensory experiences within the exhibition hall. Well-known for his freehand drawings on napkins and various unconventional surfaces, Basiches says he never leaves home without a pen in his pocket. "For me, drawing is more than a hobby. It is a way of experiencing the environment I am in," the architect adds. These illustrations permeated many elements of the booth during Expo Revestir 2023, particularly the acoustic wall and ceiling panels, presenting the idea that Design + Acoustics can stem from a fresh perspective shared by architects and acoustic consultants regarding existing market products.

Download the collective fanzine from the seminar-workshop "Social Production and Management of Habitat + Participatory Architecture"

Subscriber Access | 

As the result of a seminar-workshop organized by COMUNAL—where participants engaged in critical readings and reflections starting from texts on habitat and autonomy, the Social Production and Management of Habitat, Participatory Design, and critical pedagogy—a collective fanzine has been launched and can be downloaded for free at this link. The document emerges as a proposal to imagine and build new narratives for producing and sharing knowledge.

What contemporary housing is like (and how we can make it better)

Subscriber Access | 

Housing is not just the place where we live. It is a reflection of our society, our culture, and our aspirations. It is a space that influences our quality of life, our health, and our well-being. And in a world changing at an unprecedented pace—where technology advances by leaps and bounds, population grows, and resources become scarce—it is crucial to reflect on how we inhabit our homes and how we can make them better.
Throughout the month of April, ArchDaily opened up the debate on the topic of contemporary housing. We extended an invitation to our readers to join the discussion on its current state and future. After reviewing an immense number of comments and opinions from construction professionals, students, and architecture enthusiasts alike, we were surprised to find a strong consensus: above all, contemporary housing speaks as much to adaptability, innovation, and diversity as it does to real estate speculation, a lack of adequate public policies, and economic inequality. Read the main viewpoints in detail below.
Myriam Goluboff Scheps and her outdoor pools for the Provincial Council of A Coruña in Spain

Subscriber Access | 

As a result of the research project MuWo - Women in Spanish (Post)Modern Architectural Culture (1965–2000), the interactive digital map of architecture designed by women in Spain was launched, aiming to study and bring visibility to women's work in architecture. As Myriam Goluboff Scheps is one of these architects, we set out to explore her history, ideals, and philosophy through one of her most recognized works: the open-air swimming pools for the Diputación de A Coruña.

Bem-estar como medida de qualidade: o movimento “wellness” na arquitetura

Subscriber Access | 

Na teoria, a sensação de bem-estar pode ser definida como um estado de satisfação plena das exigências do corpo e do espírito, evocando sentimentos de segurança, conforto e tranquilidade. Na prática, a sensação de bem-estar pode ser fomentada por diferentes estratégias, desde hábitos individuais até a forma como o ambiente é construído.

Bem-estar como medida de qualidade: o movimento “wellness” na arquitetura - Image 1 of 4Bem-estar como medida de qualidade: o movimento “wellness” na arquitetura - Image 2 of 4Bem-estar como medida de qualidade: o movimento “wellness” na arquitetura - Image 3 of 4Bem-estar como medida de qualidade: o movimento “wellness” na arquitetura - Image 4 of 4Bem-estar como medida de qualidade: o movimento “wellness” na arquitetura - More Images+ 9

Everything you need to know about Zero-Emission Zones

Subscriber Access | 

The need to reduce greenhouse gas (GHG) emissions in the transportation sector is urgent, and implementing measures to this end represents both a challenge and an opportunity for local governments. This is the case with Zero-Emission Areas (ZEAs), urban sectors where pollutant emissions are neutralized. This measure primarily benefits those who will enjoy healthier urban spaces and more vibrant commercial activities. However, ensuring its success—or at least mitigating public backlash—requires deep social engagement and effective communication with the population.

Parking spaces: the enemy of affordable housing

Subscriber Access | 

A study by the Journal of Transport and Land Use (JTLU), published in early 2022, revealed that 37% of single-family homeowners in Sacramento, California, did not park their cars in their garages. Instead, these spaces turned into storage units or large closets, as researcher Catie Gould notes in an article for the Sightline Institute. While this represents just one city, the data aligns with findings from a series of global studies highlighting the underutilization of residential parking spaces. In San Francisco, also in California, a survey found that 49% of the 97 garages analyzed in the Mission District were not used to store vehicles, Gould points out.

Porcelanosa: A 50-year history in the world of architecture and design

Subscriber Access | 

This year, Porcelanosa celebrates 50 years of inspiring architects, stimulating creative exploration in design, and bringing memorable projects to life. Since its founding in 1973 in Vila-real, Spain, Porcelanosa has become a benchmark for architecture, design, and interior design, focusing its production on flooring, single-fired wall tiles, stoneware, and porcelain tiles. Moving away from traditional red clay manufacturing, José Soriano and brothers Héctor and Manuel Colonques introduced the distinctive touch of ceramics to design.

Alongside developing comprehensive space design solutions, year after year, Porcelanosa sets trends in materials, textures, and interior design. Additionally, since 2018, the company has organized an international exhibition showcasing annual design trends in flooring, wall coverings, kitchens, bathrooms, and other elements such as wardrobes, furniture, and lighting.

Seven fundamental pillars for a well-functioning home

Subscriber Access | 

Architecture is a complex and diverse discipline with multiple approaches and perspectives. Throughout history, numerous studies, theories, and treatises have emerged focusing on different architectural expressions. Vitruvius's treatise *De Architectura* is one of the oldest and most influential in the field, proposing that architecture is based on three fundamental principles: beauty, firmness, and utility. For a work to be considered truly architectural, there must be a balance between these three components. Moreover, other approaches, such as the five points of modern architecture, and more recent research, like Supra Order, enrich contemporary architectural theory.

Discover the winning proposal of the “Rehabilitate and Inhabit: New Perspectives for the Historic Center of Puebla” competition

Subscriber Access | 

In August 2022, the Puebla City Council, through the Historic Center and Cultural Heritage Authority (GCHPC)—in collaboration with the World Heritage Director's Office of the National Institute of Anthropology and History (INAH), the Puebla Association of Architects (CAPAC), and the Amparo Museum—invited professionals and undergraduate students in design, architecture, urban planning, and related fields to participate in the competition “Rehabilitate and Inhabit: First Ideas Competition. New Perspectives for the Historic Center of Puebla,” which focused on rethinking architectural practices, ways of dwelling in the Historic Center, reclaiming public space, and conserving cultural heritage through active civic engagement.

A virtual reality tool for interior design in Mexico

Designing a new apartment or renovating an existing one is always a major challenge. To simplify what is typically a long and complex project, the VOXBOX software, developed by experts from the VOX brand, helps visualize the design of a future home quickly and efficiently. Unlike other interior design programs, VOXBOX does not require specialized knowledge in architecture or design, as it utilizes an intuitive and user-friendly interface.

Available to everyone on the web, this digital tool allows users to quickly design a bedroom, living room, apartment, or an entire house. In addition, users can visit VOX showrooms, where their team of interior designers offers guidance for designing specific spaces. As an architect, you can also meet with your clients at VOX showrooms to show them their future interiors in virtual reality and present material and furniture board samples.