1. ArchDaily
  2. Articles

Articles

Subscriber Access

Modern Architecture in Misiones: The Case of Mario Soto and Raúl Rivarola's Primary Schools

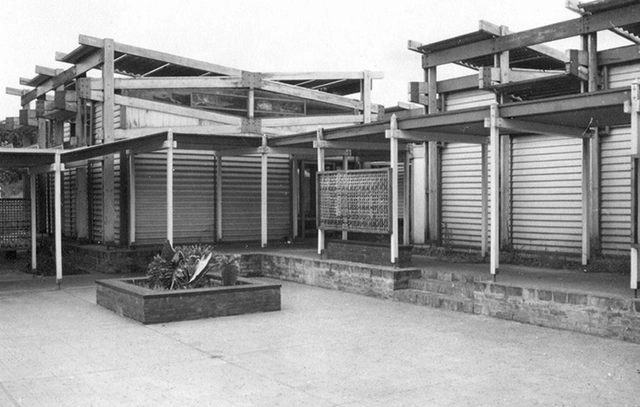
By December 1956, Mario Soto and Raúl Rivarola received the first prize to build four schools in the province of Misiones, Argentina. That was followed by the first prize for the construction of six hostels, the commissioning of the project for the Escuela Normal Superior N° 1 in Leandro N. Alem, and the first prize for the construction of the Instituto de Previsión Social y Hotel in the city of Posadas. Their works in Misiones, developed within the framework of the process of provincialization of the national territories that took place between 1951 and 1955, have provided the opportunity to study themes such as the link between the State and architecture, the connection between technique and politics, state architecture and avant-gardes, the dilemma of styles, among many others.
Subscriber Access

How Do Double-Skin Façades Work?

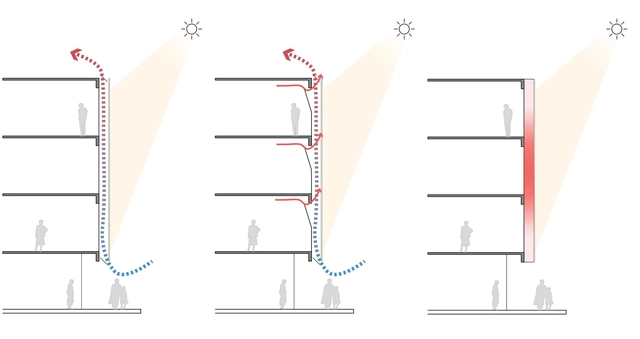
Double skin façades: Almost a self-explanatory name for façade systems consisting of two layers, usually glass, wherein air flows through the intermediate cavity. This space (which can vary from 20 cm to a few meters) acts as insulation against extreme temperatures, winds, and sound, improving the building's thermal efficiency for both high and low temperatures. Perhaps one of the most famous examples of double-skin facades is Foster+Partners' 30 St Mary Ax Building, "The Gherkin."

The airflow through the intermediate cavity can occur naturally or be mechanically driven, and the two glass layers may include sun protection devices.

From Wood, Stone, Steel, and Uni Colors: A Decorative Collection for Fast-Moving Trends

 | Sponsored Content

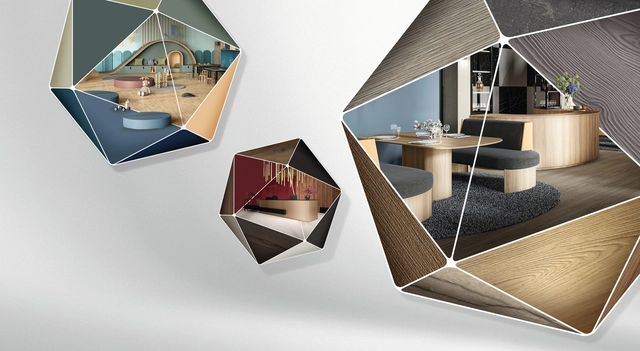
Nowadays, the cycles of change around society and architecture have generated new urban models, emerging technologies, and design trends that underline the need for constant adaptability in all areas. In this context, aspects such as flexibility, reliability, and simplicity emerge as distinctive elements, both in architecture and in the components that constitute it, including materials. This is why lines such as the EGGER Decorative Collection 24+, crafted from wood-derived materials, seek to redefine concepts through a rolling series, updated at most every two years. This dynamic enables a more agile response to new trends, influences, and product innovations that arise in the built environment.

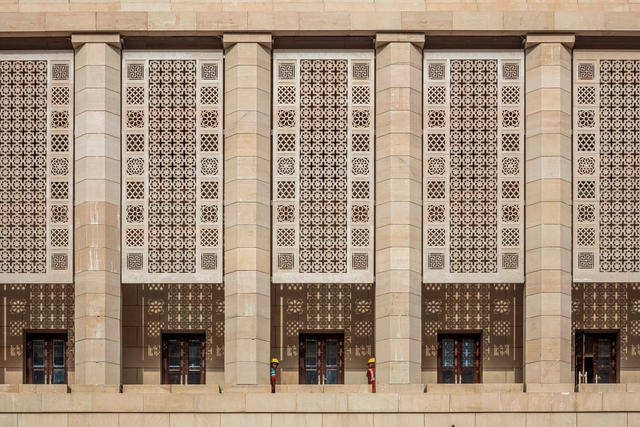
15 Projects in India Using Traditional Jali Wall Facades: Solution to Control Light, Temperature and Ventilation

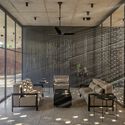
Natural light, fresh air, and a constant, comfortable temperature. These are three of the most basic components we need in our interior spaces. By expanding and increasing the use of glass in contemporary building facades, we can increase natural light. However, to combine these wall-to-wall glazed surfaces with ventilation and temperature control, high-powered technical solutions are often required.

As the architecture industry shifts its focus towards greater sustainability and energy efficiency, many modern projects in the world’s hottest (and getting hotter) environments are unearthing more traditional ways to control temperature, light, and ventilation by learning from the past to save us from the future.

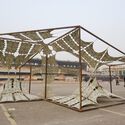
15 Projects in India Using Traditional Jali Wall Facades: Solution to Control Light, Temperature and Ventilation  - Image 1 of 415 Projects in India Using Traditional Jali Wall Facades: Solution to Control Light, Temperature and Ventilation  - Image 2 of 415 Projects in India Using Traditional Jali Wall Facades: Solution to Control Light, Temperature and Ventilation  - Image 3 of 415 Projects in India Using Traditional Jali Wall Facades: Solution to Control Light, Temperature and Ventilation  - Image 4 of 415 Projects in India Using Traditional Jali Wall Facades: Solution to Control Light, Temperature and Ventilation  - More Images+ 17

Streamlining the Bottleneck: From Concept to Schematic Design

 | Sponsored Content

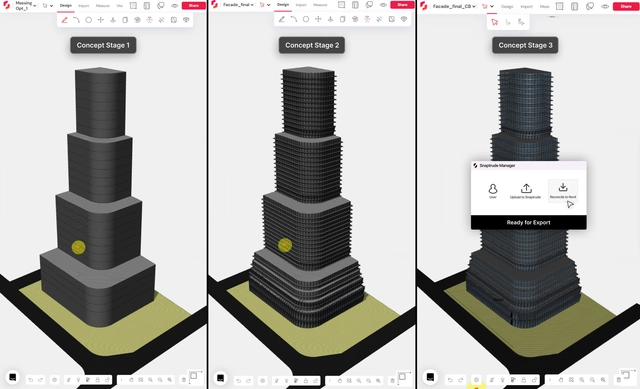
In any architectural design project, the transition from conceptual design to schematic design typically marks the evolution from broad ideas and massing studies to more detailed and refined planning. While this transition may seem straightforward, architects often find themselves facing a bottleneck that complicates the seamless flow of the creative process- particularly due to siloed tools and workflows.

During initial feasibility studies, conceptual surface modeling tools provide fertile ground for shaping spaces and manipulating forms. They allow for quick iterations and facilitate building the essence of the design. However, these models lack the inherent data understood by BIM software like Revit and ArchiCAD. As a result, eventually transitioning to such BIM tools for further detailing leads architects to face a series of technical limitations and rework.

Subscriber Access

Bofedales: Natural Infrastructures and Andean Landscapes

In the highlands of the Central Andes, one finds the "bofedales." Known by some as 'high Andean wetlands,' bofedales are ecosystems and landscapes crucial for water regulation and storage in the Andes. Moreover, they are natural infrastructures that constitute a material and immaterial heritage to address contemporary climate crises and to sustain local Andean communities, which have nurtured them for generations.

Subscriber Access

The Future Beneath Our Feet: Soil-Cement Bricks and the Path to Sustainable Construction

Audio available

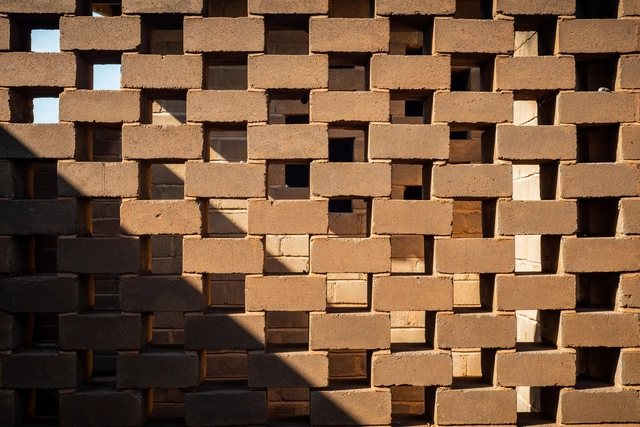
Bricks are part of the collective imagination when thinking about construction. These are elementary, ubiquitous, modular, light, and reliable materials for erecting buildings. However, traditional ceramic block manufacturing relies on burning clay in kilns at high temperatures, often powered by non-renewable fossil fuels such as coal or natural gas. Furthermore, the transportation process significantly increases its environmental footprint, as the materials are heavy and bulky. In light of this, there is a growing interest in alternative construction materials that offer a lower environmental impact and greater sustainability. Soil cement bricks –or Compressed Stabilized Earth Blocks– are a good example of an existing alternative, as they have a smaller environmental footprint due to their use of local raw materials and the elimination of the burning process, while maintaining many of the intrinsic qualities of traditional bricks.

Subscriber Access

The New Life of Industrial Architecture in Cities: 20 Renovations and Conversions of Old Factories and Warehouses

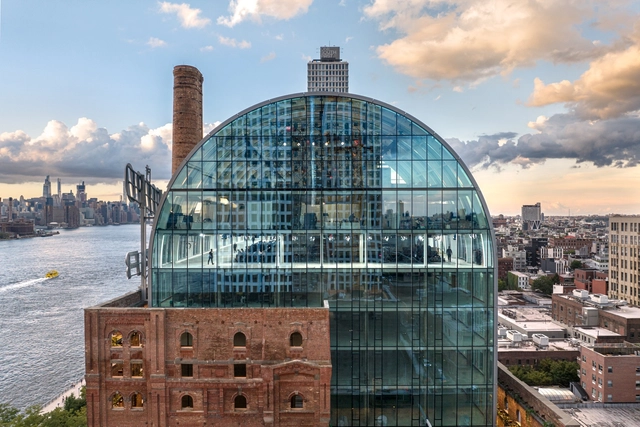
In the same way that societies transform, times change, and cities evolve, industrial architecture modernizes and becomes more technological, sometimes reaching a state of abandonment or ruin. Understanding its value as a built legacy and being vestiges of technological, social, and cultural changes, the renovation and/or conversion of numerous factories and industrial warehouses can lead to the revitalization, recovery, or growth of various areas in large cities by incorporating new uses and spaces for the enjoyment of its citizens.

Subscriber Access

Concepción, Chile: Photographic Reversions of a Vanishing City

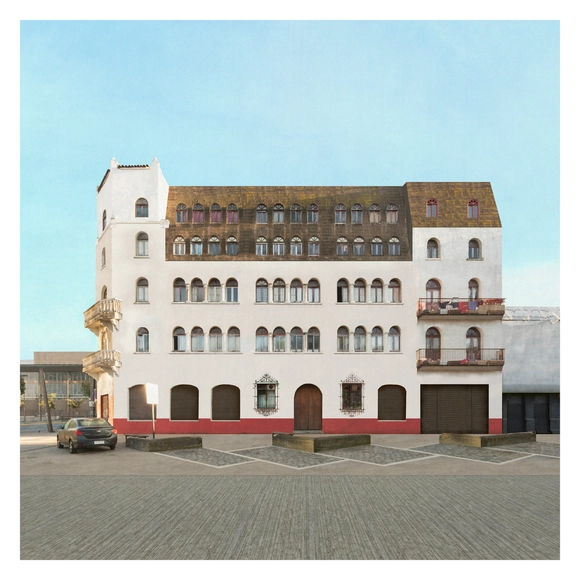
The images in this exhibition seek to create a space for reflection on a condition that can be extrapolated to the current state of the city of Concepción, Chile. They offer a simultaneous view of architectural works related by technique, scale, or construction period, capturing the distinctive identity that defined the city over the last 100 years—one that is currently threatened by an urban renewal process far removed from the motivations that gave rise to its heritage legacy.

Subscriber Access

Brazilian Pavilion at the Venice Art Biennale 2024: Resistance and Resurgence of Indigenous Peoples

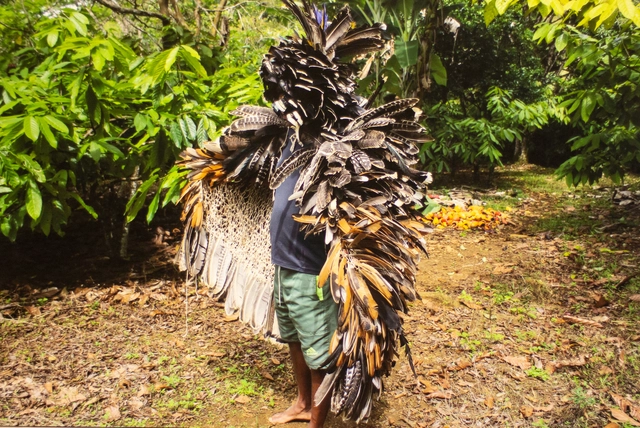
Hãhãwpuá is the name used by the Pataxó Indigenous people of Brazil to refer to the land, the soil, or, more precisely, the territory that after colonization became known as Brazil, though it has had—and still has—many other names. Amidst all these “Brazils,” Brazil as Indigenous land is the focus of the country's pavilion at the Venice Art Biennale 2024, which has consequently been renamed the Hãhãwpuá Pavilion.

Subscriber Access

How Can Architecture be Designed to Reflect Human Behavior?

Architecture is the design of spaces for human occupation. Despite architects’ skill in designing spaces to influence human behavior there often is a shortfall in anticipating and reacting to occupants’ behavior. To create environments that boost well-being, productivity, and social engagement, a symbiotic relationship between buildings and human behavior must be fostered. The intersection of architectural and anthropological studies forms an insightful framework for the design of physical spaces informed by human behavior and cultural context.

Subscriber Access

The 4th Lagos Biennial: Exploring the Spatial and Socio-Political Implications of Refuge

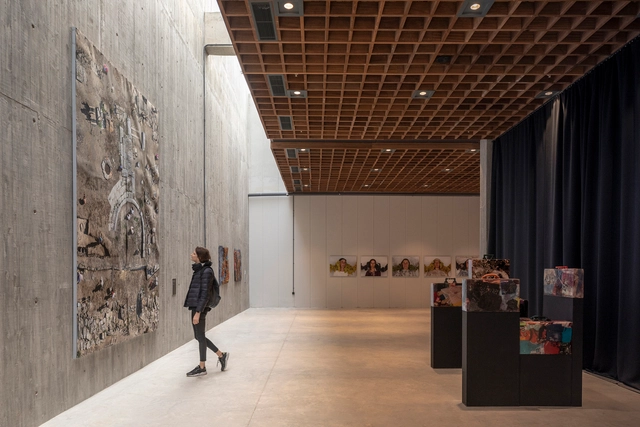
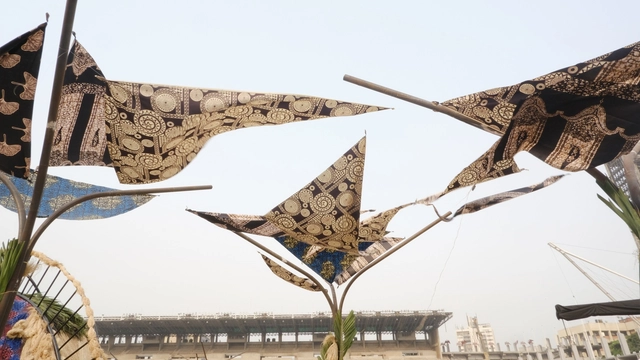
On the 3rd of February, this year's Lagos Biennial opened at the Tafawa Balewa Square, Lagos, an emblematic venue that was once the site of Nigerian independence celebrations in 1960. As the 4th edition of the art fair, it continues with its objective of using art to activate historic landmarks that have lost significance either through functional use or symbolic meaning to the residents of the former capital city.

The previous editions of the Biennial have explored various aspects of the city's architecture, its symbolic significance, political implications, sovereignty, ownership, notions of belonging, and its relationship with the public. This year, the theme of "Refuge" at the Tafawa Balewa Square takes this exploration even further. Curators Kathryn Weir and Folakunle Oshun highlight that this theme prompts the square to address the concept of a nation-state. It also brings together artists and architects from different disciplines to explore alternative approaches to constructing renewable communities and promoting climate justice.

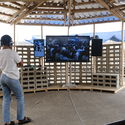
The 4th Lagos Biennial: Exploring the Spatial and Socio-Political Implications of Refuge - Image 1 of 4The 4th Lagos Biennial: Exploring the Spatial and Socio-Political Implications of Refuge - Image 2 of 4The 4th Lagos Biennial: Exploring the Spatial and Socio-Political Implications of Refuge - Image 3 of 4The 4th Lagos Biennial: Exploring the Spatial and Socio-Political Implications of Refuge - Image 4 of 4The 4th Lagos Biennial: Exploring the Spatial and Socio-Political Implications of Refuge - More Images+ 12

Subscriber Access

Urban Waterways Reborn: European Cities Leading the Change in River Restoration and Revitalization

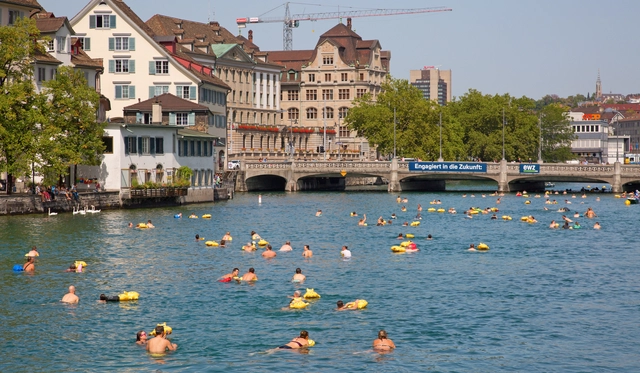
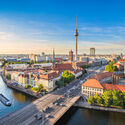
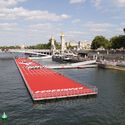
In 1988, Jacques Chirac made a never-fulfilled promise to make swimming accessible in the Seine River within 5 years. With swimming in the Seine officially banned by the French government in 1923, the river has been neglected for decades, flooded with high levels of bacteria and pollution resulting from industrialization and urbanization. With the XXXIII Olympic Games happening in Paris, Mayor Anne Hidalgo has drafted a “Swimming Plan,” aiming to finally transform the Seine River into a swimmable urban waterway. The billion-dollar effort outlines the river as a venue for this summer’s aquatic Olympic events.

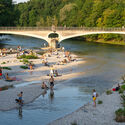
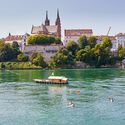
Throughout history, rivers played a crucial role in the social structures of cities. Along riverbanks, communities often congregated for socializing, swimming, and fishing. Swimming in rivers was a popular summertime activity enjoyed by people of all ages. Whether it was the Thames in London or the Seine in Paris, rivers were bustling with swimmers; integrated into urban lifestyles.

Urban Waterways Reborn: European Cities Leading the Change in River Restoration and Revitalization - Imagen 1 de 4Urban Waterways Reborn: European Cities Leading the Change in River Restoration and Revitalization - Imagen 2 de 4Urban Waterways Reborn: European Cities Leading the Change in River Restoration and Revitalization - Imagen 3 de 4Urban Waterways Reborn: European Cities Leading the Change in River Restoration and Revitalization - Imagen 4 de 4Urban Waterways Reborn: European Cities Leading the Change in River Restoration and Revitalization - More Images+ 1

Subscriber Access

Transforming Vacant Offices Into Dynamic Mixed-Use Hubs: Solutions for Unoccupied Buildings in U.S. Downtowns

Unoccupied office buildings in major US cities are sending their downtowns into a so-called “urban doom loop.” With the widespread adoption of hybrid work, the influx of office-goers to central business districts has drastically dwindled. As a result, retail and restaurant businesses in these areas are struggling, urban transit systems are losing ridership, and city governments are grappling with the loss of tax revenue necessary to maintain public safety and sanitation. So, how can cities bring people back into their central business districts? While discussions on transforming offices into housing have given fruition significant city and federal incentives across the United States, what solutions exist for offices that aren't viable for such conversions?

Transforming Vacant Offices Into Dynamic Mixed-Use Hubs: Solutions for Unoccupied Buildings in U.S. Downtowns - Image 1 of 4Transforming Vacant Offices Into Dynamic Mixed-Use Hubs: Solutions for Unoccupied Buildings in U.S. Downtowns - Image 2 of 4Transforming Vacant Offices Into Dynamic Mixed-Use Hubs: Solutions for Unoccupied Buildings in U.S. Downtowns - Image 3 of 4Transforming Vacant Offices Into Dynamic Mixed-Use Hubs: Solutions for Unoccupied Buildings in U.S. Downtowns - Image 4 of 4Transforming Vacant Offices Into Dynamic Mixed-Use Hubs: Solutions for Unoccupied Buildings in U.S. Downtowns - More Images+ 1

Subscriber Access

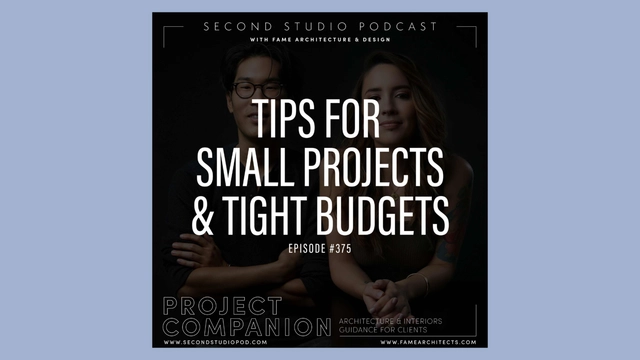
The Second Studio Podcast: The Challenges of Small Projects

The Second Studio (formerly The Midnight Charette) is an explicit podcast about design, architecture, and the everyday. Hosted by Architects David Lee and Marina Bourderonnet, it features different creative professionals in unscripted conversations that allow for thoughtful takes and personal discussions.

A variety of subjects are covered with honesty and humor: some episodes are interviews, while others are tips for fellow designers, reviews of buildings and other projects, or casual explorations of everyday life and design. The Second Studio is also available on iTunes, Spotify, and YouTube.

This week David and Marina of FAME Architecture & Design share advice and tips for clients with a project that is small and/or has a tight budget. The two discuss the things to look out for when hiring an architect/designer, a contractor, and engineer; material and design constraints; client involvement; workflows; and more.

Subscriber Access

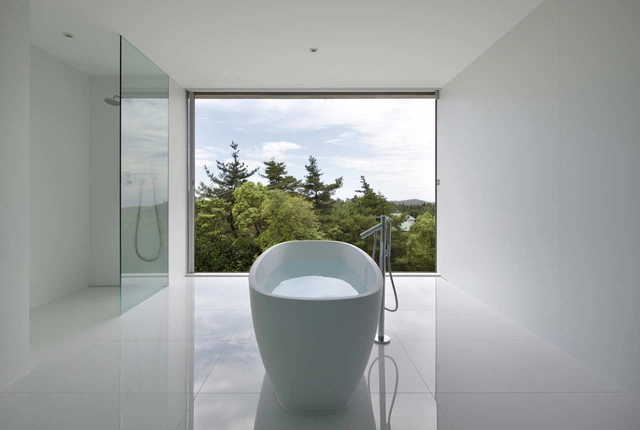
30 Open Bathrooms: Incorporating Breeze and Nature in Private Space

The private space is usually associated with hiding what goes on inside, allowing people to have certain moments of intimacy. Habitually, bathrooms have been designed for this purpose, reducing openings to a minimum or — sometimes — eliminating them completely.

However, being such an important space within a building, bathrooms have become an object of new exploration for architects. By blurring the limits of privacy — without losing it completely — these spaces are open to the outdoors, allowing the breeze to enter. How does this new experience feel? Check out 30 open bathrooms that play with the feeling of exhibitionism, without fully revealing what is happening inside.

30 Open Bathrooms: Incorporating Breeze and Nature in Private Space - Image 1 of 430 Open Bathrooms: Incorporating Breeze and Nature in Private Space - Image 2 of 430 Open Bathrooms: Incorporating Breeze and Nature in Private Space - Image 3 of 430 Open Bathrooms: Incorporating Breeze and Nature in Private Space - Image 4 of 430 Open Bathrooms: Incorporating Breeze and Nature in Private Space - More Images+ 32

A' Design Award Launches Call for Entries for Over 100 Design Categories

 | Sponsored Content

The A' Design Awards have been celebrating the best in international design since 2010. With a focus on recognizing all spheres of design and creative fields, it awards hundreds of submissions every year. The categories range from Architecture, Building and Structure Design to Bathroom Furniture and Sanitary Ware Design, Street Furniture Design, and many more.

Subscriber Access

Urban Challenges of Hillside Cities

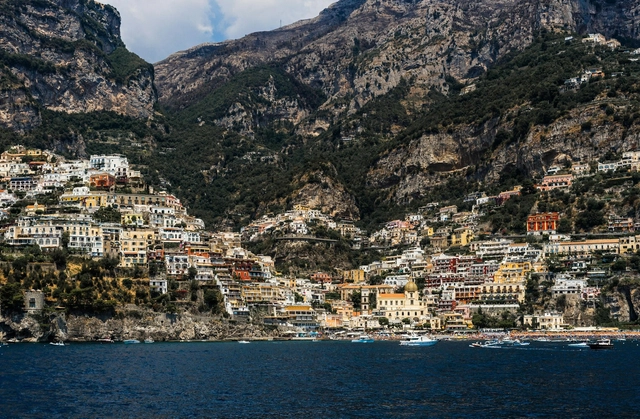
Living in cities built on geographical slopes is a unique and challenging experience. While these areas can offer panoramic views and impressive landscapes, the steep topography presents a series of challenges in terms of urban planning, structural safety, and socio-environmental risks. These cities require special care and solutions in the design of streets, buildings, and infrastructure, as well as an understanding that, for reasons of environmental safety and population well-being, not all areas should be occupied.