Rural Studio, a student-centered design/build program at Auburn University’s College of Architecture, Design and Construction, has announced a collaboration with the mortgage loan company Fannie Mae to support the school’s 20K Initiative. This initiative continues to contribute to the development of "beautiful, healthy and resilient houses that afford financially vulnerable homeowners the ability to live in dignity, security and well within their means."
As a means to address the shortage of affordable housing in the U.S., the research produced from this collaboration with Fannie Mae is being shared with educational institutions industry groups. Auburn University is also providing funding for the initiative through a grant to "further strengthen the collaboration with Fannie Mae, as well as support the development of additional stakeholder collaborations."
Late last month, Sketchfab launched an online store which will make it easier for designers to buy and sell 3D models. The platform’s 1.5 million creative professionals can monetize their work and customers who are working on a range of 3D projects will have the opportunity to purchase tens of thousands of high-quality 3D models and textures. The new launch also features a first-in-market, "Model Inspector."
Chandigarh, India’s modern planned city, is most commonly associated with the pioneering modernist master Le Corbusier, who conceived the radical urban plan and most of its important civic buildings. But credit is also due to the architect’s younger cousin and long-time collaborator, Pierre Jeanneret, who turned Le Corbusier’s sweeping vision into a reality. The cousins had worked extensively together, sharing a common, forward-thinking design sensibility. Appointed to senior architect, the Swiss-born Jeanneret oversaw the ambitious project on the ground and proved himself particularly skilled at connecting with the professionals and local community alike. “Effectively, he is respected like a father, liked as a brother by the fifty or so young men who have applied to work in the Architect’s Office,” wrote Corbusier in praise of his cousin.
UBC researchers have found a cheap, sustainable way to build a solar cell using bacteria that convert light to energy. Image Courtesy of Flickr/LillyAndersen via University of British Columbia
Hailed as a “cheap, sustainable” method of renewable energy extraction, the cell can generate a current stronger than any previously recorded from similar devices. Development of the cell opens new possibilities for typically-overcast regions such as British Columbia and Northern Europe, where the world's first solar panel road debuted in France.
https://www.archdaily.com/898379/the-university-of-british-columbias-bacteria-driven-solar-cell-can-produce-energy-under-cloudy-skiesNiall Patrick Walsh
At the Moscow Urban Forum, Rem Koolhaas spoke to Vladimir Pozner about his life and work, including how he has been influenced by Russian architecture. The pair discuss how the city of Moscow has evolved and the role that it currently has in the world. The event was originally streamed live on YouTube, meaning you can watch the recording of the discussion above.
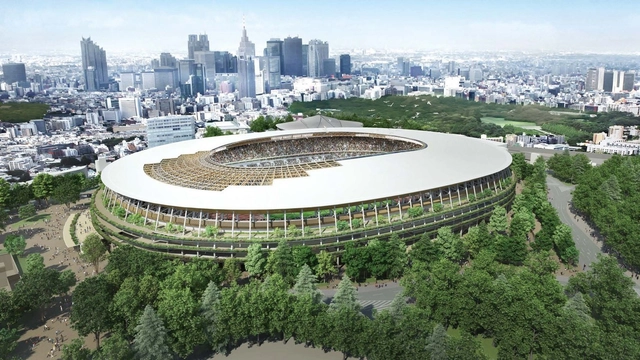
Five lucky architecture enthusiasts and Airbnb users have been offered the unique experience to accompany Kengo Kuma on a guided tour of the 2020 Olympic stadium in Tokyo. The renowned architect has collaborated with Airbnb to offer the exclusive experience, described as a “visit to Kengo’s under-construction Olympic stadium, along with a meet and greet at his studio and tea with the celebrated architect.”
The July 31st tour, sadly fully booked, offers an insightful example of architects collaborating with leaders of the “gig economy” to offer design experiences directly to the public.
https://www.archdaily.com/898376/kengo-kumas-airbnb-experience-to-include-tour-of-2020-tokyo-olympic-stadiumNiall Patrick Walsh
This initiative by the Placemaking Latinoamérica network aims to carry out urban actions that promote the appropriation of public space, leading up to the 2nd Placemaking Latinoamérica Encounter, which will take place in Mexico from November 5 to 11. How does it work? On the second weekend of every month, various actions will be organized across different cities and public spaces. The process is as follows:
An action is proposed.
On the corresponding weekend, all interested participants go out to activate the city.
The actions are documented with photos and videos, and shared via #LatinAcción.
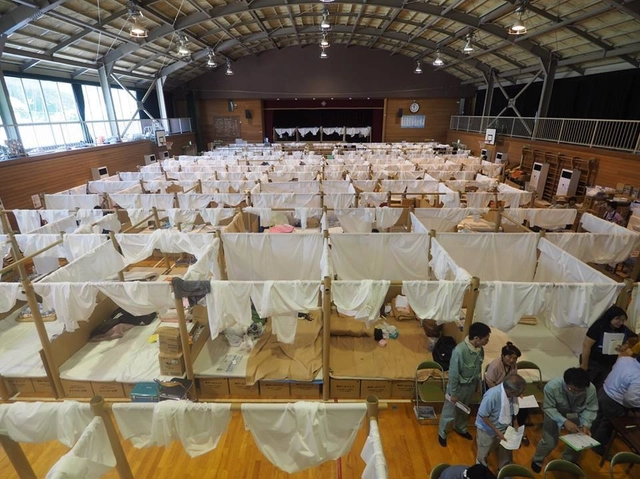
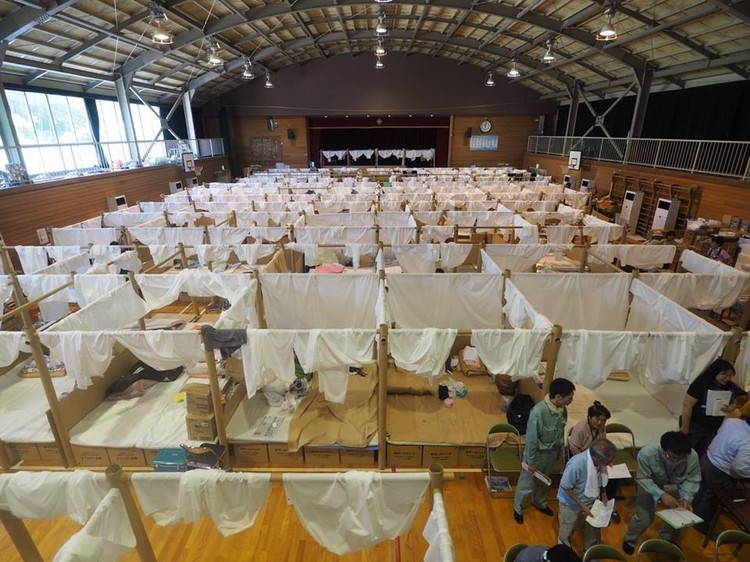
Ban, along with members of the VAN and student volunteers, is constructing a partition system in evacuation centers made from paper tubes and cloth curtains. The temporary structures intend to offer privacy for flooding victims, forming a modular unit of 2 meters by 2 meters.
The U.S. Department of State selected the consortium containing Fentress Architects, led by Big Things Group, to deliver a pavilion based on the theme “What Moves You,” featuring highlights of American culture and technology. The team will seek to use the program as “a showcase of the innovation, creativity, and diversity that defines the United States.”
https://www.archdaily.com/898309/fentress-architects-chosen-to-design-usa-pavilion-for-world-expo-2020-in-dubaiNiall Patrick Walsh
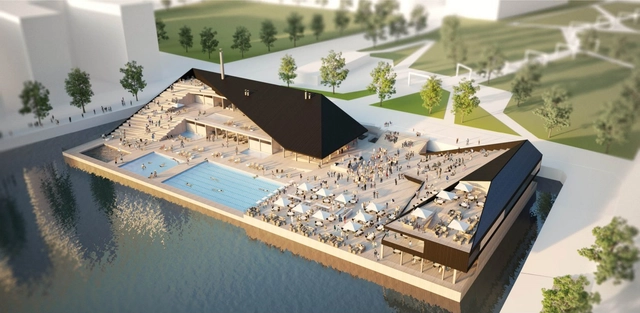
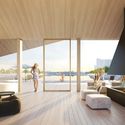
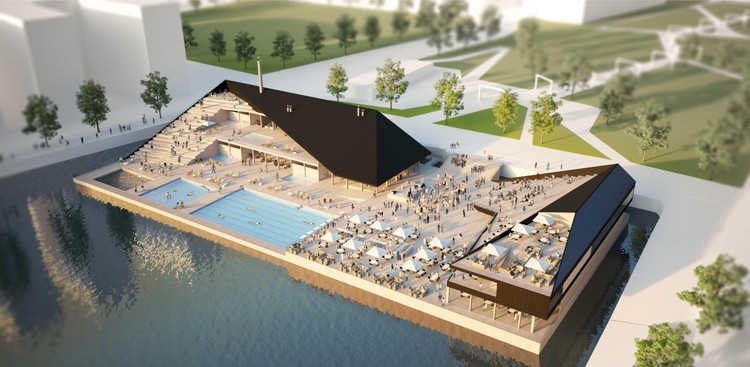
OOPEAA (Office for Peripheral Architecture) has won an invited competition for the design of the Allas Sea Pool Family in Helsinki, Finland. Constructed on floating platforms, and designed as a modular, flexible, adjustable system, the Allas Sea Pool Family is intended to be a new global typology for coastal sites, where building on land is not feasible.
The invited competition asked entrants to submit proposals which responded to varying environmental and seasonal conditions, with OOPEAA ultimately chosen for their “strong concept that places the floating spa in a central location in the city.”
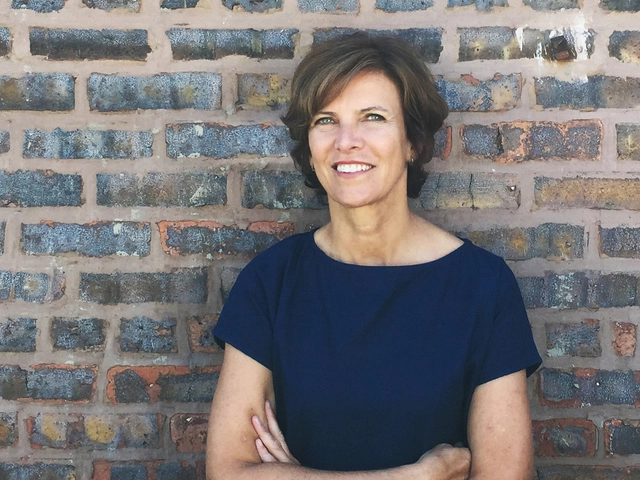
Studio Gang founder Jeanne Gang has long been an advocate for change within the architecture field. Her studio's designs push boundaries all over the world, but Gang has recently used her firm to transform architectural practice in a different way—attacking the gender wage gap.
In a recent article from Fast Company, Gang writes about "discrimination and prejudice" throughout the US, but more specifically in the field of architecture.
Read on for more about how she closed the gender wage gap at her firm and is calling on other architecture firms to do the same.
Earlier this year, LEGO announced that they were beginning production on a new line of botanical-themed pieces made from sugarcane. This new line is just the start of the company's goal to only use sustainable materials in all major products and packaging by 2030. Here we will explore the process behind LEGO’s “going green” initiative, and the challenges they’ve faced in making more environmentally-friendly building blocks along the way.
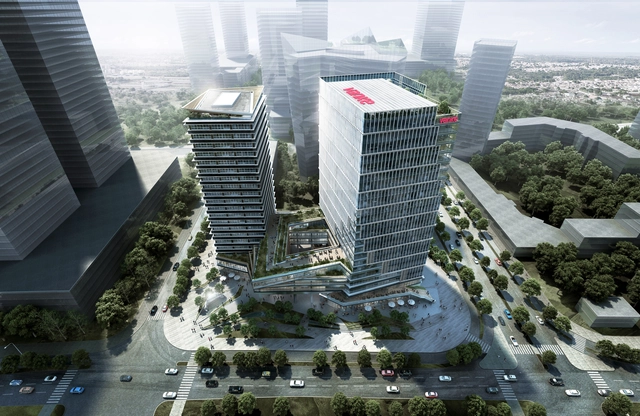
LWK & Partners (HK) has recently released their design for “Olympic Vanke Centre” in Hangzhou, China. Occupying 13,969 sqm at the city’s CBD and next to its 2022 Asian Games Village, the Centre, to be completed in 2021, includes two office towers sharing one podium for amenities and underground service area. The design features the rotating, lifted podium that opens up cascading outdoor terraces that extends further into the towers.
Mexico City's Chinatown originated in the 1960s near Alameda Central, forming around Chinese, Korean, Indonesian, and Filipino immigrants who established an increasingly strong presence in the city. The ephemeral and vibrant nature of this enclave has led to various design interventions, including the most recent one inaugurated in early 2018 by the Public Space Authority (Autoridad del Espacio Público), featuring urban furniture designed by the Mexican firm Obiect.
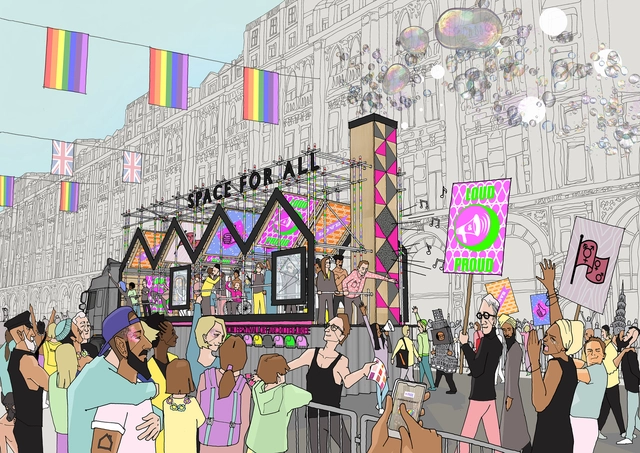
‘A Space For All’ by Hawkins\Brown has been announced as the winner of London Festival of Architecture (LFA) and Architects LGBT+’s Pride Float Competition, the design representing architecture in Pride London 2018. Forming a crucial part of the LFA’s 2018 program, the competition was open to students, graduates, emerging practices and established offices alike, with 'exploring identity' being the brief's core theme. The winning float advocates for increased LGBT+ acceptance and presence within the construction industry, combining “the dual identities of LGBT+ and being an architect.”
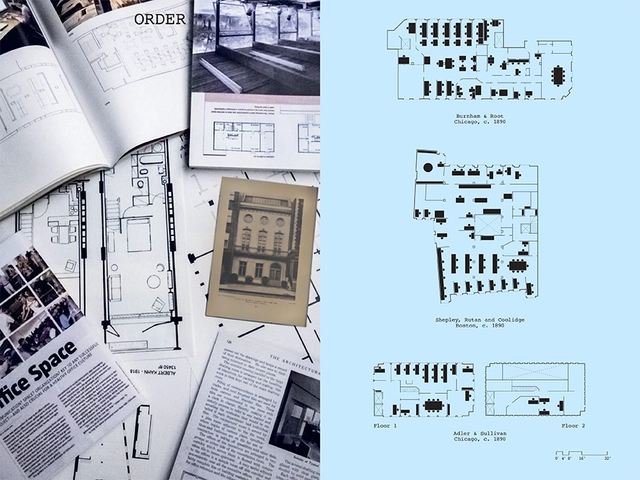
The guiding principles and priorities that drive the professional practice of architecture are the subject of abundant philosophical ideas and entrenched opinions—but how can we understand the current state of the profession without sweeping generalizations? Towards that goal, OfficeUS (the experimental institution born from the US Pavilion at the 2014 Venice Biennale) has published a book examining the realities of today’s architectural workplace culture based, like countless works of cultural studies across many academic disciplines, on the documents produced by that culture. Specifically, the OfficeUS publication compiles information from office manuals and workplace handbooks spanning the last century of architectural practice to offer a practical but insightful portrait of how architects organize, run, and view their own profession.
In the ten years since our site was launched, ArchDaily has grown into the world’s most visited architecture website; it is now a project with greater reach and scale than the site’s founders could ever have anticipated. Thanks to our readers, contributors and leadership, the initial iteration of the site (based in Chile and known as Plataforma Arquitectura) has evolved into a global architecture media network that includes the English site you’re reading right now as well as region and language-specific sister sites in Brazil,China,Colombia, Mexico, and Peru.
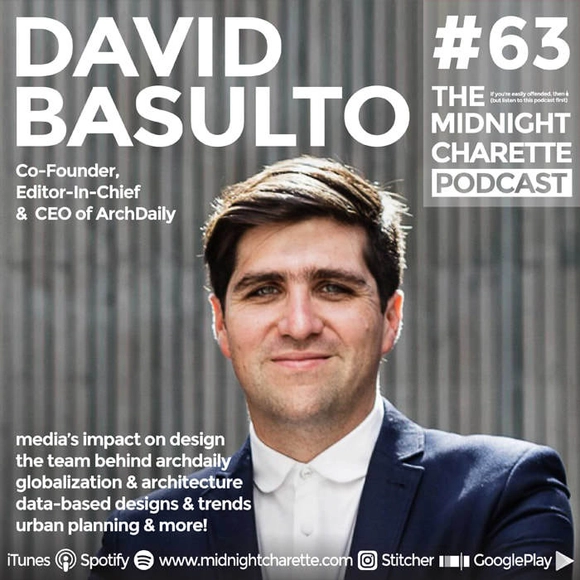
The story of ArchDaily's growth is one of the many topics covered in a new 114-minute interview with ArchDaily’s co-founder David Basulto on this week’s episode of the Midnight Charette podcast. Hosted by David Lee and Marina Bourderonnet, the podcast features weekly discussions on design issues of the day and interviews with figures in the architecture community. In their talk with Basulto, the conversation wanders from the story of our company and some behind-the-scenes trivia about how our site works (did you know our custom content management system is named after the biblical Tower of Babel’s designer?) to insights on how architects will shape our future cities and the ways that data collection and analysis could shape the designs of tomorrow.
.jpg?1531354161)


.jpg?1531865940)

.jpg?1531851210&format=webp&width=640&height=580)