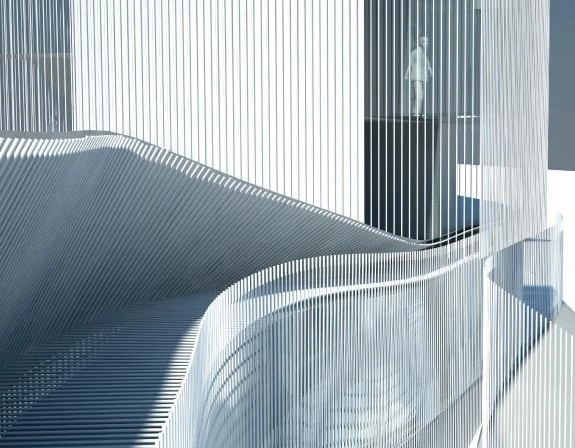
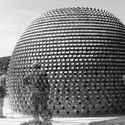
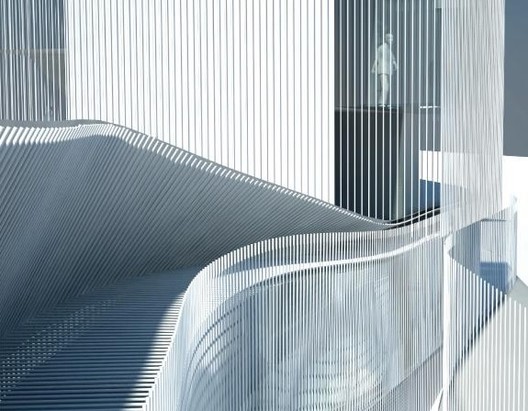
Caterpillar (Augusta, Italy, 2008) pedestrian bridge, an exploration of the moire' effect and structural slenderness. Project by AION (Aleksandra Jaeschke and Andrea Di Stefano). Image Courtesy of Aleksandra Jaeschke
Architect Aleksandra Jaeschke has been named the winner of the Harvard Graduate School of Design’s 2019 Wheelwright Prize. Jaeschke receives a $100,000 traveling fellowship to fund her research proposal UNDER WRAPS: Architecture and Culture of Greenhouses. The fellowship and grant are designed to support investigative approaches to contemporary architecture, with an emphasis on travel-based research.
Designed by Diller Scofidio + Renfro, the new linear park running along the river Thames is opening its doors on Greenwich Peninsula, London, this July. In collaboration with Neiheiser Argyros, the New York-based office has created the next culture and leisure destination in the UK's capital, offering an evolving collection of free-to-view public art by emerging and world-renowned artists along a landscaped route for running, walking and meditation. The 5 kilometers-long landscape features 9 meters-high elevated walkways flowing through trees and giant sculptures.
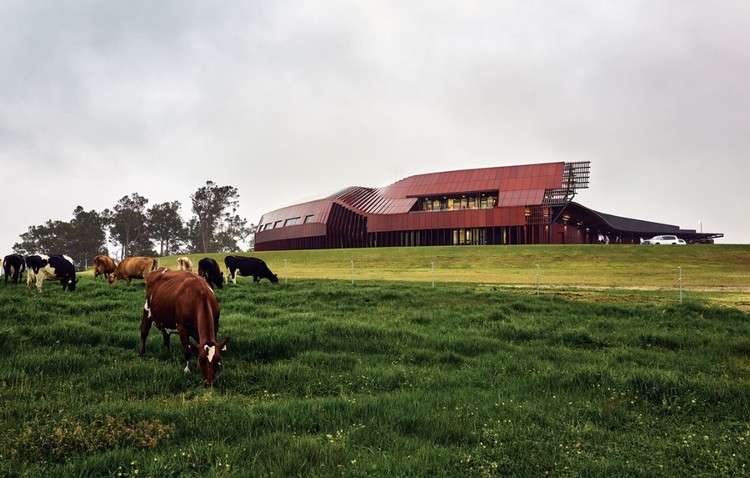
Bosske Architecture has designed a new dairy farm facility with a robotic creamery in Northcliffe, Australia. Made for Bannister Downs Dairy, the project creates a ‘grass-to-gate’ facility for the family run, vertically integrated producer. The project was designed to showcase innovation in dairy production and ethical milking practices by opening its doors for public viewing and education.
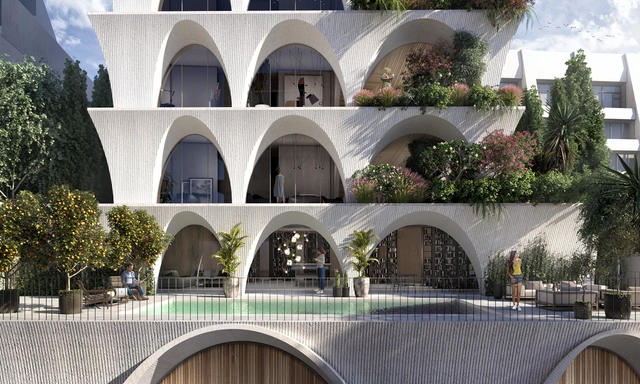
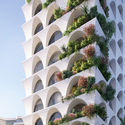
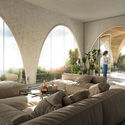
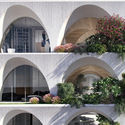
odD+ Architects have designed a residential tower with exterior gardens in Ecuador. Inspired by the architecture of classical cloisters in downtown Quito, the tower reinterprets the courtyard through the building facade. The exposed building face is meant to reconnect residents to the surrounding old town fabric. Dubbed Common Garden, the project frames unique views of the city through 12 floors of gardens and arcades.
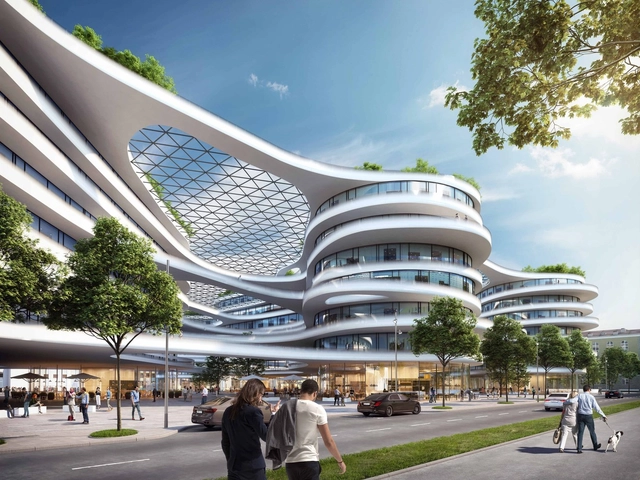
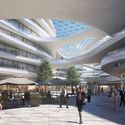
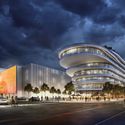
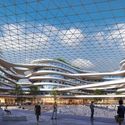
London and Moscow based AI Studio has revealed plans for a new Media City in central Saint Petersburg, Russia. The project will include office spaces for media and other creative industries, as well as the public realm, designed in collaboration with Hyland Edgar Driver. The concept aims to fuse contemporary materials and technology with the site's history, and the design features a series of interconnected flying bridges for easy access and movement.
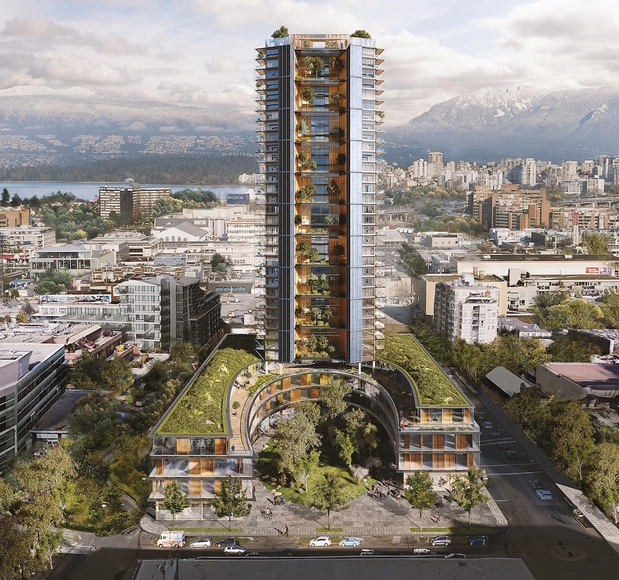
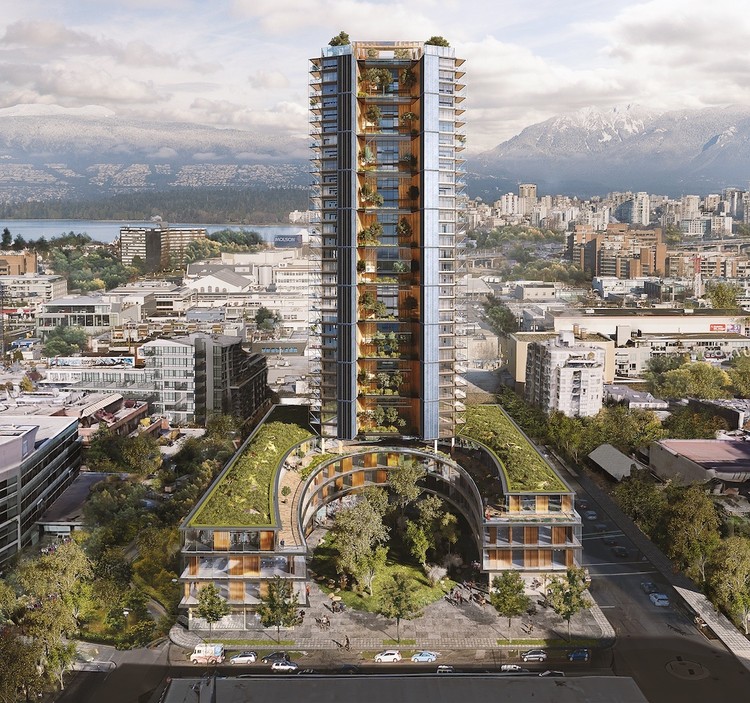
Canada Earth Tower. Image Courtesy of Perkins + Will / Delta Land Development
Perkins + Will have revealed a new design for the world’s tallest wooden skyscraper in Vancouver. Called Canada Earth Tower, the mass timber project is designed along the city’s Central Broadway corridor. Bruce Langereis, president of Delta Land Development, unveiled the company’s proposal to transform a 1.3-acre lot at 1745 West 8th Avenue with a project that could rise up to 40 floors. Canada Earth Tower aims to become a new precedent and benchmark for green building construction.
Videos
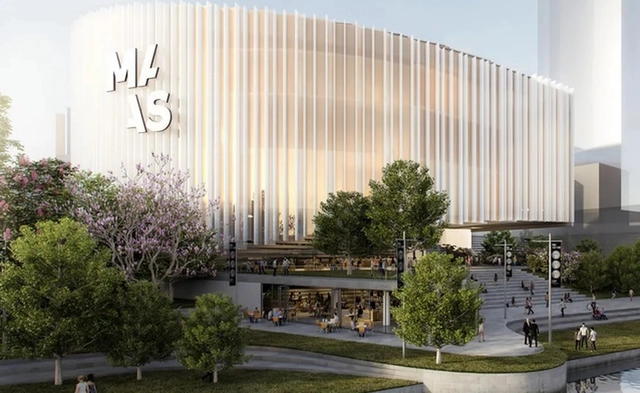
MAAS Project. Image Courtesy of NSW Government
Six design teams have been shortlisted in the competition for the landmark new Powerhouse Precinct at Parramatta, Sydney. The Powerhouse Precinct is the largest cultural infrastructure project in Australia. The competition is focused on a 24-hour museum that will showcase Museum of Applied Arts and Sciences (MAAS) collection. The project aims to transform one of Australia’s oldest cultural institutions, setting an international benchmark in cultural precinct design.
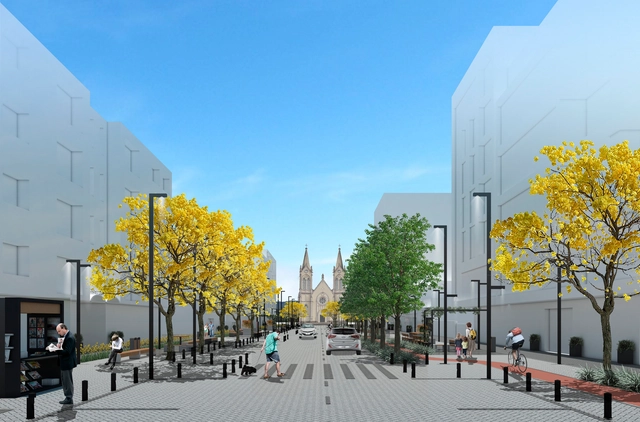
Eixo central. Image Cortesia de bloco B arquitetura
The firm Bloco B arquitetura, led by architects Camilla Ghisleni, Gabriela Favero, and Júlia De Fáveri, in partnership with Laura Rotter's landscape architecture firm Giz de Terra, has won the national competition organized by the municipality of Veranópolis (Rio Grande do Sul) for the urban redevelopment of a stretch of Júlio de Castilhos Street. The objective of the competition was to select "the most appropriate proposal addressing the necessary infrastructure and the improvement of the urban space." Discover the winning proposal below.
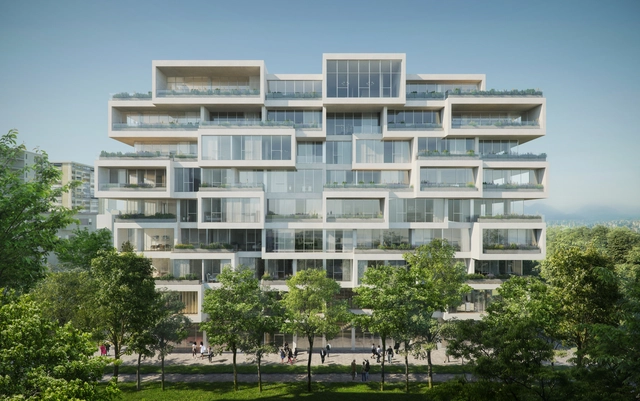
Stefano Boeri Architetti has designed a new offset multi-family housing complex in Albania. In conjunction with the opening of a new studio in Tirana, Boeri announced the start of construction on the new housing complex near the Albanian Presidential Palace. Designed as overlapped cubes, the project occupies a narrow lot on an important boulevard. The project's facade opens onto a large public space within the urban fabric of Tirana to put the housing complex in direct connection with the city.
Shenzhen Bay Headquarters City. Image Courtesy of Henning Larsen
Danish firm Henning Larsen was one of three finalist teams to design the Shenzhen Bay Headquarters City in China. Selected from 15 participants, the team will collaborate on the 5.5 million m2 district that will become the new center of Shenzhen with the first prize winners, Shenzhen Cube Architecture + Swooding Architects Limited. Made as part of the largest bay economy in the world, the project aims to create the leading innovation center of China.
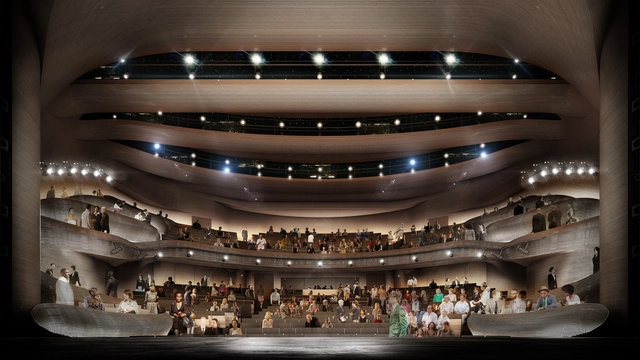
Alliance Theatre. Image Courtesy of Trahan Architects
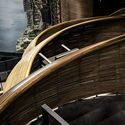
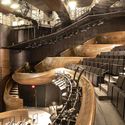
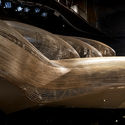
New Orleans-based Trahan Architects have wrapped the interior of Atlanta’s Alliance Theatre in steam-bent oak. Working with FARO and fabricators CW Keller, the team was inspired by the style of furniture and design artist Matthias Pliessnig. Led by founder Victor F. “Trey” Trahan and partner Leigh Breslau, the renovation has created a signature piece of cultural architecture for Atlanta.
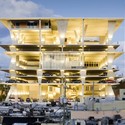
Led by Jacques Herzog (born 19 April 1950) and Pierre de Meuron (born 8 May 1950), most descriptions of Herzog & de Meuron projects are almost paradoxical: in one paragraph they will be praised for their dedication to tradition and vernacular forms, in the next for their thoroughly modern innovation. However, in the hands of Herzog & de Meuron this is no paradox, as the internationally renowned architectural duo combine tradition and innovation in such a way that the two elements actually enhance each other.
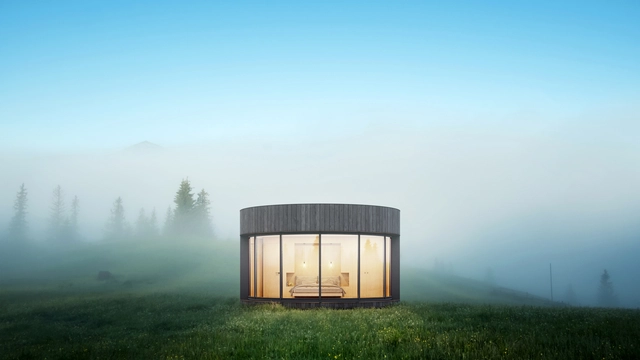
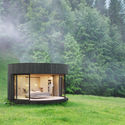
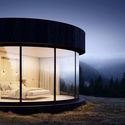
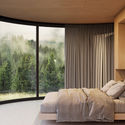
French manufacturer Lumicene has unveiled a new minimalist prefab dwelling unit made to connect with nature. Called LumiPod, the curved structure is designed around a 5m diameter window that can slide along rails and open to the outdoors. Made to celebrate connections to nature, the 180 square foot prefab unit includes a bedroom, toilet and shower area. LumiPods are designed to be delivered anywhere in the world.
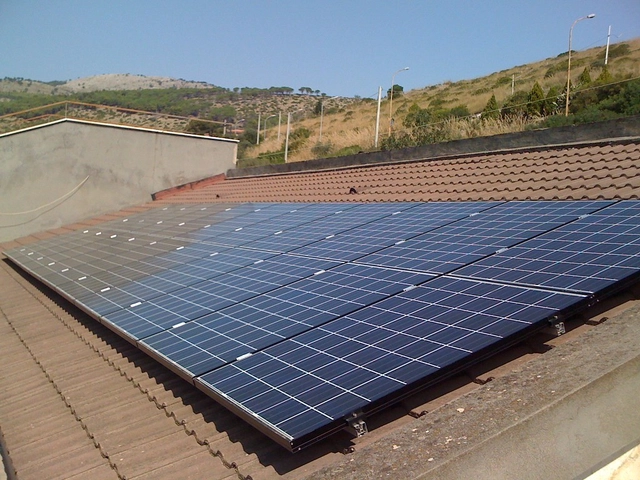
Photo: Luigi Versaggi, via Flickr; license CC BY-SA 2.0
A new law scheduled for approval by the end of the first half of 2019, set to take effect by decree in 2020, is expected to establish guidelines and objectives for solar energy use in the city of São Paulo. Regulations from Palmas, in the Brazilian state of Tocantins, and California, in the United States, served as benchmarks to technically develop a bill tailored to the city's needs.
https://www.archdaily.com/1122563/new-law-encourages-the-use-of-solar-energy-in-the-city-of-sao-pauloMayra Rosa
Vincent Callebaut Architectures has unveiled images of their tribute to Notre-Dame Cathedral following the fire that badly damaged the historic structure. A transcendent project that forms a symbol of a resilient and ecological future, the project is inspired by biomimicry and a common ethic for a fairer symbiotic relationship between humans and nature.
https://www.archdaily.com/916514/vincent-callebaut-architectures-reveals-tribute-to-notre-dame-with-rooftop-farmNiall Patrick Walsh
Amey Kandalgaonkar has unveiled a project which reimagines the traditional Chinese pagoda in a modernist style. The Shanghai-based designer created the fictional reinterpretation as a homage to a building form largely untouched by Modernism, featuring raw brut concrete, minimal ornamentation, and bold geometric moves.
https://www.archdaily.com/916524/amey-kandalgaonkar-reimagines-traditional-chinese-pagodas-for-a-modernist-eraNiall Patrick Walsh
As users of ArchDaily demonstrate certain affinities and greater interest in particular subjects, these topics emerge as trends. In recent years, the architecture and construction industry have incorporated digitalization into their processes. This has led to a considerable increase in the search for keywords related to "innovation" and "new technologies" within the infrastructure area.
Below, we've provided trends that relate to an emerging concept in the construction industry: "Constructech", how to take advantage of new technologies to optimize processes.
https://www.archdaily.com/916240/trends-report-constructech-and-the-digital-future-of-the-construction-industryPola Mora
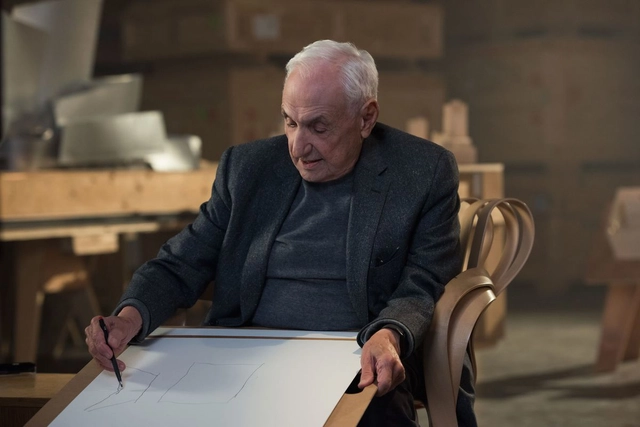
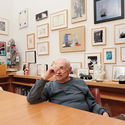
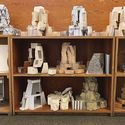
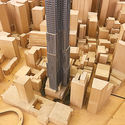
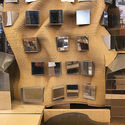
WSJ. Magazine recently visited the studio of Frank Gehry to explore his life, work and his plans for the future. As one of the world's most famous architects, Gehry and his work are intrinsically linked to Los Angeles. Today, he chooses from many proposals for the projects he wants to take on. Gehry discusses his early love for Los Angeles architecture and wood-framed housing, as well as his insecurities and some of his most famous projects.