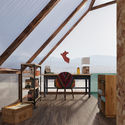
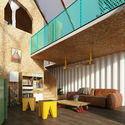
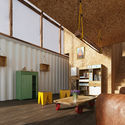
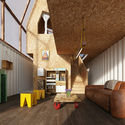
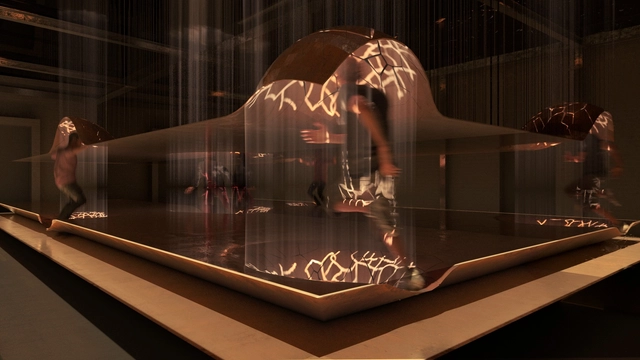
Lebanon-based firm JPAG has created a short architectural movie titled “Coming Back to Life” which uses an abandoned icon from the Lebanese civil war to generate a modern day fairy tale. The Burj El Murr (Tower of Bitterness) has been reimagined in a cinematic narrative loaded with emotional content and dramatic sceneries, in an attempt to generate new understandings of what an architectural concept is.
https://www.archdaily.com/917347/this-architectural-movie-uses-an-abandoned-building-in-lebanon-to-create-a-modern-fairy-taleNiall Patrick Walsh
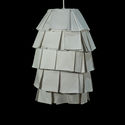
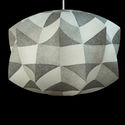
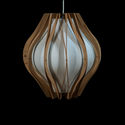
The Bubble Creation is a collection presented by Herman Miller at the MAIA gallery, located in Mexico City's Roma neighborhood. The exhibition brought together 14 Nelson Bubble Lamps—one of the brand's most recognized products—reimagined by Mexican architects, designers, and interior designers.
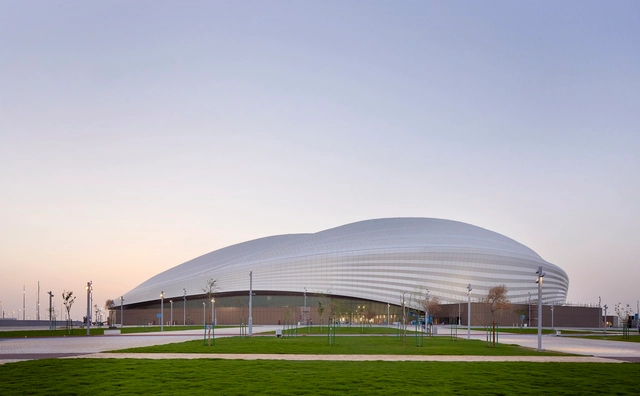
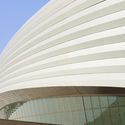
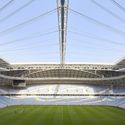
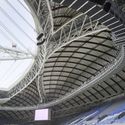
Construction has been completed on the Al Janoub Stadium, the first stadium commissioned for the 2022 FIFA World Cup in Qatar. Designed by Zaha Hadid Architects and Aecom, and situated in the city of Al Wakrah, the stadium underwent a design process beginning in 2013, and was inaugurated on May 16th 2019.
Conceived by Tatiane Gonzalez from Ateliê Digital Analógico, "Incerteza Invisível" is a large-scale technological urban intervention in the form of projection mapping, created by an all-female group.
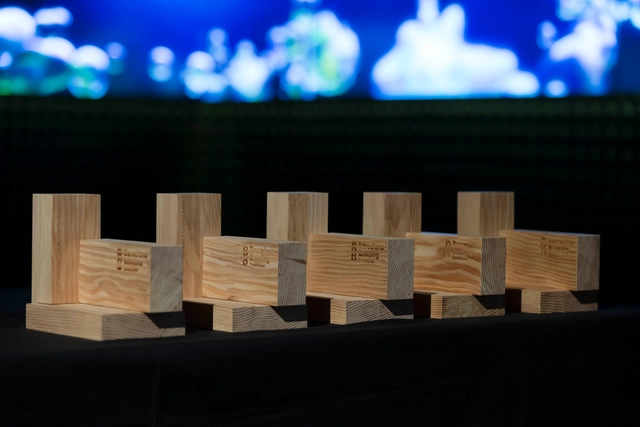
On Wednesday, May 15, the winners of the BBConstrumat 2019 Awards, curated by the Fundació Mies van der Rohe Barcelona, were announced at the Roca Gallery Barcelona.
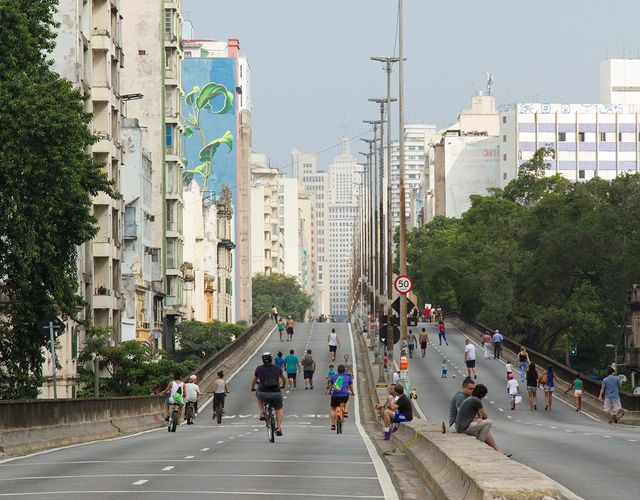
The City of São Paulo is launching a public consultation today, May 17, regarding the project for the park to be built over the Presidente João Goulart elevated highway—popularly known as the Minhocão—which was announced in February of this year. The new public space will span a section of approximately 900 meters between Praça Roosevelt and Largo do Arouche.
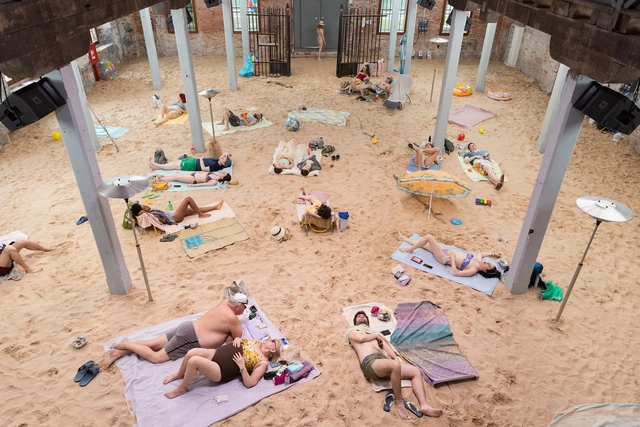
The Venice Biennale of Arts is a great opportunity to think outside the box. From the collateral events that bring new uses for centenary buildings to the country pavilions in Giardini or Arsenale, an architect can learn a lot by visiting the world's oldest biennial. Here are 7 must-see pavilions if you are visiting Venice before the Biennale ends on the 24th of November.
Ieoh Ming Pei, known as I. M. Pei, died today at the age of 102, according to The New York Times.
The Chinese-American architect (born April 26, 1917) was arguably the greatest living member of the modernist generation of architects. When he received his Pritzker Prize in 1983, the jury citation stated that he "has given this century some of its most beautiful interior spaces and exterior forms." His most notable work is the Louvre Pyramid.
https://www.archdaily.com/917277/i-m-pei-dies-at-the-age-of-102AD Editorial Team
The Instituto Tomie Ohtake Leroy Merlin Design Award has opened registrations for its second edition, launching with a debate on Contemporary Design. The event features Marta Porto, journalist and specialist in communication, art, and culture policies, as well as an exhibition and art project curator; Ricardo Abramovay, professor in the Department of Economics at FEA and author of "Muito Além da Economia Verde"; and Raquel Rolnik, architect, urbanist, and former National Secretary of Urban Programs at the Ministry of Cities. The discussion will be moderated by Priscyla Gomes, curator at the Instituto Tomie Ohtake.
The curatorial team of the XII São Paulo International Biennial of Architecture, comprising architects Vanessa Grossman, Charlotte Malterre-Barthes, and Ciro Miguel, has been named a recipient of the competitive 2019 Grants to Individuals from the prestigious, Chicago-based Graham Foundation for Advanced Studies in the Fine Arts. The grant was awarded for the publication of the book Todo dia/ Everyday, the result of the work and research that culminated in the theme of the XII São Paulo International Biennial of Architecture. The bilingual volume will be published by Ruby Press, a Berlin-based publisher specializing in books on architecture, art, and other cultural practices engaged in the production of space in contemporary society.
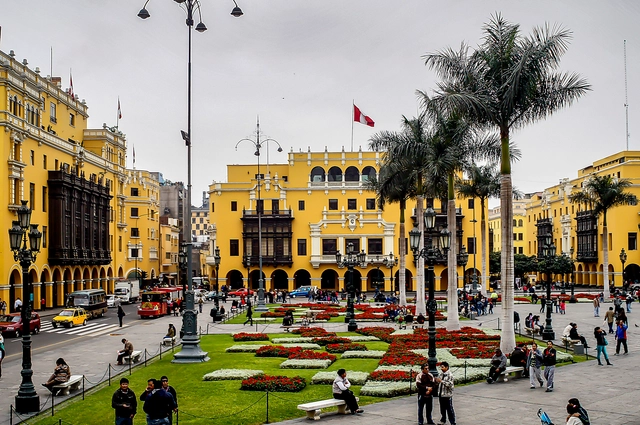
TRS Studio has unveiled their design for a social project in the Callao region of Peru. The single-family module is based on a cargo container, constructed with strong materials emitting a low cost, and low environmental impact. The project is founded on community participation, improving the quality of health and housing in the Pesquero II settlement through sustainable materials.
Studio INI is set to unveil Urban Imprint, an immersive installation at A/D/O by MINI in Brooklyn that reconstructs the fabric of our urban environment and imagines the city as a megaphone to the self. The outdoor installation will open to the public tomorrow, May 17th, during NYCxDesign, New York City’s annual celebration of Design which takes place throughout May.
Videos
Simulation of the Copan facade with the lights
In celebration of the 50th anniversary of the Stonewall Riots, the Copan will have its facade transformed into the LGBT flag. The crowdfunding campaign A Bandeiraaims to raise funds to install colored lights on the iconic brises-soleil of Brazil's largest residential building.
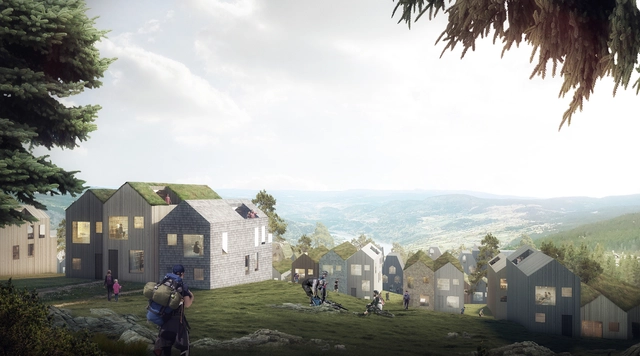
Reiulf Ramstad Arkitekter has unveiled details of their housing scheme in Hafjelltoppen, Norway. Designed to accommodate about 1000 people, Mosetertoppen is rooted in both tradition and innovation, with inspiration drawn from the cultural landscape and building art, and a rethinking in relation to sustainable architecture, and how to build in the Norwegian mountain landscape in the future.
https://www.archdaily.com/917129/reiulf-ramstad-arkitekter-designs-vernacular-norwegian-mountain-villageNiall Patrick Walsh
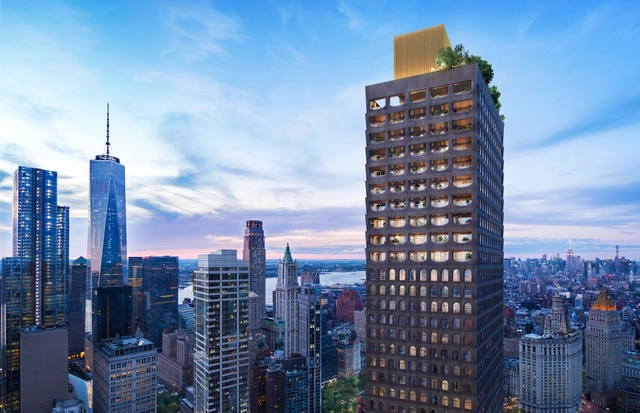
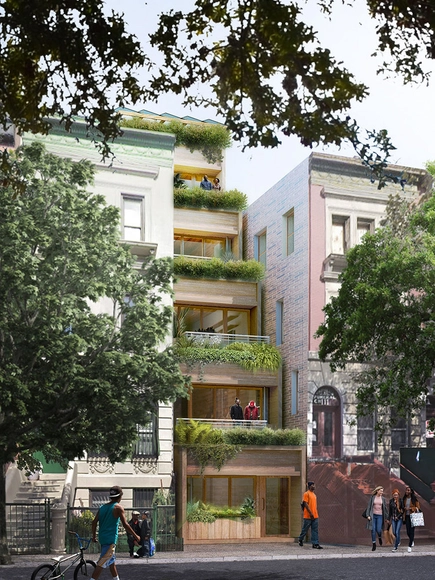
The New York City Department of Housing Preservation and Development (HPD) and the American Institute of Architects New York Chapter (AIANY) have selected five New York City-based firms that will advance to the final stage of the Big Ideas for Small Lots NYC design competition. Launched in February 2019, the competition invited architects and designers to submit proposals that developed high-quality affordable housing on small, irregular lots across the city.
https://www.archdaily.com/917122/5-winning-ideas-to-fill-new-york-citys-most-challenging-sitesNiall Patrick Walsh
Videos
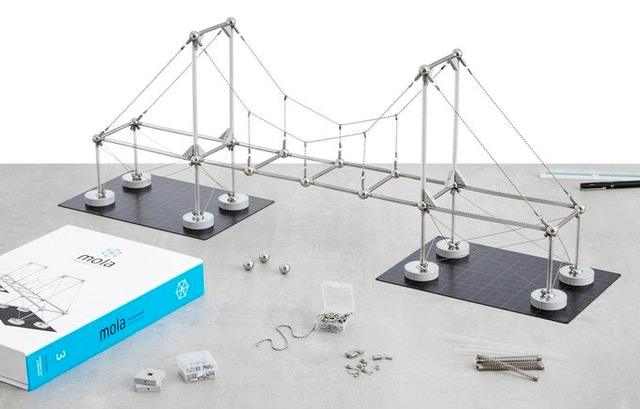
Mola Structural Kit 3. Image Courtesy of Mola Model
Following the popularity of their first two structural modeling kits, today Mola Model launches their Kickstarter campaign for Mola Structural Kit 3. Mola3 introduces cable structures to the system of hands-on structural learning, integrating seamlessly with the previous two kits. Because the Mola kits are designed as a single modular system, the new kit can be combined with the previous two, all connected via magnets, to model iconic structures like the Sydney Harbor Bridge or London’s Stansted Airport with the help of the bilingual instruction booklet.
_-_after.jpg?1558111235)