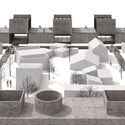
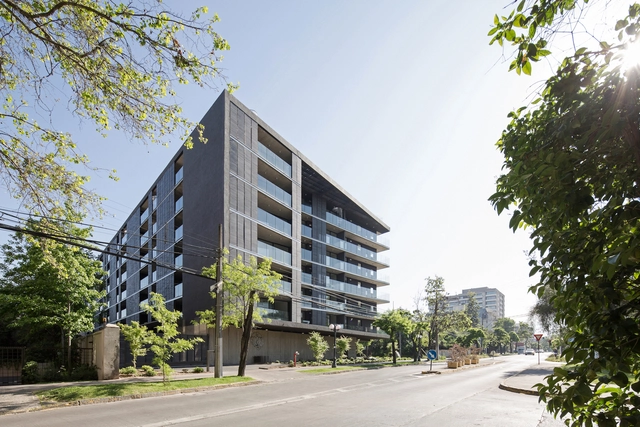
Willie Arthur 78 (WA78), elegido mejor proyecto de edificación hasta 10 pisos en PAU 2018. Image Cortesía de WA78
Six outstanding projects across four categories were recognized in Chile with the 2018 Urban Contribution Award (PAU), an initiative promoted by the Chilean Chamber of Construction (CChC), the Ministry of Housing and Urbanism (Minvu), the Architects' Association, the Association of Architectural Offices (AOA), and the Association of Real Estate Developers (ADI).
The award was open to any company with projects in Chile. As the project owners, these companies represent the rest of the professional team and firms involved in the work, including architects, construction companies, structural engineers, and landscape architects, among others.
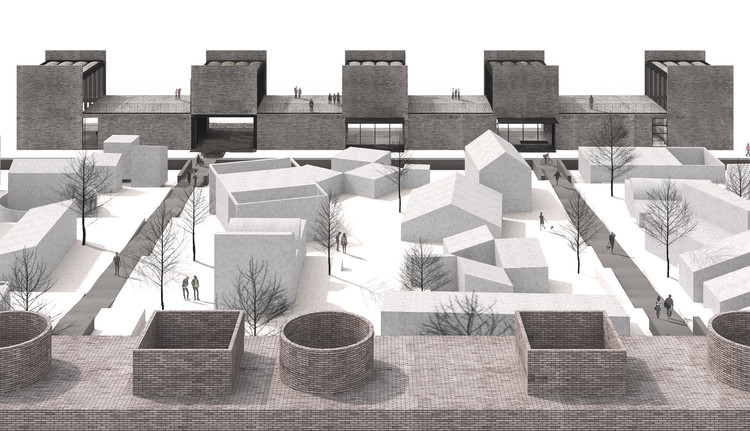
In 1958, Tsinghua University established the Architectural Design and Research Institute of Tsinghua University (THAD) as a practical platform for architectural education and academic research, serving the development and construction of the newly founded republic. In 2018, THAD celebrates its 60th anniversary. Over the past six decades, the institute has navigated the shifts in China's social and economic development, witnessing the evolution of modern Chinese architectural design. To mark this 60th anniversary, THAD and the Tsinghua University School of Architecture are jointly hosting the "60 Years of Tsinghua Design Practice" event, inviting key figures and institutions from across the Chinese architectural community to join the celebration. Through a series of exhibitions, forums, lectures, and publications, the event aims to review the institute's history, reflect on the progress of Chinese architectural design over the past 60 years, and share research, practice, and insights to continue serving national development and the advancement of architectural scholarship and practice.
To celebrate the 60th anniversary of the Architectural Design and Research Institute of Tsinghua University, the Tsinghua Design Academic Week will be held on October 25, 2018. Prominent Chinese academicians, including He Jingtang, Wang Jianguo, and Meng Jianmin, alongside international guests such as Coop Himmelb(l)au and UNStudio, will attend. Concurrently, the exhibition titled "6X10: The Modern Architectural History of a University Design Institute" will officially open.
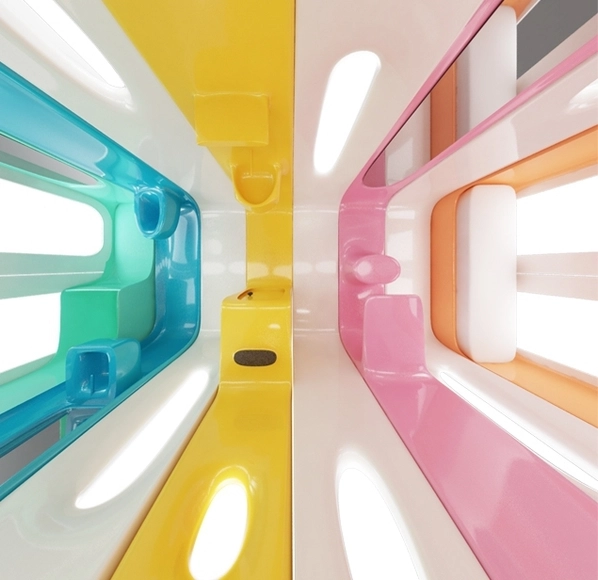
"Slice" apartment, designed by Nasim Sehat. Publicity image. Via Haus
Among the various housing solutions—ranging from half-houses to 3D-printed homes—a new sustainable option stands out for its Lego-like assembly. Named “Slice,” the apartment designed by Iranian architect Nasim Sehat features identical, functional modules that lock together based on the user's needs.
The modules are configured as a shower, toilet, kitchen, office, and bedroom, along with an empty module to buffer functions, totaling eight “rooms.” Sehat—who is based in Shanghai and developed the concept by observing local urban habits—proposes that these Slices be booked online.
Bike-sharing services have been gaining increasingly more users in several Brazilian cities. In São Paulo, Yellow's system will make 20,000 bikes available using an innovative dockless model, eliminating the need to pick up or return them to specific stations. They will be monitored via GPS through chips from Vodafone Brasil—the local partner of Datora Mobile—allowing users to connect to and locate the bikes via an app. Operations began on August 2.
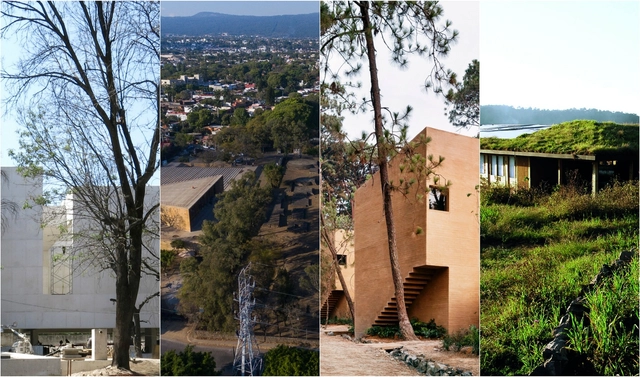
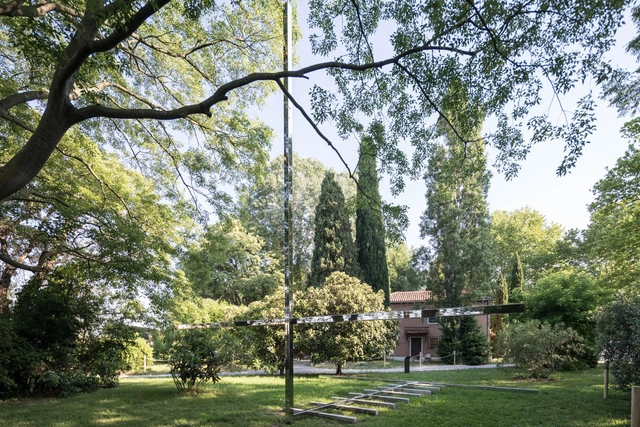
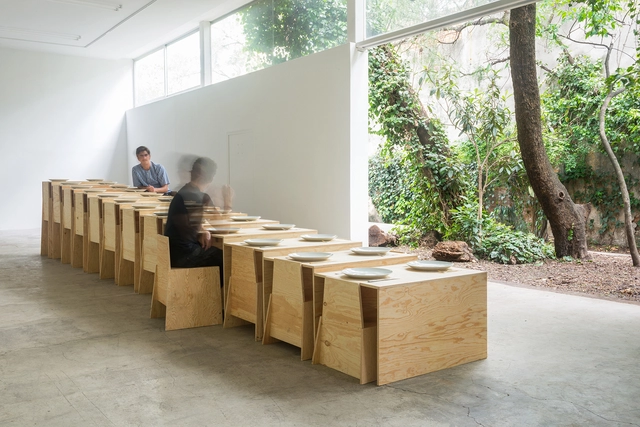
The 21 projects making up the Official Selection of the Mexican Pavilion at the 16th International Architecture Exhibition of the Venice Biennale converge in latitudes, geographic regions, and echoes of the territory, responding to the curatorial theme of “Freespace.” In four installments, we will share the work and philosophy of each of the participants representing Mexico in Venice. Read on to discover the first part of the projects.
https://www.archdaily.com/1114153/part-one-21-projects-that-will-represent-mexico-at-the-16th-international-architecture-exhibition-of-the-venice-biennalePabellón de México
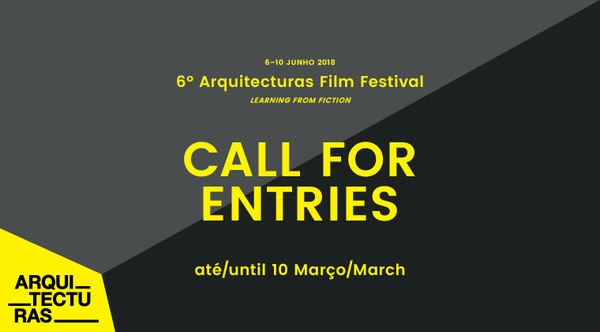
Now in its sixth edition, the Arquitecturas Film Festival invites directors, architects, and production companies to submit documentary, experimental, and fiction films—including feature, medium, and short-length films produced after January 1, 2017—on themes related to architecture, space, and cities. The official launch of the call for entries was marked by the screening of Henrique Pina's documentary "Aires Mateus: Matéria em Avesso," dedicated to the work of the renowned studio, in the main hall of Cinema São Jorge in Lisbon.
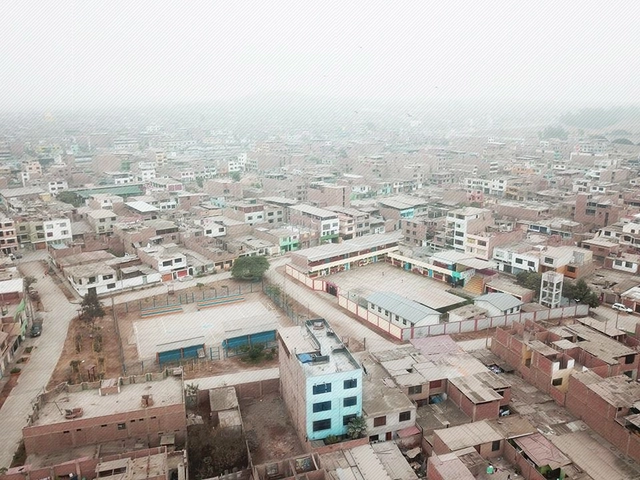
A couple of months ago, this network of competitions began, which will build 15 Social Infrastructure projects for Peru's Bicentennial. The Plan de Proyectos de Infraestructura Social Externos (PLAN PISE) is a social enterprise created to assist developing communities in the planning and construction of projects to improve their living conditions. The results have just been released, and the plan continues with the next competition scheduled for late February. Gradually, efforts are coming together to transform social and educational realities.
This edition of the competition invites us to reflect on the importance of the schoolyard as an educational space equipped to stimulate coexistence and diversity, proposing collective solutions designed by architecture students and recent graduates—a direct way to bring classroom designs to life. The site of intervention for the children will be the Villa de Jesús IE 7216 school, located in Villa El Salvador, south of Lima.
Out of 41 applicants, Colombian architect Lina Toro has won the 4th New York Research Fellowship organized by the Arquia Caja de Arquitectos Foundation and the Real Academia de Bellas Artes de San Fernando, according to the Spanish foundation.
The jury unanimously decided to award the prize to Toro's project, "Pedagogical Conversations," recognizing it as a way to delve deeper into architectural teaching methodologies through "pedagogical conversations." "Pedagogical Conversations" is part of her doctoral thesis, "Pedagogies on the fringes: the conditions of the next architectural manifesto," developed within the Department of Architectural Design at ETSAM in Madrid, which seeks to highlight conversations with seminal and emerging figures of contemporary thought, art, and architecture.
The São Paulo Association of Art Critics (APCA) announced yesterday the winners of the 2018 APCA Awards. The awards are divided into ten categories covering architecture, visual arts, cinema, literature, fashion, popular music, radio, theater, children's theater, and television.
The ceremony honoring all the winners of this APCA Award will take place on a date to be announced in the first half of 2019, when the organization will celebrate its 62nd awards ceremony.
The Mexican architecture scene is increasingly shaped by young architects committed to holistic, globally conscious design. One such firm is LANZA Atelier, which will present three of its projects at SFMoMA on March 31.
RSAA / Büro Ziyu Zhuang has unveiled the design for the "Linpan Guesthouse" in Chengdu. Located in Chongzhou, a county-level city under the administration of Chengdu, the project sits in a region with a rich history and deep cultural heritage that has inspired the poetry of literary figures like Lu You, Du Fu, and Wang Bo, preserving the ancient style, charm, and character of western Sichuan. The "Linpan Guesthouse" scheme integrates western Sichuan's historical residential spatial typology with local climatic conditions, cultural characteristics, and the living habits and lifestyles of the local population. It aims to overlap and reorganize the *linpan* (traditional forest settlement) archetype with the multi-point perspective of traditional Chinese painting on a spatial level. This approach seeks to enrich the spatial dynamics and narrative possibilities of both the interior and exterior architectural experience. The project is currently under construction.
https://www.archdaily.com/1114235/rsaa-buro-ziyu-zhuang-unveils-the-design-for-chengdu-linpan-mansion-exploring-the-contemporary-translation-of-traditional-dwellings韩爽 - HAN Shuang
Thirty-three years ago, the Association of Architects of the State of Jalisco (Colegio de Arquitectos del Estado de Jalisco A.C.) established the Jalisco Architecture Prize to recognize the work of established architects and to encourage and motivate architectural professionals in the State of Jalisco. The award also promotes the state's long-standing tradition of excellence and innovation, which has produced numerous outstanding professionals, including the one who lends his name to the lifetime achievement award: Luis Barragán. This year, the award ceremony took place at the Teatro Degollado, where the jury announced the final verdict and named the following winners:
Far from over, discussions on race and gender in architecture are only beginning to gain momentum. One of their outcomes is the emergence of projects and initiatives that seek to map and identify Black architects who, despite their numbers and prolific activity, are rarely cited—or published.
Still rare and absolutely necessary, these initiatives represent an important step toward fairer, more egalitarian recognition in the field of architecture. Below, we present four investigative projects that aim to identify and shed light on these professionals and their work.
The exhibition Vkhutemas: The Future in Construction 1918-2018, currently on view at Sesc Pompeia and curated by Neide Jallageas and Celso Lima, introduces the public to the Soviet pedagogical experience of Vkhutemas — the Moscow School of Arts and Techniques, founded in 1920. Despite its brief existence, closing in 1930, the school's teaching and production methodologies exerted a profound influence on the 20th-century global art scene.
The proposal is part of a Master Plan that includes 32 experimental rural housing prototypes designed by different architecture firms invited to reflect on rural housing production across the country, as well as a welcome center designed by MOS Architects.
The project by Dellekamp Arquitectos, located in Apan, Hidalgo, Mexico, spans a total area of 1,465 square meters across two levels. It aims to enhance the duality between the welcome center and the central prototype area—which is framed by the two linear volumes—thereby strengthening the overall urban complex.
Gustavo Capanema Palace. Image: oscarniemeyerworks. Via Instagram
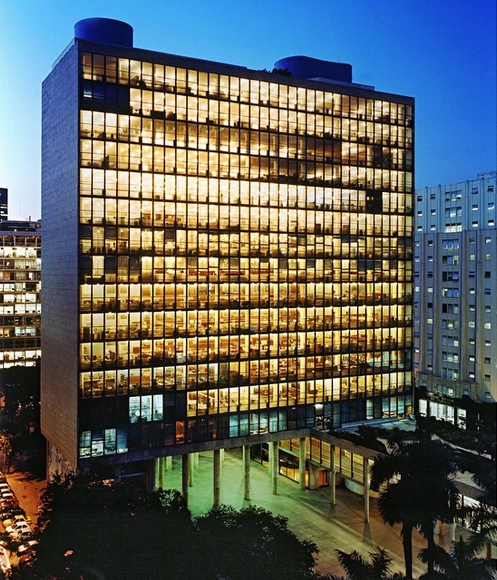
The Gustavo Capanema Palace will officially serve as one of the venues for the 27th World Congress of Architects – UIA 2020 Rio. The authorization agreement for the building's use was signed on Thursday, September 20, during an event marking the completion of the restoration work on the building's facades. The ceremony was attended by the Minister of Culture; the president of Iphan, Kátia Bogéa; the president of the IAB, Nivaldo de Andrade; the UIA Vice President for the Americas, Roberto Simon; the president of UIA2020RIO, Sérgio Magalhães; as well as the presidents of CAU/BR and CAU/RJ, Luciano Guimarães and Jeferson Salazar, respectively.
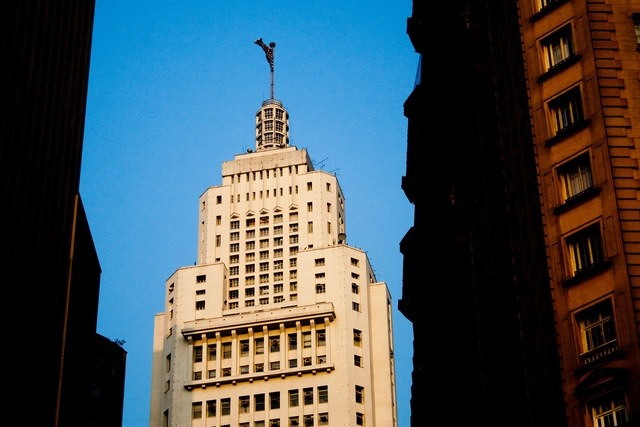
Closed for more than two years for renovations, the Altino Arantes Building, affectionately nicknamed Banespão by locals, will reopen to the public tomorrow in celebration of São Paulo's 464th anniversary. Built in 1947 to house the headquarters of the State Bank of São Paulo (Banespa), the 161-meter-tall skyscraper offered visitors access to its observation deck with panoramic views of the city.
Now, the downtown icon will feature a series of attractions including a museum on the building's history, art exhibitions, a skate park, and a loft available for rent on Airbnb.
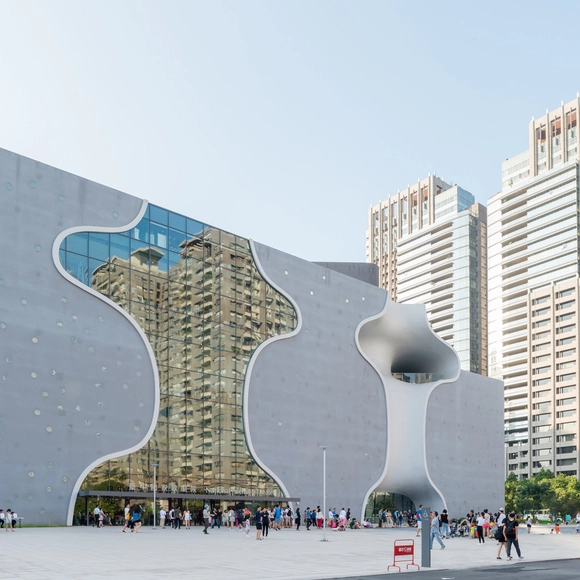
An advocate for architecture closer to the natural environment and focused on people, Toyo Ito is currently one of the world's most influential and award-winning Japanese architects. During a visit to Brazil, Ito spoke to Haus magazine about the verticalization of cities—especially Tokyo—the ethereal qualities of architecture, and the lessons of contemporary Japanese architecture for the world.




.jpg?1538618605&format=webp&width=640&height=580)
.jpg?1538618605 "Casa Coronado Building / Trama Arquitectos. Image")
.jpg?1538618605)
.jpg?1537369258&format=webp&width=640&height=580)