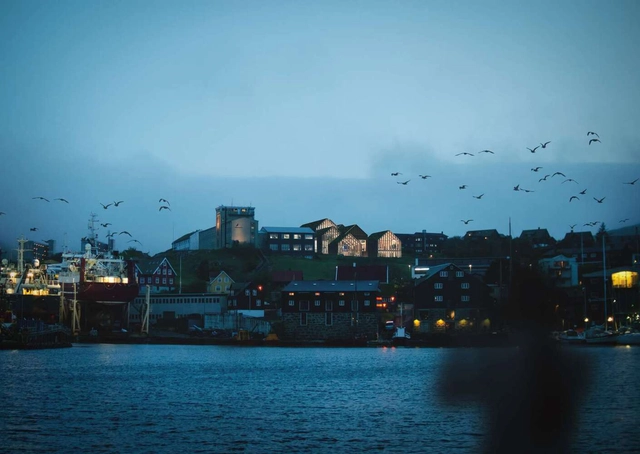
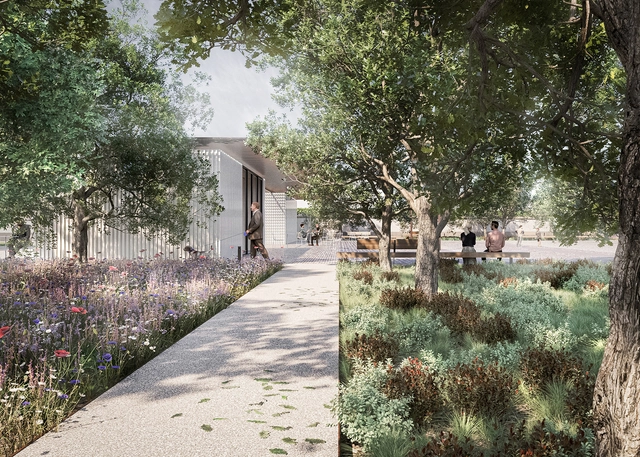
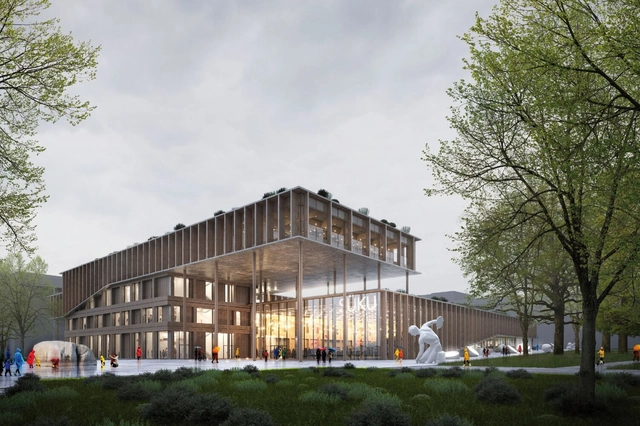
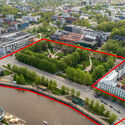
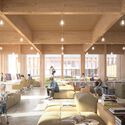
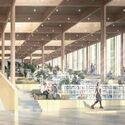
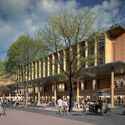
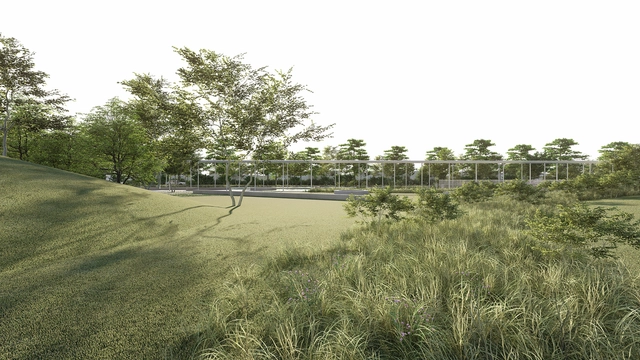
Henning Larsen Architects has just won the competition to design a new university campus building in Torshvan, Faroe Islands. The 8000m2 campus is primarily inspired by the Faroese settlements and indigenous lands, drawing on various ancient methodologies of building for extreme weather conditions. The new design “extends the comfortable outdoor season by 150 days each year,” transforming the campus into an ideal space for learning.
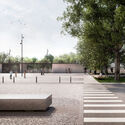
Ghisellini Architects, in collaboration with Lucrezia Alemanno and Paolo Beniamino De Vizzi has unveiled the redevelopment and complete redesign project for the new Piazza Francesca Cabrini in Livraga, Italy. Located about 45 kilometers southeast of Milan, the municipality of Livraga set out to transform the currently degraded public space and transform it into an attractive gathering place with site-specific environmental and landscaping features. Construction is expected to begin in August 2023 and is scheduled for competition in 2024.
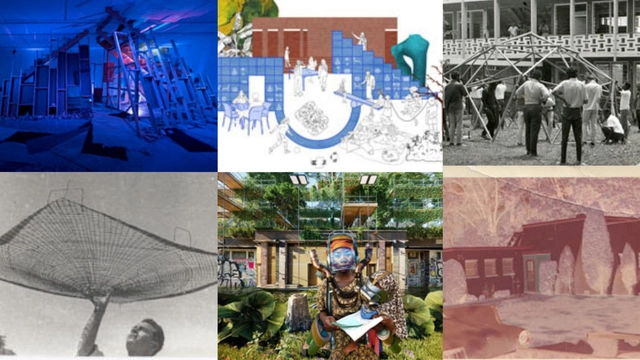
The Graham Foundation announced awards to organizations worldwide, supporting 38 different projects. The projects range from exhibitions, publications, and other activations serving the public through arts and culture. Together, these projects examine various topics, platforms, and issues in contemporary architecture discourse and showcase the work of architects, artists, curators, designers, educators, and other professionals working with organizations around the world in places like Chicago, Los Angeles, Tijuana, and Beirut.
Architects Amit and Britta Knobel Gupta moved from London, England, to New Delhi, India, and confronted a severe problem: air pollution unlike anything they had ever seen. To help make the air more breathable and the city more livable, the couple developed a tower designed to purify the air through design. “Our main business is architecture; we didn't want to get into air purification,” Amit said. “But the pollution here was simply unacceptable. It’s very bad.”
And they are right. A study published by the medical journal *The Lancet* revealed that in 2019 alone, air pollution caused nearly 1.6 million deaths in India. New Delhi is regularly shrouded in smog, with vehicle emissions, crop burning, and coal-fired power plants all contributing to the decline in the city's quality of life. It was against this backdrop that the newcomers decided to take action.
Videos
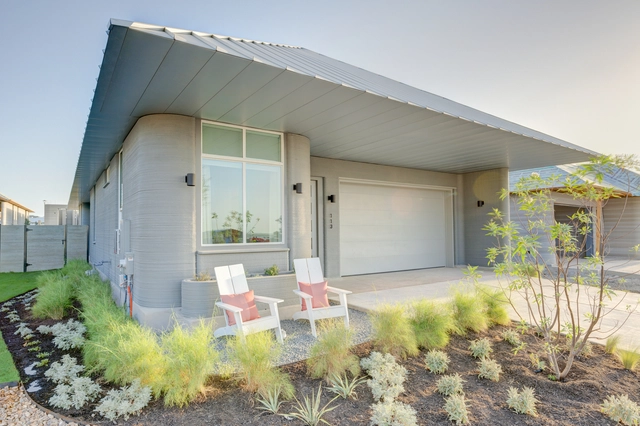
Lennar, ICON / 3D-printed, 100-home Community Wolf Ranch ,Rune Model Home. Image Courtesy of ICON, Lennar
The first 3D-printed model home built by ICON and Lennar and co-designed by BIG-Bjarke Ingels Group is now open for visits at the 100-home community of Wolf Ranch in the city of Georgetown, near Austin, Texas. The house is part of the largest-scale development of 3D-printed homes in the world, currently under construction. Several of the homes have already been sold. With more than 80 of the home sites actively under construction and nearing completion, the first homeowners are scheduled to move in this September.
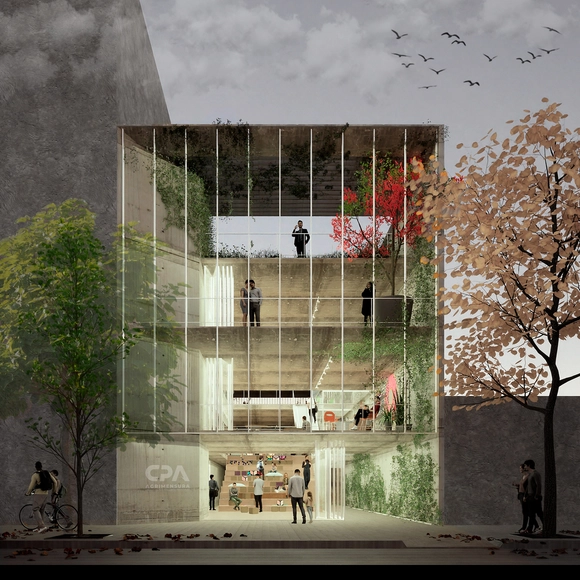
Primer Premio. Image Cortesía de OP Arquitectos (Marcela Orcaje - Gonzalo Pérez)
Organized by the Association of Architects of the Province of Buenos Aires (District I) and promoted by the Association of Land Surveyors of La Plata, the Provincial Preliminary Design Competition was launched for a new headquarters building for the Association of Land Surveyors of La Plata. Seeking to transform the workspaces of the Professional Council of Land Surveying of the Province of Buenos Aires – District V, the initiative aimed to rethink and design new spaces that foster exchange across multiple activities, opening the Association to both professionals in the discipline and the community.
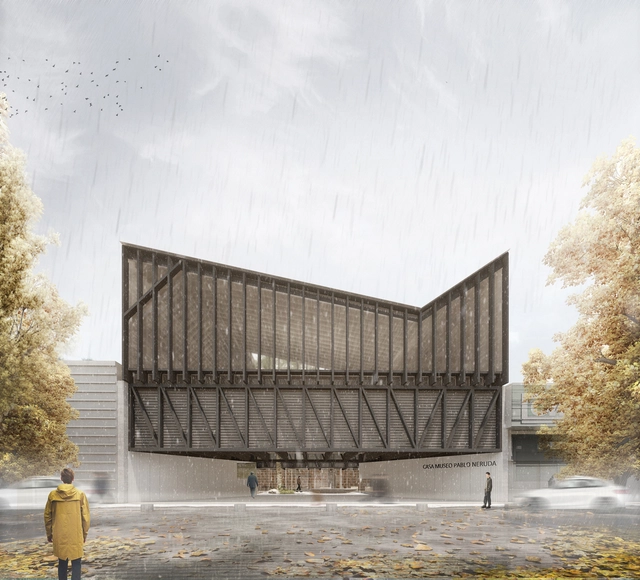
Primer Premio. Image Cortesía de Searle Puga Arquitectos, Pablo Montecinos y Giancarlo Acosta
The Municipality of Temuco launched a design competition for the new Young Pablo Neruda House Museum in Temuco, Araucanía Region, Chile. Highlighting Neruda's childhood memories and his formative years as a poet on the site, the competition sought proposals that integrate architecture and the environment into a cultural destination.
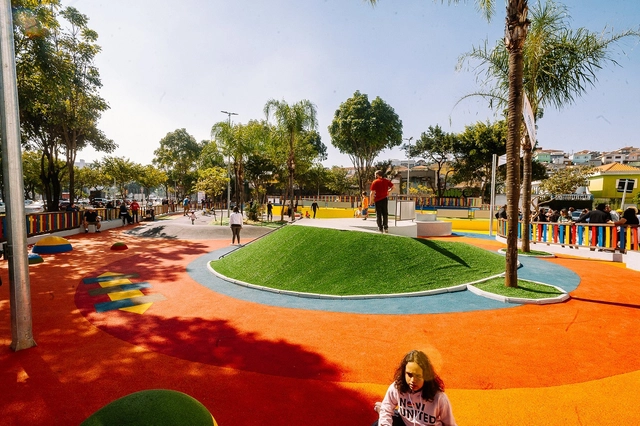
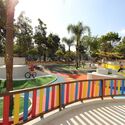
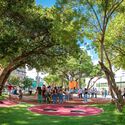
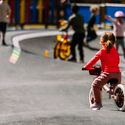
Creating a playful space designed specifically for the needs of early childhood was the goal of the São Paulo municipal government when developing its first “Concept Plaza”—recently inaugurated at São Sebastião Plaza in the Ipiranga neighborhood. Early childhood, spanning from birth to age six, is a critical period for human development. Numerous studies show that experiences in early life, starting from pregnancy, directly shape adulthood.
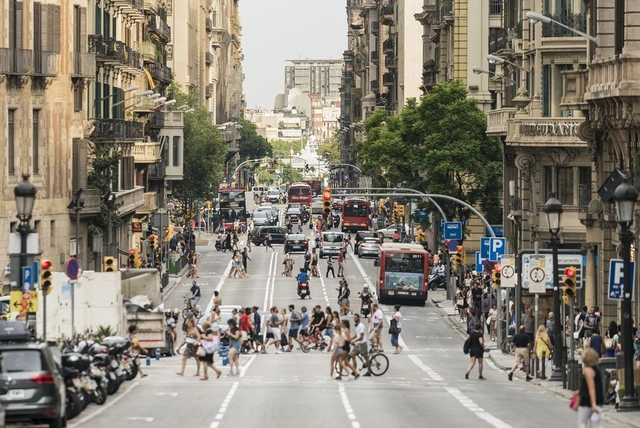
The climate crisis has made heatwaves more likely and more intense around the world. Record-breaking high temperatures are being reported across the world. According to international data, the first week of July 2023 was the hottest week on record, putting millions of people in danger. All throughout this summer, recurring heatwaves have been affecting large portions of Asia, Europe, and the United States, priming the land for fires in places like Greece, Spain, and Canada, triggering unhealthy air warnings, evacuations, and heat-related deaths. The increasingly threatening effects of the climate crisis are also felt in cities worldwide, as extreme heat proves to be a rapidly growing health risk to millions of urban dwellers.
Cities are on the front lines of this public health emergency. People living in urban areas are among the hardest hit when heatwaves happen, partly because of urban heat islands. This is a phenomenon that occurs when cities replace the natural land cover with dense concentrations of surfaces that absorb and retain heat, like pavements and buildings. Heat risk levels also vary by neighborhood, with less affluent and historically marginalized sectors being the most affected due to the density of the population, limited access to cooling systems, and the limited availability of green urban spaces.
The UIA World Congress of Architecture 2023 is an international invitation for architects worldwide to explore the future of the built environment. The event this year that brought together 6,000 participants worldwide, focusing on “Sustainable Futures – Leave No One Behind”, was set on discovering how architecture influences the 17 UN Sustainable Development Goals (SDGs), ranging from Climate Adaptation, Rethinking Resources, Health, Inclusivity, and more. While visiting this year’s edition in Copenhagen, the ArchDaily team had the chance to sit down with Jan Gehl, the father of people-centered design. The discussion revolved around 50 years after the launch of his world-renowned book, Cities for People, the first publication to reflect on how to properly develop cities on the human scale. Moreover, the interview followed his keynote speech at the UIA 2023, “Cities for People – 50 Years Later."
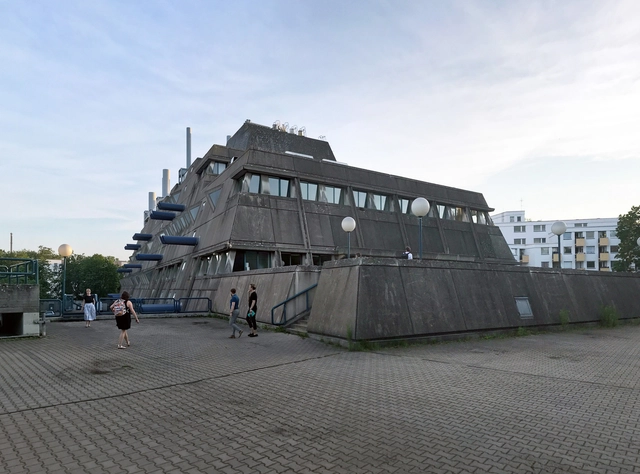
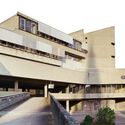
The former animal laboratories of the Charité in Lichterfelde, also known as the Mäusebunker building, have now been placed under monument protection, saving it from the threat of demolition that has been slated since 2010. The brutalist structure was designed by architects Gerd and Magdalena Hänska and built from 1971, and put into operation in 1982. While its strong image, combined with its function as a laboratory for animal tests, resulted in the general public’s distaste for it, the Brutalist building slowly gained acceptance and even a cult status among brutalist fans.
Estonian studio OÜ Kolm Pluss Üks won the international architecture competition for the Tartu Cultural Center. Selected out of a total of 107 proposals, the winning project titled “Paabel” is set to become the cultural heart of the city center, capturing the competition's main goal and developing an outdoor space solution. Kadarik Tüür Arhitektid OÜ took the second position for their design of “Tarte Tatin”, while the third place went to Denmark-based architectural studio Atelier Lorentzen Langkilde Aps.
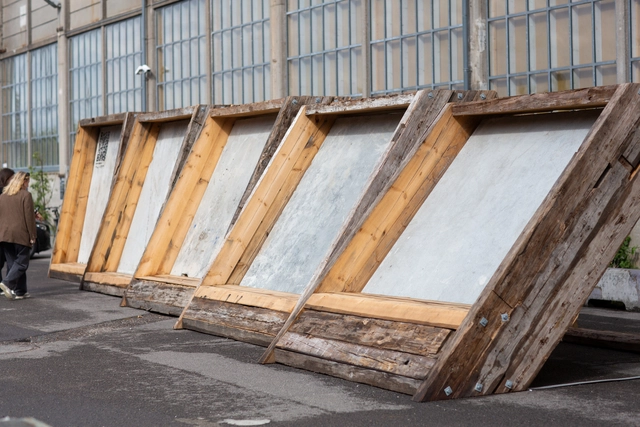
Developed by GXN for the 2023 UIA World Congress of Architects in Copenhagen, The (P)RECAST Pavilion explores the possibility of reusing precast concrete elements from existing buildings to promote circularity and reduced carbon emissions in the construction industry. The pavilion showcases salvaged concrete elements alongside 200-year-old timber beams, highlighting their aesthetic and structural value. Following the same motivation but through a different approach, MEE Studio has developed The Regenerative Cabin. Located in Copenhagen, the structure explores the applied use of regenerative biogenic materials to reduce the carbon emissions associated with the building materials.
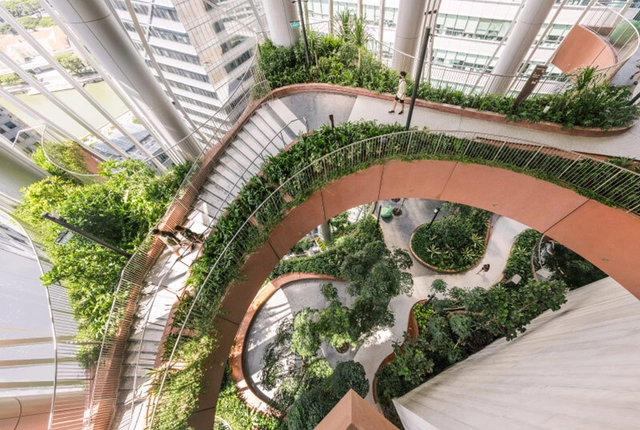
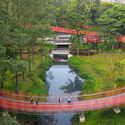
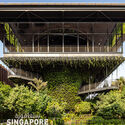
Last week, the President*s Design (P*DA) Award chose 8 winning recipients for its 2023 edition. The award that honors designers making a transformative and positive impact on the lives of Singapore’s society and the broader global community recognized Henning Larsen, BIG, and the Singapore Pavilion for Expo 2020 Dubai.
The P*DA presented two categories: Designer of the Year and Design of the Year. Organized jointly by the DesignSingapore Council and the Urban Redevelopment Authority (URA), the biennial award was given to two “Designer of the Year” and six “Design of the Year” recipients. Beyond the excellence of their design execution, the honorees demonstrated a genuine sense of purpose and mission that is consistent with P*DA's core values. The outstanding designs of this year tackle fundamental and systemic issues like consumerism and circularity, dementia and caregiving, climate change and sustainability, and show how Singapore is developing its best design practices that are applicable to enhancing lives worldwide.
From July 7 to September 2, 2023, the exhibition “Nicolás Campodonico: Muros” is on display at the Bisman Ediciones Architecture Gallery and Residence, located on the Buenos Aires corner that houses the “Casa de Estudios para Artistas”, a 20th-century housing masterpiece in Argentina designed by Antonio Bonet, Abel López Chas, and Horacio Vera Barros.
The Municipality of Miramar de Ansenuza, along with the Association of Architects of the Province of Córdoba, launched a National Ideas Competition for the creation of the Coastal Urban Park of Barrio 105 in Miramar de Ansenuza, Córdoba, Argentina. The objective was to gather ideas and proposals to integrate the park into the local public space network, creating high-quality environments that facilitate socializing, recreation, leisure, and outdoor activities.
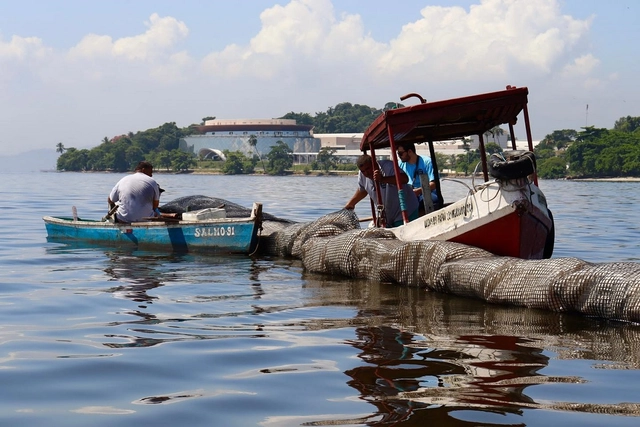
The barrier was designed and built through an exchange of knowledge between researchers and artisanal fishermen from Ilha do Fundão. Photo: Ana Vitória Villar
An experimental barrier to collect floating trash at Prainha on Ilha do Fundão, located on the coast of Guanabara Bay in Rio de Janeiro, was installed in early June by the Orla Sem Lixo (Trash-Free Shoreline) Project. The initiative aims to find a sustainable alternative for managing floating waste in coastal and adjacent marine areas, fostering a knowledge exchange between the local fishing community and researchers.