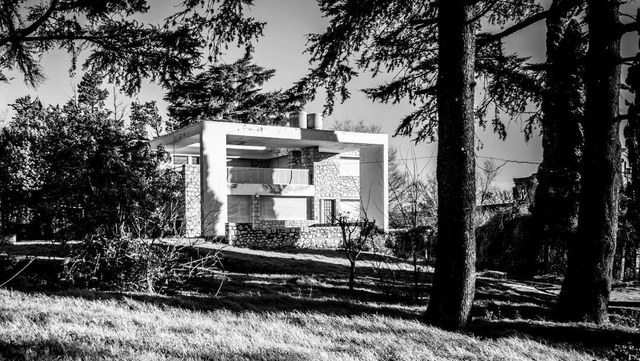
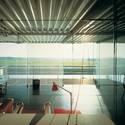
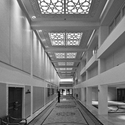
Wladimiro Acosta built a series of residences that stand as canonical examples of modern architecture in Argentina. One prominent case is the Miramontes House, designed in late 1938 and completed in early 1940 as a vacation home for a couple and their two children in the city of La Falda, in the hills of Córdoba.
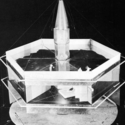
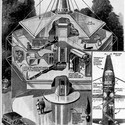
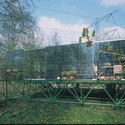
The Dymaxion House was a futuristic dwelling invented by the architect and practical philosopher R. Buckminister Fuller - who would have turned 124 today. The word “Dymaxion,” which combines the words dynamic, maximum and tension, was coined (among many others) by Fuller himself.
In 1920 Fuller wished to build a sustainable autonomous single family dwelling, the living machine of the future. Although never built, the Dymaxion's design displayed forward-thinking and influential innovations in prefabrication and sustainability. Not only would the house have been exemplary in its self-sufficiency, but it also could have been mass-produced, flat-packaged and shipped throughout the world.
More on this revolutionary design after the break...
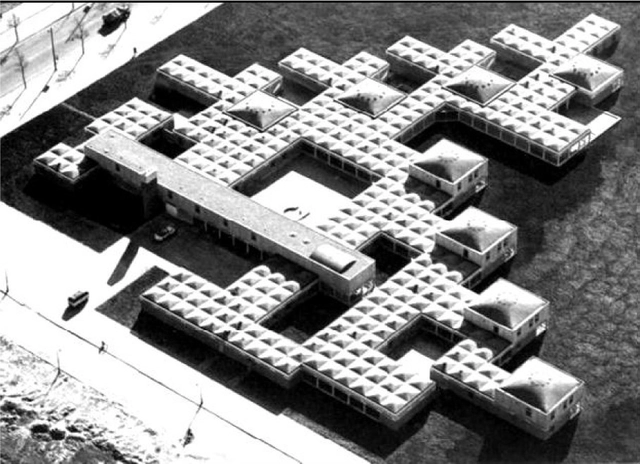
Dutch Architect Aldo van Eyck built the Amsterdam Orphanage in 1960. His design focused on a balance of forces to create both a home and small city on the outskirts of Amsterdam.
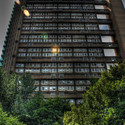
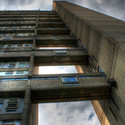
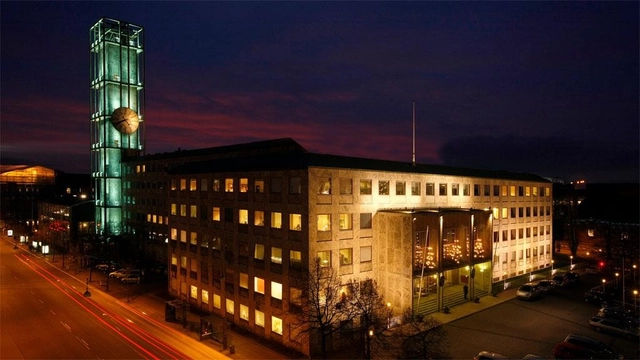
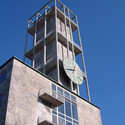
In 1941, at the height of World War II in Western Europe, the city of Aarhus, Denmark achieved an unusual architectural feat. It finished construction on a brand new city hall that was to be a beacon of democratic governance while the city lay under direct Nazi occupation. Designed four years earlier by the heralded duo of Arne Jacobsen and Erik Møller, the Rådhus survived the war and became an internationally recognized classic of Danish modernism.
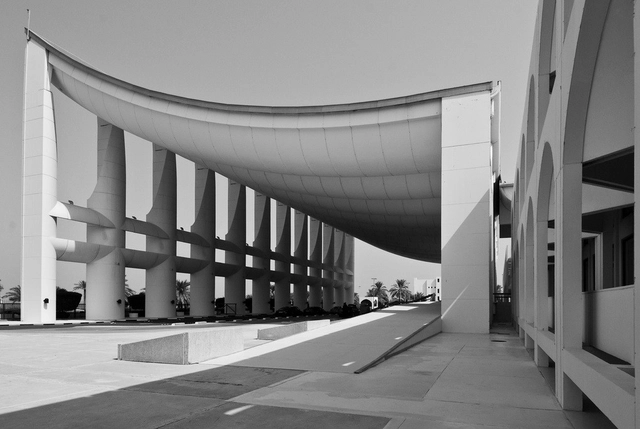
No single building typology reveals as much about a nation’s political culture as the seat of its government. Parliamentary or palatial structures can tell stories of bureaucratic sprawl, autocratic excess, democratic openness, and anything in between. Kuwait’s National Assembly Building, the home of its popularly elected legislature, is no exception. Much like the nominally-democratic, effectively-oligarchic government it hosts, the building projects conflicting messages of accessibility and regionalist modernity, referencing traditions that don’t necessarily exist in the country and sometimes ending up in direct contradiction with itself. As an emblem of political culture, the building is thus perhaps too accurate in its reading of the Kuwaiti story, yielding a revealing insight into the complex political fabric of the country through its own eclectic bricolage of ideas.
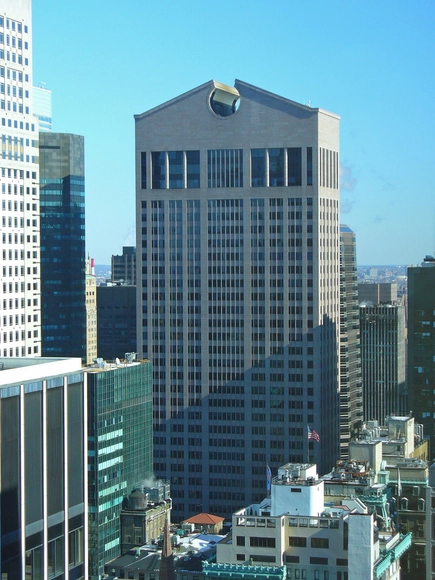
It may be the single most important architectural detail of the last fifty years. Emerging bravely from the glassy sea of Madison Avenue skyscrapers in midtown Manhattan, the open pediment atop Philip Johnson and John Burgee’s 1984 AT&T Building (now the Sony Tower) singlehandedly turned the architectural world on its head. This playful deployment of historical quotation explicitly contradicted modernist imperatives and heralded the mainstream arrival of an approach to design defined instead by a search for architectural meaning. The AT&T Building wasn’t the first of its type, but it was certainly the most high-profile, proudly announcing that architecture was experiencing the maturation of a new evolutionary phase: Postmodernism had officially arrived to the world scene.
This article was originally published on August 27, 2017. To read the stories behind other celebrated architecture projects, visit our AD Classics section.
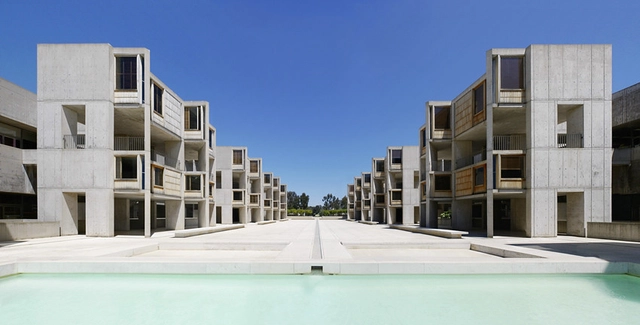
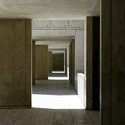
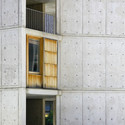
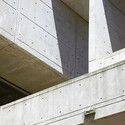
In 1959, Jonas Salk, the man who had discovered the vaccine for polio, approached Louis I. Kahn with a project. The city of San Diego, California had gifted him with a picturesque site in La Jolla along the Pacific coast, where Salk intended to found and build a biological research center. Salk, whose vaccine had already had a profound impact on the prevention of the disease, was adamant that the design for this new facility should explore the implications of the sciences for humanity. He also had a broader, if no less profound, directive for his chosen architect: to “create a facility worthy of a visit by Picasso.” The result was the Salk Institute, a facility lauded for both its functionality and its striking aesthetics – and the manner in which each supports the other.[1,2]
This article was originally published on October 19, 2015. To read the stories behind other celebrated architecture projects, visit our AD Classics section.
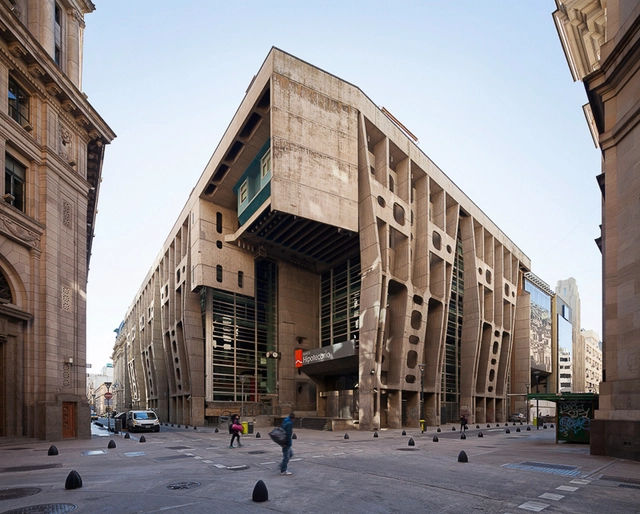
The Bank of London and South America (Banco de Londres y América del Sud, or BLAS) in Buenos Aires defies convention and categorization, much like the architect primarily credited with its design, Clorindo Testa. A unique client relationship, guided by the bank’s staff architect Gerald Wakeham, and a supportive collaboration with the firm Sánchez Elía, Peralta Ramos and Agostini (SEPRA) resulted in a building that continues to evoke surprise and fascination.
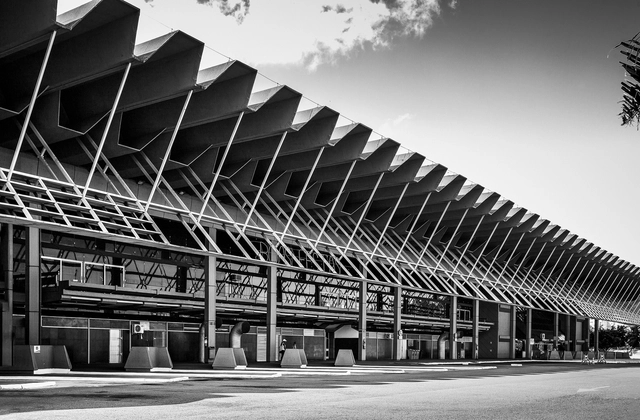
The construction of the Rita Maria Bus Terminal, the winning design of a national architectural competition, dates back to the late 1970s, coinciding with the construction of the South Bay Landfill (Aterro da Baía Sul) on Santa Catarina Island, in Florianópolis. The landfill, with landscaping by Roberto Burle Marx, was part of a contemporary strategy to modernize the city's road network.
https://www.archdaily.com/1043148/ad-classics-rita-maria-bus-terminal-enrique-brena-nadotti-and-yamandu-carlevaroLuiz Eduardo Fontoura Teixeira, Guilherme Freitas Grad e Ulisses Munarim
This article was originally published on April 14, 2014. To read the stories behind other celebrated architecture projects, visit our AD Classics section.
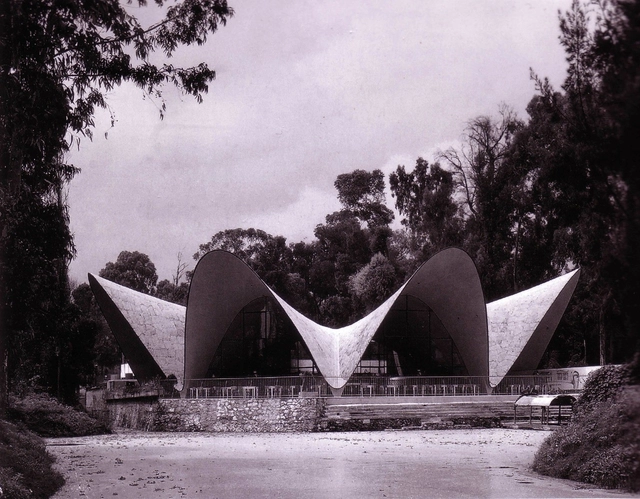
With the design for Los Manantiales, Felix Candela’s experimental form finding gave rise to an efficient, elegant, and enduring work of structural art. Comprised of four intersecting hypars, a strikingly thin roof surface creates a dramatic dining space. Built as Candela was establishing an international reputation as the foremost shell building, he demonstrated to the world his masterful combination of artistry and technical virtuoso.
https://www.archdaily.com/496202/ad-classics-los-manantiales-felix-candelaMichelle Miller
This article was originally published on August 2, 2014. To read the stories behind other celebrated architecture projects, visit our AD Classics section.
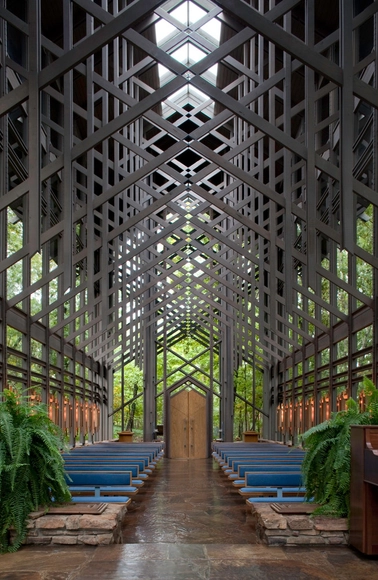
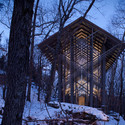
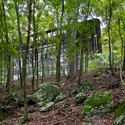
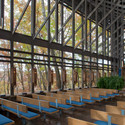
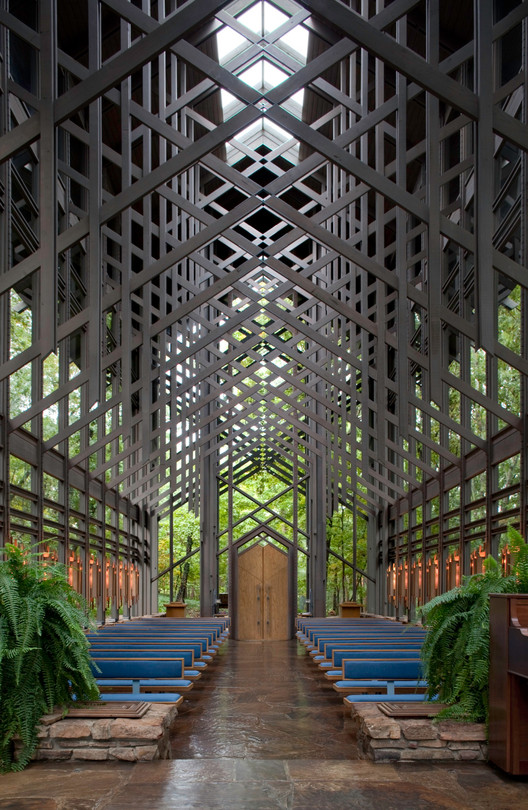
Hidden in the middle of the forests surrounding Arkansas’ Ozark Mountains, Thorncrown Chapel rests amongst the oaks, pines and maples. The humble chapel, designed by Euine Fay Jones, is less than 35 years old – yet it’s on the U.S. Historic register, has been named one of the AIA’s top ten buildings of the 20th century, and has even been called the best American building since 1980.
This article was originally published on November 5, 2014. To read the stories behind other celebrated architecture projects, visit our AD Classics section.
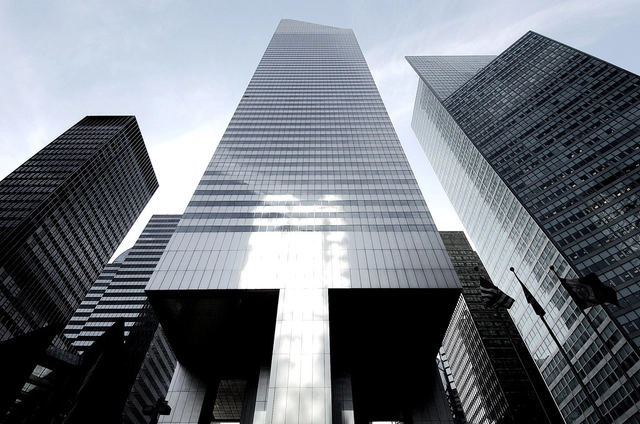
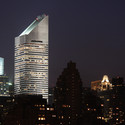
In a city of skyscrapers of nearly every shape and size, the Citigroup Center on Lexington Avenue is one of New York’s most unique. Resting on four stilts perfectly centered on each side, it cantilevers seventy-two feet over the sidewalk and features a trademark 45-degree sloping crown at its summit. The original structure responsible for these striking features also contained a grave oversight that nearly resulted in structural catastrophe, giving the tower the moniker of “the greatest disaster never told” when the story finally was told in 1995. The incredible tale—now legendary among structural engineers—adds a fascinating back-story to one of the most iconic fixtures of the Manhattan skyline.
This article was originally published on September 10, 2014. To read the stories behind other celebrated architecture projects, visit our AD Classics section.
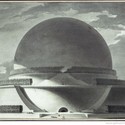
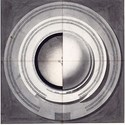
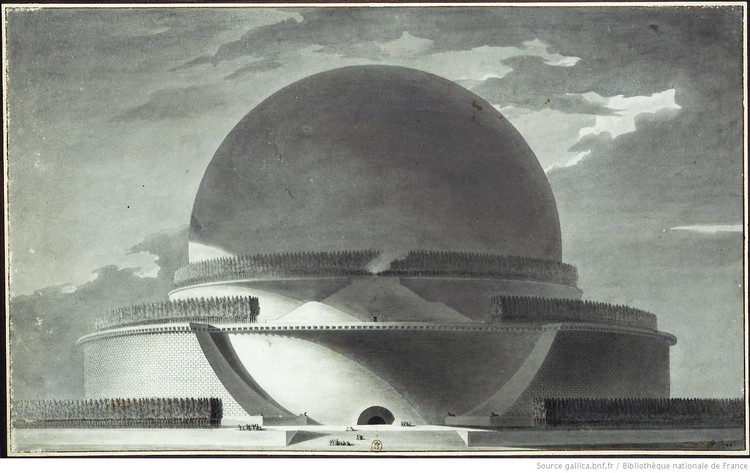
Minuscule clusters of visitors ascend a monumental stairway at the base of a spherical monument rising higher than the Great Pyramid of Giza. An arc of waning sunlight catches a small portion of the sphere, leaving the excavated entry portal and much of the mass in deep shadow. Bringing together the emotional affects of romanticism, the severe rationality of neoclassicism and grandeur of antiquity, Etienne-Louis Boullée’s sublime vision for a cenotaph honoring Sir Isaac Newton is both emblematic of the particular historical precipice and an artistic feat that foreshadowed the modern conception of architectural design. Rendered through a series of ink and wash drawings, the memorial was one of numerous provocative designs he created at the end of the eighteenth century and included in his treatise, Architecture, essai sur l’art. The cenotaph is a poetic homage to scientist Sir Isaac Newton who 150 years after his death had become a revered symbol of Enlightenment ideals.
Beyond representing his individual creative genius, Boullée’s approach to design signaled the schism of architecture as a pure art from the science of building. He rejected the Vitruvian notion of architecture as the art of building, writing “In order to execute, it is first necessary to conceive… It is this product of the mind, this process of creation, that constitutes architecture…” (1). The purpose of design is to envision, to inspire, to make manifest a conceptual idea though spatial forms. Boullee’s search was for an immutable and totalizing architecture.
https://www.archdaily.com/544946/ad-classics-cenotaph-for-newton-etienne-louis-boulleeMichelle Miller