1. ArchDaily
  2. Architecture Classics

Architecture Classics

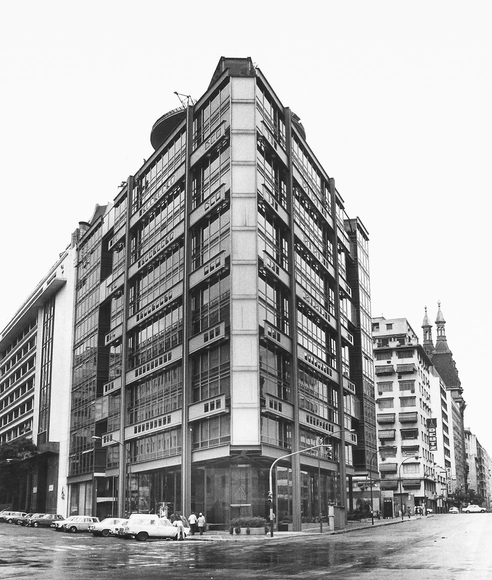
Architecture Classics: SOMISA Building / Mario Roberto Álvarez & Associates

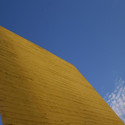
The Teniente General Castiñeiras building stands on a triangular plot of land in the heart of Buenos Aires, one of the most emblematic of the city's modern architecture. Better known as the SOMISA Building, its origin was the result of a design competition for the design of the new headquarters of the Sociedad Mixta Siderúrgica Argentina company. The first prize was won by MRA+A, Mario Roberto Álvarez & Associates, and its construction began around 1966, with the works completed in 1977.
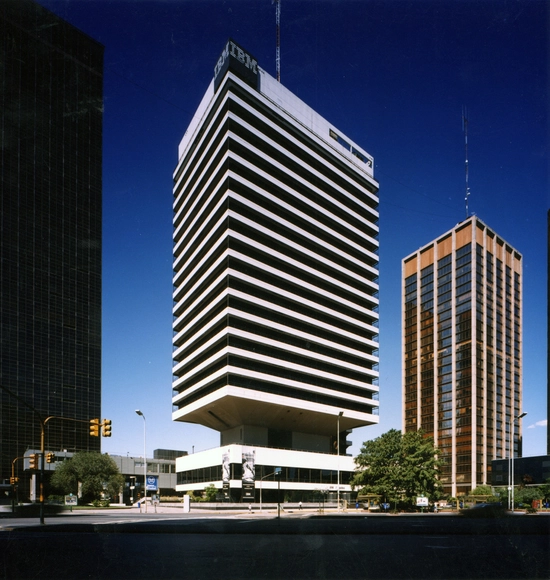
Architecture Classics: IBM Building / Mario Roberto Álvarez & Associates

Located in the Retiro district of the Autonomous City of Buenos Aires is the IBM building designed by Mario Roberto Álvarez & Associates. Conceived to house the headquarters of the IBM company, this office building was designed around 1979 and consists of a tower supported by two large concrete structural cores on a base, which is separated from the ground and the shaft of the tower to house the ground floor and a level of common areas in order to maintain the urban scale. The language of the building is recognizable from a distance as it is formed by an enclosure of horizontal bands of glass and exposed concrete parapets-parasols, which achieve a dialogue and balance in the proportion of full and empty spaces.

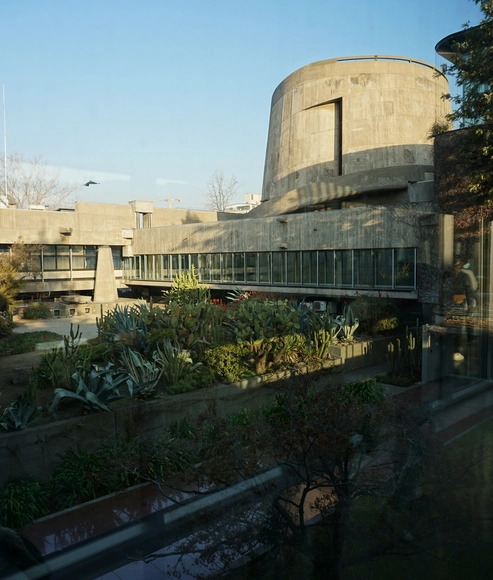
Architecture Classics: ECLAC Building / Emilio Duhart

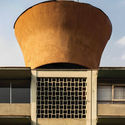
  • Architects: Emilio Duhart
  • Area Area of this architecture project Area:  11500 m²
  • Year Completion year of this architecture project Year:  1966
  • Manufacturers Brands with products used in this architecture project
    Manufacturers:  CHC

Architecture Classics: Prourban Building / MSGSSV

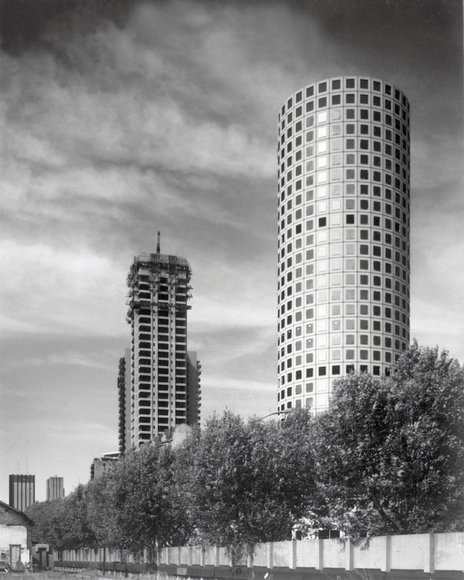
Towards the end of the 1970s, the architectural office of Flora Manteola, Javier Sánchez Gómez, Josefina Santos, Justo Solsona and Rafael Viñoly (MSGSSV) together with Carlos Sallaberry began to devise the project for the Prourban Building, which would become one of the most emblematic buildings in the city of Buenos Aires and would be popularly nicknamed "El Rulero".

Architecture Classics: Petroperú Building / Walter Weberhofer + Daniel Arana

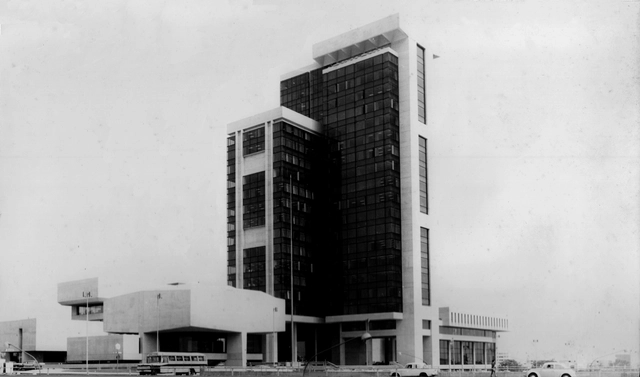
The Petroperú building, jointly designed by architects Walter Weberhofer and Daniel Arana Ríos, was the result of a state competition held by the military government of Velasco Alvarado in the early 1970s. The building, strategically located in the capital of Peru, within the prosperous district of San Isidro, was designed to house the recently created state company in charge of the whole petroleum process of the country (Petroperú S.A.). The monumental building, built and inaugurated in 1973, became the symbol of the newly installed regime.

Architecture Classics: Petroperú Building / Walter Weberhofer + Daniel Arana - Interior Photography, Kitchen, FacadeArchitecture Classics: Petroperú Building / Walter Weberhofer + Daniel Arana - Interior Photography, Facade, CityscapeArchitecture Classics: Petroperú Building / Walter Weberhofer + Daniel Arana - Exterior Photography, Facade, CityscapeArchitecture Classics: Petroperú Building / Walter Weberhofer + Daniel Arana - DrawingsArchitecture Classics: Petroperú Building / Walter Weberhofer + Daniel Arana - More Images+ 10

AD Classics: Victoria Ocampo House / Alejandro Bustillo

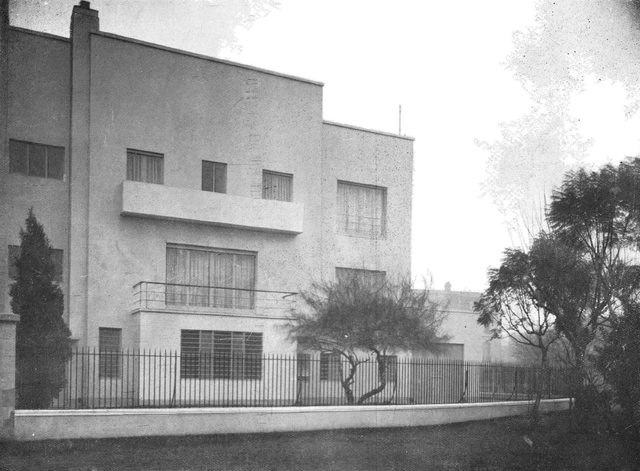
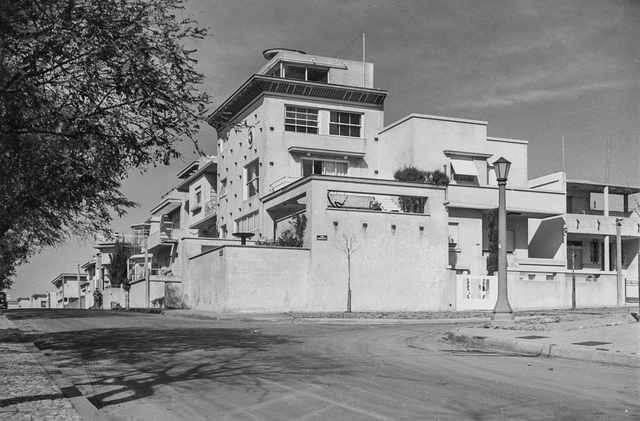
One of the first Rationalist houses in Latin America is Victoria Ocampo's residence, located in the Palermo Chico neighborhood of Buenos Aires—specifically at 2831 Rufino de Elizalde Street, on the corner of Mariscal Castilla. Designed in 1928 by architect Alejandro Bustillo, it is considered the first house to represent the Modern Movement in Argentina. The house caused a major stir at the time, sparking controversy and conflict among neighbors and municipal authorities who objected to inserting a Rationalist design into an environment dominated by French Neoclassical buildings.

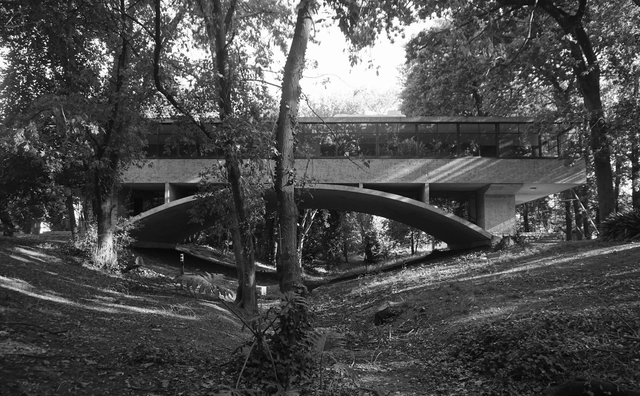
Architecture Classics: House on the River / Amancio Williams + Delfina Gálvez Bunge

Located in a particularly natural setting in the city of Mar del Plata, the "Casa sobre el Arroyo" (House on the River) - known as the "Casa del Puente" (The Bridge House) - is considered a paradigmatic component of 20th-century architecture and an obligatory reference of the Modern Movement in Argentina and Latin America.

The house designed by the Argentinean architect Amancio Williams, commissioned by his father, the musician Alberto Williams, is constructed evidence of the capacity to establish a link between the modern rationality of human beings with nature and its topography.

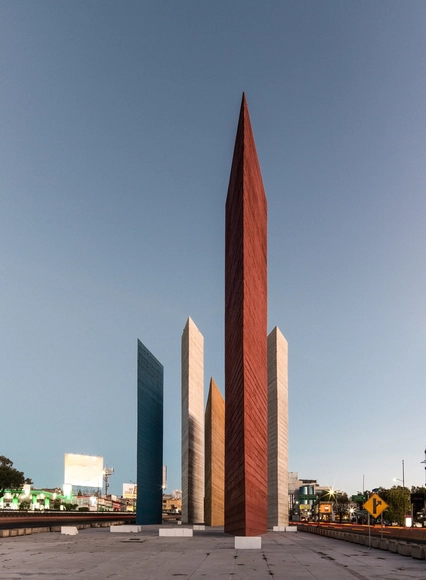
Architecture Classics: Torres de Satélite / Luis Barragán

In the context of the ambitious project Satellite City in the outskirts of Mexico City, led by architect Mario Pani in the mid-20th century, Luis Barragán received from Pani the commission to make a fountain in 1958 that would serve as a distinctive motif of the entrance through the main road access to the master plan.

The renowned Mexican architect, together with the sculptor Mathias Goeritz, projected five concrete towers, with a triangular plan and different colors and heights, reaching up to 52 meters (170 feet). The towers are totally sculptural and the authors expected they could stand out viewed even from afar and in motion.

Architecture Classics: Torres de Satélite / Luis Barragán - Exterior Photography, Installations & StructuresArchitecture Classics: Torres de Satélite / Luis Barragán - Exterior Photography, Installations & Structures, FacadeArchitecture Classics: Torres de Satélite / Luis Barragán - Installations & StructuresArchitecture Classics: Torres de Satélite / Luis Barragán - Installations & StructuresArchitecture Classics: Torres de Satélite / Luis Barragán - More Images+ 1

Architecture Classics: Unidad Vecinal Providencia / Carlos Barella Iriarte + Isaac Eskenazi Tchimino

Architecture Classics: Unidad Vecinal Providencia / Carlos Barella Iriarte + Isaac Eskenazi Tchimino - Image 9 of 5
© María González

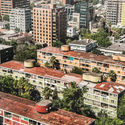
The Unidad Vecinal Providencia (Providencia Neighborhood Unit) is one of the many residential complexes generated in Chile as a result of a housing and urban development public policy promoted through the CORVI (Housing Corporation) between 1953 and 1973.

Commissioned by the Caja de Empleados Particulares (Private Employees Fund) to be built on a site where previously the National Children's House was based, the Unidad Vecinal Providencia was designed as a complex capable of becoming an urban piece, promoting spatial integration and social cohesion in Santiago.

Architecture Classics: Unidad Vecinal Providencia / Carlos Barella Iriarte + Isaac Eskenazi Tchimino - Image 1 of 5Architecture Classics: Unidad Vecinal Providencia / Carlos Barella Iriarte + Isaac Eskenazi Tchimino - Image 2 of 5Architecture Classics: Unidad Vecinal Providencia / Carlos Barella Iriarte + Isaac Eskenazi Tchimino - Image 3 of 5Architecture Classics: Unidad Vecinal Providencia / Carlos Barella Iriarte + Isaac Eskenazi Tchimino - Image 4 of 5Architecture Classics: Unidad Vecinal Providencia / Carlos Barella Iriarte + Isaac Eskenazi Tchimino - More Images+ 8

AD Classics: Julio Vilamajó House

In 1929, at the age of 35, Julio Vilamajó began constructing his home which, rising five stories, stands like a watchtower over its surroundings, capturing a 360º view of the horizon.

Architecture Classic: Terraces of Manantiales / MSGSSV

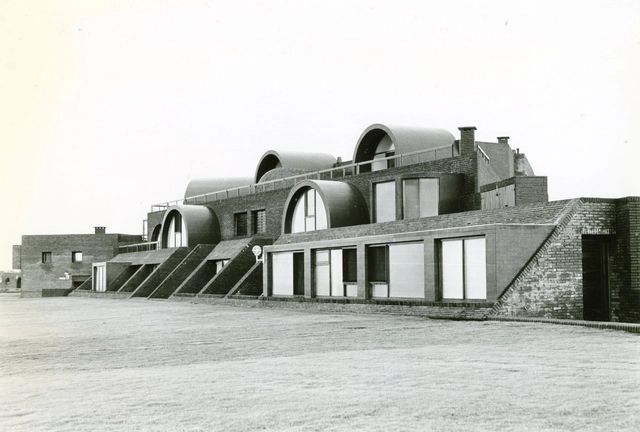
Designed in the late 70s by MSGSSV, the Terraces of Manantiales (Terrazas de Manantiales) is a summer house complex by the Atlantic Ocean built in Punta del Este, Uruguay.

Architecture Classics: General Archive of the Nation / Rogelio Salmona

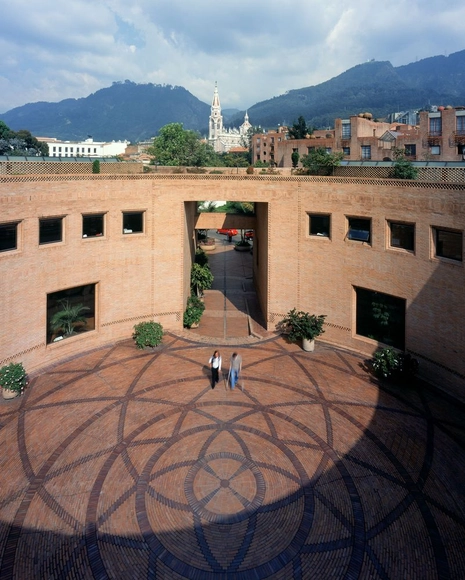
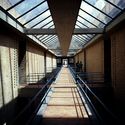
The building of the General Archive of the Nation, designated as a national cultural interest asset by a court ruling in October 2007, reflects the modern archival philosophy and, combined with its collection of historical documents, performs a "miracle" of communicating memory through architecture.

It is hard to achieve a poetic aesthetic when designing archives because they are essentially warehouses, enclosed storage structures, with no sunlight, water, wind, or even dust. In this sense, an archive building is anti-architecture! Even caves need light for us to fully grasp their spatiality. These major limitations could only be overcome through the imagination of a great architect, and above all, through the essential and intrinsic qualities of architecture.

Architecture Classics: General Archive of the Nation / Rogelio Salmona - LibraryArchitecture Classics: General Archive of the Nation / Rogelio Salmona - LibraryArchitecture Classics: General Archive of the Nation / Rogelio Salmona - LibraryArchitecture Classics: General Archive of the Nation / Rogelio Salmona - LibraryArchitecture Classics: General Archive of the Nation / Rogelio Salmona - More Images+ 4

Architecture Classics: Postgraduate Building / Bermúdez Arquitectos

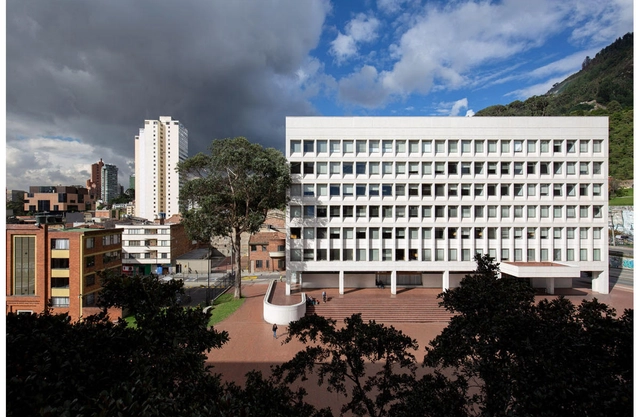
Located on the north-eastern edge of downtown Bogota, Colombia, the Postgraduate Building of Jorge Tadeo Lozano University has become the hallmark of the campus, serving as the university's main gateway.

Architecture Classics: Oscar Niemeyer Cultural Center / Oscar Niemeyer

Architecture Classics: Oscar Niemeyer Cultural Center / Oscar Niemeyer - Cultural CenterArchitecture Classics: Oscar Niemeyer Cultural Center / Oscar Niemeyer - Cultural CenterArchitecture Classics: Oscar Niemeyer Cultural Center / Oscar Niemeyer - Cultural CenterArchitecture Classics: Oscar Niemeyer Cultural Center / Oscar Niemeyer - Cultural CenterArchitecture Classics: Oscar Niemeyer Cultural Center / Oscar Niemeyer - More Images+ 8

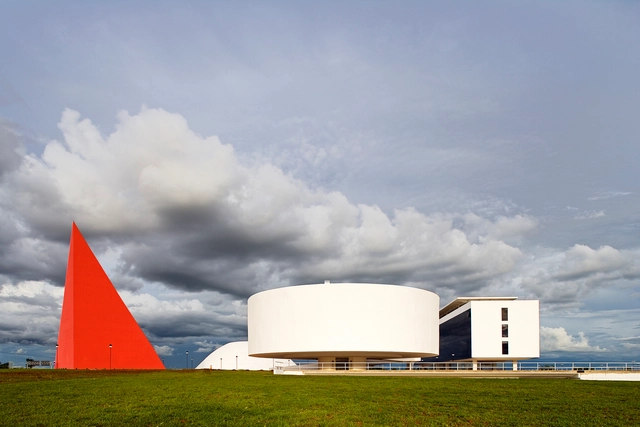
The Cultural Center was designed by architect Oscar Niemeyer and named after him. It is located in the city of Goiânia in the state of Goiás, Brazil, and was built on a 26 thousand square meter flat land called Esplanada da Cultura, a square dedicated to concerts and events, paying homage to former President Juscelino Kubitschek. The complex consists of four geometrically pure buildings: a rectangle that holds a public library, a cylinder where the Museum of Contemporary Art (MAC) is located, a dome that shelters the Music Palace, and a 36-meter-high pyramid that houses the Human Rights Monument.

Architecture Classics: Crematorium at Vila Alpina / Ivone Macedo Arantes

Architecture Classics: Crematorium at Vila Alpina / Ivone Macedo Arantes - Religious BuildingsArchitecture Classics: Crematorium at Vila Alpina / Ivone Macedo Arantes - Religious BuildingsArchitecture Classics: Crematorium at Vila Alpina / Ivone Macedo Arantes - Religious BuildingsArchitecture Classics: Crematorium at Vila Alpina / Ivone Macedo Arantes - Religious BuildingsArchitecture Classics: Crematorium at Vila Alpina / Ivone Macedo Arantes - More Images+ 15

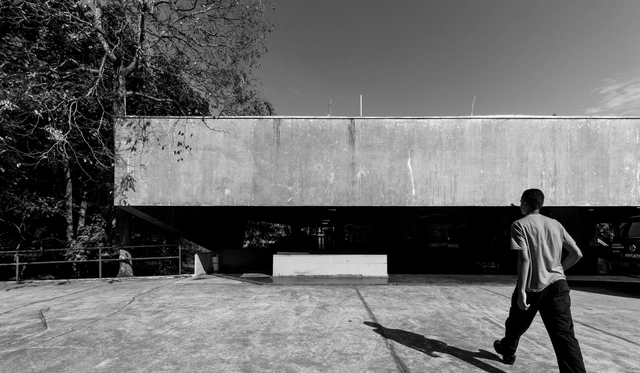
The Jayme Augusto Lopes Crematorium, popularly known as Crematorium of Vila Alpina, is located in Jardim Avelino, on the east side of the city of São Paulo. It was designed by architect Ivone Macedo Arantes - at the time an employee of the Cemetery Department of the City of São Paulo - and was inaugurated in 1974. It is considered to be the first crematorium in Brazil and Latin America and one of the largest in the world.

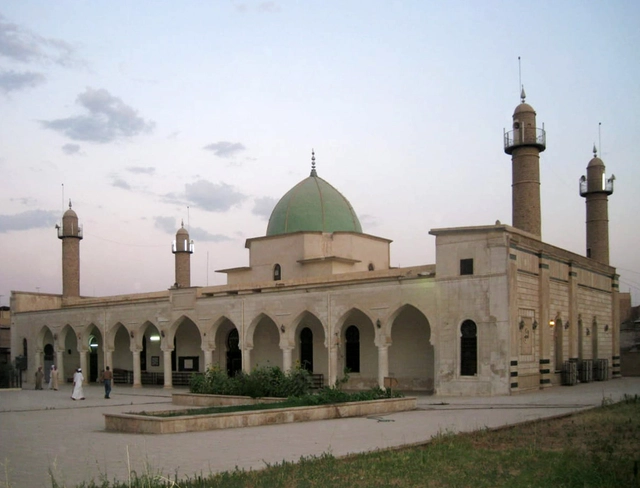
Architecture Classic: al-Nouri Mosque / Nur ad-Din Zangi

Islamic architecture has been perhaps one of the most culturally significant typologies throughout history. Not only do the buildings themselves serve as centers for community and social services, but their designs reflect Muslim beliefs and morals, and reveal the rich history of nations in the Middle East.

Architecture Classic: al-Nouri Mosque / Nur ad-Din Zangi - Interior Photography, MosqueArchitecture Classic: al-Nouri Mosque / Nur ad-Din Zangi - Drawings, Mosque, ArchArchitecture Classic: al-Nouri Mosque / Nur ad-Din Zangi - Exterior Photography, MosqueArchitecture Classic: al-Nouri Mosque / Nur ad-Din Zangi - Interior Photography, MosqueArchitecture Classic: al-Nouri Mosque / Nur ad-Din Zangi - More Images+ 14

Architecture Classics: Residencial San Felipe in Lima / Enrique Ciriani + Mario Bernuy

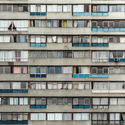
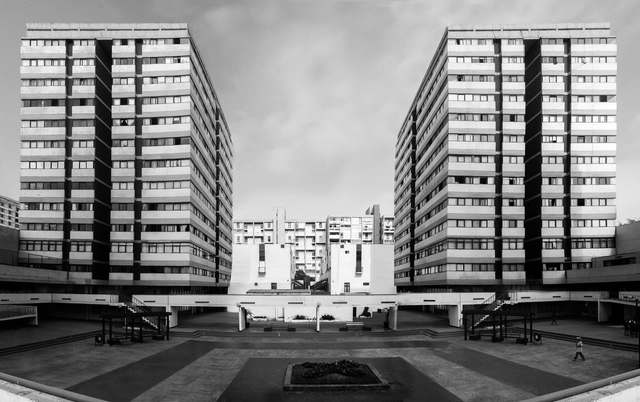
The San Felipe residential complex (Residencial San Felipe), designed and built by a team of architects from the National Housing Board between 1962-1969, is nestled on a 27 hectare lot in the Jesús María District in Lima, Peru. Dubbed as one of the most important infrastructure projects under President Fernando Belaúnde Terry, the housing complex is representative of the modernist ideology of the time that looked to traditional urban concepts to address the country's contemporary housing needs.

Architecture Classics: Residencial San Felipe in Lima / Enrique Ciriani + Mario Bernuy - HousingArchitecture Classics: Residencial San Felipe in Lima / Enrique Ciriani + Mario Bernuy - HousingArchitecture Classics: Residencial San Felipe in Lima / Enrique Ciriani + Mario Bernuy - HousingArchitecture Classics: Residencial San Felipe in Lima / Enrique Ciriani + Mario Bernuy - HousingArchitecture Classics: Residencial San Felipe in Lima / Enrique Ciriani + Mario Bernuy - More Images+ 33

AD Classics: Curutchet House / Le Corbusier

AD Classics: Curutchet House / Le Corbusier - Exterior Photography, Houses, Facade, Stairs
© Arthur Duarte

AD Classics: Curutchet House / Le Corbusier - HousesAD Classics: Curutchet House / Le Corbusier - HousesAD Classics: Curutchet House / Le Corbusier - HousesAD Classics: Curutchet House / Le Corbusier - HousesAD Classics: Curutchet House / Le Corbusier - More Images+ 33

•
La Plata, Argentina
  • Architects: Le Corbusier
  • Area Area of this architecture project Area:  345 m²
  • Year Completion year of this architecture project Year:  1955