As part of our 2018 Venice Architecture Biennale coverage we present the proposal for the Egyptian Pavilion. Below, the participants describe their contribution in their own words.
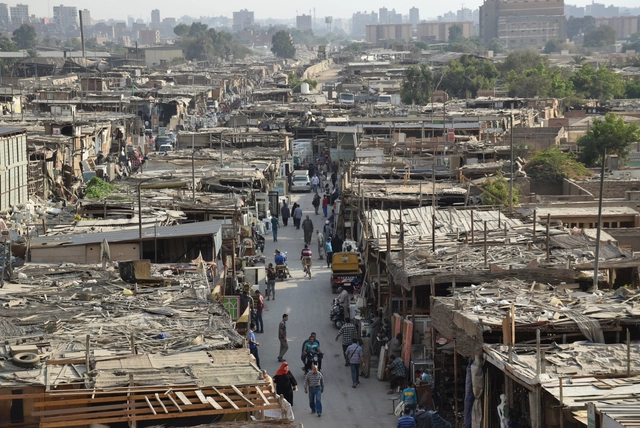
The Egyptian pavilion curated by architects Islam El Mashtooly and Mouaz Abouzaid, and architecture professor Cristiano Luchetti proposes the theme of redevelopment and strategies of requalification of spontaneous commercial spaces across the entire country. The phenomenon of "free", unstructured, often abusive and illegal trading is predominant in many urban and suburban areas. The traditional souk is no longer confined to narrow streets and interstitial spaces of the historical fabric. Indeed, the space of commerce extends its tentacles seamlessly along the lines of urban streams without any apparent rule. The project for the pavilion focuses on these strategic spatialities but also on their content. The trading of Roba Becciah is a large portion of all market activities. Disused items produced and dismissed by consumerist societies are first collected, and then stacked in areas of such dimensions to create mono-functional enclaves for future trading purposes. The Roba Becciah represents for the curators an important metaphor of the anthropological-urban condition of the contemporary world.
https://www.archdaily.com/894490/egyptian-pavilion-at-venice-biennale-to-explore-how-urban-markets-are-redefining-the-concept-of-free-spaceAD Editorial Team
At ArchDaily en Español, we understand the importance of staying in constant contact with architecture students, who will be responsible for designing and building the cities of the future. For this reason, we periodically open a call for applications to join our editorial team through our internship program.
If you currently live in Chile, this could be your opportunity to contribute local content to the world's most visited architecture platform, which inspires and informs hundreds of thousands of architects worldwide. If you are interested, keep reading below.
As part of our 2018 Venice Architecture Biennale coverage we present the proposal for the Canada Pavilion. Below, the participants describe their contribution in their own words.
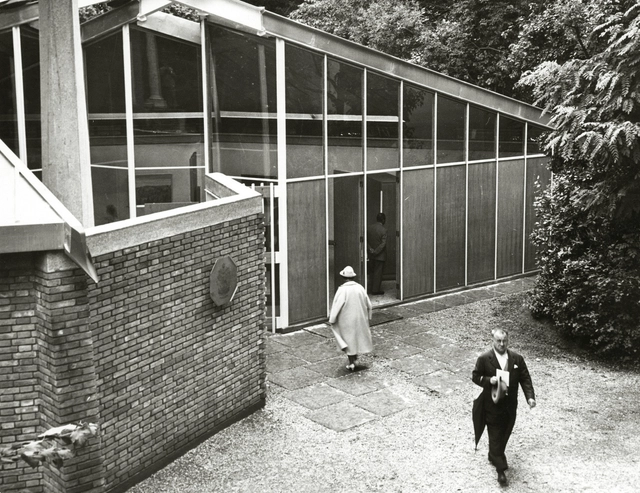
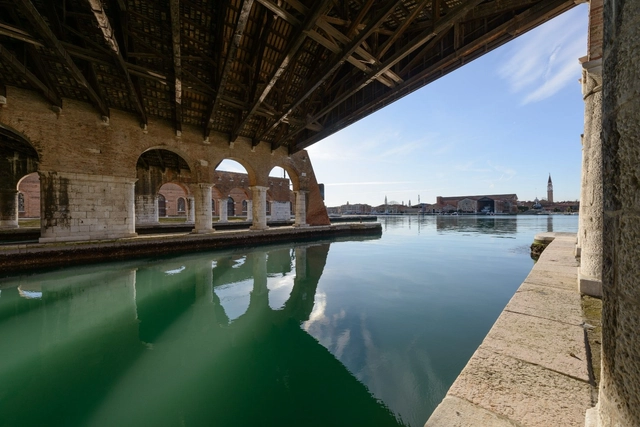
After close to 60 years of exhibitions featuring the work of some of Canada’s most celebrated artists and architects, the Canada Pavilion in Venice, Italy is undergoing a major, $3-million restoration. The designated heritage building is an important architectural landmark in the Giardini di Castello, the traditional site of the International Art and Architecture Exhibitions of La Biennale di Venezia.
https://www.archdaily.com/894471/canada-pavilion-at-2018-venice-biennale-to-examine-architecture-and-restoration-of-the-canada-pavilionAD Editorial Team
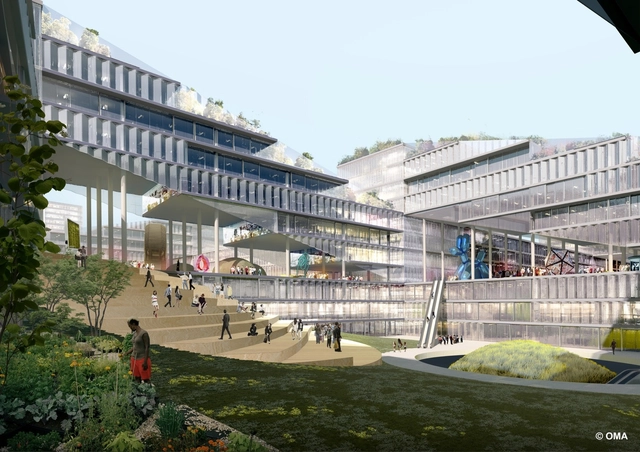
OMA has been announced as one of four firms to win an international competition for the design of Unicorn Island in Chengdu, an “innovative masterplan specifically designed for New Economy companies.”
As Chinamoves from a production-orientated economy to a knowledge and service-based economy, the masterplan seeks to provide a variety of working and living conditions for both start-up firms and “Unicorn” companies, those with a value of over one billion US dollars. Along with OMA, the four winners also included Morphosis, who were recognized for their walkable scheme integrating business, green infrastructure, and lifestyle.
Celebrating its 75th anniversary, the Institute of Architects of Brazil - Department of São Paulo (IABsp) has launched an unprecedented call for the selection of a curatorial proposal for the Architecture Biennale of São Paulo, to be held between September and December 2019. The proposal should formulate and justify the core program, concepts and themes that frame the Biennale.
https://www.archdaily.com/894440/iabsp-launches-open-call-for-curation-for-xii-international-architecture-biennale-of-sao-pauloEquipe ArchDaily Brasil
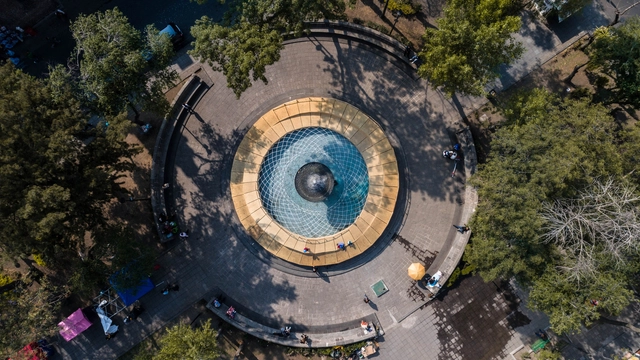
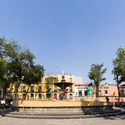
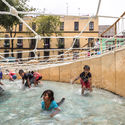
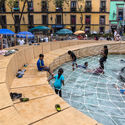
Aros is the winning project of the "Juguetes Urbanos" (Urban Toys) competition, organized by the Laboratory for the City and the Mexico City Government. The competition called for a play-based proposal within Plaza Loreto, located in the historic core of Mexico City's Centro Histórico.
Mexico City's fountains have long been gathering places where children play while waiting for their families to finish the workday. These spots are crucial, perhaps because water carries significant cultural weight in the city; during spring and summer, they regularly draw crowds who engage with public space in this active way.
This year, in partnership with MINI Clubman, we are launching a special award that highlights the best refurbishments of buildings and spaces from around the world.
Alongside MINI, we have decided to promote this category in the belief that one of the most sustainable ways to develop architecture now is through the recovery of existing structures. From urban renovations to new uses for former factories, or even simply giving new life to an old house, refurbishment projects demonstrate the flexibility of our existing cities and the many scales at which old buildings can be repurposed.
As in our Building of the Year Award, we entrust our readers with the responsibility of rewarding the best refurbishment projects in architecture—the designs that have had an impact on our profession. By voting, you are part of an impartial and distributed network of professionals who act as a jury to choose the most relevant works of the last eight years. Over the next 3 weeks, the collective intelligence of our audience will filter more than 450 projects to select 3 winners representing the best of architecture refurbishment published on ArchDaily.
When Spanish architect Rafael Moneo won the Pritzker Prize in 1996, the jury identified his ability to see buildings as lasting built entities—their lives extending beyond architectural drawings—as integral to his success. The South Souks, Moneo’s 2009 project in Beirut, Lebanon, indeed responds to a long history and anticipates a lasting future. After the city’s historic souq (outdoor marketplace) was destroyed during the Lebanese Civil War, developer Solidere began rebuilding the commercial area in 1991. As part of the project, Moneo designed an arcaded shopping district that follows the ancient Hellenistic grid and retains original street names.
As part of our 2018 Venice Architecture Biennale coverage we present the proposal for the Pakistan Pavilion. Below, the participants describe their contribution in their own words.
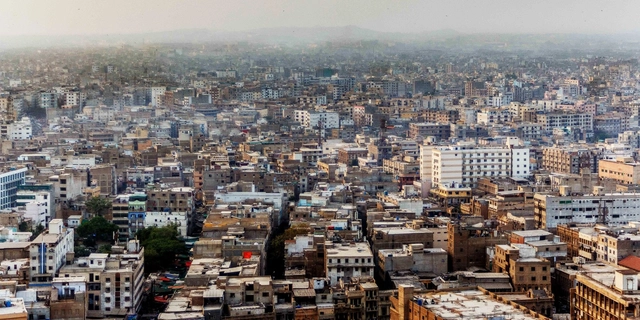
Keeping the subject of FREESPACE in perspective, the Pakistan Pavilion takes inspiration from the physical and social dimensions of the sparsely open spaces embedded within the many informal settlements of Karachi, the most populated and fastest growing city of Pakistan.
Founded in 1895 as an international art exhibition, the Venice Biennale is currently one of the most prestigious cultural events, aiming to promote contemporary art through events and exhibitions across various disciplines, including visual arts, cinema, dance, music, and theater. The International Art Exhibition and the International Architecture Exhibition alternate every two years. Since 1998, these exhibitions have been organized around three main pillars:
National Pavilion exhibitions
The central international exhibition organized by the curators
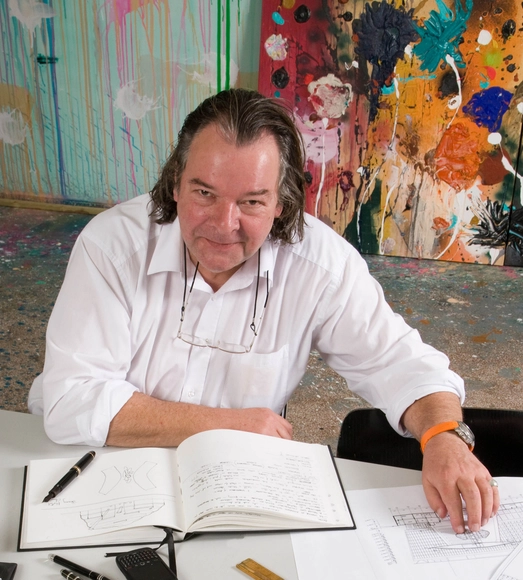
Will Alsop, the British architect known for his colorful and unconventional designs, has died at age 70. As reported by The Guardian, Alsop passed away on Saturday following a short illness, with his firm aLL Design confirming the news on Sunday.
https://www.archdaily.com/894416/will-alsop-dies-at-age-70AD Editorial Team
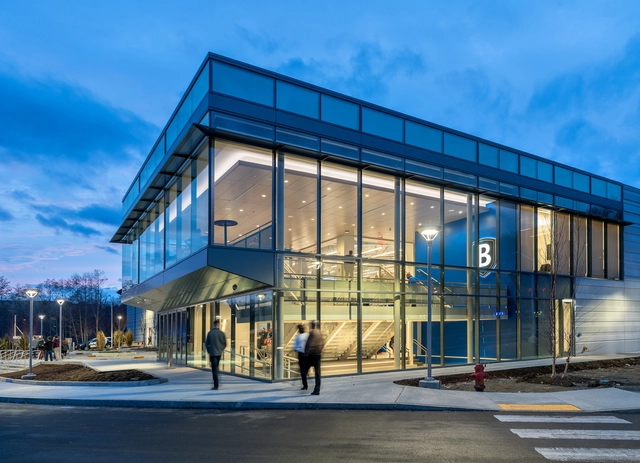
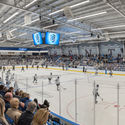
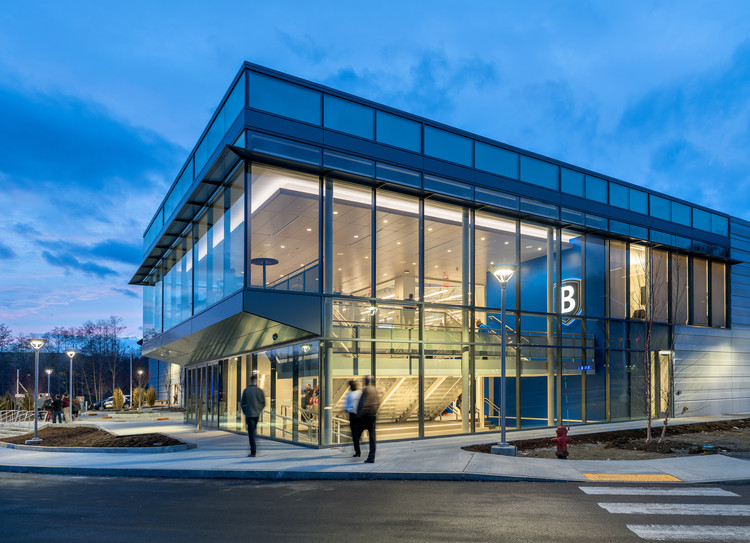
Massachusetts’ Bentley University Arena together with Architectural Resources Cambridge (ARC) have earned the LEED Platinum certification and was named the most environmentally sustainable arena in the United States. The 76,000 square foot arena emphasizes the university’s commitment to sustainability, energy efficiency, and goal to reach carbon neutrality by the year 2030. Bentley Unversity also offers a major in Sustainability Science and a program that will reduce more than 270 tons of material waste per year. This arena hosts several university events such as concerts, alumni events, career fairs, and is home to its NCAA Division I hockey team.
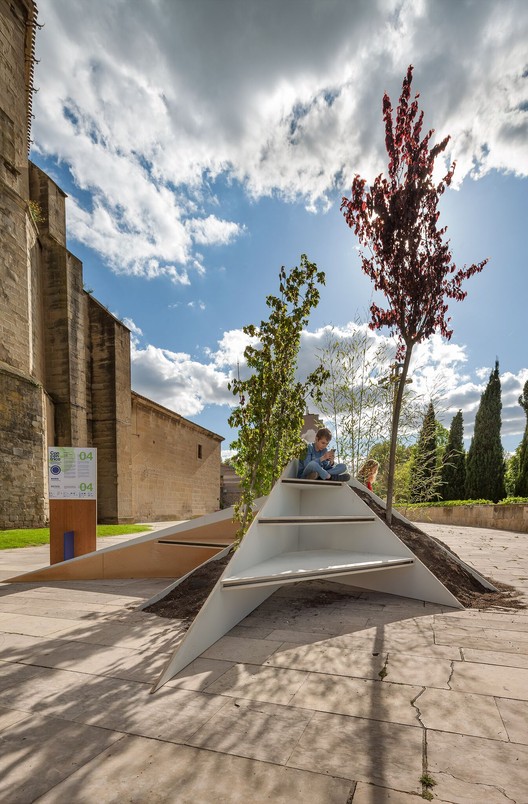
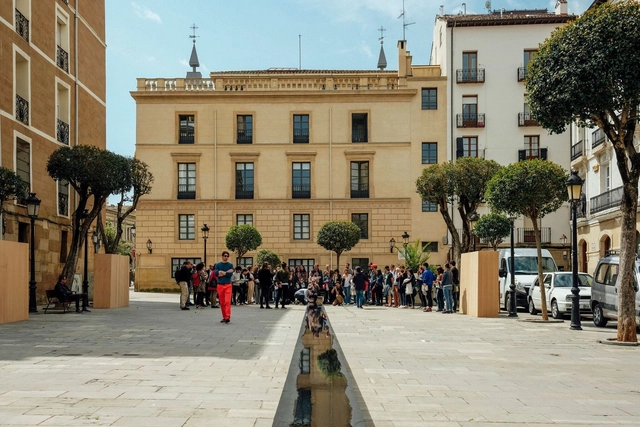
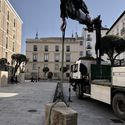
Conéntrico is an International Architecture and Design Festival that invites reflection on the city of Logroño, Spain, through the revitalization of undervalued public spaces. Its latest edition, Conéntrico 04, takes place between April 27 and May 1, 2018, in the Historic Center of Logroño. The Festival invites visitors to explore the city through installations, exhibitions, discussions, activities, and performances that connect venues, plazas, streets, courtyards, and hidden spaces that typically go unnoticed in daily life. Lucas Sere Peltzer and Sebastián Andrés Podestá seek to connect space and people through reflection in the Plaza de San Bartolomé.
Inspired by BIG’s “will to find new solutions for environmental, social, economic and technological problems”, artist Giuseppe Gallo has designed these 9 posters that evaluate BIG’s unique use of syntax.
More on syntax in architecture and how you can get your own copies of the posters after the break.
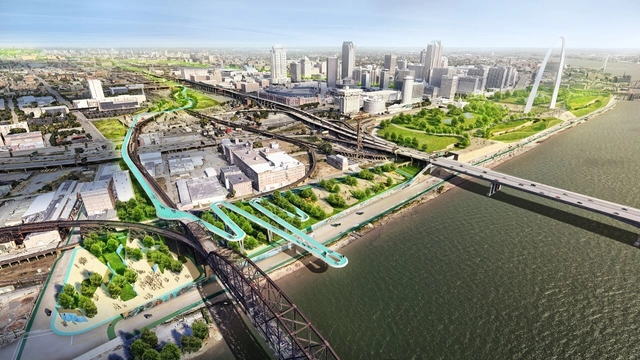
Ever since the City of St. Louis approved a sales tax to fund public greenways in 2000, citizens and planners have imagined a bike and pedestrian path along the city’s main east-west corridor. Last week, that vision was brought to life as Stoss Landscape Urbanism was selected to design the Chouteau Greenway. Their proposed strip of green space and walkways will stretch from the iconic Gateway Arch at the city’s eastern end to downtown, from there extending to Foster Park, which sits adjacent to Washington University in St. Louis on the city’s western edge.
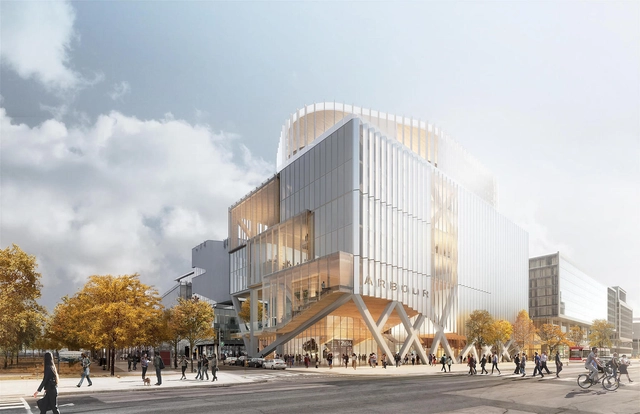
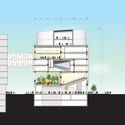
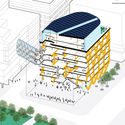
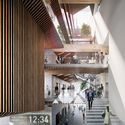
As their entry in a competition for The Arbour, a new academic building for the campus of George Brown College on Toronto’s Lake Ontario waterfront, Montreal-based firm Provencher_Roy have revealed their design for an adaptable mass timber building that could grow and change in time.
Using a staggered truss structural system that divides the building into modular cells measuring 8.4 meters tall, 17.4 meters wide and 40 meters long, the firm explains that the stacked program elements can be reorganized as necessary, with classrooms and double-height auditorium spaces able to be converted to basketball courts or column-free open offices by adjusting the cross-laminated timber flooring, which can be adjusted without compromising the rest of the structure.
As part of our 2018 Venice Architecture Biennale coverage we present the proposal for the Lebanon Pavilion. Below, the participants describe their contribution in their own words.
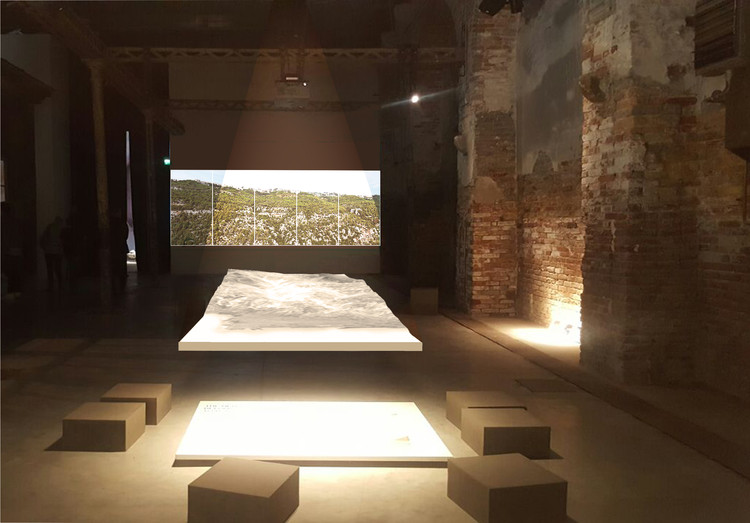
Lebanon is participating for the first time at the 16th International Architecture Exhibition - La Biennale di Venezia under the theme "The Place that Remains." The project has been developed by the curator, Hala Younes, Assistant Professor of Architecture at the Lebanese American University (LAU).
Cover OMA / Shohei Shigematsu and Rem Koolhaas will design the expansion of the New Museum in New York
The 2018 International Housing Finance Summit, organized by INFONAVIT, brought together experts from various disciplines to discuss the future of cities and the lessons learned to date. Held on May 2 and 3 at the Camino Real in Polanco, the event hosted prominent figures who discussed urban transformation processes to evaluate urban models that could guide us toward a comprehensive master plan.
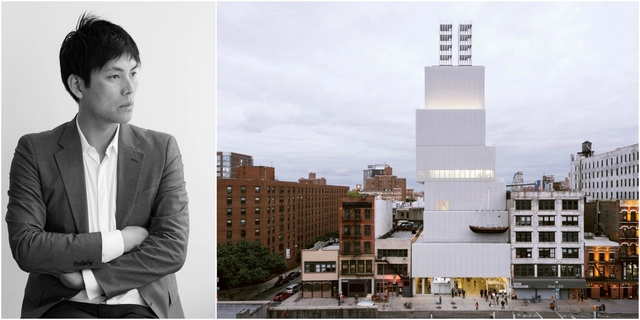
The event featured Shohei Shigematsu, a partner at OMA, a firm whose global projects have established it as one of the world's leading architecture practices. OMA operates within the traditional boundaries of architecture and urbanism and works in parallel with AMO, a research and design studio that applies architectural thinking to other domains. The firm is led by nine partners—Rem Koolhaas, Ellen van Loon, Reinier de Graaf, Shohei Shigematsu, Iyad Alsaka, David Gianotten, Chris van Duijn, Ippolito Pestellini Laparelli, and Jason Long—and has offices in Rotterdam, New York, Beijing, Hong Kong, Doha, Dubai, and Perth.
Continuing their Time-Space-Existence series of monthly videos leading up to this year’s Venice Biennale, PLANE—SITE have released a new conversation with architect and former Harvard GSD chair of architecture Toshiko Mori. Each video highlights the ideas that drive the work of well-known designers, with this episode focusing on Mori’s philosophy of visual communication, dialogue with history and considering the future in her work.
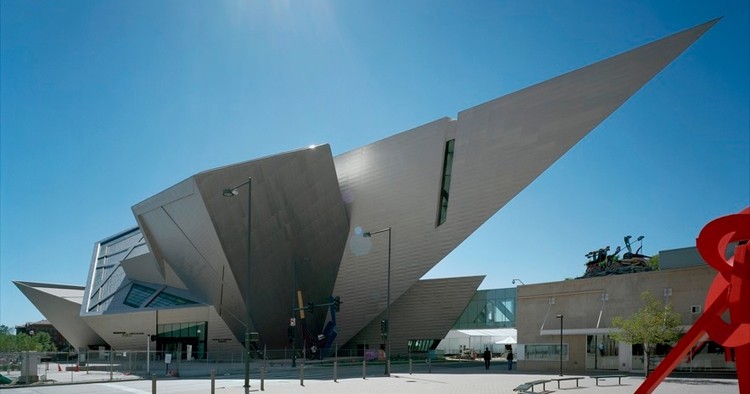
In the architecture world, few designers can claim to have a more clearly-defined style than Daniel Libeskind (born May 12, 1946). Much of Libeskind's work is instantly recognizable for its angular forms, intersecting planes, and frequent use of diagonally-sliced windows, a style that he has used to great effect in museums and memorials—but which he has equally adapted to conference centers, skyscrapers, and shopping malls.
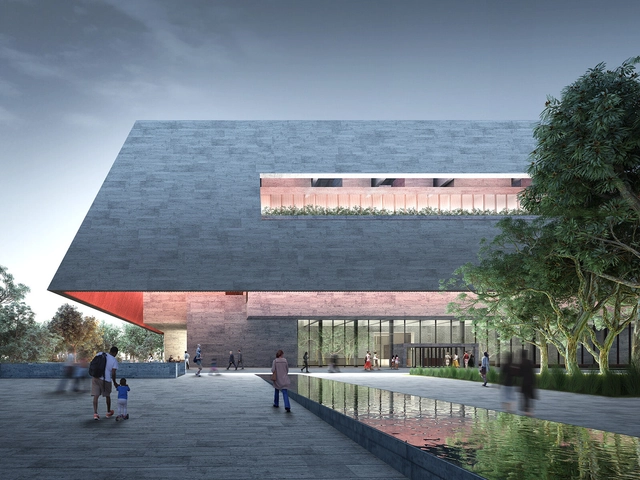
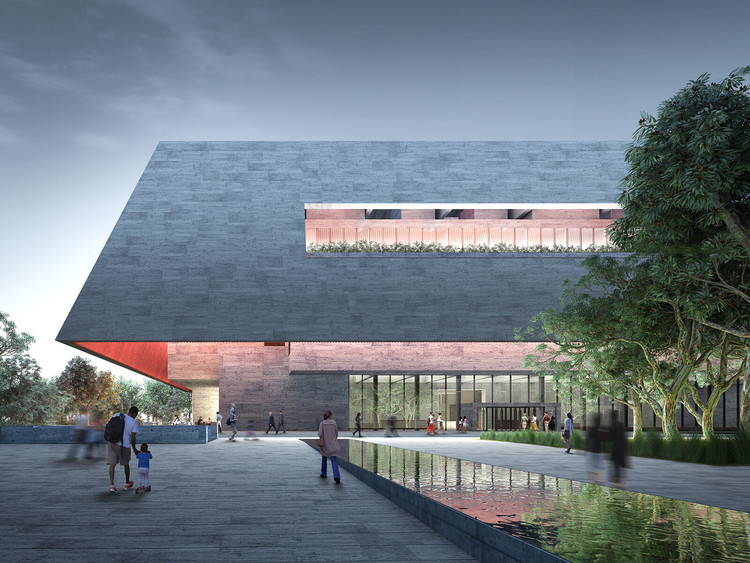
The Adelaide Contemporary is planned to transform the site of the former Royal Adelaide Hospital (oRAH), and will feature exhibition, research, and education spaces situated in a public sculpture park and community meeting place. The museum will also notably host the Gallery of Time, a first-of-its-kind space to exhibit Aboriginal art alongside art from Europe and Asia, inviting visitors to see Australian art in a global context. The six designs are now being displayed in an online gallery created by competition organizer Malcolm Reading Consultants, and in a public exhibition being held in Adelaide at the Art Gallery of South Australia.
Assumpció Puig is set to become the first female dean of the College of Architects of Catalonia (COAC) after leading the Ara, Arquitectes (“Now, Architects”) slate. The winning list received 1,238 votes, defeating the candidacies of Ramon Torra (600 votes) and Enric Mir (385) votes, according to an announcement by the COAC.
The professional association reported that 2,452 members voted, representing 24% of eligible voters—an improvement over the 2015 elections, which saw a 17.3% turnout. Puig will lead the governing board for the 2018–2021 term, alongside Pere Castelltort (secretary), Ione Ruete (treasurer), and board members Josep Ferrando, Guillem Costa, and Duna Bellmunt.
Historic England has given protection to 17 Post-Modern buildings through their new listing publication. The bold, playful examples of a critical reaction to Modernism, designed between 1970 and 1990, have been listed to stem losses for the valued architectural style, following a recommendation from the UK government’s Department for Digital, Culture, Media, and Sport.
The listed schemes vary in terms of location and use, encompassing culture, housing, education, civic, commercial, and law. From Crown Courts in Cornwall and warehouses in Slough to libraries in Cambridge and housing schemes in London, the listings reflect a revived interest in Post-Modernism, which was spurred by the 2011 “Style and Subversion” exhibition at the V&A in London.
https://www.archdaily.com/894348/historic-england-celebrates-postmodernism-with-17-new-heritage-listingsNiall Patrick Walsh
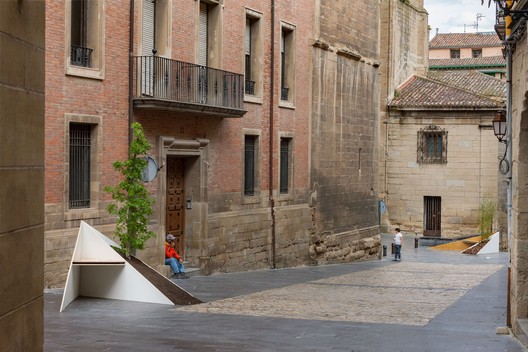
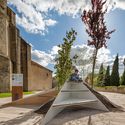
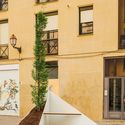
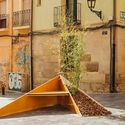
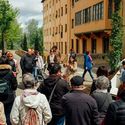
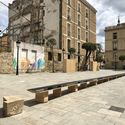
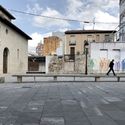
Conéntrico is an International Architecture and Design Festival that proposes reflecting on the city of Logroño (Spain) by revitalizing underutilized public spaces. Its latest edition, Conéntrico 04, takes place between April 27 and May 1, 2018, in Logroño's Historic Center. The festival invites visitors to explore the city through installations, exhibitions, meetings, activities, and performances that connect venues, squares, streets, courtyards, and hidden spaces that typically go unnoticed in daily life. Blurarquitectura intervenes in the Santiago Parish with a bench and a tree, offering a new perspective on the space.




.jpg?1525882270&format=webp&width=640&height=580)
.jpg?1525882675 "© Bahaa Ghoussainy")
.jpg?1525882059 "© Bahaa Ghoussainy")
.jpg?1525882372 "© Bahaa Ghoussainy")
.jpg?1525883388 "© Bahaa Ghoussainy")
.jpg?1525882270)
.jpg?1526040139 "Courtesy of InkHouse")







__Courtsey_DAG.jpg?1525765735 "Aerial Photography, Liban. Image Courtesy of DAG")