How to visualize architectural concepts in SketchUp using D5 Lite for faster design exploration.
How to visualize architectural concepts in SketchUp using D5 Lite for faster design exploration.

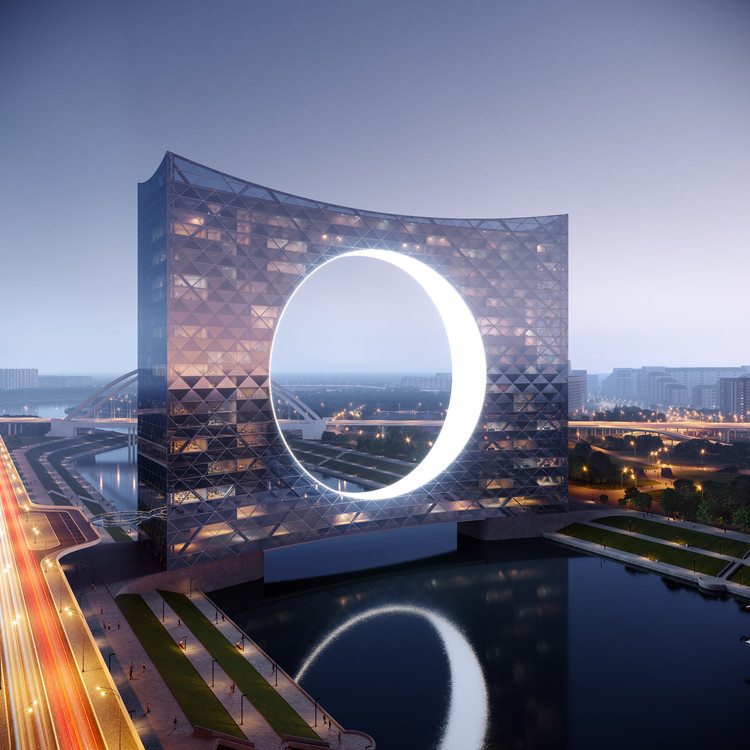
Rotterdam-based Fundamental Architects and Omega Render have designed an iconic high-rise and bridge over Ishim River in Kazakhstan. Made for the country's largest developer, BI GROUP, the 75.000 sq. meter mixed-use building is sited in the heart of Astana. Reaching a height of 121 meters over the river Ishim, the building is set to become a new home for residential, office, hotel and commercial functions as an infrastructural hub.
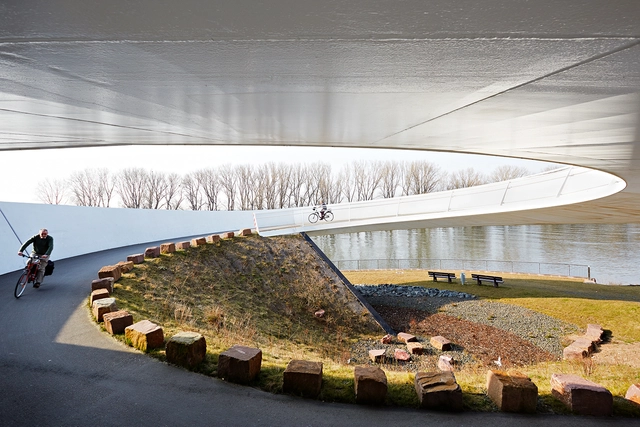
NEXT architects has curated the second annual Bicycle Architecture Biennale as a showcase of buildings that transform cities through cycling. Opening in Amsterdam, the BAB shows the work of international designers from around the world and explores urban design through social, economic and environmental projects. It was conceived by BYCS as a way to inspire people to imagine new possibilities for human-centric cities.


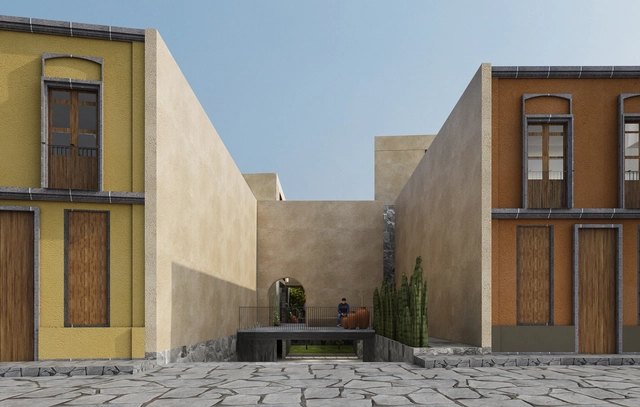
The Architectural Design Workshop "Single-Family Housing", organized by the architecture firm Cota Paredes Arquitectos, concluded its eleventh edition, inviting graduate architects and senior architecture students to develop a single-family home over four weeks, in either in-person or online formats.

Scandinavian firm White Arkitekter has won an architectural competition for a landmark 12-meter-tall observation tower, hosted by the municipality of Varberg, Sweden. The winning proposal will form part of the development of the region’s new ecological recreation area at the Getterön nature reserve.
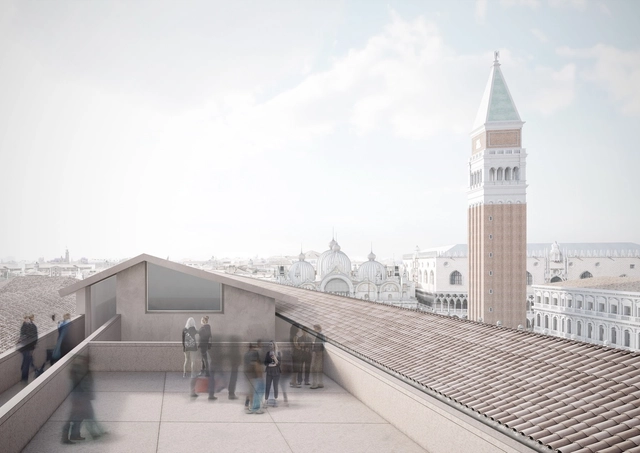
David Chipperfield Architects Milan’s renovation of the historic Procuratie Vecchie building in Venice is set to get underway, following a granting of permission by the Superintendency of Archaeology, Fine Arts and Landscape earlier this year. For the first time in 500 years, a large portion of the Procuratie Vecchie on the Piazza San Marco will be made accessible to the public to host activities of The Human Safety Net, supporting vulnerable communities.
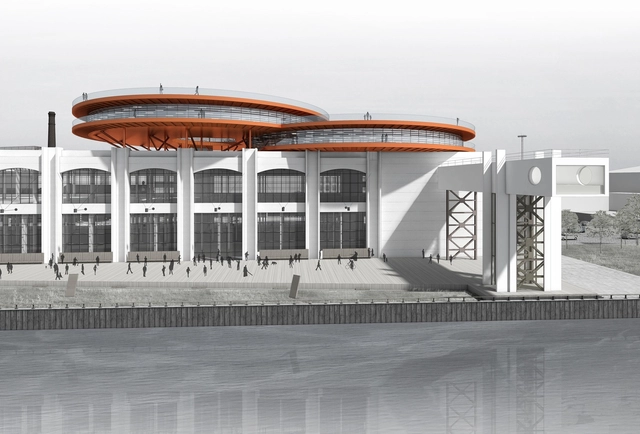
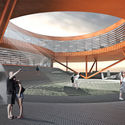
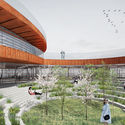
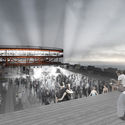
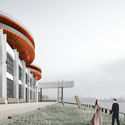
Architecture practice DNKag has designed two corten discs as a rooftop extension to a seaside production facility in Saint Petersburg, Russia. Dubbed Harbor Sea Infinity, the project will become a social and business center overlooking Sevkabel Port. In a short time, Sevkabel Port has become a new point of attraction for urban activities and a popular destination for citizens and tourists in the city. The new rooftop addition aims to bring new life to the industrial warehouse.
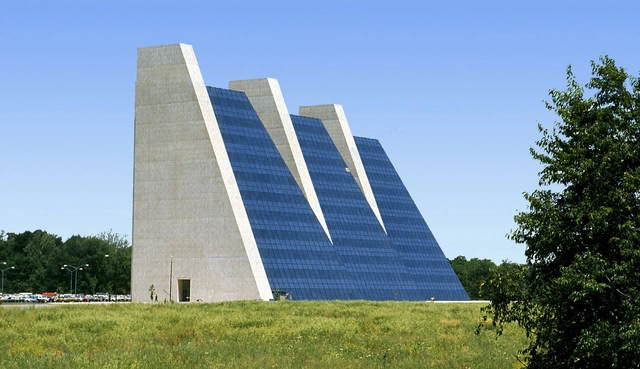
Known for his progressive aesthetics and vast body of work, 1982 Pritzker Prize laureate Kevin Roche (born June 14, 1922) has headed numerous projects of varying program and scale as the design principal of his firm Kevin Roche John Dinkeloo and Associates. In 1980, shortly before the death of Roche's business partner John Dinkeloo, the firm was described by critic C. Ray Smith in 1980 as "the most aesthetically daring and innovative American firm of architects now working."
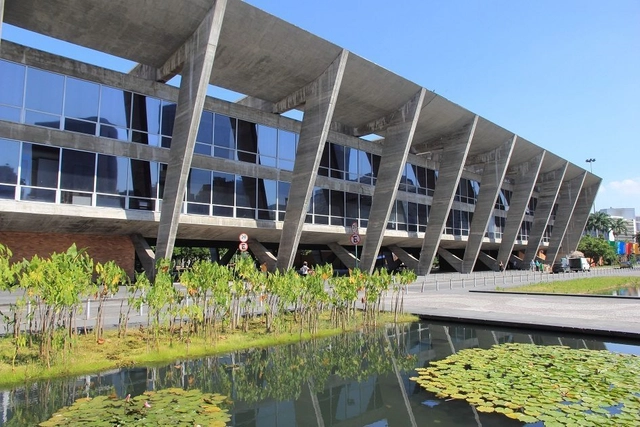
Registration is now open for the 27th World Congress of the International Union of Architects (UIA), the world's largest architecture event, which will be held for the first time in Brazil, in the city of Rio de Janeiro, in 2020.
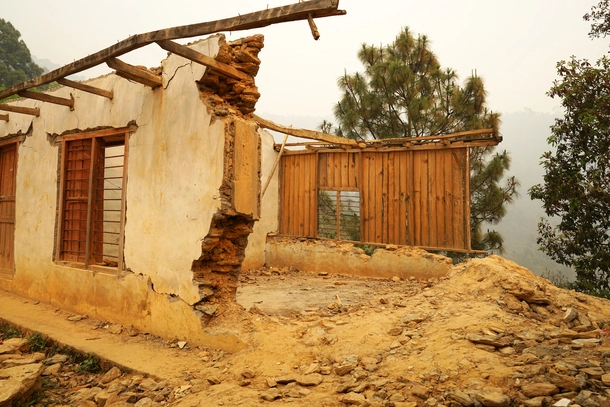
In April 2015 there was an earthquake in Nepal which took the lives of 8,790 and injured 22,300.
It’s been almost 4 years since that day.
Nepal is considered one of the poorest countries in Asia. And because of this, the country has not yet recovered from this disaster. People still seek ways to reconstruct their homes to live, and children need school to go to.
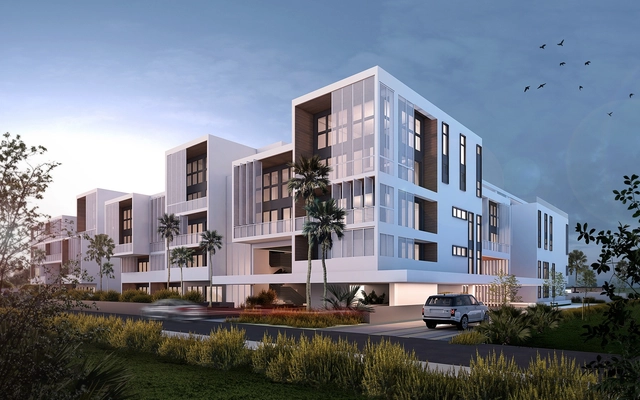
Austin and Punta Cana-based practice Atelier Reach Architects have broken ground on a new residential community development in the Dominican Republic. Located on the west side of Punta Cana Village, the project brings together community activities with private residences and amenities. Called The Flats, the new housing model was designed to raise awareness about design and construction methods along the country’s eastern coast.
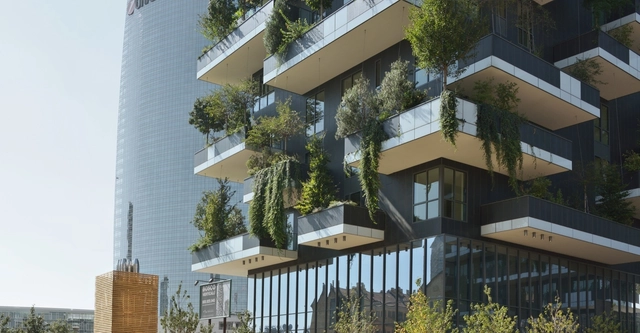
The Polytechnic University of Valencia offers a free online course on sustainability in architecture. Available through the edX platform, registration is now open for Sustainability in Architecture: An Interdisciplinary Introduction, which begins on July 9. The four-week course requires three to four hours of study per week.
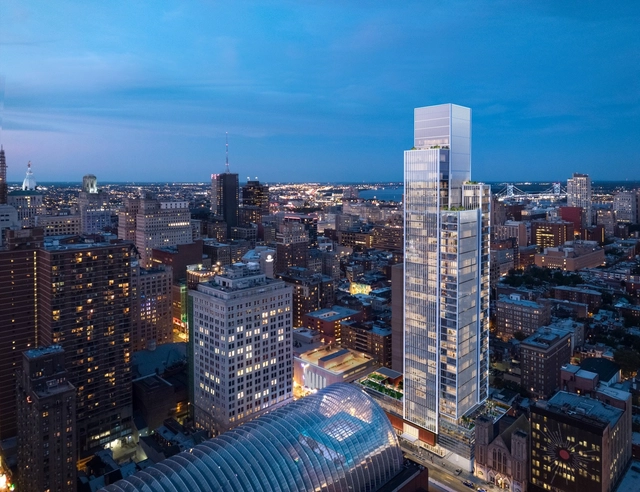
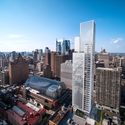
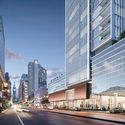
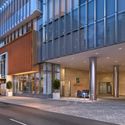
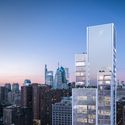
Kohn Pedersen Fox Associates (KPF) has celebrated the groundbreaking of their first residential tower in Philadelphia, titled Arthaus. The 47-story condominium tower is situated at Broad and Spruce streets along the famed Avenue of the Arts, and directly across the street from the Kimmel Center for the Performing Arts. The scheme aims to create a rich, holistic experience from top to bottom, inside and out, an in the interiors for all residences and amenities.
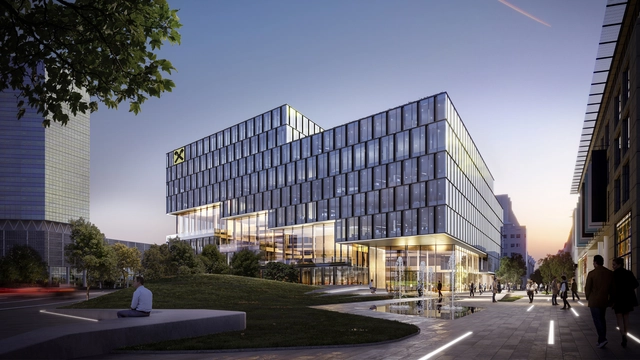
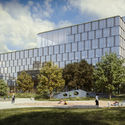
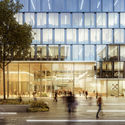
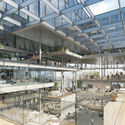
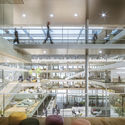
HENN has released details of their proposed CAMPUS ’25 in Linz, Austria. Designed for the Raiffeisenlandesbank Oberösterreich banking institution, the scheme is defined by principles of openness, flexibility, and multi-functionality, with a range of services open to the wider public. The central cornerstone of a new campus, the new building will contain co-working zones, shops, restaurants, and exhibition spaces.
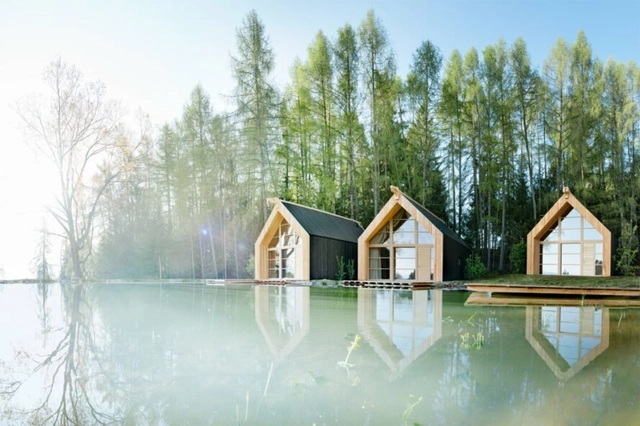
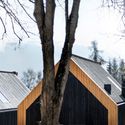
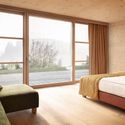
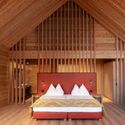
The Adler Hotel Group have completed construction on a new, minimalist eco-hotel in Italy’s Dolomites mountain range. Called Adler Lodge Ritten, the project is located on the Ritten plateau, a short walk from the region’s historic narrow-gauge railway. The retreat was designed to blend into the surrounding forest by taking the form of rural alpine structures.
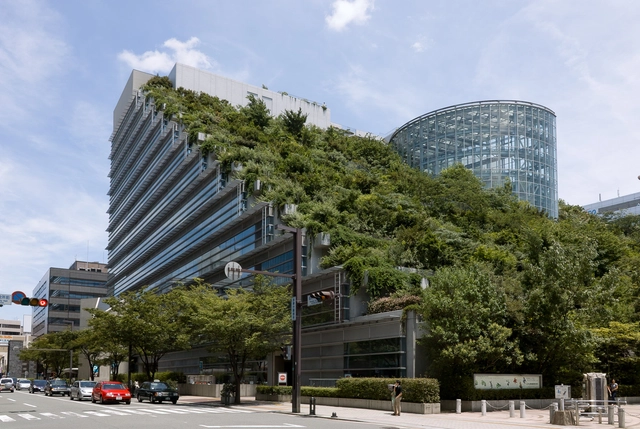
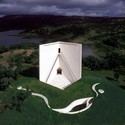
As early as the 1970s, Emilio Ambasz (born 13 June 1943) initiated a discussion on sustainability through his work with green spaces and buildings which is arguably more important today than ever, and contributed to theoretical and design discourse outside of architecture through his wide variety of interest and career pursuits. Ambasz’s work has crossed several disciplines; he has been a curator, a professor, an industrial designer, and an architect, and is highly regarded in all of these varied pursuits.
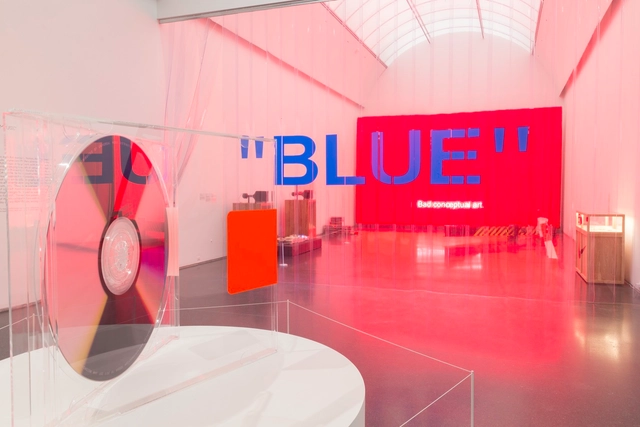
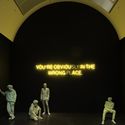
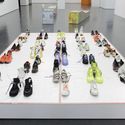
The Museum of Contemporary Art Chicago is presenting an exhibition devoted to the work of the ultra-modern, genre-bending artist and designer Virgil Abloh. Titled “Virgil Abloh: Figures of Speech” the immersive space has been curated by the Museum's Chief Curator Michael Darling, and Samir Bantal, a director at OMA’s research wing, focusing on the creative process and collaborative work of Abloh who is redefining fashion, art, and design.
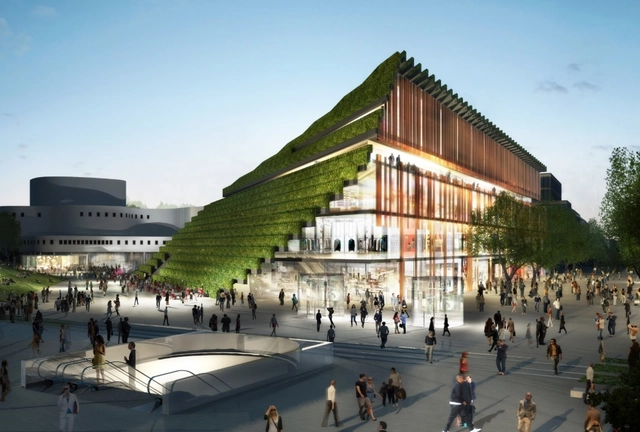
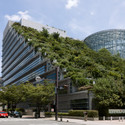
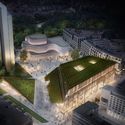
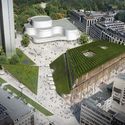
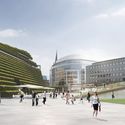
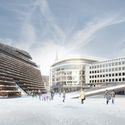

German architecture practice Ingenhoven has broken ground on a new mixed-use development for Düsseldorf. As a "green heart" and urban mountain in the city, the project is being built at Gustaf-Gründgens-Platz. Called Kö-Bogen II, the design reflects the character of the neighborhood while creating a new landmark with views to Hofgarten park. The roofs and facades of the project will feature extensive greenery with hornbeam hedges and plantings as a sustainable model for the inner city.
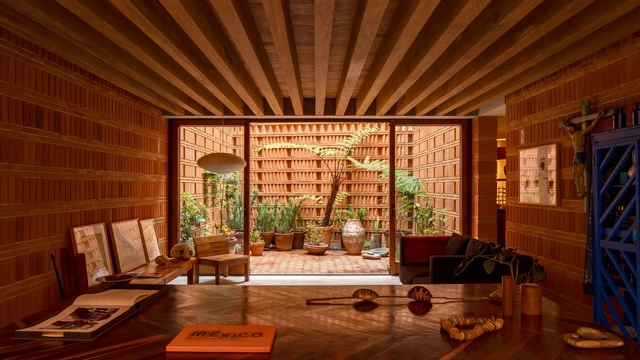
Today, the awards of the French Academy of Architecture were presented at the House of Architecture, Paris 10th. During the ceremony, around forty laureates representing the world of architecture were recognized with various awards. Each year, these awards honor professionals from the fields of architecture, education, and research, the newest generation of architecture graduates, and the vast world of construction. This is an opportunity for the Academy to recognize those who stand out in the architectural field.

The Reasons Offsite, an exhibition on modular and prefabricated architecture, was created in Portugal by the studio SUMMARY and is traveling around the world. The exhibition has been shown in Albania (at Tirana Architecture Week, in September 2018) and in the United States (at the Salt Gallery of the Boston Society of Architects, in March 2019). It now has two more editions confirmed for this year, in Edinburgh and Weimar, the latter as part of the Bauhaus centenary celebrations.
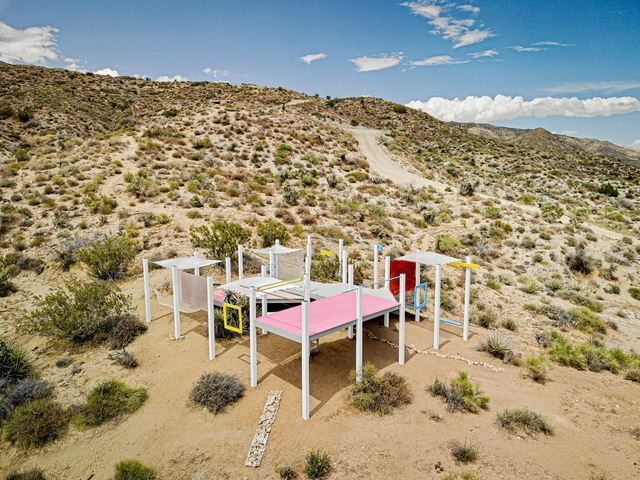
Design lab Space Saloon recently wrapped up its second experimental design-build festival in Southern California. Dubbed FIELDWORKS, the festival aimed to rethink design-build and hands-on education. Following the success of the first workshop, LANDING, the group returned to Southern California to develop site-specific projects and workshops.
.jpg?1560267104&format=webp&width=640&height=580)
On Friday, May 7, the winning proposal of the second "Imagining Machines" (Máquinas Imaginantes) open call was announced. The initiative invited architects, researchers, and writers to reflect on "machines" of the past and present operating within architecture as tools for social analysis and production. The open call accepted both real and speculative projects, incorporating installations, historical documents, archival material, performance formats, and publications that engaged with the creation of imagining machines.
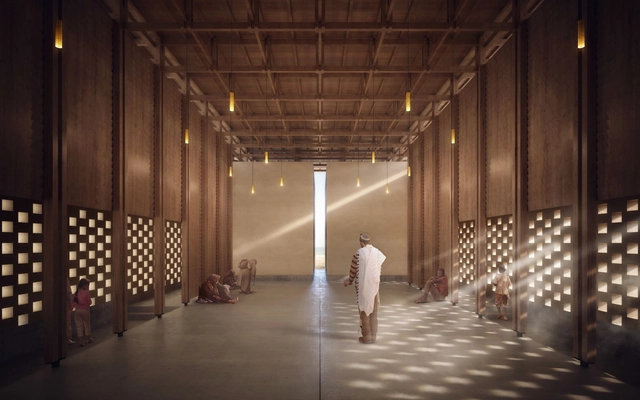
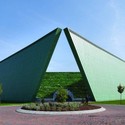
The winners of the Kaira Loo Competition have been announced, dedicated to the design of a Peace Pavilion to be built in the city of Sedhiou, southern Senegal. The objective of the competition was to create a symbolic structure serving as a memorial to the victims of African wars, and that would sensitize the local and international community by creating a commemorative and educational space that respects both the environment and local traditions.
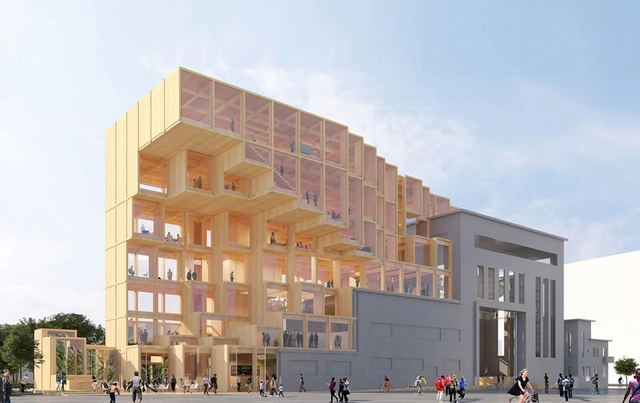
Paris architecture firm Jakob + MacFarlane has designed a retractable wood and glass exhibition hall for the Saint-Denis area of Paris. As a winning project in the C40 international "Reinventing Cities" competition, the project was made to reflect the historical industrial heritage of the surrounding context. Dubbed Odyssee Pleyel, the hall aims to showcase thought-leadership in carbon-neutral development and the global clean energy transition.
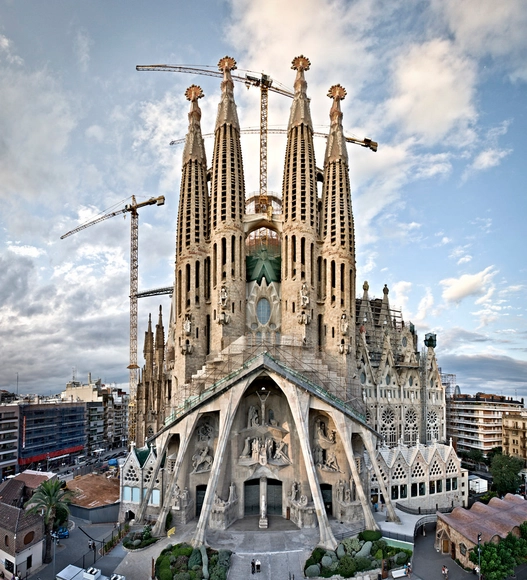
Barcelona’s Deputy Mayor for Ecology, Urbanism and Mobility has announced that La Sagrada Familia has finally been issued with a building permit; 137 years after the building began construction. The license means that the iconic structure, designed by Antoni Gaudí, will be allowed to continue building work until 2026.