This guide covers a workflow that moves from project parameters to generated floor plans, 3D perspective views, exterior design exploration, and site context visualization, using AI tools in place of preliminary CAD and rendering work.
This guide covers a workflow that moves from project parameters to generated floor plans, 3D perspective views, exterior design exploration, and site context visualization, using AI tools in place of preliminary CAD and rendering work.
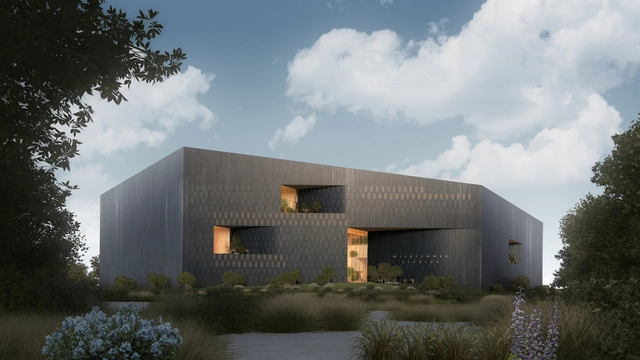
Robert De Niro’s Wildflower Development Group, with the architectural firm Bjarke Ingels Group (BIG), have revealed first images of their proposal for a 650,000 square foot film, television, and creative studio, in in the Astoria neighborhood of northwest Queens, New York.
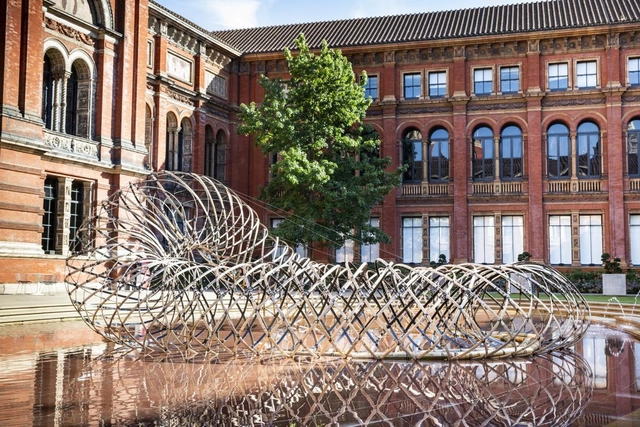
Global smart phone brand OPPO teamed up with Japanese architect Kengo Kuma to create a large outdoor installation at 2019 London Design Festival. Called ‘Bamboo (竹) Ring: Weaving into Lightness’, the project is installed in the John Madejski Garden at the V&A Museum for the duration of the festival. Inspired by the Garden and curated by Clare Farrow, the doughnut-shaped structure has been created by weaving rings of bamboo and carbon fiber together.

Argigram is a project that explores the possibilities of developing a local version of the future, presented as an exhibition from July 23 to September 8 at the Mar del Plata Museum of Contemporary Art (MAR). Curated by Martin Huberman, the exhibition focused on the production of nine cities for the 2050-2100 period, where various architects from Argentina had the opportunity to study and test territorial relationships, aesthetic tensions, and cultural developments to reclaim the creative and cultural sovereignty of Argentina's future.
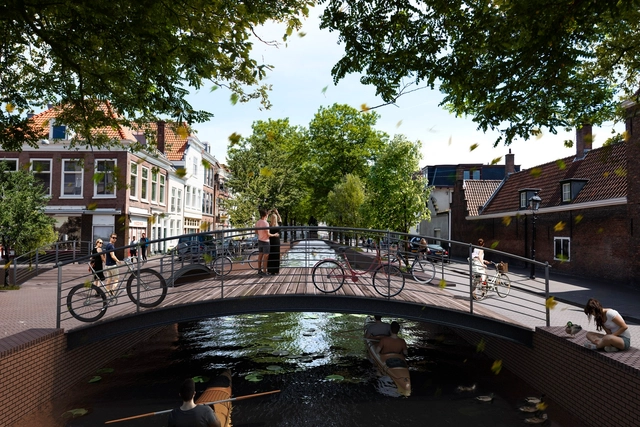
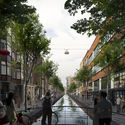
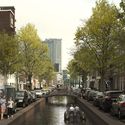
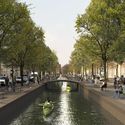
MVRDV has designed with local neighborhood organizations, a proposal to regenerate the canals of the city of The Hague, in the Netherlands. Filled-in during the 20th century, the canals will be reopened in order to revive the historic center and improve the city on the sustainable, economical and infrastructural levels.
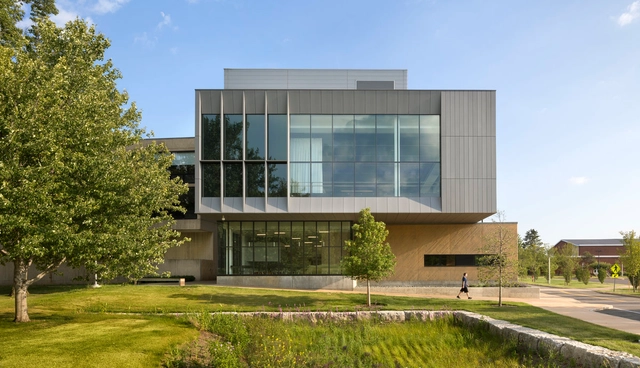
The Pritzker Architecture Prize has appointed Deborah Berke and Barry Bergdoll as the newest members of the prize jury. Replacing Richard Rogers and Ratan N. Tata, the new appointments of Berke and Bergdoll mark the upcoming 2020 edition of the Pritzker Prize and the 42nd anniversary of the accolade. The Pritzker Prize is internationally known as architecture's highest honor.
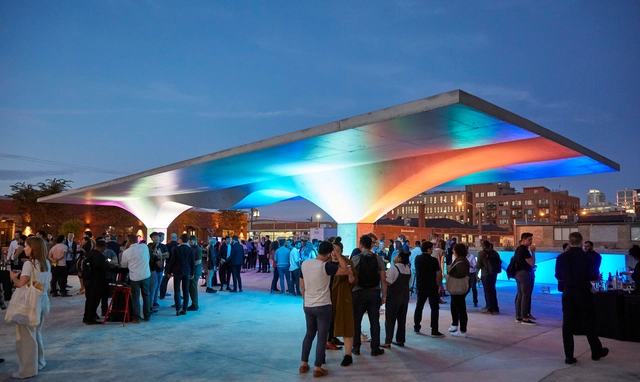
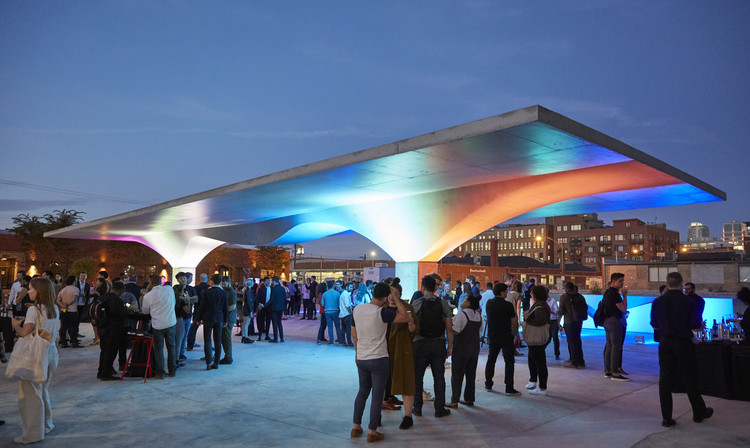
Architecture practice Skidmore, Owings & Merrill (SOM) have designed a concrete pavilion for the 2019 Chicago Architecture Biennial. Today, the practice is unveiling the work of its interdisciplinary practice with Stereoform Slab, a to-scale prototype of a future building system made using advanced robotic fabrication techniques. The project is simultaneously an activation and an exhibition that illustrates a design method that reduces the carbon footprint of concrete construction.
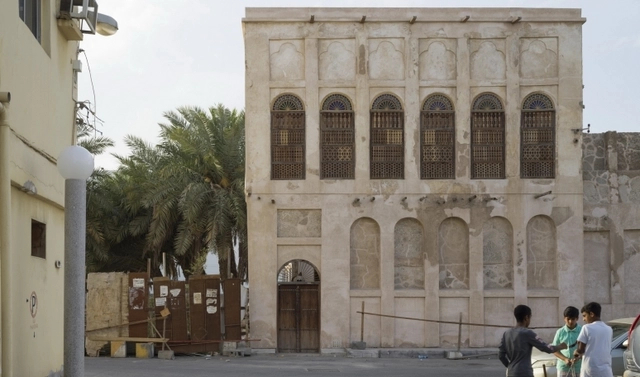
On the 13th of September 2019, the six winning projects of the 2019 Aga Khan Award for Architecture (AKAA) were honored at a ceremony held at the Kazan’s Musa Jalil State Academic Opera and Ballet Theatre. After the ceremony, ArchDaily managed to get exclusive comments from all the awarded teams and from the director of the Aga Khan Award for Architecture Farrokh Derakhshani. Read on to discover what they had to say about this cycle of prizes.
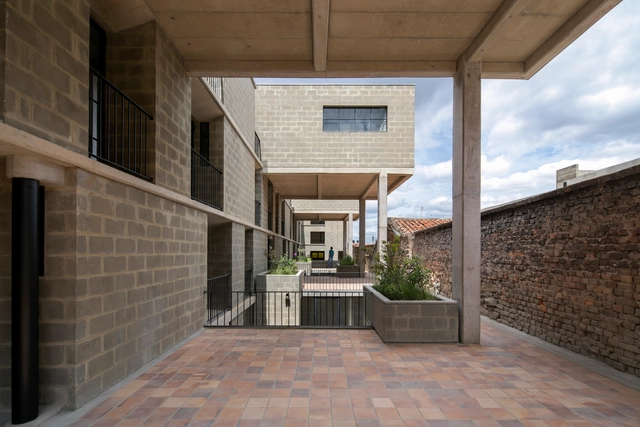
On Friday, September 13, the 24th National Architecture and Urbanism Prize was awarded to the project Pasajes residenciales by Taller de (S). The awards ceremony concluded the 36th Colombian Congress of Architecture and Urbanism in Barranquilla.

On Monday, September 16, the São Paulo City Hall signed the concession of the Pacaembu Stadium to the Patrimônio SP consortium, comprising the engineering firm Progen and the investment fund Savona. The stadium will undergo renovations and is expected to remain closed to the public for the next two years.
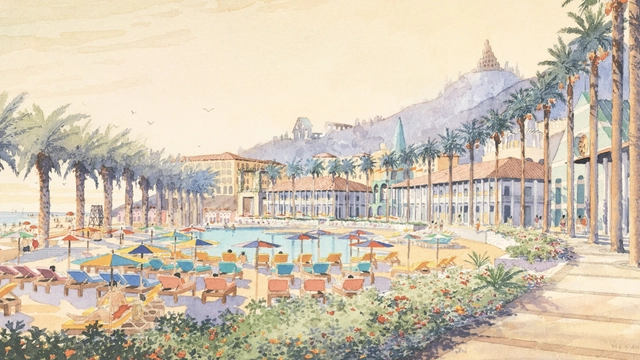
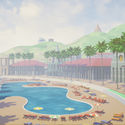
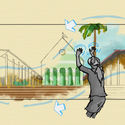
Design company Kilograph has announced the release of “Imagined Landscapes,” a new virtual reality experience exploring the unbuilt work of architect Michael Graves. Based on Graves’ personal paintings, “Imagined Landscapes” offers the first chance to add VR watercolors to an architectural project, turning a conceptual resort into an interactive experience for visitors.
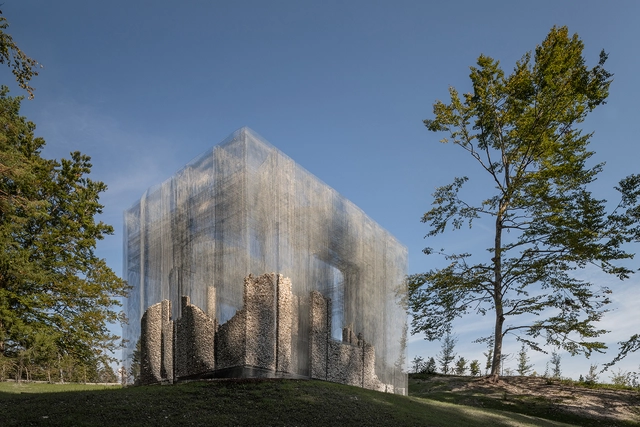
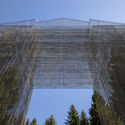
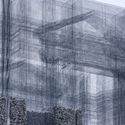
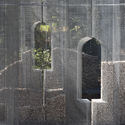
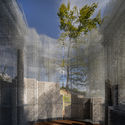
Simbiosi, an architectural installation investigating the relationship between humans and nature was just unveiled in the Arte Sella sculpture park in Italy’s Trentino Valley. Conceived by Edoardo Tresoldi, the site-specific artwork mixes the transparency of a wired mesh structure with the materiality of local stones.
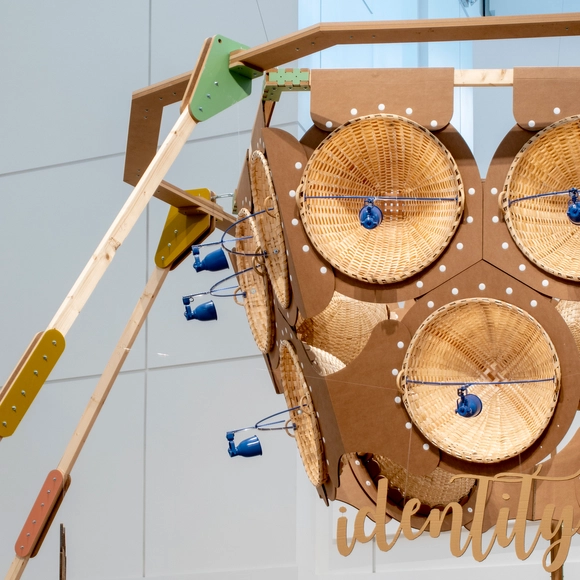
Of the two million people currently living in the region of Galicia, an estimated 5,000 work in the production and sale of crafts. Through the exhibition “Pensar coas mans. Las nuevas siete lámparas de la belleza artesanal” (Thinking with Hands: The New Seven Lamps of Craft Beauty), located at the Museo Centro Gaias in The City of Culture, Izaskun Chinchilla presents an art installation of 250 pieces. Created in collaboration with 65 artisans, the project seeks to restore the prestige of craftsmanship and prompt reflection on its collective value.
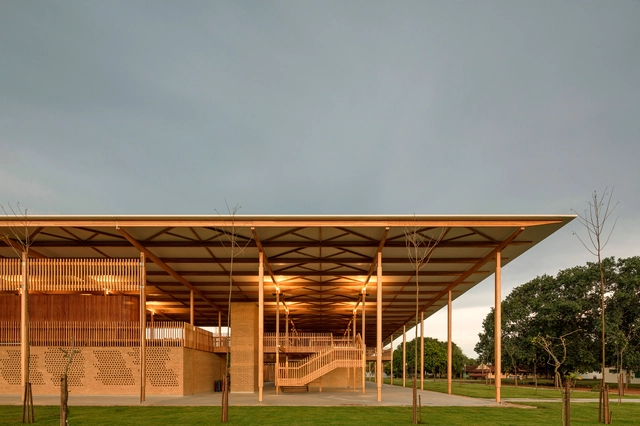
The Children's Village project by Marcelo Rosenbaum and Aleph Zero was named one of the 25 best architectural works built in the 21st century. Located in Formoso do Araguaia, in the state of Tocantins, the project ranked 24th on the list published by the British newspaper The Guardian.

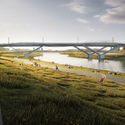
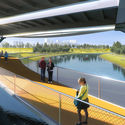
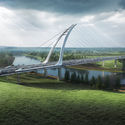
The Shanghai team of Schlaich Bergermann Partner has created two winning bridge designs as part of the Jiangxi River Bridge competition. The bridges are made for Tianfu Airport City, a high-tech industrial development zone in the south of Chengdu, China. Featuring elegant and futuristic forms, the bridges are made to be beacons for the city as they rise above the Jiangxi River.
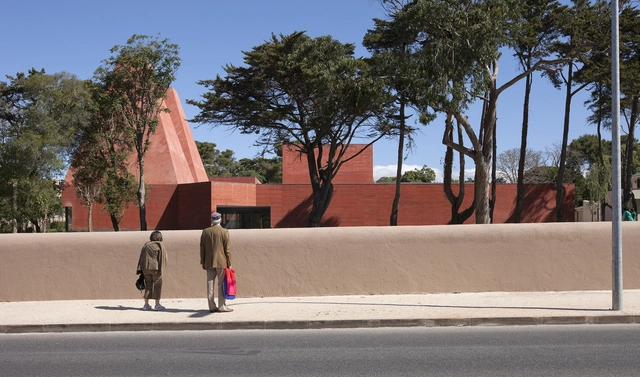
In October, the Casa da Arquitectura – Portuguese Centre for Architecture will open the exhibition “Souto de Moura – Memory, Projects, Works,” which will remain on display until September 2020. Curated by Francesco Dal Co and Nuno Graça Moura, the exhibition offers a unique and rare monographic reading of the work of one of Portugal's most prestigious architects.
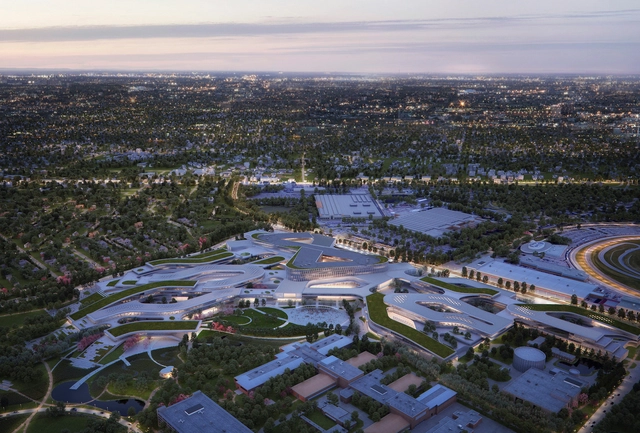
The Master Plan imagined by Snøhetta aims to transform Ford's Research & Engineering center in southeast Michigan. After a process that lasted 2 years, the architecture firm established a project that highlights the Dearborn campus as “Ford’s global epicenter”, ensuring an innovative and vibrant workplace for people.

Blank Space has announced the winners of the first ‘Outer Space’ competition. With submissions from over 40 countries, the entries explore future possibilities and technical breakthroughs through detailed stories and artwork.
The winners were chosen by a jury of 15 leading architects, designers, and technologists, including Chris Hadfield, Eduardo Tresoldi, David Benjamin, Chris Precht, and Sabrina Thompson.
Keep reading to learn more about the three winning projects and 12 honorable mentions.
_redmhs_fase02.jpg?1568629244)
Christensen & Co Architects have designed with the participation of Kjaer & Richter Architects, the Nordøst Amager School, a school in Copenhagen that offers new types of spaces for an innovative learning experience. The facility also doubles as a center for after school activities for adults and children.
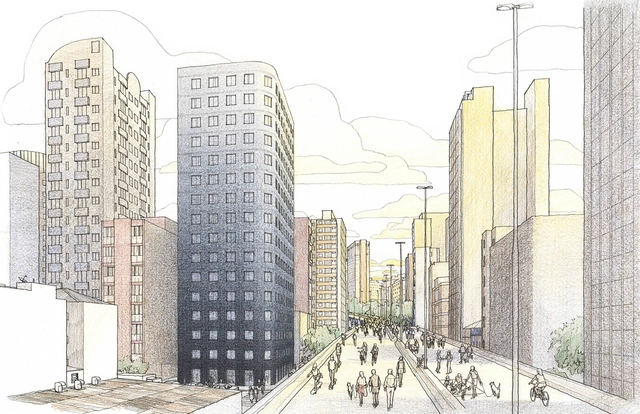
Known for projects geared toward wealthier clients in São Paulo and abroad, Isay Weinfeld, surprisingly, has a social housing building for the Minha Casa Minha Vida program among the firm's ongoing projects. Located in São Paulo, facing the Elevado Presidente João Goulart—which may soon become Minhocão Park—the development is aimed at the bracket known as HIS 2, which comprises families earning up to six minimum wages.

On September 11, the winners of the Provincial Preliminary Project Competition for the design of the new headquarters of the College of Architects of the Province of Santa Fe, District 4 – Casilda, were announced. The competition aimed to develop a new building that would allow the College to accommodate the new needs arising from the recent growth in its members' activity and the evolution of its institutional policies.
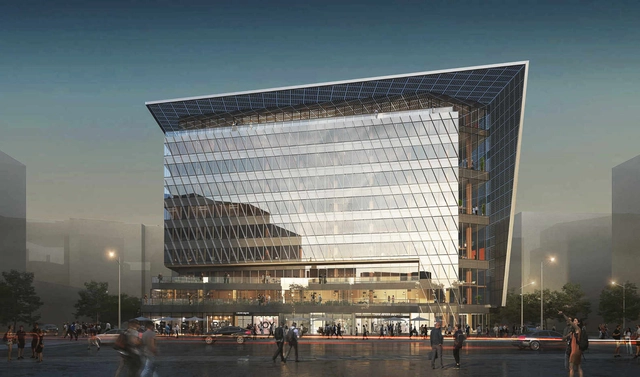
Perkins and Will propose an innovative and resilient office building in Southeast Washington, D.C, created to survive calamities and withstand natural disasters. The project reinvestigates the relationships between humans and nature.
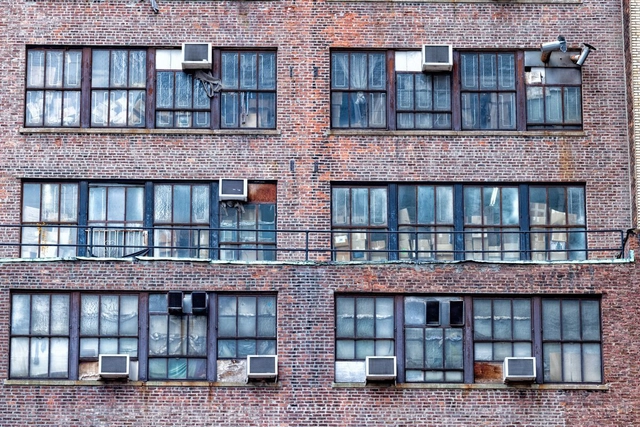
This article was originally published on Common Edge.
This summer the federal government released an astonishing statistic: 87% of American homes are now equipped with air conditioning. Since the world is getting undeniably warmer, I suppose this isn’t all that surprising, but keep in mind that robust number of mechanically cooled homes include residences in some fairly temperate climates. So my question is a simple one: When did air conditioning in the U.S. became a requirement, rather than an add-on?

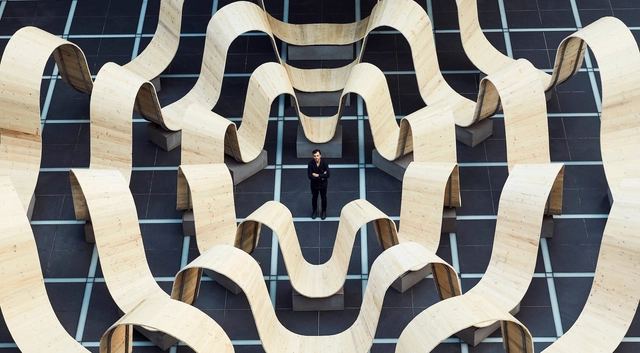
The 2019 London Design Festival opened this month and features a large-scale instillation called Please Be Seated by Paul Cocksedge. Returning for its 17th year, the festival celebrates design across London and aims to promote the city as a major design capital. Please Be Seated joins a series of art, design and performance-based projects by internationally-renowned designers across the city.
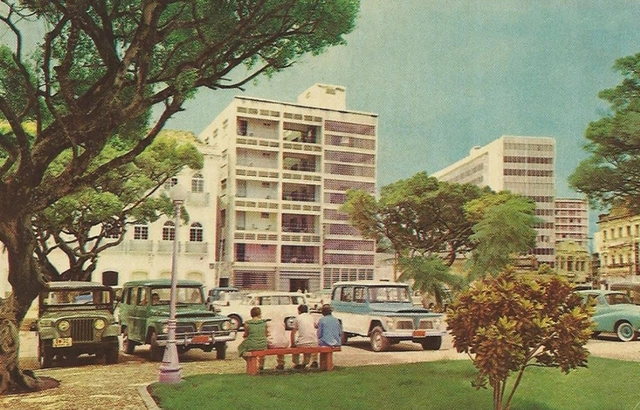
The Federal University of Alagoas unanimously approved the Honorary Doctorate for architect Zélia de Melo Maia Nobre. In a historic moment for architecture in Northeastern Brazil, the “lady of the elegant line,” an icon of the regional modern movement, was recognized as the “first woman to receive the title of Doctor Honoris Causa from UFAL,” in the words of Rector Valéria Correia, president of the University Council.




_Dave_Burk___SOM_(2).jpg?1568925232 "Courtesy of Dave Burk | SOM")
_Dave_Burk___SOM_(1).jpg?1568925214 "Courtesy of Dave Burk | SOM")
_Dave_Burk___SOM_(3).jpg?1568925283 "Courtesy of Dave Burk | SOM")
_Dave_Burk___SOM_(4).jpg?1568925324 "Courtesy of Dave Burk | SOM")