This guide covers a workflow that moves from project parameters to generated floor plans, 3D perspective views, exterior design exploration, and site context visualization, using AI tools in place of preliminary CAD and rendering work.
This guide covers a workflow that moves from project parameters to generated floor plans, 3D perspective views, exterior design exploration, and site context visualization, using AI tools in place of preliminary CAD and rendering work.
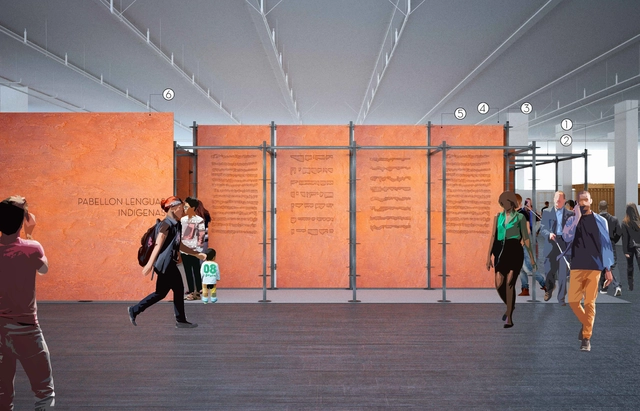
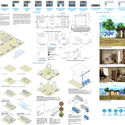
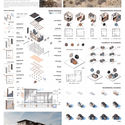
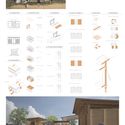
The Ministry of Culture, through the National Institute of Indigenous Languages, invited multidisciplinary teams, communities, and groups of graphic and industrial designers, architects, curators, exhibition designers, artists, and engineers, among other disciplines, to submit individual or co-authored conceptual design proposals for the Indigenous Languages Pavilion at the 2019 Oaxaca and Guadalajara International Book Fairs. This year, the Ministry of Culture's participation in these prominent international book fairs will not focus on book sales—which will be managed by the relevant institutions—but will instead align with the country's cultural policy.
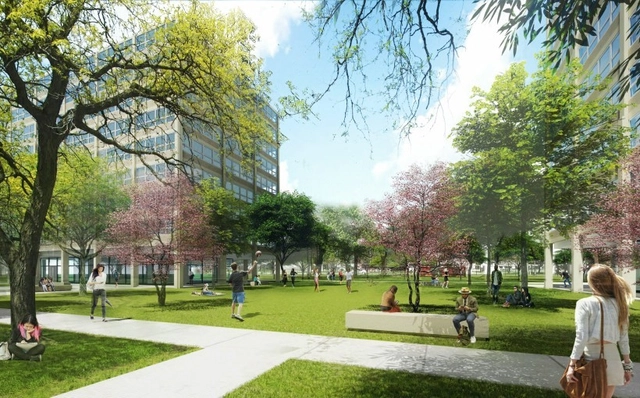
The Mies van der Rohe residential building, the Bailey Hall built in 1955, at Illinois Institute of Technology will be subject to renovation works by Dirk Denison Architects. The Chicago-based firm will modernize the mechanical, structural, and interior works, modifying its original function, and introducing a new configuration to host up to 330 first- and second-year students, while the exterior will remain faithful to the original design and the ground floor lobby will still hold on to the Mies’ iconic recessed glass lobby.
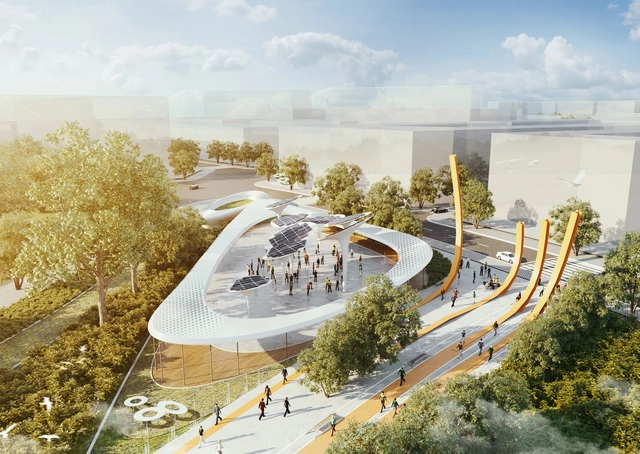
In partnership with ASPECT Studio, LAVA won the international competition to design Central Park in HCMC, Vietnam. Commissioned by the committee of the Ho Chi Minh City, the contest’s winning entry will be built in 2020. LAVA’s proposal for the 16 hectares Park, commemorates the old infrastructural value of the plot, once home to the 19th-century French railway tracks, and celebrates the implementation of a future mobility system.
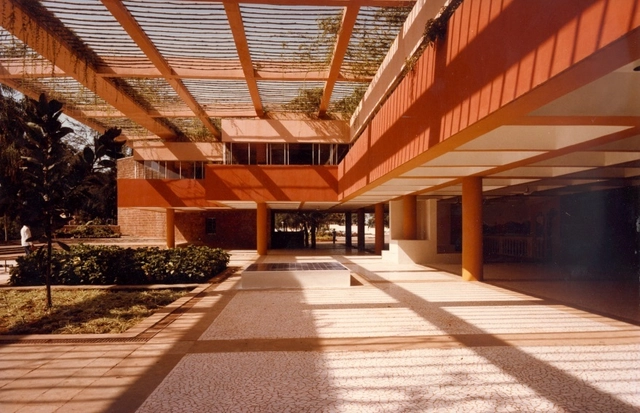
A new petition has been started to save Charles Correa's Kala Academy from demolition by the State Government in India. The project has become one of the only government-run arts institution with a diverse set of cultural offerings across Western and Indian programming. As Goa’s cultural center, the late 1970's structure is a rare example of an equitable public building in India.
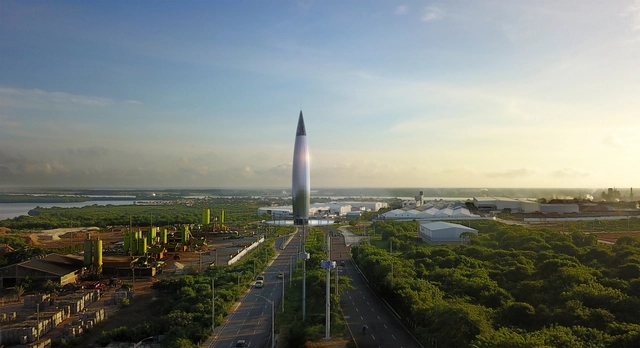
On June 28, 2019, Barranquilla-born architect Ricardo De Castro was awarded the Bronze A' Design Award in Como, Italy, for his design of the El Marquise Monument to the Magdalena River.

Recently, Airbnb has begun to approach the architectural field, both by offering unique experiences in world-renowned buildings and by creating Archibnb, a platform that offers hosts the option to create architectural floor plans.
Through these initiatives, guests from various locations have had the privilege of spending a night in places like the Great Wall of China, the Louvre Museum, or the LEGO House.
But if your destination is Latin America, specifically Argentina, you can now stay in exemplary works by architects including Norman Foster, Clorindo Testa, Jorge Ferrari Hardoy, Juan Kurchan, Fermín Bereterbide, and Luciano Kruk. Explore below the list of works available for booking in the country.
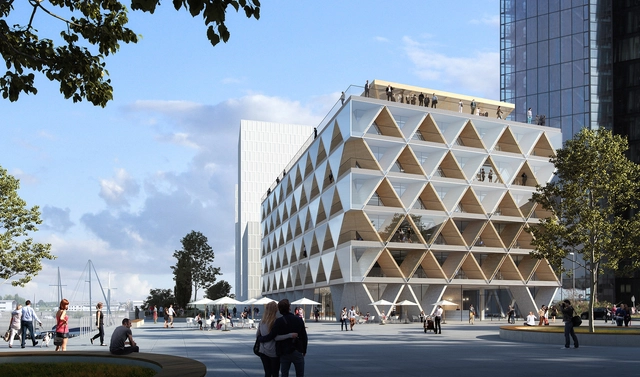
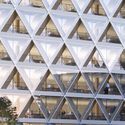
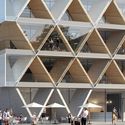
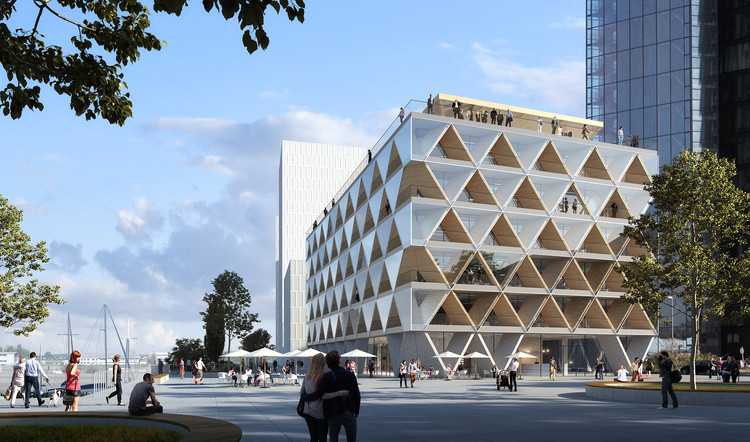
German architecture and design practice HPP Architekten have created a proposal for a hybrid timber office building along the Düsseldorf riverfront. Inspired by the circular economy and the Cradle to Cradle concept, the design for the project aims to show how architecture can become part of more sustainable cities. Working with developer INTERBODEN, the team plans to show how individual components can be recycled after use, non-recyclable materials minimized and CO2 emissions reduced.
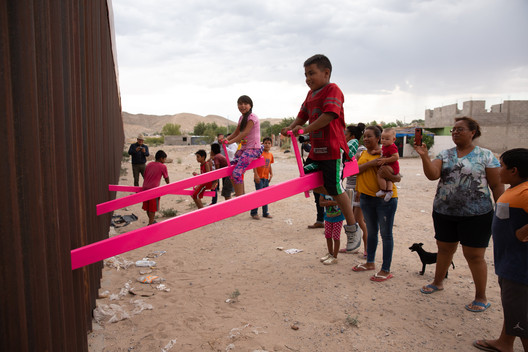
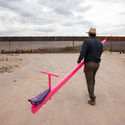
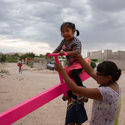
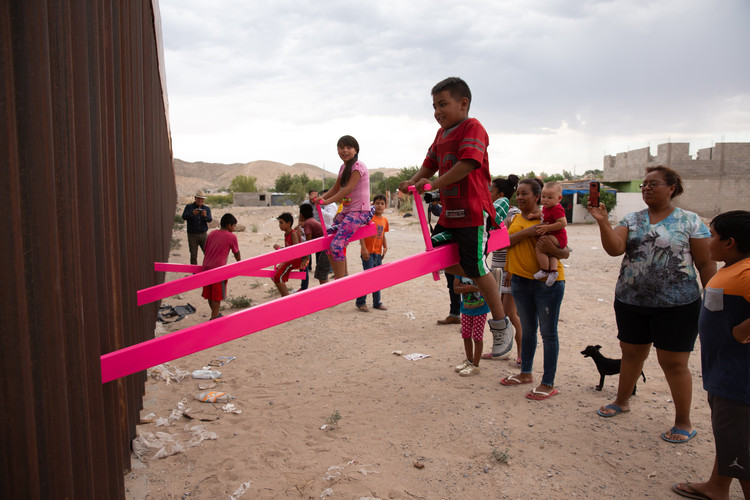
Recently, a Mexican-pink installation by design studio Rael San Fratello on the US-Mexico border went viral on social media. Its powerful political message resonated as residents from both countries gathered to ride the seesaws, symbolically breaking down the geopolitical barriers of one of the hemisphere's most violent regions.
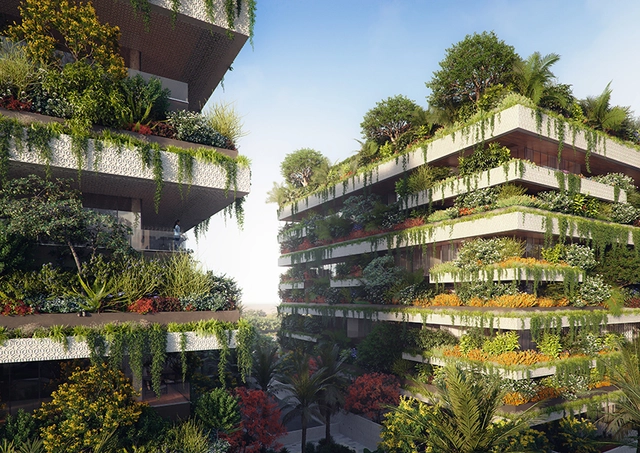
Stefano Boeri Architetti has unveiled its vision for the first vertical forests in Africa, in the Egyptian capital, Cairo. The 3 cubes or the 3 experimental edifices consisting of one hotel and two residential structures, will be part of the new administrative town plan, under construction in the southeast of the city.
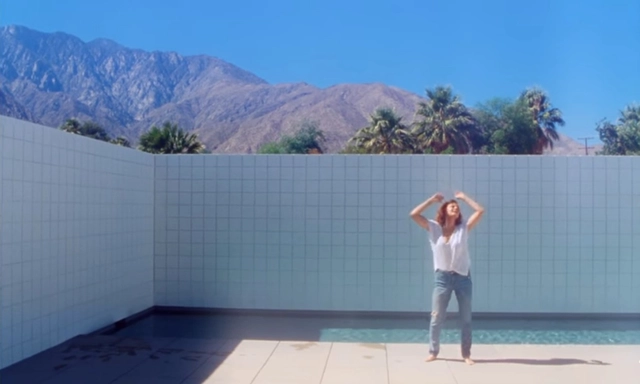
Superstudio and Archigram were the pioneers of the dystopia they had popularized in 1960, when they experienced a crisis that tore world economies, positioning Italy in a historic moment of boom and bust that harbored dreams and despair.
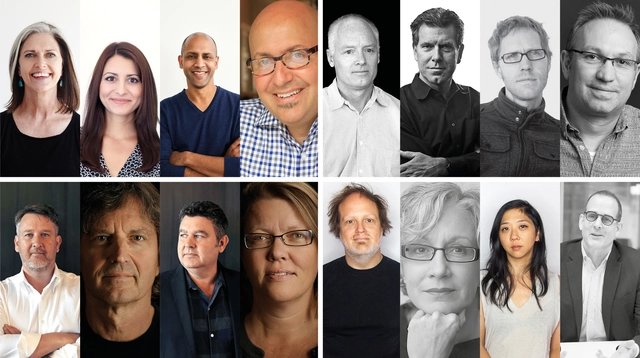
The four design teams selected for the Houston Endowment Headquarters International Design Competition were announced today by Houston Endowment and Malcolm Reading Consultants, the organizers of the contest. The teams chosen have to imagine the new head offices of the organization, a private institution that tackles the essential needs of the community of greater Houston.

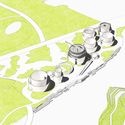
UNStudio has designed a museum composed of immersive spheres in South Korea. Called the Challenge Museum, the building's massing and general site approach contrasts with urban conditions to provide restful and flexible outdoor spaces that encourage community engagement. The proposal was made to create a participatory experience for visitors where exhibition and architecture blend with nature.
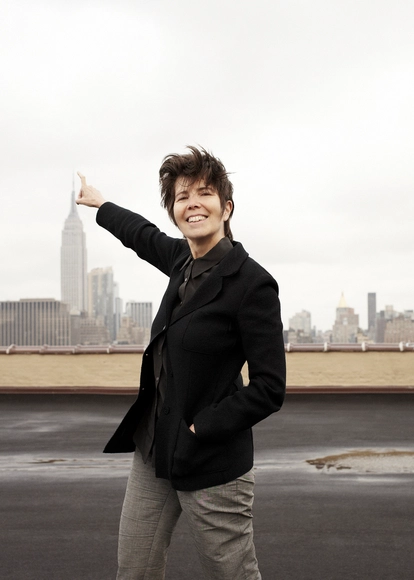
Elizabeth Diller, Founder and Partner at Diller Scofidio + Renfro, will give the closing keynote address at the World Architecture Festival (WAF) in Amsterdam on 6 December 2019. She will follow a stellar line-up of over 48 speakers shaping the global architecture agenda over the three-day event, including Ben Van Berkel and Doriana Mandrelli Fuksas and Massimiliano Fuksas. The festival runs from 4-6 December.
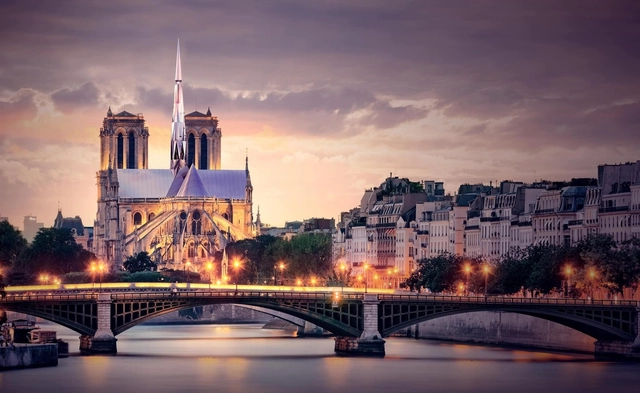
GoArchitect has announced designers Zeyu Cai and Sibei Li as the winners of The Peoples Notre-Dame Cathedral Design Competition. With 226 entries from 56 countries, the winning proposal was chosen by the public with over 30,000 people voting. The competition aimed to create a new vision for the future of the iconic cathedral after the Notre Dame fire in April this year. Called Paris Heartbeat, the winning design creates a literal heartbeat for the city.

Just over two months after the start of the 2019 edition of "The Poetics of Reason", the Lisbon Architecture Triennale and the Millennium BCP Foundation are pleased to announce the winner of the 5th edition of the Lisbon Triennial Millennium BCP Award.
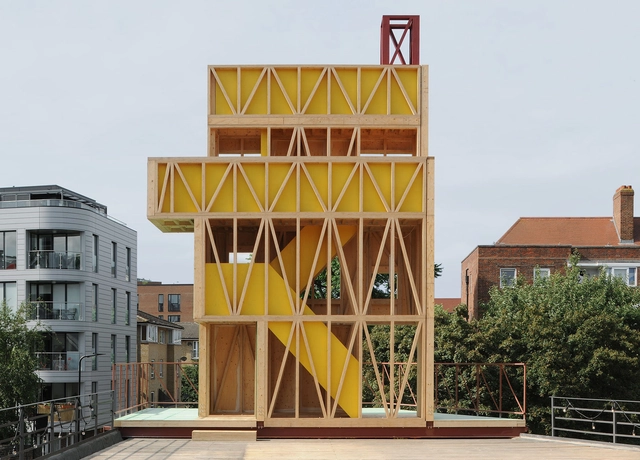
The third Antepavilion is set to open this week in east London — designed by young architecture firm Maich Swift Architects, the canalside wooden rooftop theater built in Haggerston, London, is inspired by Monsieur Hulot in Jacques Tati’s 1958 film "Mon Oncle". "Potemkin theatre" was chosen from almost 200 entries in an open competition launched by the Architecture Foundation and Shiva Ltd.
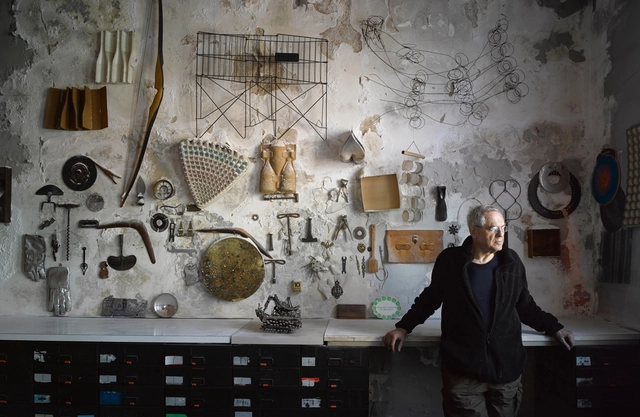

A new film by Oscilloscope Laboratories and Stephen Wilkes explores photographer Jay Maisel’s move from his iconic six-story bank building he called home for 49 years. The landmark structure at 190 Bowery in the East Village of New York was locally known as The Bank, and considered by many New Yorkers to be abandoned. Wilkes tells the story of Maisel's move and documents the incredible structure that has housed a collection of countless objects for half a century.





As part of INFONAVIT's Housing Research and Practical Experimentation Laboratory project—which involved designing and developing a series of prototype homes to deepen the analysis of social housing and improve residents' quality of life—32 world-renowned architects gathered in the city of Apan, in the state of Hidalgo, Mexico. There, they tested, evaluated, and validated these prototype homes to improve the users' quality of life and promote better practices among developers, demonstrating that high-quality housing can be built at costs comparable to current market rates.
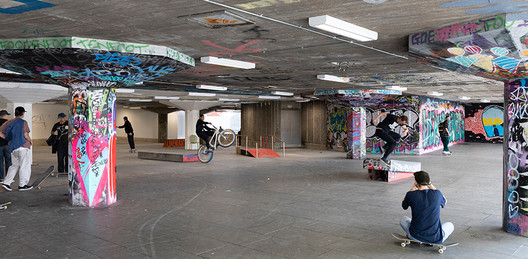
The Southbank Centre's famous Undercroft was a global destination for skateboarders, though it was threatened by closure and decay.

On the morning of Saturday, July 20, a wall of temporary construction fencing on the south bank of the River Thames was torn down, unveiling a 4,300-square-foot landscape of virgin concrete flooring. The space slopes in sections, culminating in L-shaped barriers and a white plywood wall, which, by the end of the 20th century, was covered in triumphant graffiti. This is the Undercroft, the open-ended subterranean space of the Brutalist Southbank Centre. It’s also the oldest, and among the most famous, consistently skateboarded space in the world.
The Council of Architecture and Urbanism of Rio de Janeiro (CAU/RJ) has launched two public calls for sponsorship proposals and one partnership call for the production of short films on urban policy. The sponsorships focus on projects relevant to the knowledge, strengthening, and development of the profession in the state of Rio de Janeiro, as well as projects supporting technical assistance for social interest housing (ATHIS).
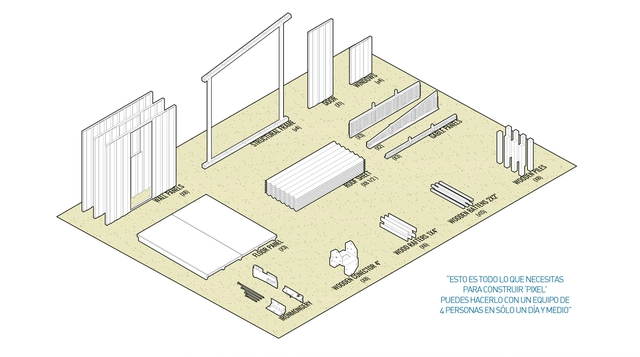
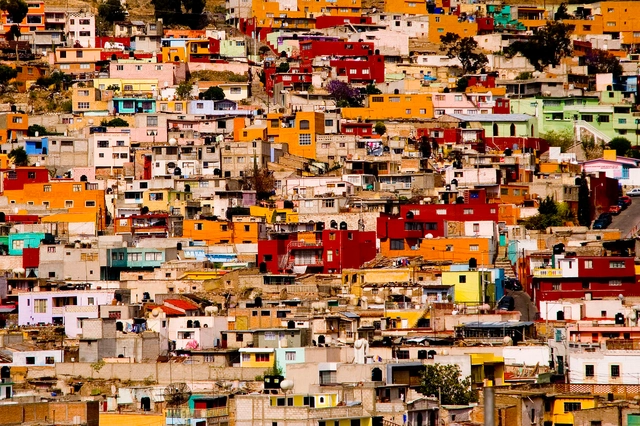
Latin America's social crisis is centered in its informal settlements, the epicenters of the most urbanized and unequal region in the world. Approximately 104 million people live in these communities, where one in four lives in poverty within a slum, villa, favela, or informal camp. This has led organizations like TECHO to focus on this segment of the population, which subsists despite the ongoing violation of their rights and a grueling test of their resilience.
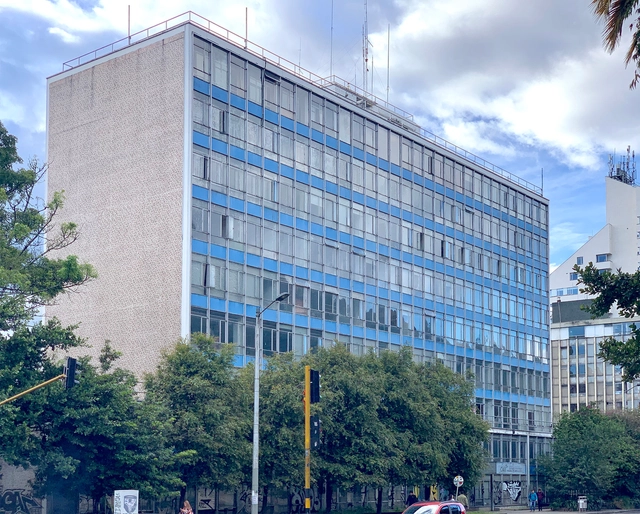
The iconic ESSO building (now the CAR Building), designed by New Yorker Douglas Lathrop alongside Martínez Cárdenas, and the Pan American building (now the Teusacá building) by Colombian architect Germán Samper—both located across from Bogotá's National Park—are included in the "CAR- Universidad Libre" Partial Urban Renewal Plan, which proposes their demolition.
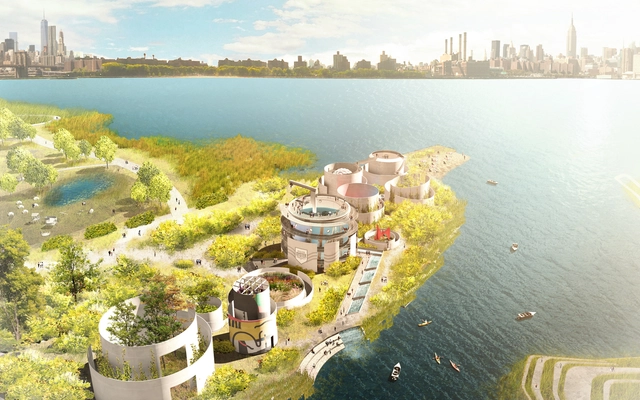
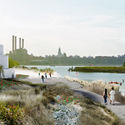
In New York, activists and professionals have been working for many years to try to save 10 decommissioned tanks, from demolition by putting forward alternative usage of these structures. Partnering with STUDIO V, an architectural firm and landscape architects Ken Smith Workshop, they came up with an inventive proposal that reimagines these industrial relics as a 21st-century park, a novelty in the traditional definition and configuration of public spaces.


_small.jpg?1565103576 "The Cradle. Image Courtesy of HPP Architekten")