The third edition of the Chicago Architecture Biennial (CAB) has opened in Chicago with a range of new exhibitions and installations across the city. Organized under the theme ...And other such stories, the biennial showcases the work of over 80 contributors, including MASS Design Group, Forensic Architecture, Theaster Gates, and more. Taking a first look at the city's exhibitions, we've rounded a list of must-see venues around Chicago.
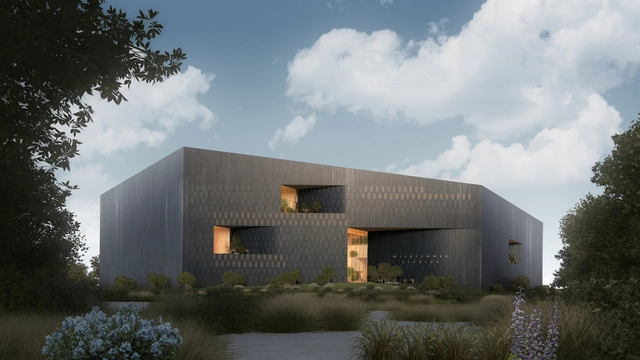
Robert De Niro’s Wildflower Development Group, with the architectural firm Bjarke Ingels Group (BIG), have revealed first images of their proposal for a 650,000 square foot film, television, and creative studio, in in the Astoria neighborhood of northwest Queens, New York.
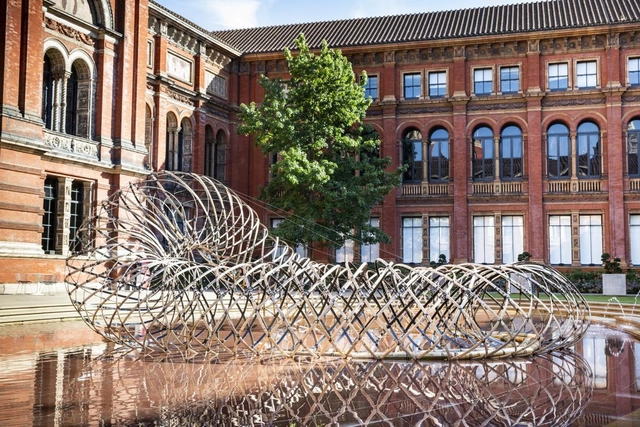
Global smart phone brand OPPO teamed up with Japanese architect Kengo Kuma to create a large outdoor installation at 2019 London Design Festival. Called ‘Bamboo (竹) Ring: Weaving into Lightness’, the project is installed in the John Madejski Garden at the V&A Museum for the duration of the festival. Inspired by the Garden and curated by Clare Farrow, the doughnut-shaped structure has been created by weaving rings of bamboo and carbon fiber together.
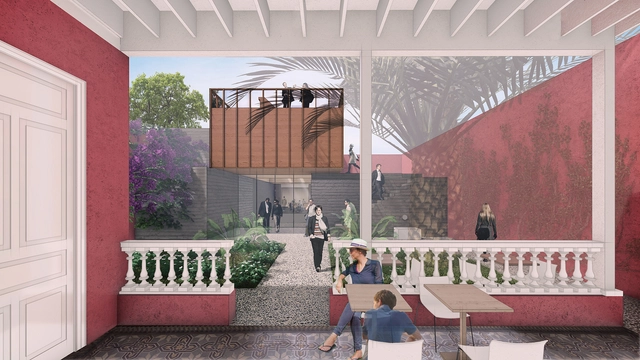
Cortesía de ESARQUITECTURA + Roman Bauer Arquitectos
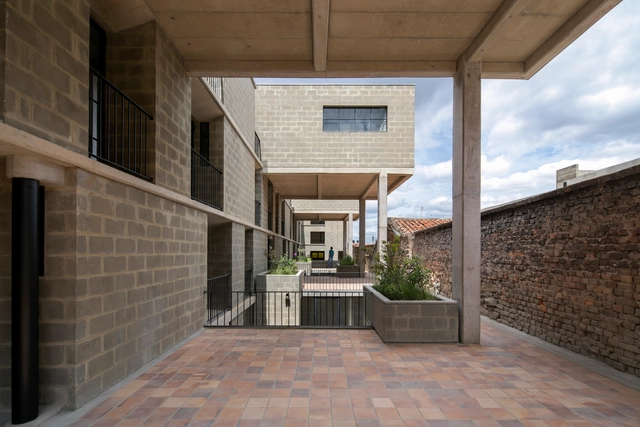
"The French Institute for Andean Studies (IFEA) has chosen a winner for the expansion and renovation of its headquarters in Lima. The proposal by ESARQUITECTURA + Román Bauer Arquitectos emerged victorious in the competition... with a project that highlights the inner courtyard of the historic house." The IFEA has selected a winner for the expansion and renovation of its Lima headquarters. The proposal by ESARQUITECTURA + Román Bauer Arquitectos has emerged victorious in the competition.
Argigram is a project that explores the possibilities of developing a local version of the future, presented as an exhibition from July 23 to September 8 at the Mar del Plata Museum of Contemporary Art (MAR). Curated by Martin Huberman, the exhibition focused on the production of nine cities for the 2050-2100 period, where various architects from Argentina had the opportunity to study and test territorial relationships, aesthetic tensions, and cultural developments to reclaim the creative and cultural sovereignty of Argentina's future.
Marked by the intersection and mutual reinforcement of curatorial design and institutional action, the 34th Bienal de São Paulo emphasizes the poetics of “relation” and adopts an innovative operational structure. This framework involves exhibitions and events hosted at the Bienal Pavilion starting in February 2020, in collaboration with a network of more than 20 institutions across São Paulo. Once the Pavilion is fully occupied by the exhibition starting in September 2020, these partner institutions will host, within their own spaces, exhibitions integrated into the 34th Bienal.
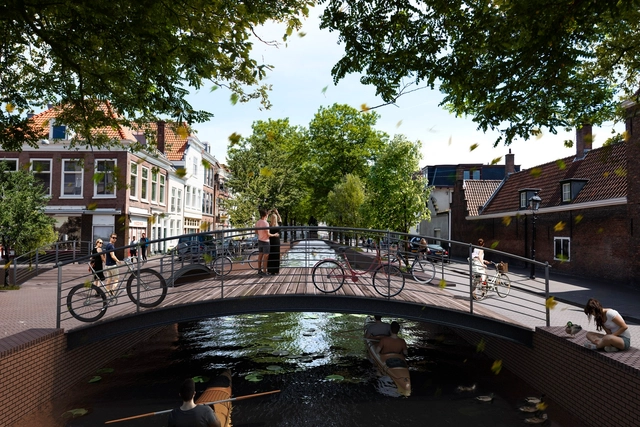
MVRDV has designed with local neighborhood organizations, a proposal to regenerate the canals of the city of The Hague, in the Netherlands. Filled-in during the 20th century, the canals will be reopened in order to revive the historic center and improve the city on the sustainable, economical and infrastructural levels.
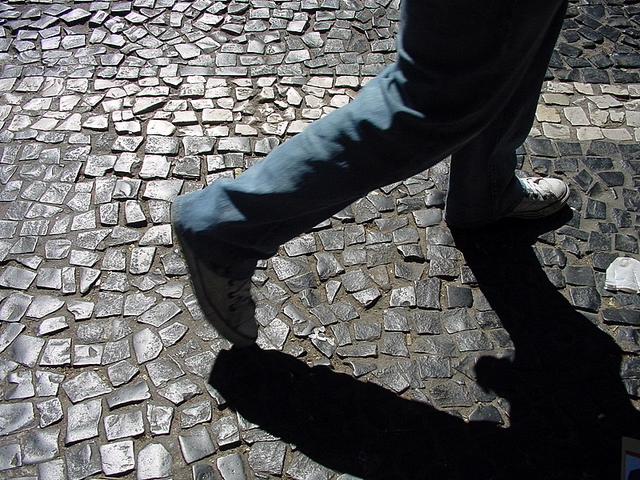
Sidewalk in São Paulo. Image: Marina Burity, via Flickr. License CC BY-SA 2.0
Walking is the simplest, most lightweight, economical, and low-impact way to travel in urban areas, especially for trips under two kilometers. More people walking means a better quality of life for residents and their cities, resulting in reduced government spending on public health. These concepts are universally accepted by urban planners and other contemporary thinkers.
The Pritzker Architecture Prize has appointed Deborah Berke and Barry Bergdoll as the newest members of the prize jury. Replacing Richard Rogers and Ratan N. Tata, the new appointments of Berke and Bergdoll mark the upcoming 2020 edition of the Pritzker Prize and the 42nd anniversary of the accolade. The Pritzker Prize is internationally known as architecture's highest honor.
Since late December of last year, TransMiCable has served as a vital transit system for more than 700,000 residents of Ciudad Bolívar, transporting passengers from the El Tunal TransMilenio portal—adjacent to the CeFe El Tunal—to the Mirador del Paraíso station, passing through intermediate stations such as SuperCade Manitas. To support the elevated transit system, the cable lines rest on 24 pylons (pillars), which will feature surrounding public spaces, creating a functional footprint for the community.
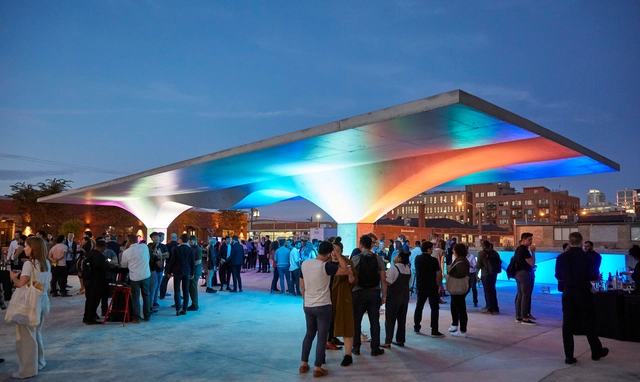
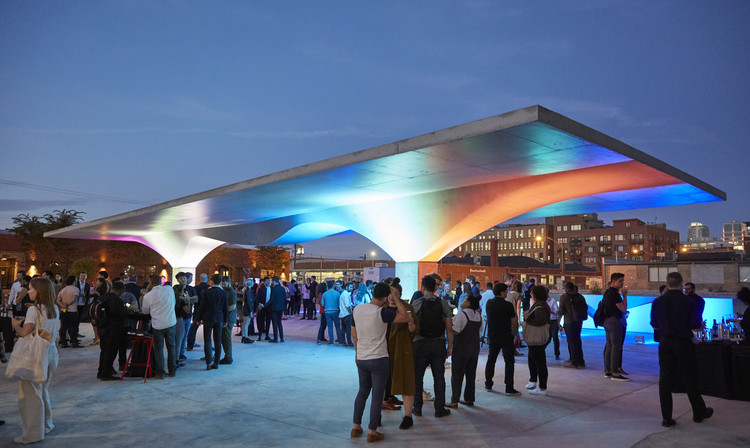
Architecture practice Skidmore, Owings & Merrill (SOM) have designed a concrete pavilion for the 2019 Chicago Architecture Biennial. Today, the practice is unveiling the work of its interdisciplinary practice with Stereoform Slab, a to-scale prototype of a future building system made using advanced robotic fabrication techniques. The project is simultaneously an activation and an exhibition that illustrates a design method that reduces the carbon footprint of concrete construction.
On the 13th of September 2019, the six winning projects of the 2019 Aga Khan Award for Architecture (AKAA) were honored at a ceremony held at the Kazan’s Musa Jalil State Academic Opera and Ballet Theatre. After the ceremony, ArchDaily managed to get exclusive comments from all the awarded teams and from the director of the Aga Khan Award for Architecture Farrokh Derakhshani. Read on to discover what they had to say about this cycle of prizes.
Pacaembu Stadium. Photo: Wally Gobetz, via Flickr. CC BY-NC-ND 2.0 License
On Monday, September 16, the São Paulo City Hall signed the concession of the Pacaembu Stadium to the Patrimônio SP consortium, comprising the engineering firm Progen and the investment fund Savona. The stadium will undergo renovations and is expected to remain closed to the public for the next two years.
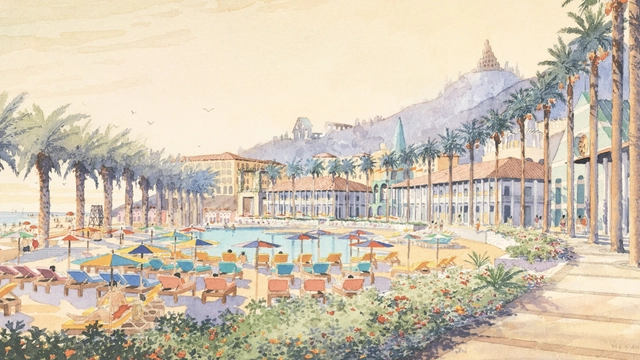
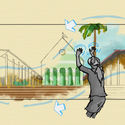
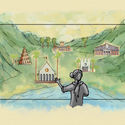
Design company Kilograph has announced the release of “Imagined Landscapes,” a new virtual reality experience exploring the unbuilt work of architect Michael Graves. Based on Graves’ personal paintings, “Imagined Landscapes” offers the first chance to add VR watercolors to an architectural project, turning a conceptual resort into an interactive experience for visitors.
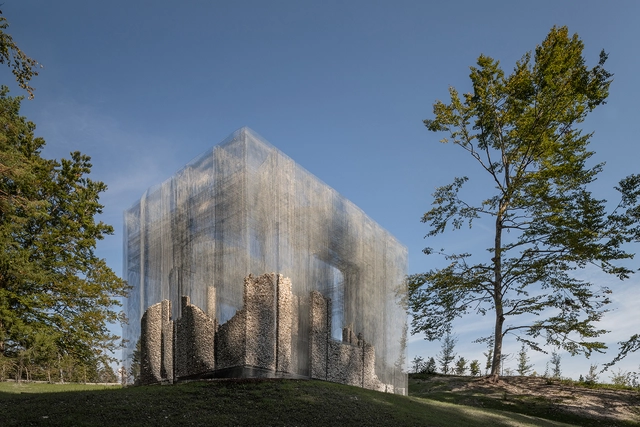
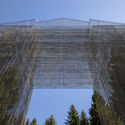
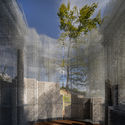
Simbiosi, an architectural installation investigating the relationship between humans and nature was just unveiled in the Arte Sella sculpture park in Italy’s Trentino Valley. Conceived by Edoardo Tresoldi, the site-specific artwork mixes the transparency of a wired mesh structure with the materiality of local stones.
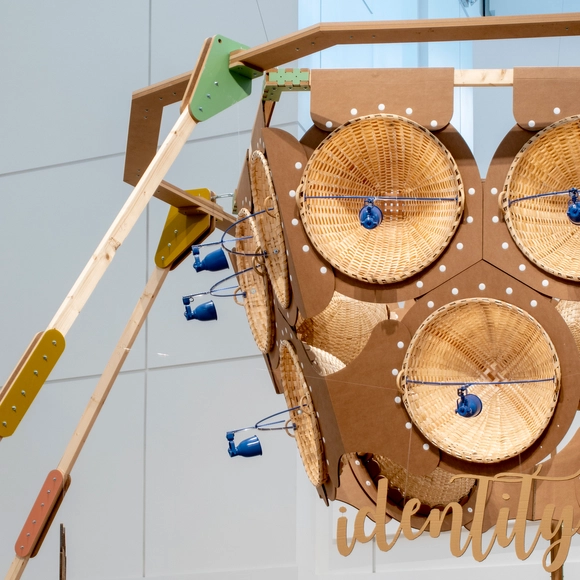
Of the two million people currently living in the region of Galicia, an estimated 5,000 work in the production and sale of crafts. Through the exhibition “Pensar coas mans. Las nuevas siete lámparas de la belleza artesanal” (Thinking with Hands: The New Seven Lamps of Craft Beauty), located at the Museo Centro Gaias in The City of Culture, Izaskun Chinchilla presents an art installation of 250 pieces. Created in collaboration with 65 artisans, the project seeks to restore the prestige of craftsmanship and prompt reflection on its collective value.
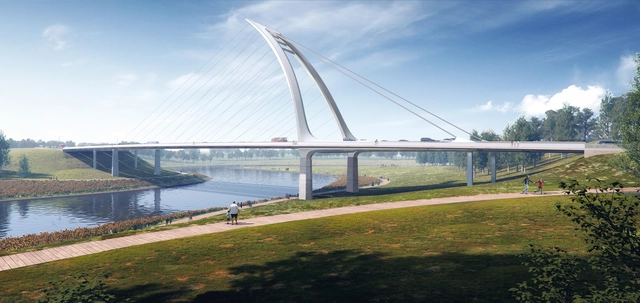
The Shanghai team of Schlaich Bergermann Partner has created two winning bridge designs as part of the Jiangxi River Bridge competition. The bridges are made for Tianfu Airport City, a high-tech industrial development zone in the south of Chengdu, China. Featuring elegant and futuristic forms, the bridges are made to be beacons for the city as they rise above the Jiangxi River.
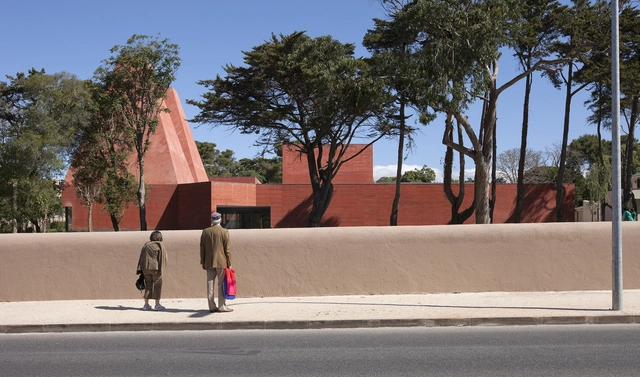
Centro Paula Rego. Image Cortesia de Casa da Arquitectura
In October, the Casa da Arquitectura – Portuguese Centre for Architecture will open the exhibition “Souto de Moura – Memory, Projects, Works,” which will remain on display until September 2020. Curated by Francesco Dal Co and Nuno Graça Moura, the exhibition offers a unique and rare monographic reading of the work of one of Portugal's most prestigious architects.
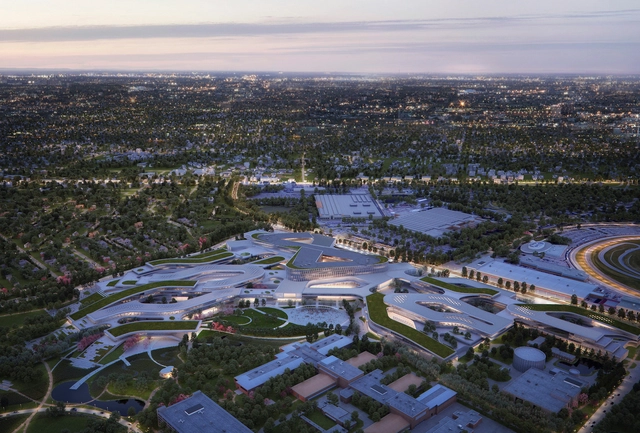
The Master Plan imagined by Snøhetta aims to transform Ford's Research & Engineering center in southeast Michigan. After a process that lasted 2 years, the architecture firm established a project that highlights the Dearborn campus as “Ford’s global epicenter”, ensuring an innovative and vibrant workplace for people.
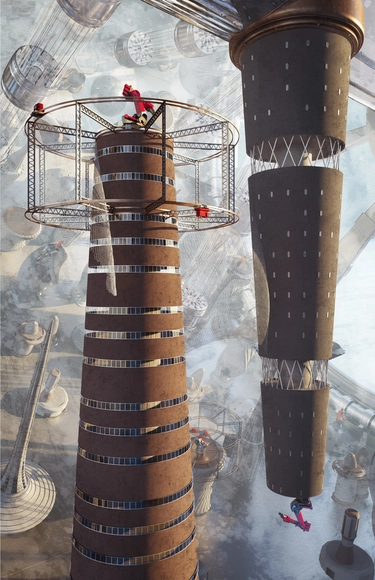
Blank Space has announced the winners of the first ‘Outer Space’ competition. With submissions from over 40 countries, the entries explore future possibilities and technical breakthroughs through detailed stories and artwork.
The winners were chosen by a jury of 15 leading architects, designers, and technologists, including Chris Hadfield, Eduardo Tresoldi, David Benjamin, Chris Precht, and Sabrina Thompson.
Keep reading to learn more about the three winning projects and 12 honorable mentions.
Christensen & Co Architects have designed with the participation of Kjaer & Richter Architects, the Nordøst Amager School, a school in Copenhagen that offers new types of spaces for an innovative learning experience. The facility also doubles as a center for after school activities for adults and children.
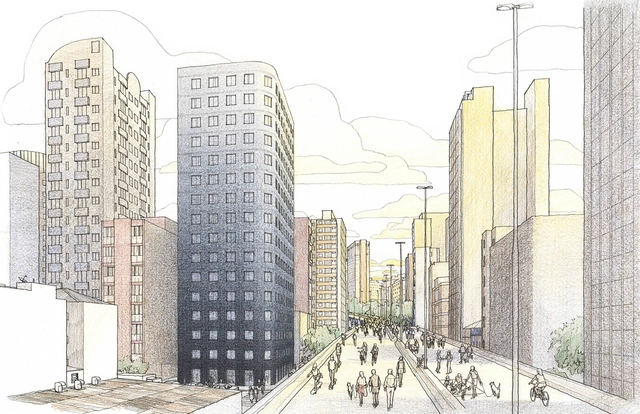
Sketch shows the site plan of the Bem Viver Marquês de Itu building. Image: Danilo Zamboni/Courtesy of Isay Weinfeld
Known for projects geared toward wealthier clients in São Paulo and abroad, Isay Weinfeld, surprisingly, has a social housing building for the Minha Casa Minha Vida program among the firm's ongoing projects. Located in São Paulo, facing the Elevado Presidente João Goulart—which may soon become Minhocão Park—the development is aimed at the bracket known as HIS 2, which comprises families earning up to six minimum wages.
_8751.jpg?1569076314&format=webp&width=640&height=580)
_8846.jpg?1569076329 "© Laurian Ghinitoiu")
_8425.jpg?1569076196 "© Laurian Ghinitoiu")
_8721.jpg?1569076290 "© Laurian Ghinitoiu")
_8624.jpg?1569076243 "© Laurian Ghinitoiu")
_8751.jpg?1569076314)



.jpg?1568988710&format=webp&width=640&height=580)
.jpg?1568988664 "Ximena Garrido-Lecca - Insurgencias Botánicas: Phaseolus Lunatus, 2017 | Installation view / Dimensions variable / Photo: Ramiro Chavez")
.jpg?1568988535 "Deana Lawson - Mama Goma, 2014 | 35 x 45 in (99 x 114.3 cm) / Courtesy of the artist")
.jpg?1568988594 "Clara Ianni - Free Form, 2013 | video (b&w, sound), 7’14’’ / Courtesy of the artist")
.jpg?1568988648 "Ximena Garrido-Lecca - Insurgencias Botánicas: Phaseolus Lunatus, 2017 | Installation view / Dimensions variable / Photo: Ramiro Chavez")
.jpg?1568988710)



_Dave_Burk___SOM_(2).jpg?1568925232 "Courtesy of Dave Burk | SOM")
_Dave_Burk___SOM_(1).jpg?1568925214 "Courtesy of Dave Burk | SOM")
_Dave_Burk___SOM_(3).jpg?1568925283 "Courtesy of Dave Burk | SOM")
_Dave_Burk___SOM_(4).jpg?1568925324 "Courtesy of Dave Burk | SOM")










_redmhs_fase02.jpg?1568629244&format=webp&width=640&height=580)