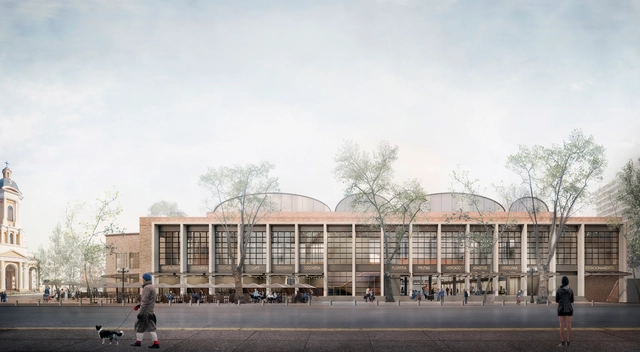
The winners of the ‘Mercado Municipal de Providencia’ competition have been announced. The call for proposals invited participants to develop architectural designs to restore the quality and identity of the original market building—located in Santiago, Chile—while reclaiming its public character. The original building, designated a “Historic Conservation Property” by the Providencia Communal Regulatory Plan, was designed by architects Carlos Cruz and Escipión Munizaga. Opened in 1947, it quickly became a vital supply center for the Providencia municipality.
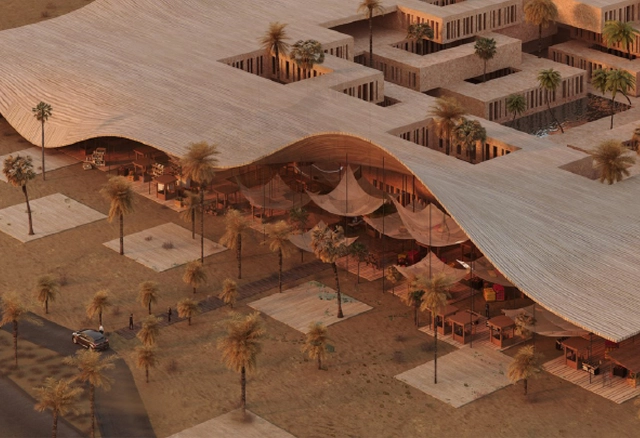
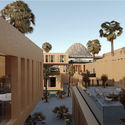
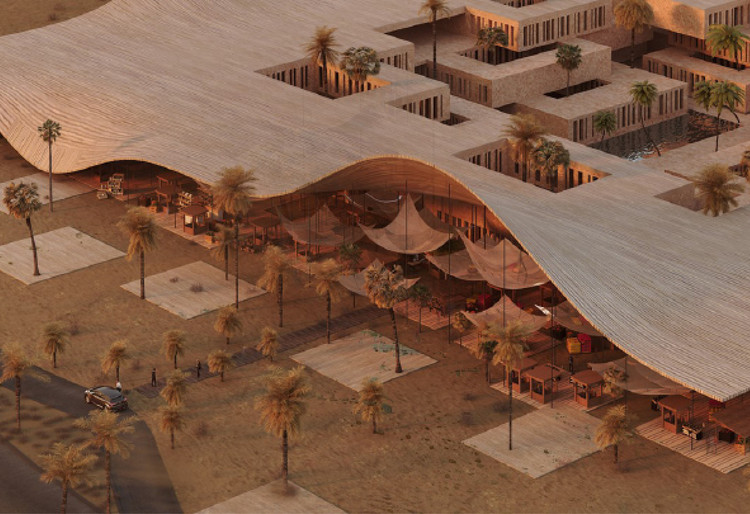
Farshad Mehdizadeh Design created a hotel in the small city of Sagan, as a conceptual response to the lack of residential and hospitality functions in this newly developed area of Iran. The project consists of a low-rise structure in a 50,000 m2 plot.
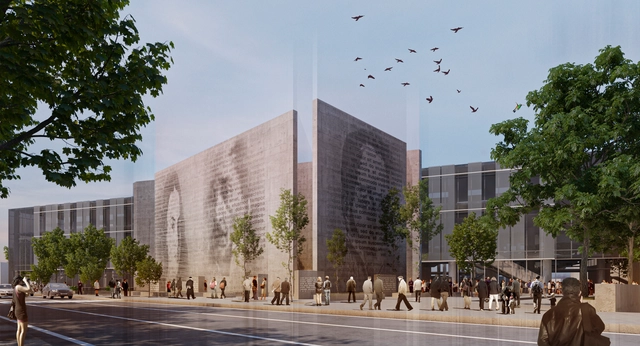
Henning Larsen was just selected for the design of the first phase of the Civic Campus in Raleigh, North Carolina. In collaboration with local firm RATIO, the project part of the city’s strategic plan consists of creating the East Civic Tower, the town's city hall.
Bogotá's urban landscape will undoubtedly be transformed by the arrival of the metro. One of the structures that will be affected is the Monument to the Heroes, currently located at Carrera Caracas and Avenida Calle 80. In response to this urban icon, the Colombian Society of Architects organized a public competition for the architectural schematic design of the new Monument to the Heroes.
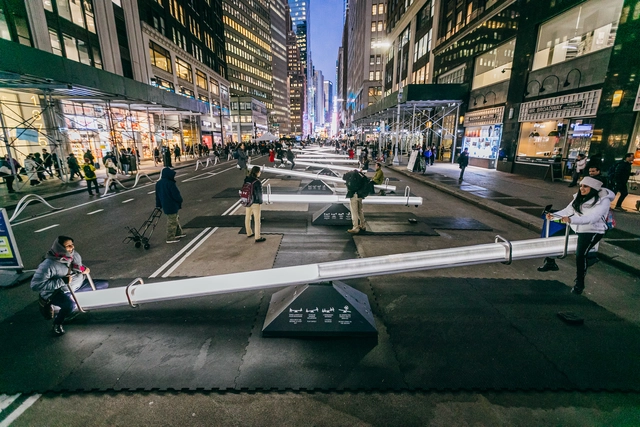
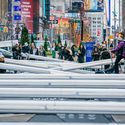
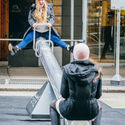
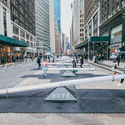
Lateral Office, the Canadian experimental design practice that operates at the intersection of architecture, landscape, and urbanism, in partnership with CS Design, installed 12 seesaws in New York City's Garment District. The urban intervention will stay on display until the 31st of January 2020.
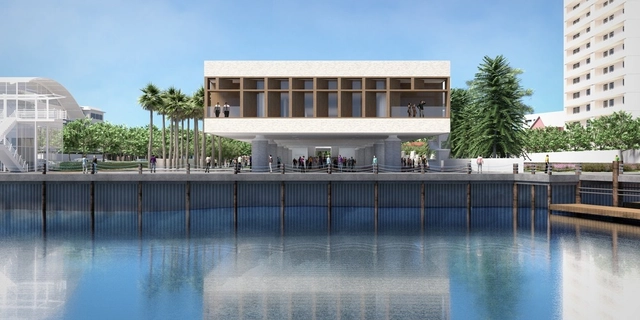
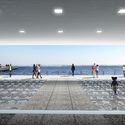
Views from the eastern end of the main level of IAAM are oriented slightly south across Charleston Harbor toward the Atlantic Ocean and the west coast of Africa.. Image Courtesy of Pei Cobb Freed & Partners
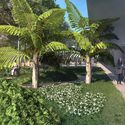
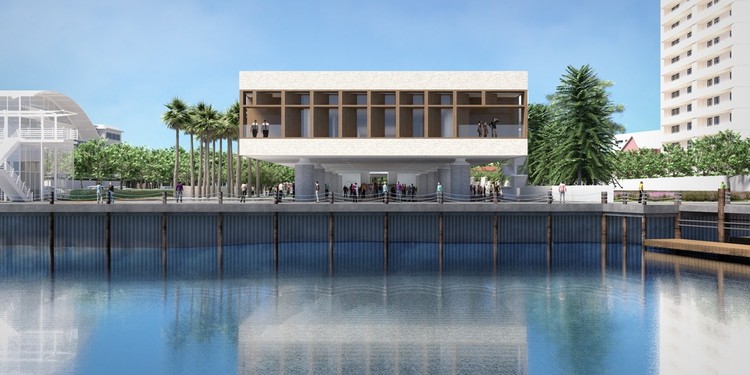
After 20 years in the planning, the International African American Museum is now under construction in Charleston, United States. Designed by Pei Cobb Freed & Partners, IAAM aims to honor the site where enslaved Africans passed away, by sharing narratives, previously overlooked by historians.
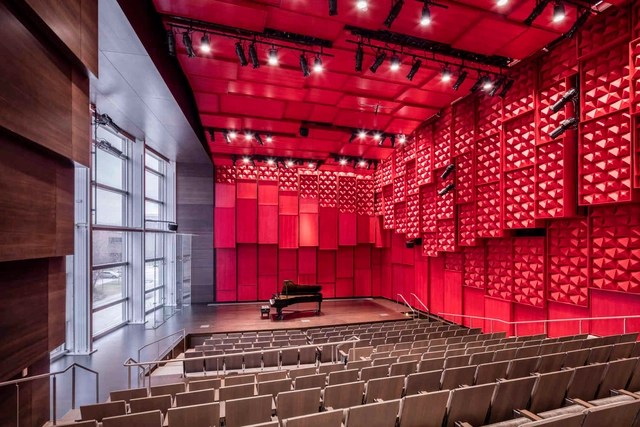
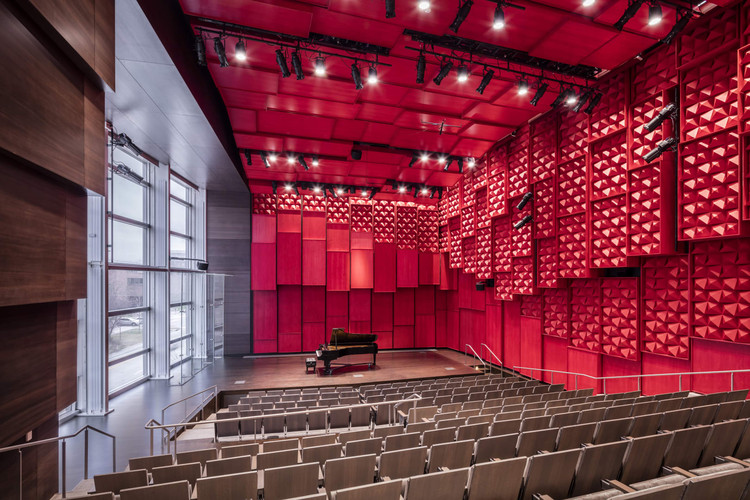
The American Institute of Architects (AIA) is recognizing seven projects with its 2020 Interior Architecture Awards. The Interior Architecture program celebrates the most innovative interior spaces. As the AIA states, these building interiors make their mark on the cities, places, and spaces where we live and work.
Pantone Color Institute™ has announced the color that would set the trends of 2020: a tone that "inspires calm, confidence and connection" in a process of transition to a new era. The PANTONE 19-4052 Classic Blue Color, which was described as "timeless and durable," is reminiscent of the sunset sky and "helps focus thoughts."
Photo by Hello I’m Nik on Unsplash – Design by G. Lorijn,
The Energy Endeavour Foundation & the SDE21 Organisers in Wuppertal, Germany, are delighted to announce the competing Teams for the upcoming Solar Decathlon Europe (SDE) Competition, set for late summer 2021.
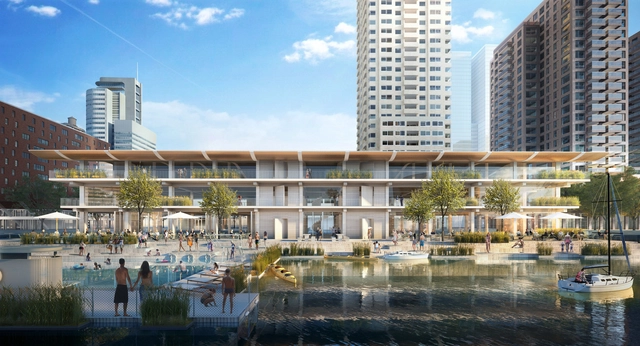
Powerhouse Company has revealed a new design for Floating Office Rotterdam (FOR), the headquarters of the Global Center on Adaptation (GCA). As the team states, construction will start this spring, and the all-timber project will be both energy-neutral and self-sufficient. The GCA will be housed in the Rijnhaven in Rotterdam for a period of 5 to 10 years.
Architect Cristián Boza Díaz, known for designing the Parque Fluvial de la Familia, the Centro de la Justicia, and the Universidad San Sebastián in Santiago, Chile, passed away today at the age of 76 following a liver disease that afflicted him in his final years.
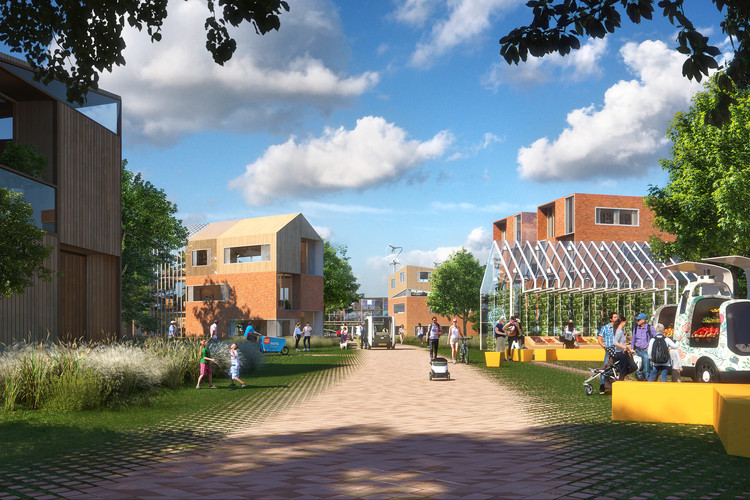
UNSense, the arch-tech company founded by UNStudio, is one step closer to the realization of the "100 Homes Project" after a successful feasibility study. Commissioned by the Brainport Smart District Foundation, the project is a collaboration between many different actors.
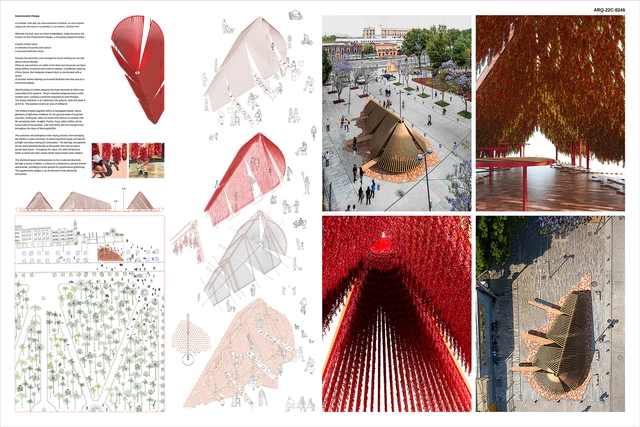
For the fifth time, the MEXTRÓPOLI Architecture and City Festival held the Arquine No. 22 | MEXTRÓPOLI Pavilion 2020 competition. On January 13, from 10:00 a.m. to 3:00 p.m., the jury—composed of Tatiana Bilbao, Ruth Estévez, Carlos Facio, Alberto Odériz, Saidee Springall, and Alejandro Tapia (as technical juror)—met at the Arquine offices to evaluate the 292 submitted proposals out of the 389 registered.
https://www.archdaily.com/1123664/results-22nd-arquine-competition-mextr-poli-pavilion-2020ArchDaily Team
During the presentation of the Obra del Año Awards held earlier this month at the Mirador Pablo Neruda, ArchDaily CEO David Basulto shared a series of data with the audience, providing a quantitative and qualitative overview of Chilean architecture in 2019:
“Based on the data we have collected over nearly 12 years, at ArchDaily we have managed to build a highly representative profile of how architecture is designed and built in Chile. I hope this information is useful for creating more and better cities, and for understanding how the digitization of architecture has influenced how we inhabit our cities.”
https://www.archdaily.com/1123440/archdaily-releases-the-state-of-chilean-architecture-reportPola Mora
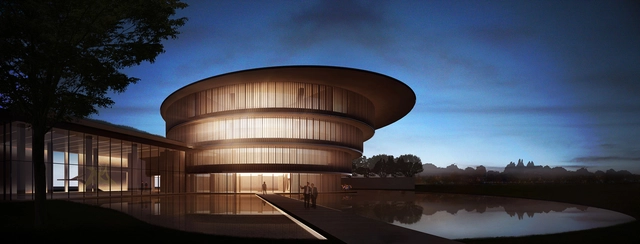
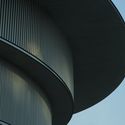
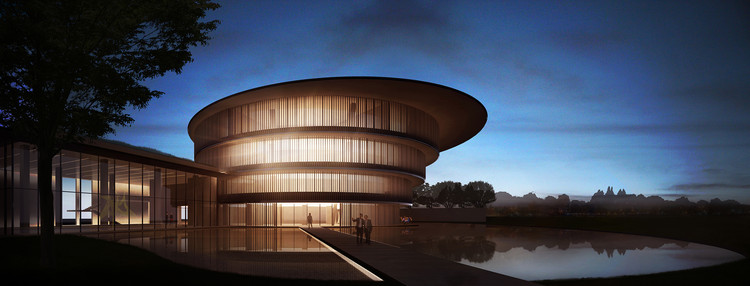
Tadao Ando Architect & Associates revealed the design for He Art Museum (HEM), the first art museum dedicated to southern China’s regional Lingnan culture. Scheduled for opening on the 21st of March 2020, with an inaugural exhibition curated by Feng Boyi, entitled From The Mundane World, the Tadao Ando-designed museum will become a gateway for the arts.
The Wikimedia Foundation selected multidisciplinary firm Snøhetta to develop the new brand identity for Wikipedia, its free open platform. Aiming to create visuals that push forward Wikimedia’s international commitment to “setting knowledge free”, the process will be entirely documented.
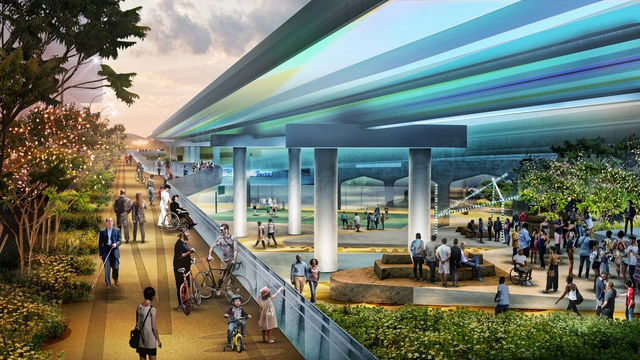
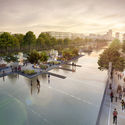
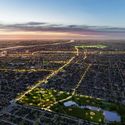
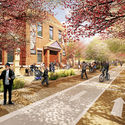
Stoss Landscape Urbanism is leading a 13-firm team creating the new Chouteau Greenway Framework Plan for St. Louis. The framework plan consists of a series of geographic, equity, economic, architectural, programming, art and design guidelines that will serve as the master plan for projects. As winners of the competition, the team is exploring how to incorporate connection, inclusion, and joy along the Greenway.
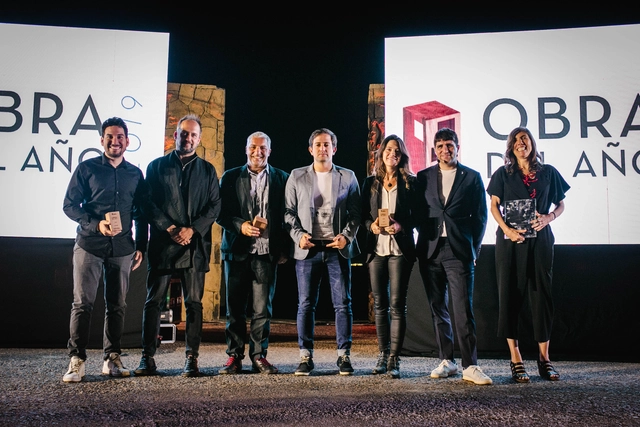
For the eleventh consecutive year, ArchDaily celebrated the best of Latin American architecture, presenting the Building of the Year award to architects Barclay & Crousse (Peru), Felipe Assadi (Chile), and Natura Futura + Frontera Sur Arquitectura (Ecuador). This year, the ceremony took place at the Pablo Neruda Lookout on San Cristóbal Hill, bringing together the architectural community and ArchDaily's main partners.
https://www.archdaily.com/1124207/the-2019-obra-del-ano-awards-were-presented-in-santiago-chilePola Mora
Inteligência lógica. Image Cortesia de Equipe de projeto
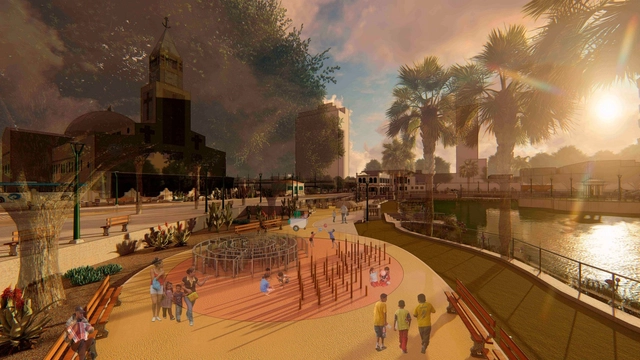
Winner of the 2018 National Ideas Competition promoted by the City of Fortaleza, the project presents the requalification of public spaces dating from the early 20th century. The goal is to make them inviting and establish a contemporary urban heritage park in the city center, with a special emphasis on the social dimension, the memory of Liberdade Park as the "Children's City" (Cidade das Crianças), and its connection with Sagrado Coração de Jesus Square.
Videos
Courtesy of Victoria and Albert Museum, London/TASCHEN
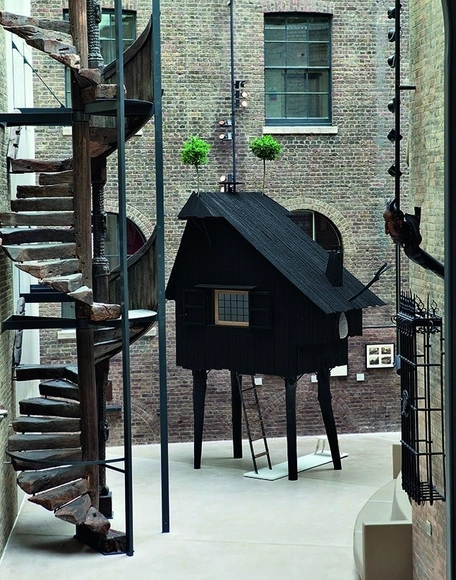
Terunobu Fujimori is a Japanese architect and leading historian of modern Japanese architecture acknowledged for his shift from traditional techniques. In a short video interview, he discusses his original understanding of a traditional Japanese building and his interpretation of the renowned Japanese teahouse.
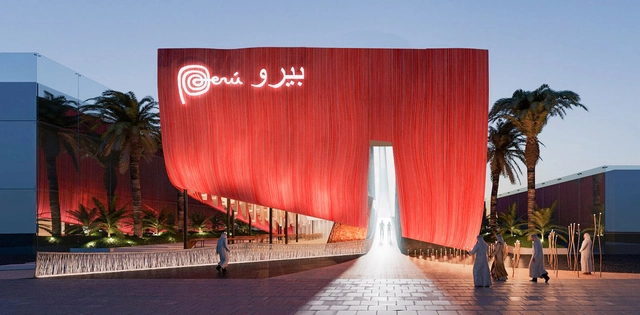
Habitare Arquitectura e Ingeniería, in collaboration with Studio 17, were the winning Peruvian entry for the upcoming Expo Dubái 2020. The concept, to evoke the transition that the country has gone through during its history, fed by the many influences that give shape to its identity.
Check out what the exhibit's creators had to say below.
https://www.archdaily.com/931907/peru-pavilion-in-expo-dubai-2020-a-evocation-of-timeArchDaily Team
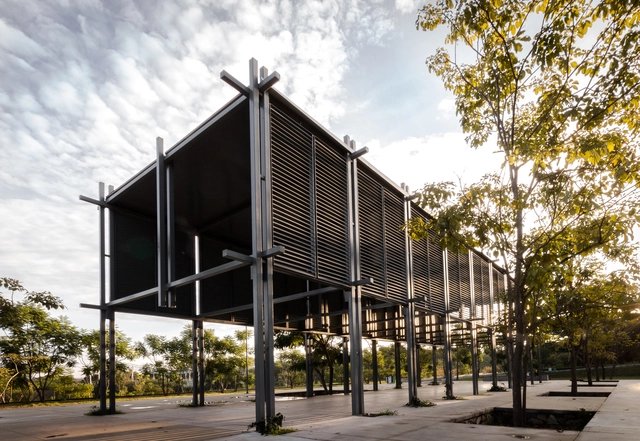
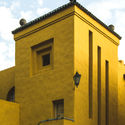
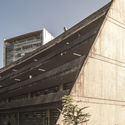
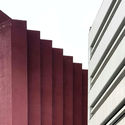
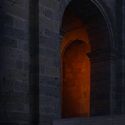
During October of this year, the Photography and Architectural Image Workshop took place, aiming to introduce students from the University Center of Art, Architecture, and Design (CUAAD) of the University of Guadalajara to photography. This approach ranged from the retrospective analysis of the image and shooting with digital or analog tools to an introduction to the basics of post-production. Through the perspectives of various guest speakers and practical exercises, students had the opportunity to develop the sensitivity to enter the world of photography. The workshop instructors were César Béjar, Misael Covarrubias, Rafael Palacios, Carlos Irigoyen, AVEH Estudio, Ernesto Gutiérrez, Joel Alavez, and Daniel Mendoza. Read on to see the results.
Amelia Tavella and Rudy Ricciotti have won the bid for the Henri Tomasi Conservatory of Music, Dance and Performing Arts. Selected by the city of Ajaccio, the designers proposed an integrated building into the Corsican slope.
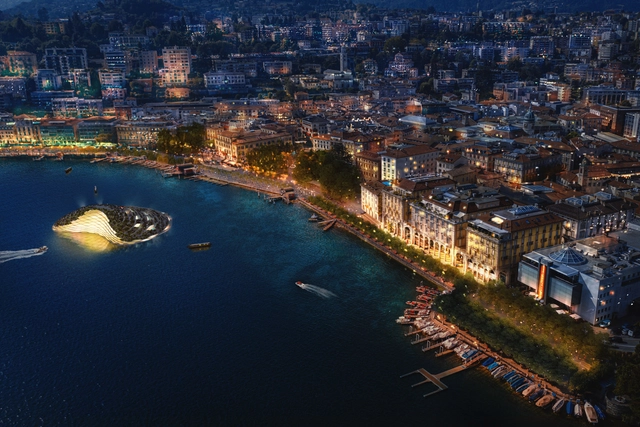
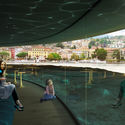
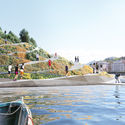
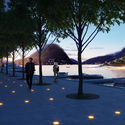
Designed by CRA- Carlo Ratti Associati and MIC-Mobility in Chain, the proposed plan for the Swiss city Lugano creates a network of public spaces, that connects the town to the lake. The project puts in place a floating garden and a reconfigurable waterfront.









.jpg?1578067578&format=webp&width=640&height=580)
.jpg?1578067578)
.jpg?1579631487&format=webp&width=640&height=580)
.jpg?1579619906&format=webp&width=640&height=580)