
Winner of the 2018 National Ideas Competition promoted by the City of Fortaleza, the project presents the requalification of public spaces dating from the early 20th century. The goal is to make them inviting and establish a contemporary urban heritage park in the city center, with a special emphasis on the social dimension, the memory of Liberdade Park as the "Children's City" (Cidade das Crianças), and its connection with Sagrado Coração de Jesus Square.

This approach incorporates playfulness as a key attraction for users, grounded in the Theory of Multiple Intelligences by Harvard University psychologist Howard Gardner. It aims to encompass cognitive, social, and emotional aspects of human development—particularly during childhood—within a quality public space planning process that contributes to the local community's well-being.

The design concept for the heritage project of Liberdade Park—a public space formally opened in 1902 and listed as a municipal heritage site in 1991—is grounded in the specific circumstances of the Children's City, reviving local emotional memories where relationships between public space, childhood, and nostalgia emerge. Consequently, the design establishes a spatial reading based on the different historical moments and contexts the park has experienced. Rather than creating a hierarchy or an ideal model for the various periods that make up the site's patina of time, it focuses on the symbolism of the space as a "Children's City" for its users and the urban fabric in which it is embedded.

The exploratory path through the park is designed based on the application of Gardner's classical Theory of Multiple Intelligences, guiding the architectural approach in the physical space. Distributed throughout the Children's City, this path allows users to shape their own education, directing their own learning journey. It is organized into seven interconnected pedagogical islands, featuring equipment for cognitive activities and sensory stimulation, covering musical, logical, spatial, interpersonal, linguistic, intrapersonal, and motor intelligences.

In an effort to connect both spaces into an urban complex that enhances the existing features while preserving the memory of the past—extending the connection from the square to the park, and both to the city itself—the project proposes an organic paving pattern. This layout runs through Sagrado Coração de Jesus Square and Liberdade Park, creating a flexible space that allows for multiple uses and interactions. It facilitates an exploratory path through this new urban complex, complemented by pervious concrete paver modules in shades of gray and green, inspired by the history of the city's old streetcars.

Along the proposed layout, various urban furniture elements such as benches, trash cans, and lampposts will be arranged, alongside large wooden decks in Sagrado Coração de Jesus Square. Within the park, the Liberty Memorial (Memorial da Liberdade) is introduced, referencing the site's official name and commemorating the historical abolition of slavery in the state of Ceará.

Along the way, users will experience a contemplative landscape design that uses biomass for ground cover, recycling plant matter from pruning and relocation. This works in synergy with heritage interventions aimed at enhancing the protected environment. The restoration of vases, statues, benches, posts, and light fixtures is proposed, using the concept of anastylosis for the former—employing metal profiles to create a Gestalt effect of the damaged elements. Additionally, the existing buildings will not only be restored but also repurposed for new uses, such as administration and security support, bike racks, cafés, and a restaurant.
Regarding urban mobility in the surrounding area, bus stops will be reorganized. This aims not only to streamline pedestrian movement in the area and within the park itself but also to leverage this concentration of passengers in specific spots to bring increased safety and activity to currently neglected areas. This will be supported by resizing the roadway and expanding the sidewalk on Visconde do Rio Branco Avenue.
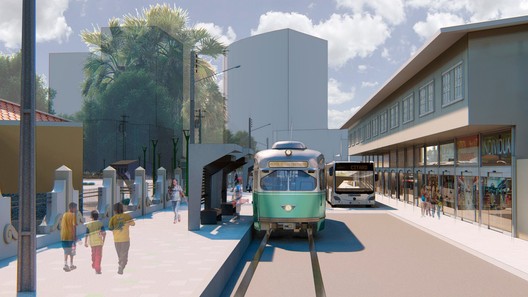
The complex will also feature a new, modern passenger terminal on Solon Pinheiro Street and a Cultural Corridor for pedestrian activities on part of Jaime Benévolo Street. This street has now been integrated into the public space of Sagrado Coração de Jesus Square, raising the stone roadway to the level of the square's sidewalk to form a new activity corridor. Part of this corridor will be sheltered by the reused steel roof structure from Solon Pinheiro Street, which has been relocated here, thus preserving part of the surrounding area's visual identity.

The project is currently out for tender, and according to the Municipal Infrastructure Secretariat, construction is expected to begin in April 2020, with a duration of 12 months.

PROJECT DATA
Project Title: Urban Requalification of Sagrado Coração de Jesus Square and Children's City
Client: City of Fortaleza
Location: Fortaleza/CE, Brazil
Responsible Office: Yuri Nobre Arquitetura & Urbanismo
Intervention Area: 37,560.82 m²
Lead Architects: Yuri Nobre, Mayara Cunha, Jairo Diniz, Sheldon André, Abner de Souza, Danyella Lima, and Thayná Gomes.
MEP and Fire Protection: Indústria de Projetos (Eng. Yuri Soares)
Structural Concrete Engineering: Qualitas Estrutural (Eng. Mário Esmeraldo)
Structural Steel Engineering: Eng. Regis Carneiro
Cost Estimation: Eng. Reginaldo Pedrosa
Accessibility Consulting: Arch. Zilsa Santiago, Arch. Raquel Morano, and Arch. Erika Cavalcante
Other Collaborators: Arch. Gabriela Brasileiro, Arch. Vitor Xavier, Leonardo Jales (environmentalist), and Movimento Viva o Centro Fortaleza
Competition Year: 2018
Detailed Design Year: 2019
Status: Under tender
Estimated Construction Start: April 2020
Estimated Construction Duration: 12 months|
Text description provided by the project team
This article was written by Romullo Baratto. The translation is powered by AI.


