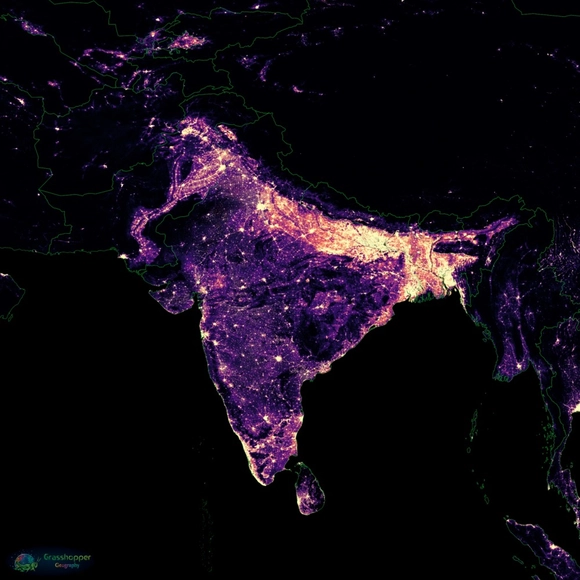
Hungarian analyst and cartographer Robert Szucs shared with ArchDaily another of his series of maps, this time addressing the population distribution on Earth. A large blackboard, identifying only the geopolitical boundaries of countries and continents, reveals bright constellations, representing human agglomerations and the world's great voids.
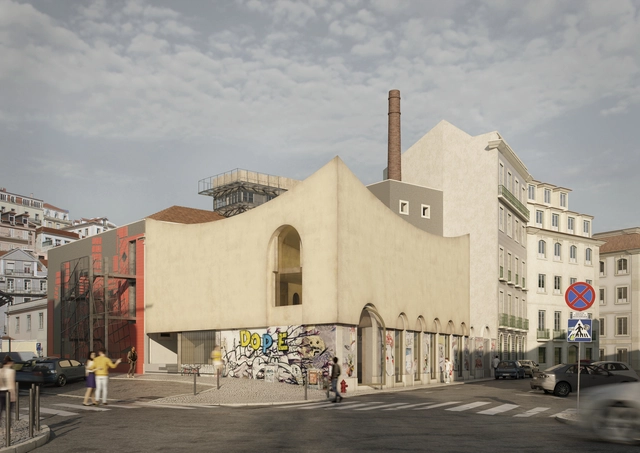
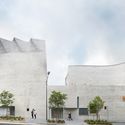
Luís Pedro Pinto has won the tender to expand The Order of Architects Headquarters in Lisbon, Portugal. Selected out of 66 works presented, part of a public design competition, the project, according to the jury, was praised for “its cohesion, coherence and unitary image”.
CHYBIK + KRISTOF ARCHITECTS & URBAN DESIGNERS have been selected as the winners of the public competition to design and build the Jihlava Multipurpose Arena. One of the largest sports and leisure complexes in the Czech Republic, the project, built on the city’s existing hockey stadium, is scheduled for construction in 2021, to be completed by 2023.
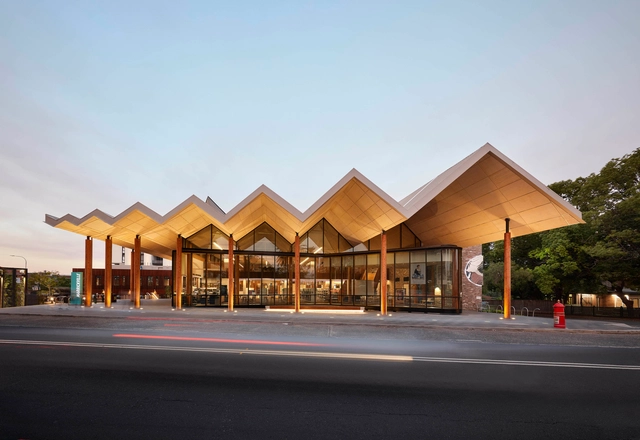
The Australian Institute of Architects has announced the winners of the 2020 NSW Architecture Awards. Celebrating the best of the state's architecture across 13 different categories, a total of 41 awards and 32 commendations have been given this year. Held on the evening of Friday, July 3rd, the NSW Chapter live-streamed the awards presentation, allowing the public to freely join what is normally a members-only event.
Barely a few weeks ago, while self-isolating in London during the grimmest, darkest day of the pandemic, I was among the many who saw the ongoing catastrophe as the final collapse of the mechanical age—or more precisely, of that period in the history of the industrial revolution that is now often called the Anthropocene, characterized by standardized mass-production, global mechanical transportation, and the unlimited burning of fossil fuels. We all thought that the demise of the Anthropocene would be brought about, incrementally, by global warming—which might, perhaps, have given us the time to mitigate or counteract the consequences of climate change and the exhaustion of natural resources. Instead, the end of the machine-made environment came all of sudden, the space of a fortnight, not by way of climate change and global warming but by way of viral change and global infection. When COVID-19 came, and a number of nation-wide lockdowns went into effect (around mid-March in Europe), the entire infrastructure of the industrial world as we knew it suddenly shut down: Planes stopped flying, factories stopped producing, schools, stores, and offices were evacuated and left empty. Yet life carried on, somehow, for those who were not infected, because farming, local artisan production, food distribution, utilities, telecommunications, and, crucially, the internet kept functioning.
Cortesia de Instituto Tomie Ohtake e Museu Astrup Fearnley
As part of their partnership in art-education and cultural mediation exchanges, the Tomie Ohtake Institute and the Astrup Fearnley Museum in Oslo have launched the digital publication Our Home Is Where We Are. The project is supported by the Royal Norwegian Embassy in Brasília.
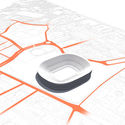
“Renaturalizing cities and gaining quality space for citizens is no longer just an interesting idea—it is a necessity,” says Jordi Fernández, one of the two founding partners of ON-A Arquitectura. This Barcelona-based smart office specializes in urban greening and green building. Over its 15-year history, the firm has designed various ways to adapt green spaces to urban contexts, such as the remodeling proposals for Llano Amarillo Park in Algeciras and Taichung Gateway Park in Taiwan. Its current project, called Nou Parc, follows these international examples, aiming to transform Barcelona's Camp Nou stadium into a 26-hectare park.
Created by Argentinian photographer and visual artist Federico Winer, Ultradistancia, the fine art project based on high-resolution satellite images, has released its latest series “Monsters of Mine”. Showcasing pictures of large mines from all over the world, "Monsters of Mine" reveals a fascinating carved out topography.
River’s Edge Building. Image Courtesy of University of Tasmania
John Wardle Architects has designed a pair of two new building for the University of Tasmania. Created as part of the extensive redevelopment of the Inveresk campus in Launceston, the buildings are strategically located within and between existing campus facilities to amplify the shared opportunities of the precinct. The cornerstone buildings will house a significant portion of the University of Tasmania’s teaching and research activity in Inveresk.
Strelka hosts online public presentations of The Terraforming 2020 program to showcase the results of five months of research, investigation and creative exploration.
The two events will premiere projects by 9 multidisciplinary teams and 4 research fellows. The work presented will cover a range of topics of space and sci-fi, artificial food and landscapes, geo- and macro-engineering, and range from speculative design proposals, to cinema, to legal frameworks, to practical propositions for intervention.
The presentations will be accompanied by keynotes from the faculty of The Terraforming – Benjamin Bratton, Lisa Messeri, Jussi Parikka, Helen Hester and Kim Stanley Robinson.
https://www.archdaily.com/942719/the-terraforming-watch-strelka-2020-research-project-presentationsStrelka Institute
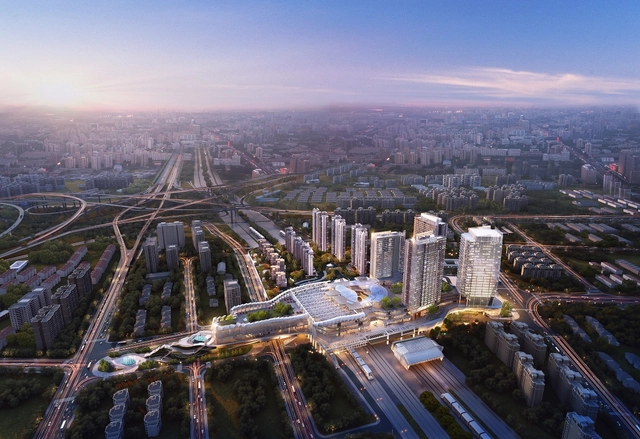
Ronald Lu & Partners has announced the completion of phase one of Tianhui TODTOWN: China’s first transit-oriented development, after 13 years of collective effort. The project promoting sustainability, mass transit, and community in Shanghai, takes the concept of public transit-oriented development (TOD) important in the development of China’s urban areas to the next level.
The Russian Federation Pavilion announced that its exhibition Open! will "move to an entirely online presence". Coping with the recent outbreak of COVID-19 that led to the postponement of the Venice Biennale 2020, the pavilion will transform into a digital platform, to ensure the continuation of the projects.
Students and alumni from the Harvard Graduate School of Design are launching an online Design Yard Sale to raise funds in support of the movement against systemic anti-Black racism. The team will sell and auction creative works donated by the design community, and all net proceeds will go towards the Bail Project and Colloqate Design. Among Design Yard Sale’s offerings will be works donated by renowned designers, artists, and scholars such as Toshiko Mori, Oana Stanescu, Rachel Israela, Jeanne Gang, Billie Tsien, Snarkitecture, Jerome Byron and VERV LONDON.
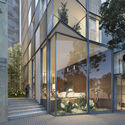
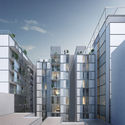
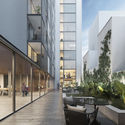
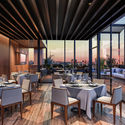
The architecture firm Hauser (Buenos Aires, Argentina), alongside architects Carlos Ferrater and Lucia Ferrater from OAB - Office for Architecture in Barcelona, has presented its project for Montevideo, titled "Alma Duc." The mixed-use building, located in the heart of the Uruguayan capital, will integrate various programs—housing, retail spaces, and a restaurant—seeking to address the consolidation and densification of the area. The project is already under construction and will represent Carlos Ferrater's first built work in South America.
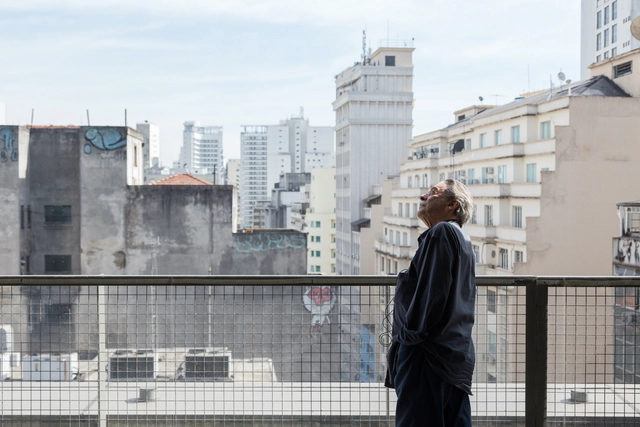
Paulo Mendes da Rocha is interviewed by Paulo Markun in another episode of the series “Conversas na Crise – Depois do Futuro” [Conversations in Crisis – After the Future], organized by the Institute of Advanced Studies (IdEA) at Unicamp in partnership with the UOL news portal. The interview addresses topics such as the impact of the coronavirus pandemic on cities, the public health crisis, and the precariousness of urban housing in Brazil.
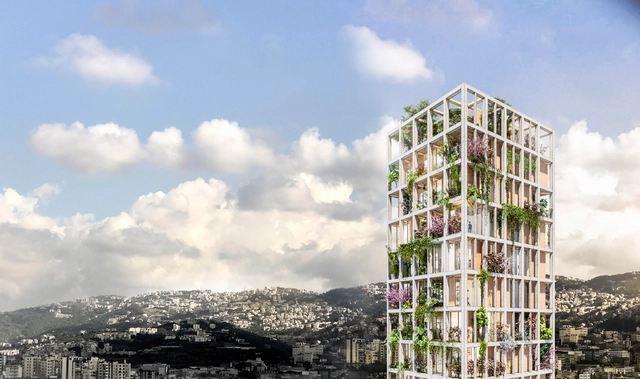
Vertical Eco-Village: Urban Lung of Beirut . Image Courtesy of Anastasia Elrouss Architects
Anastasia Elrouss Architects has imagined the MM Residential Tower, a vertical eco-village in the fast-developing suburbs of Beirut, Lebanon. Labeled Urban Lung, the project, sitting on a 900-square-meter rectangular site, generates 14 stacked floor plates around a central and open planted core. The ground floor and basement level, rented by Warchee NGO, will encompass farming and carpentry workshops for women.
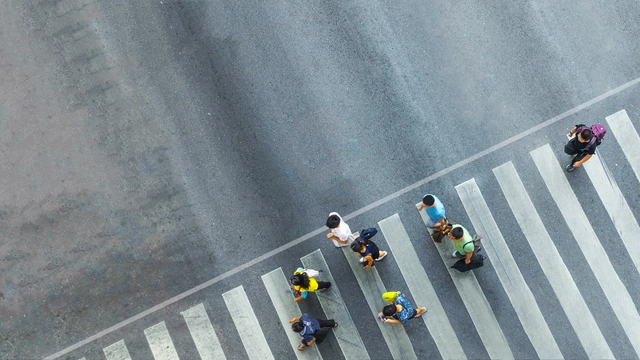
The National Association of City Transportation Officials (NACTO) has released guidelines to provide cities with strategies “to redesign and adapt their streets for new uses both during the COVID-19 crisis and in the recovery”. Streets for Pandemic Response and Recovery highlights the most updated street design approaches cities are using, around the world.
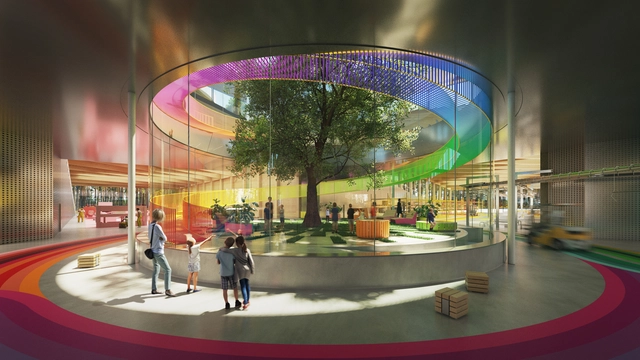
Bjarke Ingels Group and Norwegian manufacturer Vestre have unveiled The Plus, a new project set to become the world’s most sustainable furniture factory. Sited in Magnor, Norway, the factory was envisioned as a village for a community dedicated to the clean, carbon neutral fabrication of urban and social furniture. The Plus aims to be a global destination for sustainable architecture and high-efficiency production.
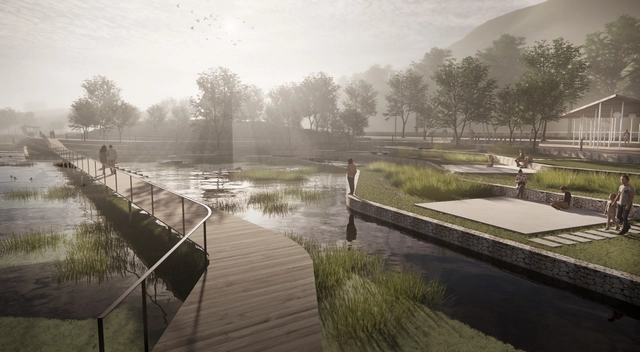
White Arkitekter has won a competition to design a new beach park and sea bath in Bergen, Norway. The waterfront proposal entitled “True Blue” generates “a new meeting place where residents will be challenged to experience the water’s qualities throughout the year”. Inspired by water, the most tangible element in Bergen, the winning project creates a sustainable park, upon the competition’s brief.
One side effect of the global coronavirus pandemic in the field of architecture is a reflection on the future of cities and the built environment. Debate on the topic has perhaps never been so intense, with numerous proposals and visions emerging to address everything from social interaction in public spaces to the details of new uses for private ones. Regarding urban dynamics, programmatic changes may offer a way to ensure that commercial and service districts maintain their vitality.
With more people working remotely, commercial buildings face the potential of becoming partially vacant. Driven by this reflection, architects Matheus Marques, Ricardo Goncalves, Luis Favilla, and Rolando Figueiredo, from the São Paulo-based firm Hiperstudio, developed a proposal to convert single-use commercial buildings into mixed-use complexes, incorporating residential units and public gathering spaces.
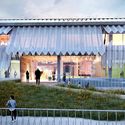
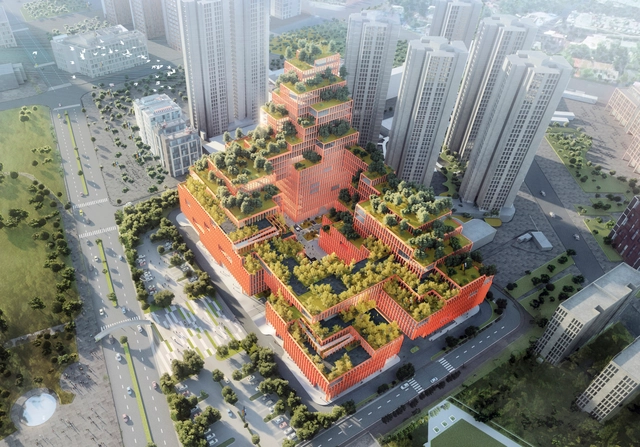
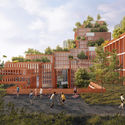
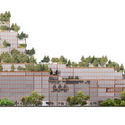
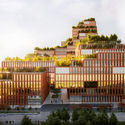
Stefano Boeri Architetti has won the international competition for the construction of the largest and most innovative Rehabilitation Centre in Shenzhen, China. With his Chinese office, SBA was selected by a jury composed of local and international figures such as Peter Cook and Sou Fujimoto. Planned to be built in the next three years, the project will put in place “a set of green terraces and overlapping spaces in a sustainable system combining nature, architecture and biodiversity and including internal gardens dedicated to rehabilitation”.
Arkansas Art Center. Image Courtesy of Studio Gang and SCAPE
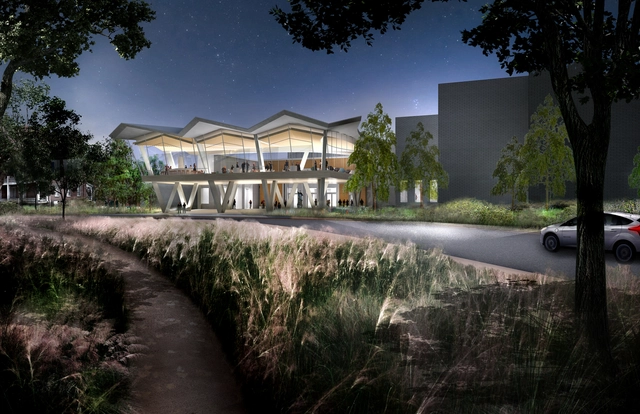
Studio Gang and SCAPE are working in collaboration with Polk Stanley Wilcox Architects on the Arkansas Arts Center currently under construction in MacArthur Park, Little Rock. The work is being realized through a public-private partnership, with a $31 million commitment from the City of Little Rock, funded through a hotel-tax revenue bond. The project will house the Arkansas Arts Center Foundation Collection, which includes 14,000 works of art from around the world.
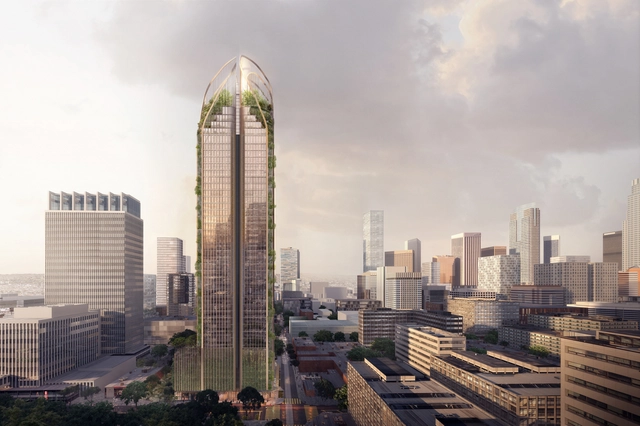
Koichi Takada has designed a 43-story mixed-use development, in downtownLos Angeles, inspired by “California’s natural beauty and iconic redwoods”. Hoping to create the healthiest place to live in L.A., the proposed building humanizes the concept of high-rise through the use of natural materials, vertical landscaping, engaging public elements, and creating a between artificial and natural environments.
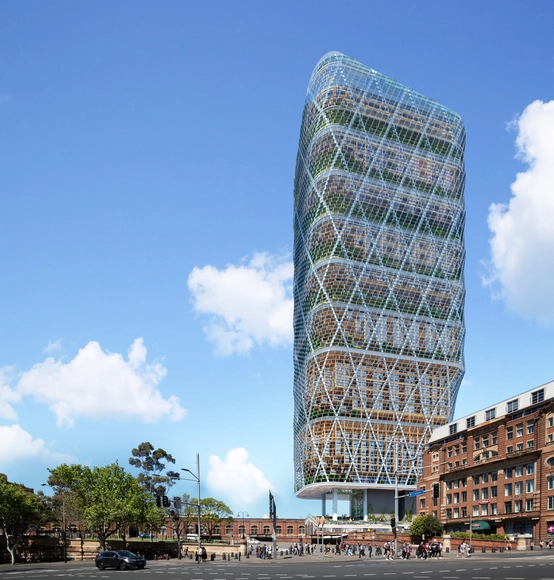
The Atlassian Sydney Headquarters, the soon to be “world’s tallest hybrid timber building” is being built in Sydney, Australia. Designed by SHoP in partnership with BVN, the 40-story high tower will provide, once completed in 2025, a new and innovative space for technology giant Atlassian.
.jpg?1593765441&format=webp&width=640&height=580)
.jpg?1593765499 "© Monolot")
.jpg?1593765281 "© Monolot")
.jpg?1593765414 "© Monolot")
.jpg?1593765459 "© Monolot")
.jpg?1593765441)







.jpg?1590746708&format=webp&width=640&height=580)
.jpg?1590654629 "ALUMBRERA (Catamarca, Argentina). Image © Ultradistancia")
.jpg?1590656051 "BODDINGTON (Western Australia, Australia). Image © Ultradistancia")
.jpg?1590745217 "SOSSEGO (Pará, Brazil). Image © Ultradistancia")
.jpg?1590658783 "HULL RUST MAHONING (Minnesota, USA). Image © Ultradistancia")
.jpg?1590746708)