What does context mean? How can it change the meaning of a particular piece?
What does context mean? How can it change the meaning of a particular piece?
DETAIL Prize 2018 announced: Innovative details wanted!
The Society of Architectural Historians is now accepting abstracts for its 72nd Annual International Conference in Providence, Rhode Island, April 24–28. Please submit an abstract no later than 11:59 p.m. CDT on June 5, 2018, to one of the 34 thematic sessions, the Graduate Student Lightning Talks or the Open Sessions. SAH encourages submissions from architectural, landscape, and urban historians; museum curators; preservationists; independent scholars; architects; scholars in related fields; and members of SAH chapters and partner organizations.

Emaar Development is hosting an International Open Design competition for the Design of the Iconic Mosque at the heart of the ambitious new world-class mixed-use waterfront development Dubai Creek Harbour. The Development is a 5.6 Million sqm site and is expected to have 48,500 residential units with a population of 175,000 residents when completed.
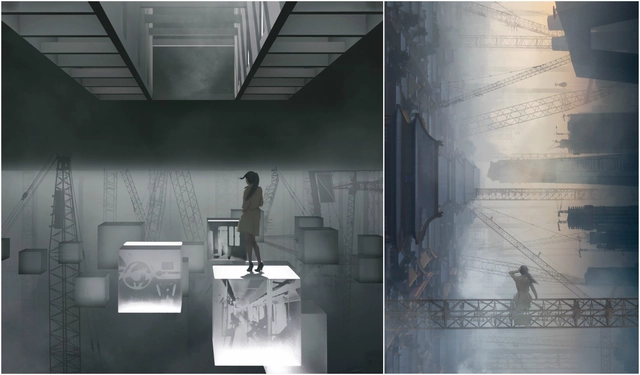
Blank Space, in collaboration with The National Building Museum, has announced winners of their fifth annual Fairy Tales competition, unveiled in front of a live audience at the Washington D.C. National Building Museum. The competition saw submissions from 65 countries, with 3 prize winners, a runner-up, and 9 honorable mentions chosen for their exploration of current events and the creative process through well-crafted short stories and artwork. The winners were chosen by a jury of 20 leading architects, including Daniel Libeskind, Bjarke Ingels, and Maria Aiolova.
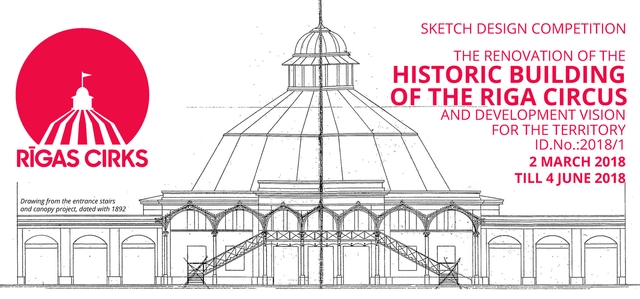
THE AIM OF THE COMPETITION – to obtain a high-quality architectural solution, a functionally well-developed and economically justified Sketch Design that meets the requirements set out in the Brief and the Designing Programme for The renovation of the historic building of the Riga Circus and development vision for the territory.

How can the future design and configuration of cities promote greater sustainability in the conditions of urban life? Dust to Dust: Redesigning Urban Life in Healthy Soils is an urban design ideas competition, supporting the UN Sustainable Development Goals.
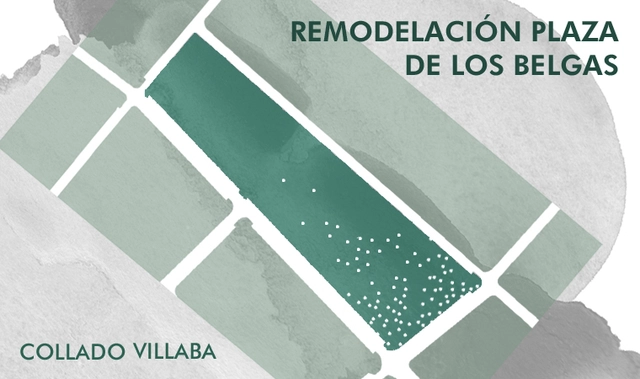
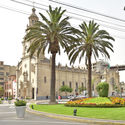
The purpose of this competition is to select the best proposal for the remodeling of the Plaza de los Belgas in Collado Villalba, Madrid, Spain.
This competition is open to all architects and civil engineers who possess full legal capacity and are not subject to any prohibitions or incompatibilities regarding contracting with the Administration under current regulations. Professionals legally authorized to practice in Spain are defined as those holding the corresponding degree—whether Spanish, legally recognized (degrees from the European Union, Iceland, Liechtenstein, Norway, and Switzerland), or officially homologated in Spain. Prior registration with a professional association is not required to participate in the competition, though it will be necessary to sign and certify the project once it is developed.
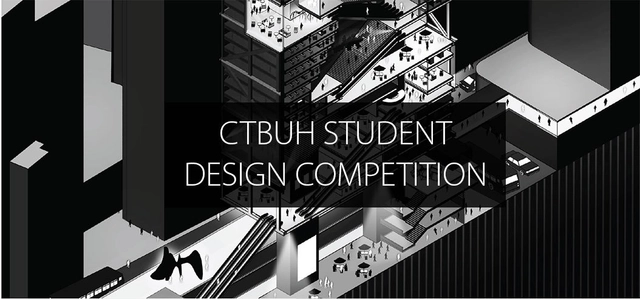
The Council on Tall Buildings and Urban Habitat (CTBUH) is pleased to announce its 7th International Student Tall Building Design Competition. The goal of the competition is to shed new light on the meaning and value of tall buildings in modern society. The deadline for submission is July 23, 2018.

ART.ARCHITECTURE WORKSHOP 2018 . lisbon, portugal . July 23 - July 28
.jpg?1521824916&format=webp&width=640&height=580)
The development company Fisher Brothers' "Beyond the Centerline" competition was launched in October 2017 as an open call to "enliven and activate the medians for a new generation of New Yorkers." The competition addresses the Park Avenue commercial district, which sits between 46th and 57th Streets.
Out of nearly 150 submissions, an eight-person jury narrowed the field down to 17 finalists, details of which can be found here. Two designs have since been selected as winners, with "Park Park" by Maison winning the jury selection, and "Park River" by Local Architects winning the popular vote.
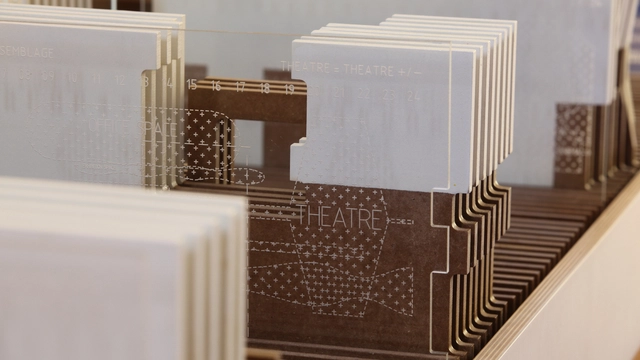
The Prague Quadrennial of Performance Design & Space, the world’s largest festival of performance design and theatre architecture. Established in 1967 to bring the best of design for performance, scenography, and theatre architecture to the front line of cultural activities to be experienced by professional and emerging artists as well as the general public, the quadrennial exhibitions, festivals, and educational programs act as a global catalyst of creative progress by encouraging experimentation, networking, innovation, and future collaborations. PQ aims to honor, empower and celebrate the work of designers, artists and architects while inspiring and educating audiences, who are the most essential element of any live performance. PQ was recognized after the 2015 edition by the EFFE Awards as one of the most trend-setting European festivals.
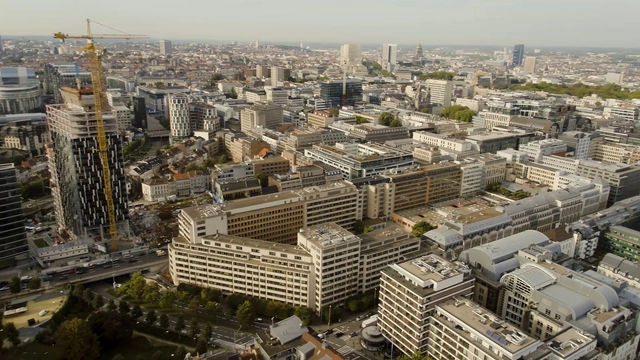
The European Commission is launching an international architectural competition to identify the best design proposals for its most important current real estate project in Brussels (Belgium) – the redevelopment of its premises at rue de la Loi 130 (hence the competition name, Loi 130).

ITS LIQUID GROUP, in collaboration with Venice Events and Ca’ Zanardi, is pleased to announce the open call for SURFACES – ITS LIQUID International Art and Architecture Festival.
SURFACES FESTIVAL will be presented in Venice at THE ROOM Contemporary Art Space (from May 26, 2018 to November 25, 2018) and Palazzo Ca’ Zanardi (from May 27, 2018 to November 25, 2018), and other prestigious venues and historical buildings, during the same period of the BIENNALE ARCHITETTURA 2018 – 16th International Architecture Exhibition, titled FREESPACE, curated by Yvonne Farrell and Shelley McNamara, chaired by Paolo Baratta, and hosted at the Giardini and the Arsenale, and around other venues in Venice.
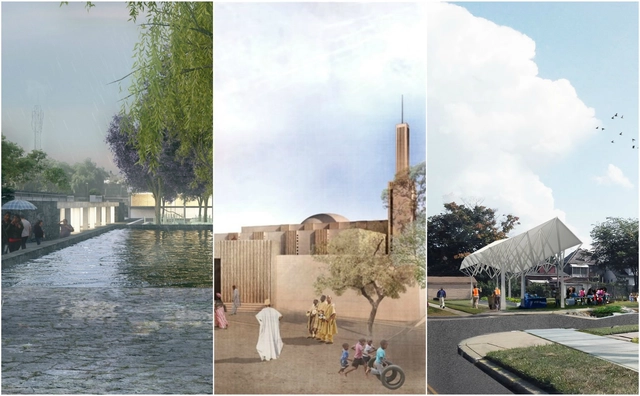
Results have been announced for the 5th Global LafargeHolcim Awards for Sustainable Construction, with three women-led teams awarded the gold, silver, and bronze positions. The design competition asked participants to speculate on future methods of balancing environmental performance, social responsibility and economic growth, “exemplifying architectural excellence and a high degree of transferability.”
The competition attracted over 5,000 submissions from 131 countries. Having been regionally assessed by juries in Europe, North America, Latin America, the Middle East/Africa and Asia Pacific, 55 successful proposals were entered for the global awards, where six winning schemes were selected.
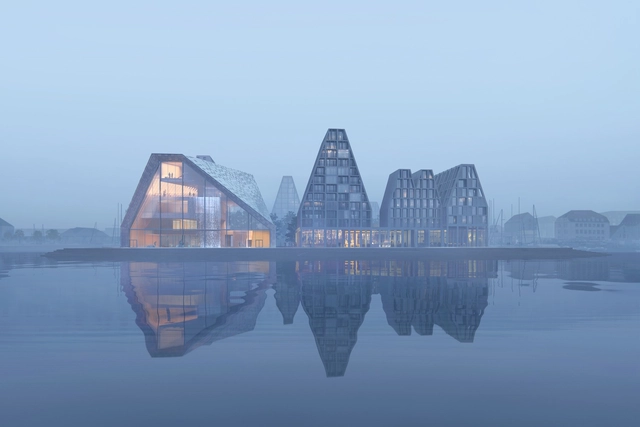
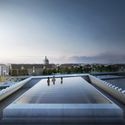
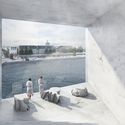
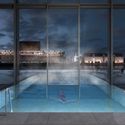
Danish firm COBE has released images of their proposed aquatic center in Copenhagen Harbor, a scheme entered for a design competition which was won by Kengo Kuma. The proposal, designed in collaboration with Bjarke Ingles Group (BIG), formed part of COBE’s competition-winning masterplan for Paper Island, which was chosen for development in 2016.

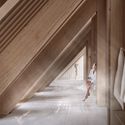
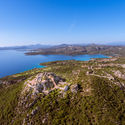
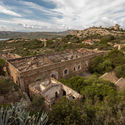
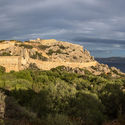
YAC – Young Architects Competitions – and the Italian Government launch “Military Museum”, an architectural competition to re-purpose a breathtaking military fortress in Sardinia into an international hub dedicated to the military history. A cash prize of € 20,000 will be awarded to the winners selected by a well-renowned jury made of, among the others, Fuensanta Nieto (Nieto Sobejano), Rossana Hu (Neri&Hu), Todd Saunders (Saunders Architecture), Edoardo Tresoldi, Livia Tani (Ateliers Jean Nouvel)
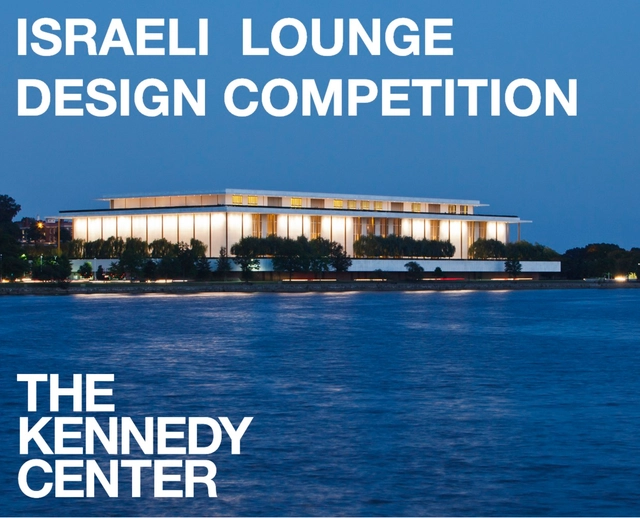
When the John F. Kennedy Center for the Performing Arts was created as a living memorial to the 35th President of the United States, nations around the globe offered gifts in honor of President Kennedy. When the Center opened to the public in 1971, the young nation of Israel, not yet 25 years old, gave the gift of the Israeli Lounge.

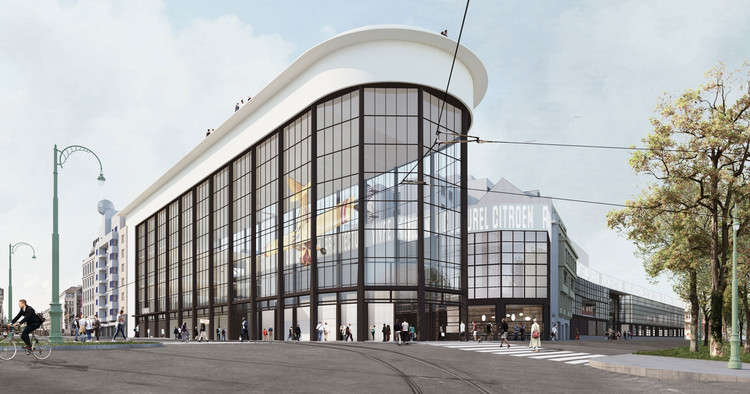
A team comprising noAarchitecten, EM2N, and Sergison Bates has won a design competition for the transformation of a former Citroën factory in Brussels into a cultural hub, merging a Museum of Contemporary Art, architecture center, and public amenities under the name “KANAL – Centre Pompidou.” The architects’ vision was for a scheme which reflects on the role of the twenty-first-century museum in society, one which opens out towards the city to entice the general public.

ATTENTION: With three weeks remaining until the final submission for the Plaza Paz Soldán competition, the organizing team has provided clarifications on important points, which we have added to the end of this post under the heading “LATEST NEWS.” These include the addition of a bicycle station and new files for consultation. Therefore, please remember to download the updated competition guidelines, which include these changes and new downloadable files. The deadline for registration and inquiries is this Friday, March 23, at 4:00 PM.

Every two years, the Manuel de Solà-Morales European Prize recognizes the best university research in the field of urbanism carried out by a student granted a PhD.
The award honours the memory of professor in urbanism, and architect, Manuel de Solà-Morales Rubió (1939-2012), who understood his subject as a creative and intellectual activity, committed to improving cities through what he called «persistent research».
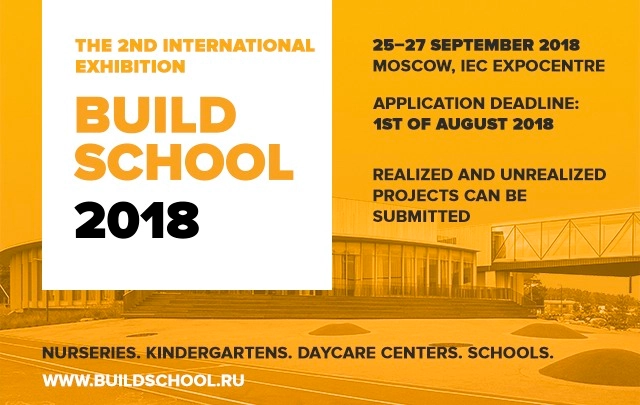
The Union of architects of Russia invites you to participate in the 2nd Russian competition with international participation "Build School Project 2018" on nursery, kindergarten and school designs and constructions, which will be held in the framework of the 2nd international exhibition "Build School 2018" from 25 to 27 September 2018 in Moscow in "Expocentre".
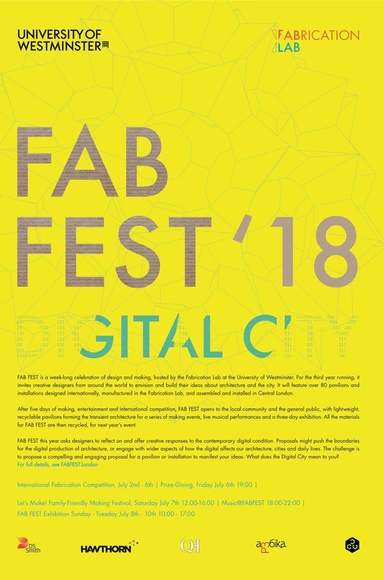
FAB FEST is a week-long celebration of design and making, hosted by the Fabrication Lab at the University of Westminster. For the third year running, it invites creative designers from around the world to envision and build their ideas about architecture and the city. It will feature over 80 pavilions and installations designed internationally, manufactured in the Fabrication Lab, and assembled and installed in Central London.
![Call For Submissions: [TRANS-] media - Featured Image](https://snoopy.archdaily.com/images/archdaily/media/images/5ab2/9cae/f197/cc7d/4900/030f/slideshow/open-uri20180321-25824-s48ry3.jpg?1521654949&format=webp&width=640&height=580)
[TRANS-] media is looking to the architecture and related fields for research and creative work that addresses the concept of media. Print media, radio, film, television, and the internet have conditioned our perception of physical and social space. Media specific to architecture has also influenced the convergence of material, space, and content, charting new directions in culture, society, and architectural discourse. In the fourth issue of [TRANS-] journal, we seek to understand the effects of media on the creation and interpretation of design and creative work by asking how media produces knowledge and theoretical discourse about architecture design and the related fields. Through [TRANS-] media we aim to explore the transposition of materials and messages in physical and social space. This exchange of material and immaterial factors extends to the way we communicate our ideas, verbally and visually, the physical matter we choose to do this through, and the ultimate way they are perceived. In short, media is the connection between idea and reality, creator and audience, past and present.
.jpg?1521824976 "Park Park. Image © Maison")
.jpg?1521824927 "Park Park. Image © Maison")
.jpg?1521824988 "Park River. Image © Local Architects")
.jpg?1521825000 "Park River. Image © Local Architects")
.jpg?1521824916)



.jpg?1521575885 "Courtesy of YAC")