1. ArchDaily
  2. Vietnam

Vietnam

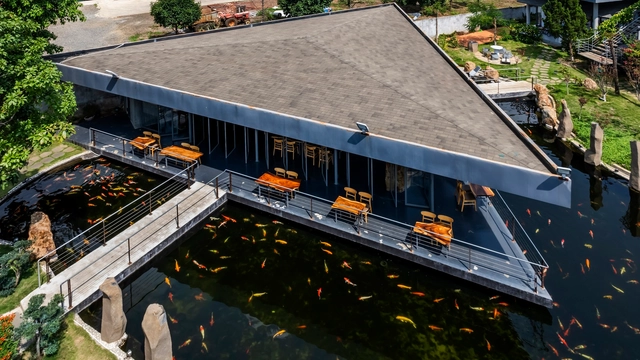
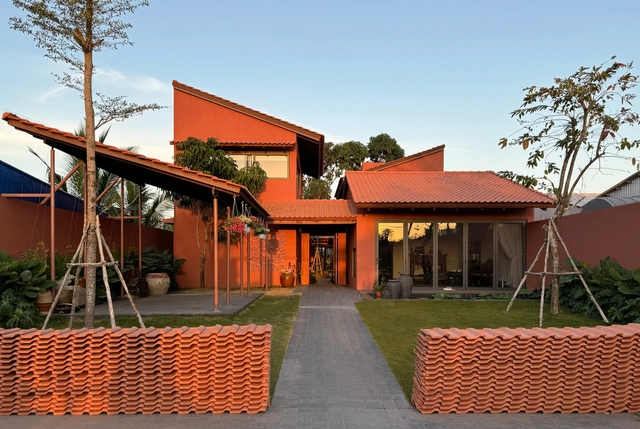
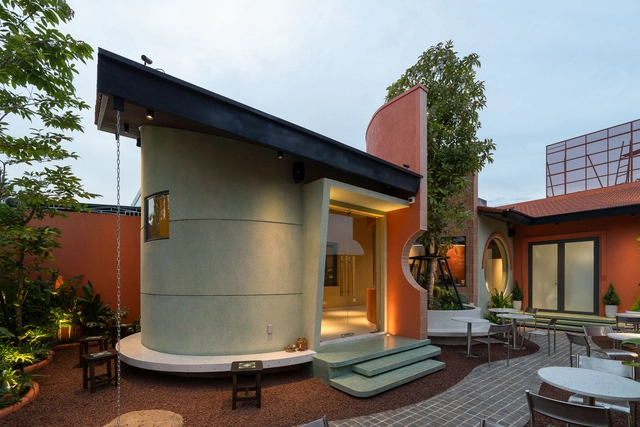
La Do Coffee / SPNG Architects + NTA-Architecture

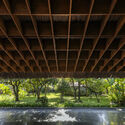
La Do Coffee / SPNG Architects + NTA-Architecture - Coffee ShopLa Do Coffee / SPNG Architects + NTA-Architecture - Coffee ShopLa Do Coffee / SPNG Architects + NTA-Architecture - Interior Photography, Coffee ShopLa Do Coffee / SPNG Architects + NTA-Architecture - Coffee ShopLa Do Coffee / SPNG Architects + NTA-Architecture - More Images+ 28

•
Bảo Lộc, Vietnam

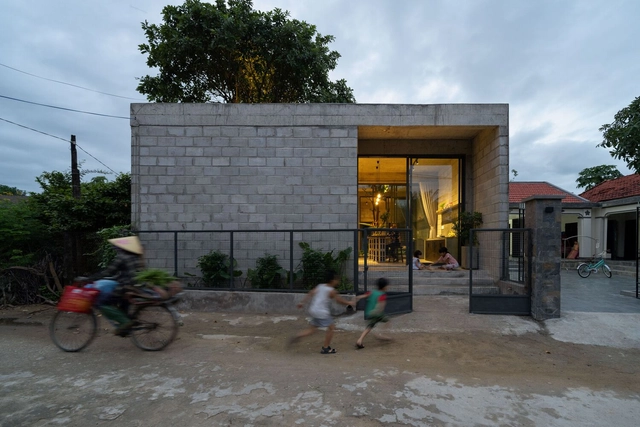
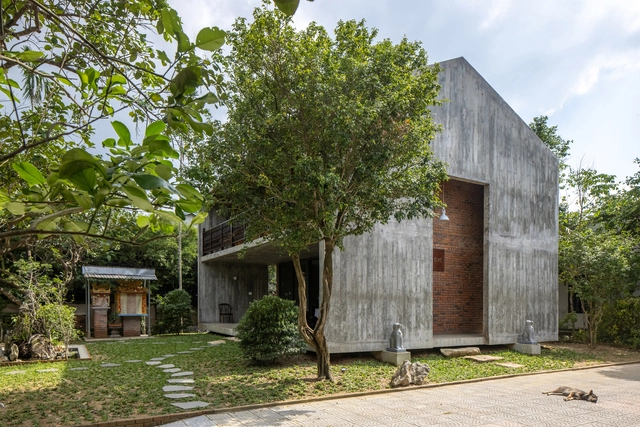
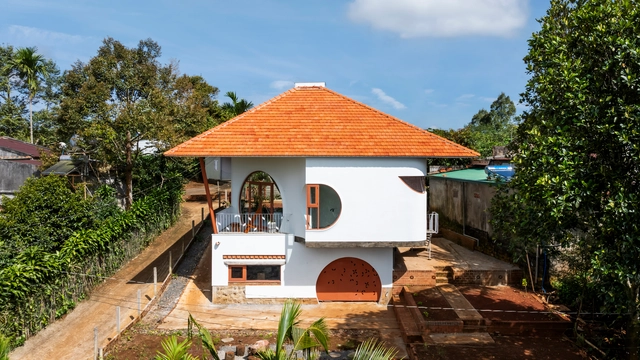
Bắp’s House / 90+2 architects

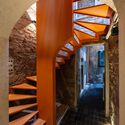
Bắp’s House / 90+2 architects - Interior Photography, Houses, Stairs, HandrailBắp’s House / 90+2 architects - Interior Photography, Houses, HandrailBắp’s House / 90+2 architects - Interior Photography, HousesBắp’s House / 90+2 architects - Interior Photography, HousesBắp’s House / 90+2 architects - More Images+ 26

  • Architects: 90+2 architects
  • Area Area of this architecture project Area:  365 m²
  • Year Completion year of this architecture project Year:  2023

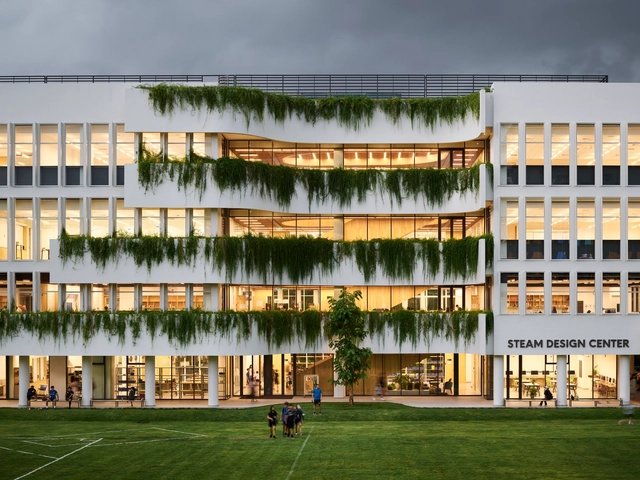
New Middle School and STEAM Design Center / Flansburgh Architects

New Middle School and STEAM Design Center / Flansburgh Architects - Exterior Photography, Educational Architecture, CityscapeNew Middle School and STEAM Design Center / Flansburgh Architects - Exterior Photography, Educational ArchitectureNew Middle School and STEAM Design Center / Flansburgh Architects - Educational ArchitectureNew Middle School and STEAM Design Center / Flansburgh Architects - Interior Photography, Educational Architecture, Lighting, ChairNew Middle School and STEAM Design Center / Flansburgh Architects - More Images+ 47

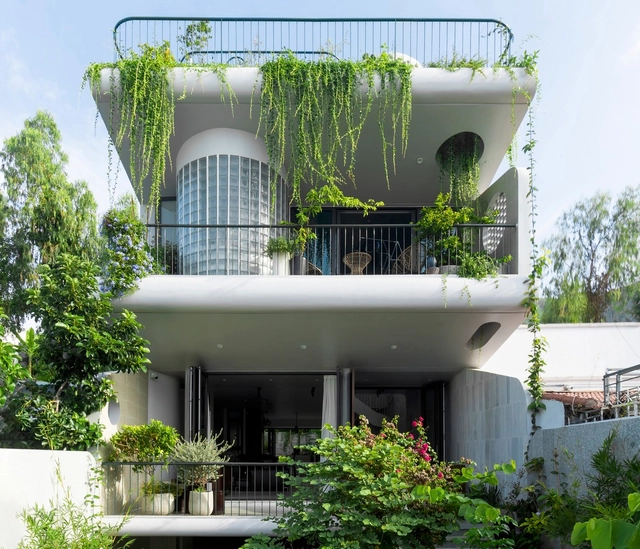
Nha Trang Pool Villa / NAQI & Partners

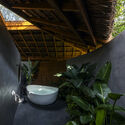
Nha Trang Pool Villa / NAQI & Partners - Exterior Photography, Houses, BalconyNha Trang Pool Villa / NAQI & Partners - Interior Photography, Houses, Stairs, ChairNha Trang Pool Villa / NAQI & Partners - Interior Photography, Houses, Bathroom, Lighting, Bathtub, Sink, ToiletNha Trang Pool Villa / NAQI & Partners - HousesNha Trang Pool Villa / NAQI & Partners - More Images+ 18

•
Nha Trang, Vietnam
  • Architects: NAQI & Partners
  • Area Area of this architecture project Area:  510 m²
  • Year Completion year of this architecture project Year:  2023

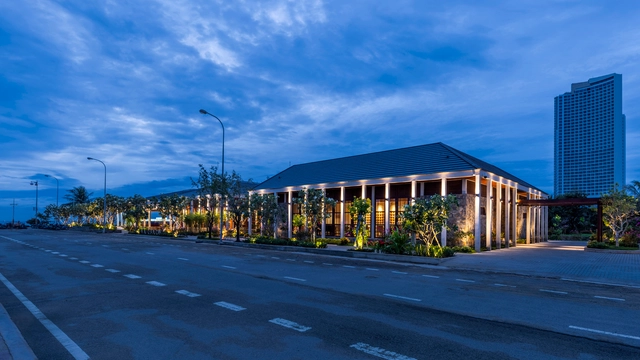
Hai Au Restaurant / TAHA STUDIO

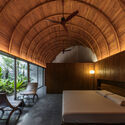
Hai Au Restaurant / TAHA STUDIO - Interior Photography, Restaurants & Bars, Beam, Chair, TableHai Au Restaurant / TAHA STUDIO - Interior Photography, Restaurants & Bars, ChairHai Au Restaurant / TAHA STUDIO - Restaurants & BarsHai Au Restaurant / TAHA STUDIO - Restaurants & BarsHai Au Restaurant / TAHA STUDIO - More Images+ 29

•
Phan Rang–Tháp Chàm, Vietnam
  • Architects: TAHA STUDIO
  • Area Area of this architecture project Area:  4300 m²
  • Year Completion year of this architecture project Year:  2024

Bloom House / The Bloom

Bloom House / The Bloom - Interior Photography, HousesBloom House / The Bloom - Interior Photography, HousesBloom House / The Bloom - HousesBloom House / The Bloom - Interior Photography, HousesBloom House / The Bloom - More Images+ 22

  • Architects: The Bloom
  • Area Area of this architecture project Area:  160 m²
  • Year Completion year of this architecture project Year:  2024

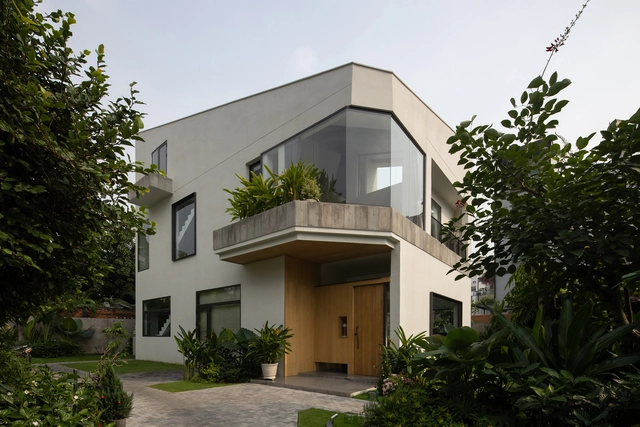
Long Bien House / TOOB STUDIO

Long Bien House / TOOB STUDIO - Exterior Photography, Houses, Facade
© Triệu Chiến

Long Bien House / TOOB STUDIO - Exterior Photography, Houses, FacadeLong Bien House / TOOB STUDIO - Exterior Photography, Houses, FacadeLong Bien House / TOOB STUDIO - Exterior Photography, Houses, Facade, ChairLong Bien House / TOOB STUDIO - Exterior Photography, Houses, Facade, LightingLong Bien House / TOOB STUDIO - More Images+ 24

•
Long Biên, Vietnam
  • Architects: TOOB STUDIO
  • Area Area of this architecture project Area:  90 m²
  • Year Completion year of this architecture project Year:  2024

Tinh An House / STD Design Consultant

Tinh An House / STD Design Consultant - Exterior Photography, HousesTinh An House / STD Design Consultant - Exterior Photography, Houses, CourtyardTinh An House / STD Design Consultant - Exterior Photography, HousesTinh An House / STD Design Consultant - Interior Photography, Houses, Kitchen, Lighting, Table, ChairTinh An House / STD Design Consultant - More Images+ 20

•
Thành phố Quảng Ngãi, Vietnam
  • Area Area of this architecture project Area:  92 m²
  • Year Completion year of this architecture project Year:  2024

CieL Dining / Eigh-T Architects

CieL Dining / Eigh-T Architects - Interior Photography, Restaurant, Chair, Table, LightingCieL Dining / Eigh-T Architects - Interior Photography, Restaurant, Table, ChairCieL Dining / Eigh-T Architects - RestaurantCieL Dining / Eigh-T Architects - Interior Photography, Restaurant, Table, ChairCieL Dining / Eigh-T Architects - More Images+ 23

  • Architects: Eigh-T Architects
  • Area Area of this architecture project Area:  600 m²
  • Year Completion year of this architecture project Year:  2024

Haushaus / Akitephile

Haushaus / Akitephile - HousesHaushaus / Akitephile - Interior Photography, Houses, Stairs, HandrailHaushaus / Akitephile - Exterior Photography, Houses, Stairs, Beam, Lighting, ChairHaushaus / Akitephile - Exterior Photography, HousesHaushaus / Akitephile - More Images+ 22

•
Hiếu Liêm, Vietnam
  • Architects: Akitephile
  • Area Area of this architecture project Area:  1200 m²
  • Year Completion year of this architecture project Year:  2020

Tiệm Bánh Minji Cake Bakery / TTDESIGN.vn

Tiệm Bánh Minji Cake Bakery / TTDESIGN.vn - Interior Photography, Coffee Shop InteriorsTiệm Bánh Minji Cake Bakery / TTDESIGN.vn - Coffee Shop InteriorsTiệm Bánh Minji Cake Bakery / TTDESIGN.vn - Interior Photography, Coffee Shop Interiors, Courtyard, ChairTiệm Bánh Minji Cake Bakery / TTDESIGN.vn - Coffee Shop InteriorsTiệm Bánh Minji Cake Bakery / TTDESIGN.vn - More Images+ 11

  • Architects: TTDESIGN.vn
  • Area Area of this architecture project Area:  200 m²
  • Year Completion year of this architecture project Year:  2024

A House in Covid / DAT&A

A House in Covid / DAT&A - Interior Photography, Houses, Lighting, ChairA House in Covid / DAT&A - HousesA House in Covid / DAT&A - Interior Photography, Houses, BalconyA House in Covid / DAT&A - HousesA House in Covid / DAT&A - More Images+ 14

•
Haiphong, Vietnam
  • Architects: DAT&A
  • Area Area of this architecture project Area:  102 m²
  • Year Completion year of this architecture project Year:  2023
  • Professionals: UNI Company

A Collage of Outcasts Coffee Shop and Office / 324PRAXIS

A Collage of Outcasts Coffee Shop and Office / 324PRAXIS - Exterior Photography, Coffee Shop, Courtyard, Stairs, BalconyA Collage of Outcasts Coffee Shop and Office / 324PRAXIS - Interior Photography, Coffee Shop, Courtyard, BalconyA Collage of Outcasts Coffee Shop and Office / 324PRAXIS - Coffee ShopA Collage of Outcasts Coffee Shop and Office / 324PRAXIS - Exterior Photography, Coffee Shop, Courtyard, Balcony, Stairs, HandrailA Collage of Outcasts Coffee Shop and Office / 324PRAXIS - More Images+ 25

•
Ho Chi Minh City, Vietnam

THU House / KIENTRUC O

THU House / KIENTRUC O - HousesTHU House / KIENTRUC O - HousesTHU House / KIENTRUC O - Interior Photography, Houses, BathroomTHU House / KIENTRUC O - Interior Photography, Houses, Arch, Beam, Door, ChairTHU House / KIENTRUC O - More Images+ 29

•
Ho Chi Minh City, Vietnam
  • Architects: KIENTRUC O
  • Area Area of this architecture project Area:  413 m²
  • Year Completion year of this architecture project Year:  2006
  • Manufacturers Brands with products used in this architecture project
    Manufacturers:  Daikin, Dulux ICI Paint, Philip

Cultra Taproom Cafe Bar / Idee architects

Cultra Taproom Cafe Bar / Idee architects - RenovationCultra Taproom Cafe Bar / Idee architects - RenovationCultra Taproom Cafe Bar / Idee architects - RenovationCultra Taproom Cafe Bar / Idee architects - Interior Photography, Renovation, Chair, TableCultra Taproom Cafe Bar / Idee architects - More Images+ 15

  • Architects: Idee architects
  • Area Area of this architecture project Area:  100 m²
  • Year Completion year of this architecture project Year:  2024

Bac Lieu House / TAA DESIGN

Bac Lieu House / TAA DESIGN - Exterior Photography, Houses, FacadeBac Lieu House / TAA DESIGN - Interior Photography, Houses, Courtyard, FacadeBac Lieu House / TAA DESIGN - HousesBac Lieu House / TAA DESIGN - HousesBac Lieu House / TAA DESIGN - More Images+ 21

•
Bạc Liêu, Vietnam
  • Architects: TAA DESIGN
  • Area Area of this architecture project Area:  600 m²
  • Year Completion year of this architecture project Year:  2023
  • Professionals: Dori Cons

HNP House / 814lab

HNP House / 814lab - Interior Photography, Houses, Beam, TableHNP House / 814lab - Interior Photography, Houses, Beam, TableHNP House / 814lab - Interior Photography, Houses, ForestHNP House / 814lab - HousesHNP House / 814lab - More Images+ 21

•
Thành phố Hòa Bình, Vietnam
  • Architects: 814lab
  • Area Area of this architecture project Area:  337 m²
  • Year Completion year of this architecture project Year:  2023

Vuong Dinh Temple / Cote Architects

Vuong Dinh Temple / Cote Architects - Exterior Photography, Temple, FacadeVuong Dinh Temple / Cote Architects - Interior Photography, Temple, Door, Beam, FenceVuong Dinh Temple / Cote Architects - TempleVuong Dinh Temple / Cote Architects - TempleVuong Dinh Temple / Cote Architects - More Images+ 32

•
Thành phố Huế, Vietnam
  • Architects: Cote Architects
  • Area Area of this architecture project Area:  200 m²
  • Year Completion year of this architecture project Year:  2024
  • Manufacturers Brands with products used in this architecture project
    Manufacturers:  INAX