![Van der Vlugt Residence / [STRANG] - Exterior Photography, Houses, Balcony](https://snoopy.archdaily.com/images/archdaily/media/images/6983/7e6a/f9eb/d46e/bf60/74a7/slideshow/van-der-vlugt-residence-strang_5.jpg?1770225538&format=webp&width=640&height=580)
United States
Van der Vlugt Residence / [STRANG]
![Van der Vlugt Residence / [STRANG] - Houses](https://images.adsttc.com/media/images/6983/7e6b/dddf/b60c/1d00/26d9/thumb_jpg/van-der-vlugt-residence-strang_17.jpg?1770225283 "© Kris Tamburello")
![Van der Vlugt Residence / [STRANG] - Exterior Photography, Houses, Column](https://images.adsttc.com/media/images/6983/7e6b/dddf/b60c/1d00/26da/thumb_jpg/van-der-vlugt-residence-strang_8.jpg?1770225383 "© Kris Tamburello")
![Van der Vlugt Residence / [STRANG] - Interior Photography, Houses, Chair, Table, Lighting](https://images.adsttc.com/media/images/6983/7e6b/9a2f/b601/7f55/384d/thumb_jpg/van-der-vlugt-residence-strang_4.jpg?1770225386 "© Ryan Lester - Architecture Sarasota")
![Van der Vlugt Residence / [STRANG] - Exterior Photography, Houses, Balcony, Column](https://images.adsttc.com/media/images/6983/7e66/9a2f/b601/7f55/384a/thumb_jpg/van-der-vlugt-residence-strang_2.jpg?1770225317 "© Ryan Lester - Architecture Sarasota")
![Van der Vlugt Residence / [STRANG] - More Images](https://images.adsttc.com/media/images/6983/7e6a/f9eb/d46e/bf60/74a7/newsletter/van-der-vlugt-residence-strang_5.jpg?1770225538)
https://www.archdaily.com/1038477/van-der-vlugt-residence-strangAndreas Luco
Lakeside Residence / Disbrow Iannuzzi

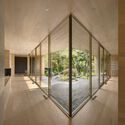
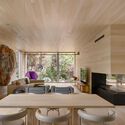
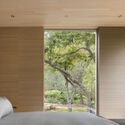
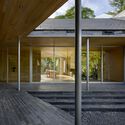
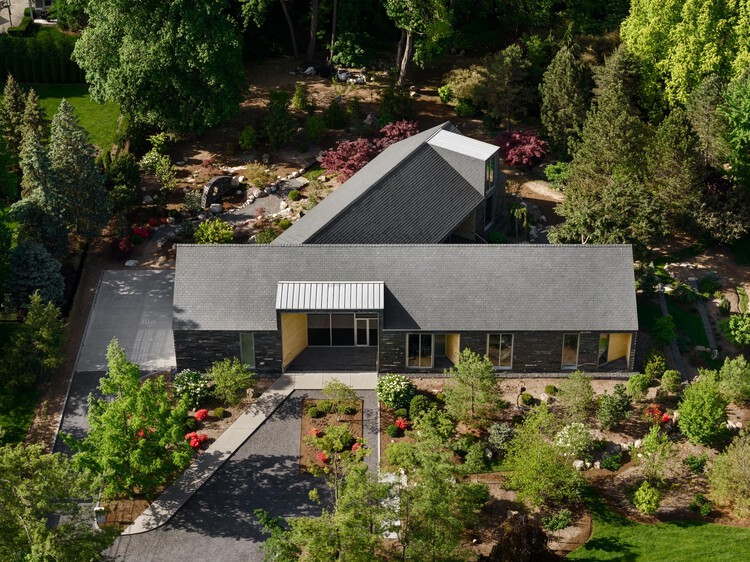
-
Architects: Disbrow Iannuzzi
- Area: 4000 ft²
- Year: 2025
-
Manufacturers: Fleetwood, Maharam, Scavolini
-
Professionals: Thomas Seabold Associates
https://www.archdaily.com/1038344/lakeside-residence-disbrow-iannuzziHana Abdel
Brown and Crouppen King’s Hill Headquarters / HOK




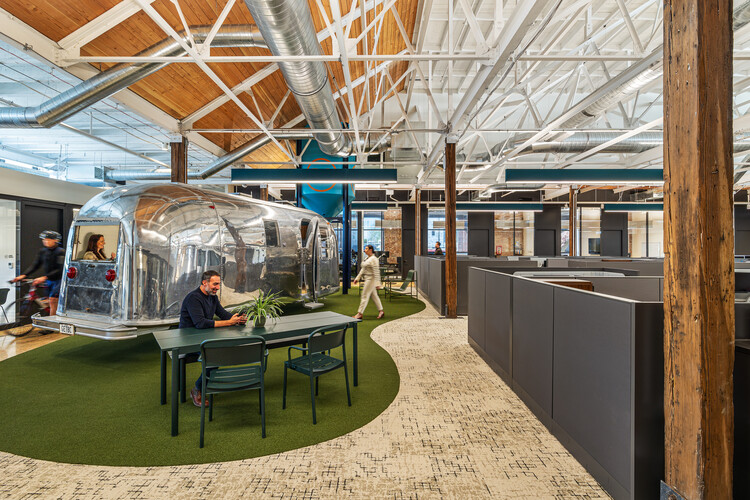
-
Architects: HOK
- Area: 48000 ft²
- Year: 2024
-
Manufacturers: Mutina, Tarkett, Sherwin-Williams, Bentley Mills, Finelite, +4
-
Professionals: HOK, KPFF Consulting Engineers
https://www.archdaily.com/1038345/brown-and-crouppen-kings-hill-headquarters-hokHana Abdel
Greenhill School - Rosa O. Valdes STEM and Innovation Center / Bohlin Cywinski Jackson


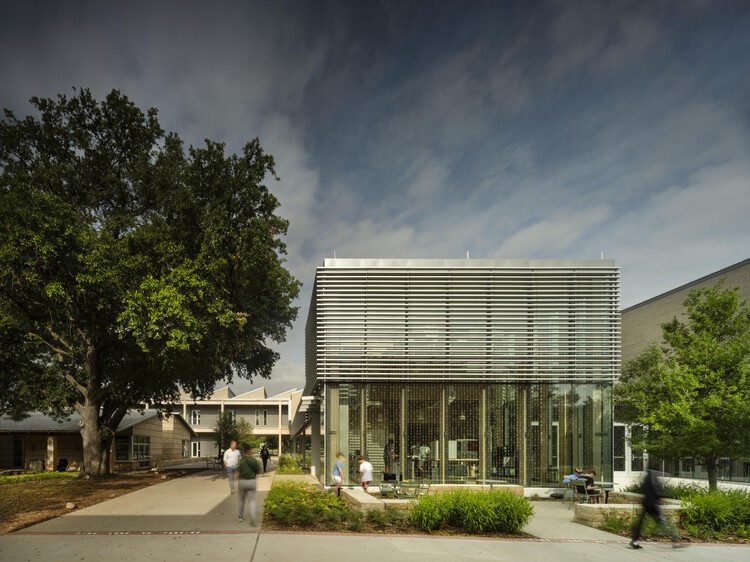
-
Architects: Bohlin Cywinski Jackson
- Area: 67400 ft²
- Year: 2024
-
Manufacturers: Modernfold, Tremco, Interface, Acme Brick, Calmac, +7
https://www.archdaily.com/1038335/greenhill-school-rosa-o-valdes-stem-and-innovation-center-bohlin-cywinski-jacksonHadir Al Koshta
Full Circle: Richard Fleischner with David Smith, Christo, Claes Oldenburg, Barnett Newman, & other Monumenta Artists

In 1974, Monumenta’s 54 works by 40 artists made headlines as one of the world’s first large-scale outdoor sculpture exhibitions. Fifty-one years later, FULL CIRCLE returns to this canonical exhibition through the lens of works by Richard Fleischner, one of Monumenta’s last surviving artists, and his contemporaries.
https://www.archdaily.com/1038326/full-circle-richard-fleischner-with-david-smith-christo-claes-oldenburg-barnett-newman-and-other-monumenta-artistsRene Submissions
Harold Bissner: The Progression of an Architect Trail - Free Self Guided Architectural Trail Map

Each month, Friends of Residential Treasures Los Angeles (FORT: LA) curates a new self-guided trail, inviting Angelenos to explore the city’s rich architectural heritage. These immersive experiences highlight significant homes, hidden gems, and the designers who have shaped Los Angeles' built environment.
https://www.archdaily.com/1038329/harold-bissner-the-progression-of-an-architect-trail-free-self-guided-architectural-trail-mapRene Submissions
Helen Edwards Engineering Research Center / Perkins&Will

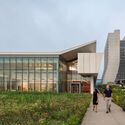
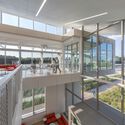

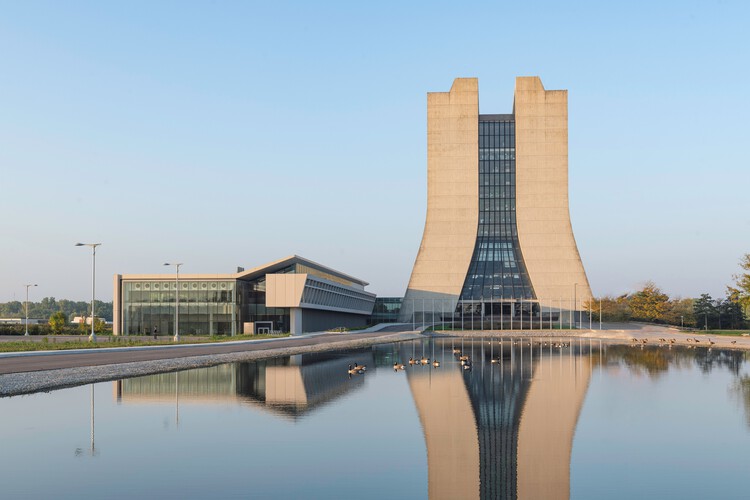
-
Architects: Perkins&Will
- Area: 8361 m²
- Year: 2023
https://www.archdaily.com/1036061/helen-edwards-engineering-research-center-perkins-and-willHadir Al Koshta
University of Pennsylvania Vagelos Laboratory for Energy Science and Technology / Behnisch Architekten


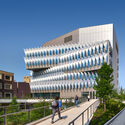



-
Architects: Behnisch Architekten
- Area: 10569 m²
- Year: 2024
https://www.archdaily.com/1038128/university-of-pennsylvania-vagelos-laboratory-for-energy-science-and-technology-behnisch-architektenValeria Silva
Anthony Timberland Center / Grafton Architects

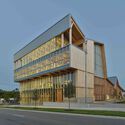
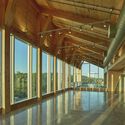
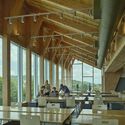
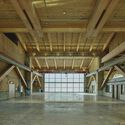

-
Architects: Grafton Architects
- Area: 3900 m²
- Year: 2025
-
Manufacturers: Lutron, Bruck Lighting, DesignPlan, Zumtobel
https://www.archdaily.com/1038053/anthony-timberland-center-grafton-architectsHadir Al Koshta
University of Florida - Malachowsky Hall for Data Science and Information Technology / Bohlin Cywinski Jackson

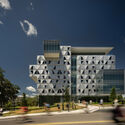
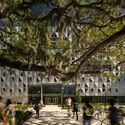
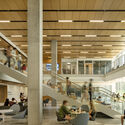
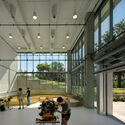
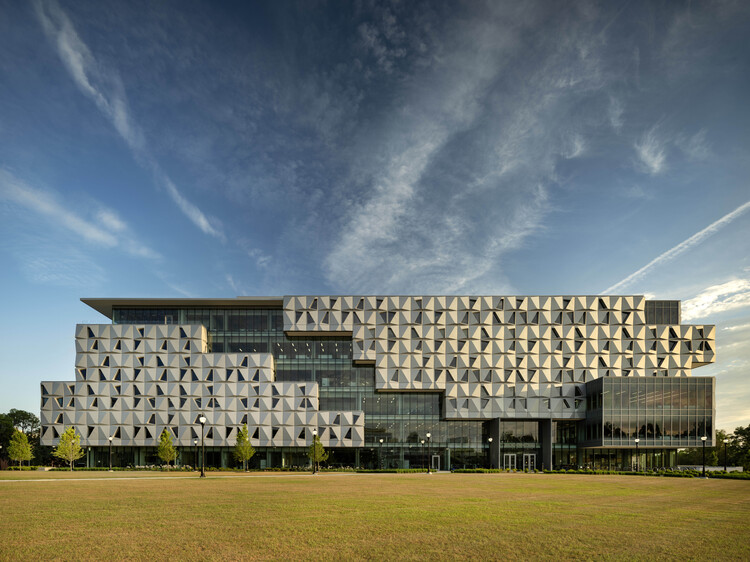
-
Architects: Bohlin Cywinski Jackson
- Area: 265000 ft²
- Year: 2024
-
Manufacturers: Forbo Flooring Systems
https://www.archdaily.com/1038014/university-of-florida-malachowsky-hall-for-data-science-and-information-technology-bohlin-cywinksi-jacksonHadir Al Koshta
103 Grand Residential Building / Of Possible

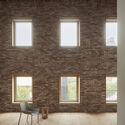
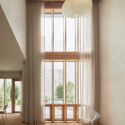
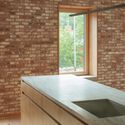
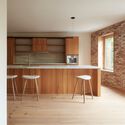
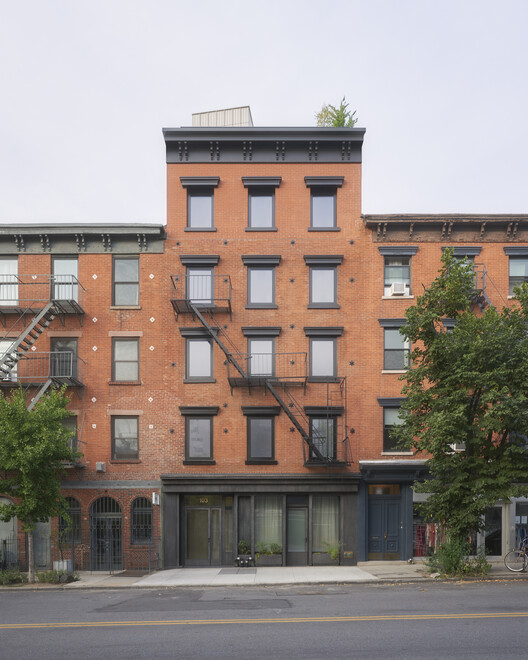
-
Architects: Of Possible
- Area: 7300 ft²
- Year: 2024
-
Manufacturers: Madera Surfaces, Shildan
https://www.archdaily.com/1037866/103-grand-residential-building-of-possibleHana Abdel
NYC 2026 Paul Mellon Lecture: An Architect’s Journey through the Indian Landscape Conserving the Old, Building the New

In 2026, the annual Paul Mellon Lecture will be given by architect and urban conservationist Brinda Somaya. Drawing on decades of experience, she will explore the idea that architecture is not just about buildings and aesthetics but also about people, politics and social responsibility.
https://www.archdaily.com/1038097/nyc-2026-paul-mellon-lecture-an-architects-journey-through-the-indian-landscape-conserving-the-old-building-the-newRene Submissions
Será at Sandy Ridge / DVN Development

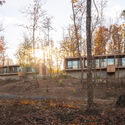
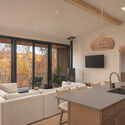
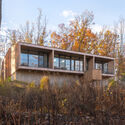
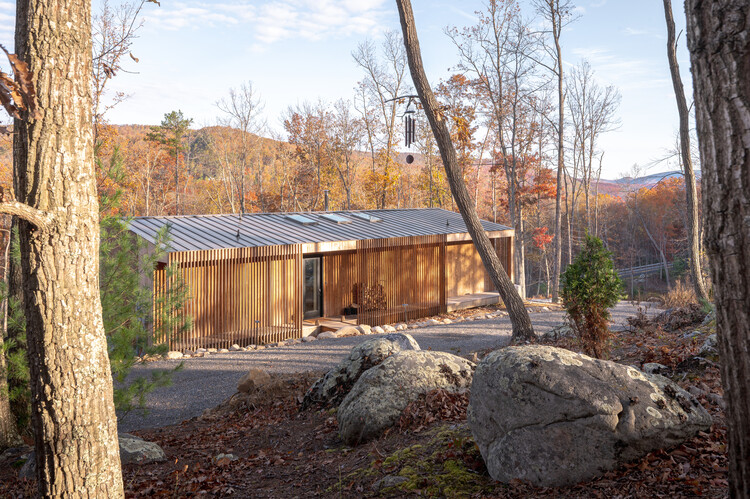
-
Architects: DVN Development
- Area: 1350 ft²
- Year: 2025
-
Manufacturers: Cambium, Hearthstone, Pella Windows, Zena Forest Products
-
Professionals: Linton Engineering
https://www.archdaily.com/1037639/sera-at-sandy-ridge-dvn-developmentHana Abdel
Multnomah County Library Operations Center / Hennebery Eddy Architects

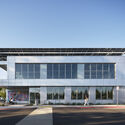
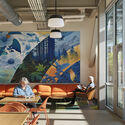

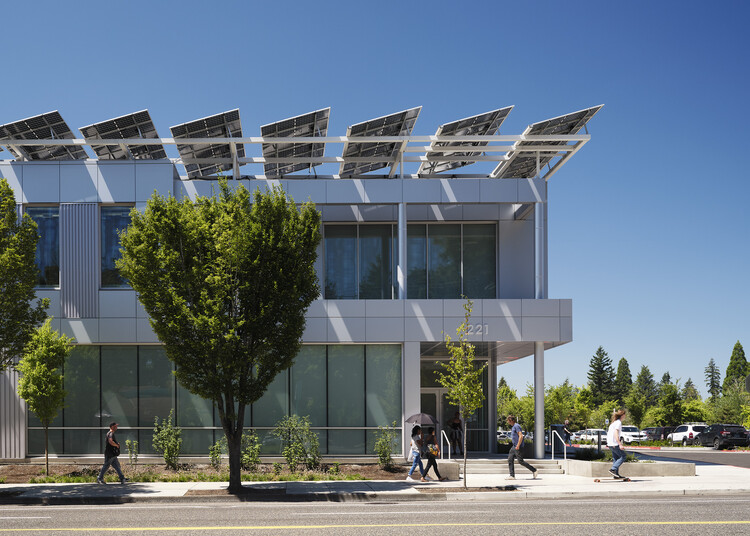
-
Architects: Hennebery Eddy Architects
https://www.archdaily.com/1037675/multnomah-county-library-operations-center-hennebery-eddy-architectsPilar Caballero
The Packer Collegiate Institute Garden House School / WXY Architecture + Urban Design




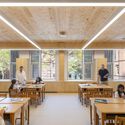
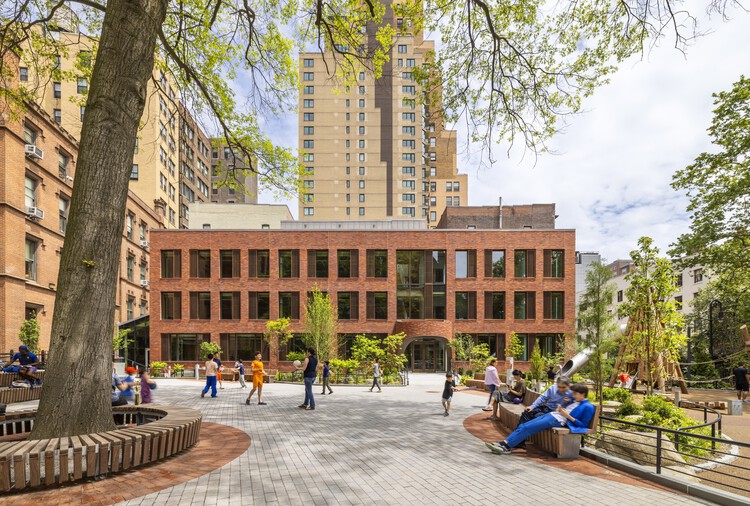
-
Architects: WXY Architecture + Urban Design
- Area: 17250 ft²
- Year: 2025
https://www.archdaily.com/1037211/the-packer-collegiate-institute-garden-house-school-wxy-architecture-plus-urban-designHadir Al Koshta
Frame the Future! LA’s Housing Manifesto + Poster Showdown

Friends of Residential Treasures: Los Angeles (FORT: LA) announces the launch of Frame the Future! LA’s Housing Manifesto + Poster Showdown, an open competition and public exhibition inviting designers, architects, artists, writers, students, and creative thinkers to translate bold housing ideas into a visually striking poster, a punchy slogan, and a short manifesto capable of inspiring a broad public.
https://www.archdaily.com/1037860/frame-the-future-las-housing-manifesto-plus-poster-showdownRene Submissions
Elysian Fields Apartments / Warren Techentin Architecture

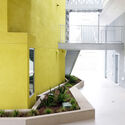

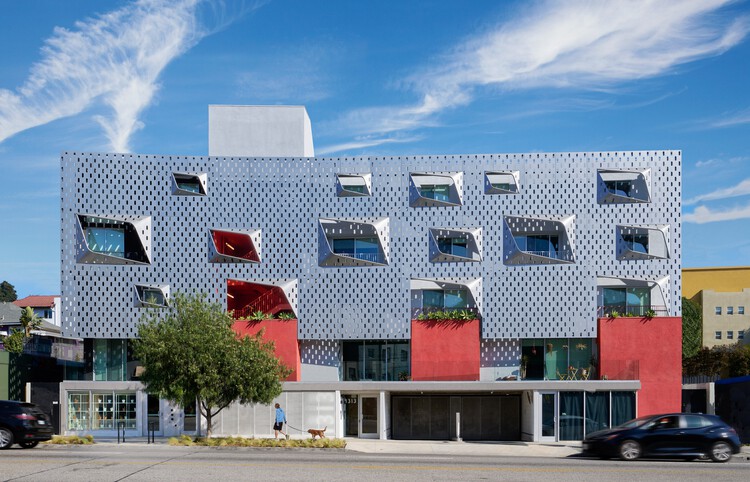
-
Architects: Warren Techentin Architecture
- Area: 17755 ft²
- Year: 2020
-
Professionals: Masoud Dejman Engineers, MNS Engineers, Abrari Associates
https://www.archdaily.com/1037510/elysian-fields-apartments-warren-techentin-architectureAndreas Luco
National Museum of the United States Army / Skidmore, Owings & Merrill
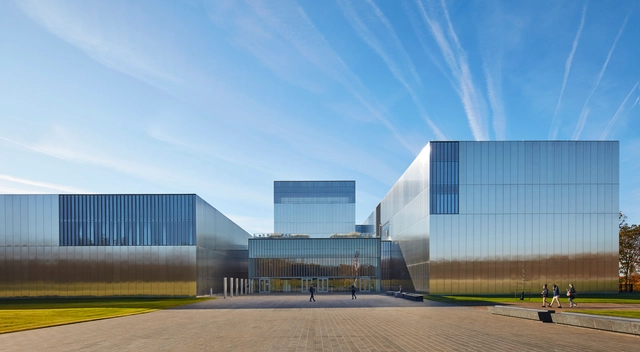


-
Architects: Skidmore, Owings & Merrill
- Area: 185000 ft²
- Year: 2020
-
Manufacturers: Skyfold, Terrazzo & Marble, Metalwërks
https://www.archdaily.com/951365/national-museum-of-the-united-states-army-skidmore-owings-and-merrillPaula Pintos