1. ArchDaily
  2. United States

United States

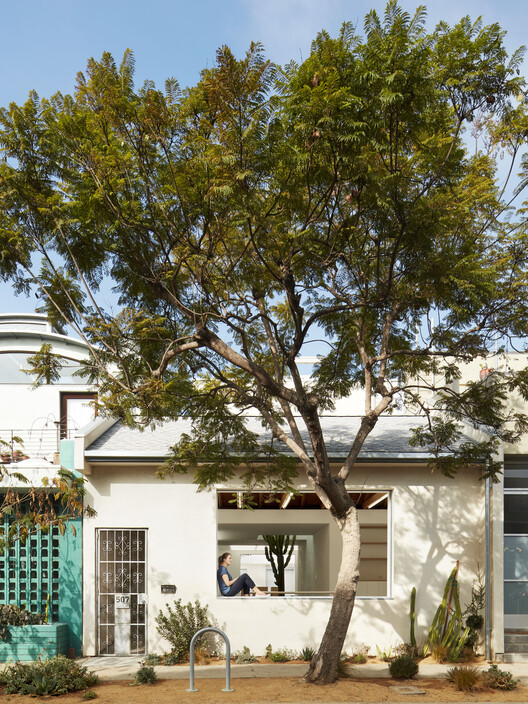
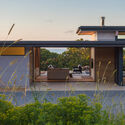
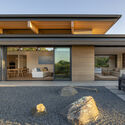
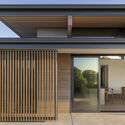
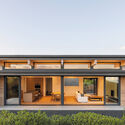
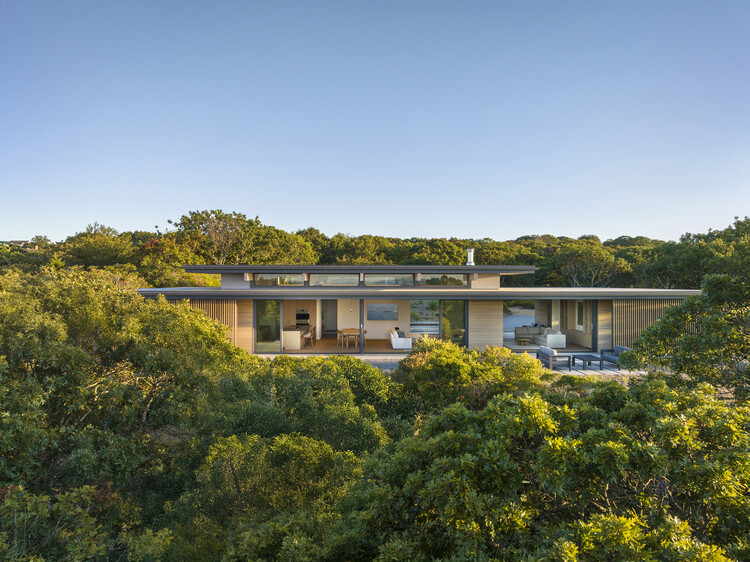
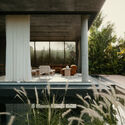
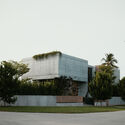
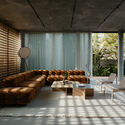
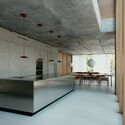
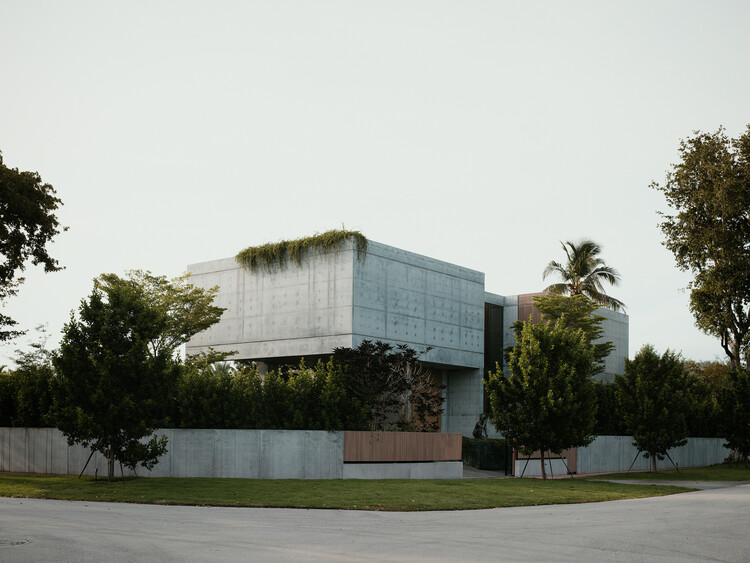
Gradient House and Studio / Observation Studio

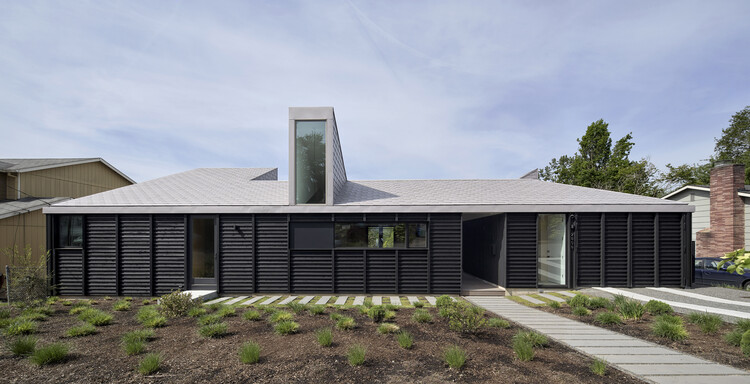
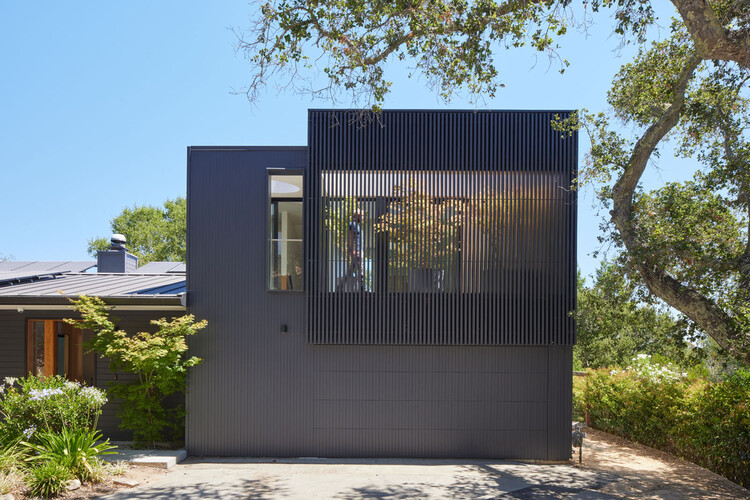
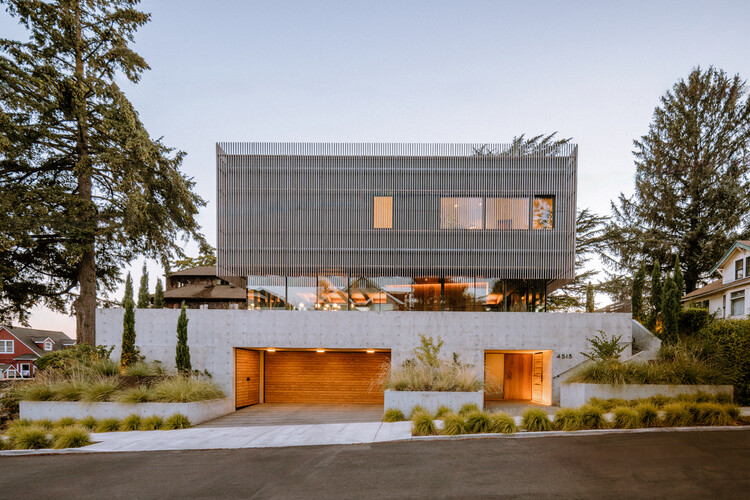
Gradient House and Studio / Observation Studio - Exterior Photography, HousesGradient House and Studio / Observation Studio - Exterior Photography, Houses, DoorGradient House and Studio / Observation Studio - Exterior Photography, Houses, DoorGradient House and Studio / Observation Studio - Exterior Photography, HousesGradient House and Studio / Observation Studio - More Images+ 23

  • Architects: Observation Studio
  • Area Area of this architecture project Area:  3600 ft²
  • Year Completion year of this architecture project Year:  2021

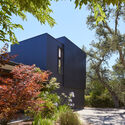
The Overlook House / Migration Studios

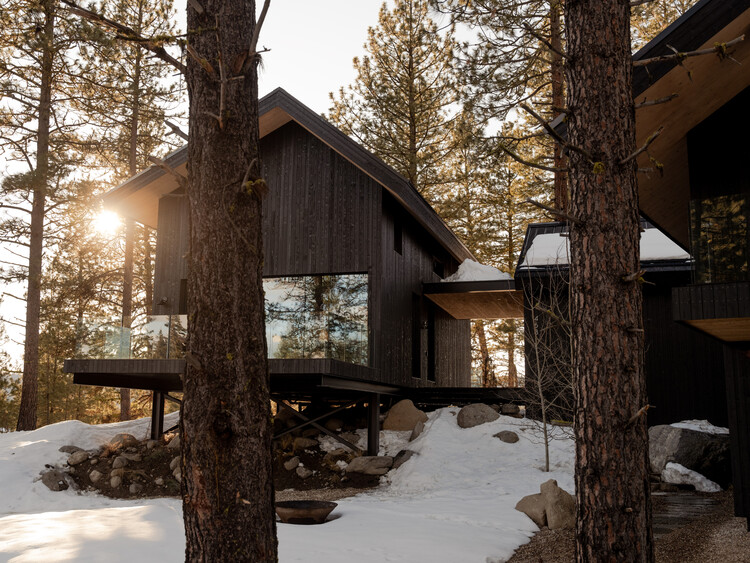
The Overlook House / Migration Studios - HousesThe Overlook House / Migration Studios - HousesThe Overlook House / Migration Studios - HousesThe Overlook House / Migration Studios - Exterior Photography, HousesThe Overlook House / Migration Studios - More Images+ 24

  • Architects: Migration Studios
  • Area Area of this architecture project Area:  2912 ft²
  • Year Completion year of this architecture project Year:  2026

Mr. Fool Moves a Mountain / Schwartz and Architecture

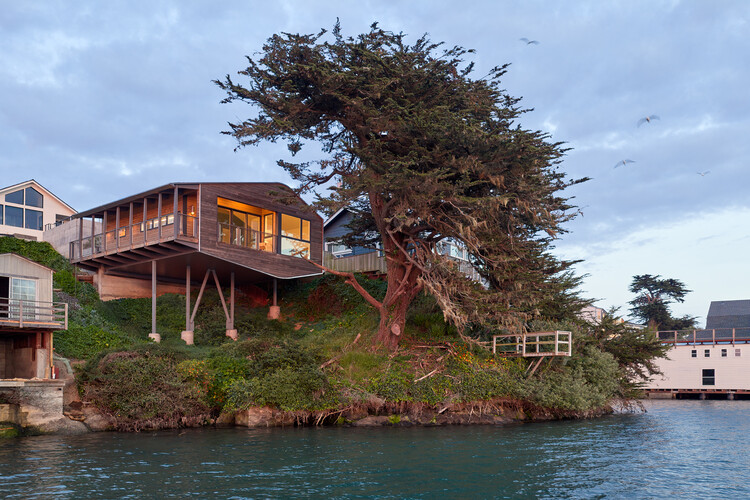
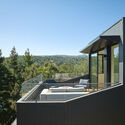
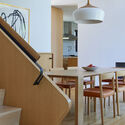
Mr. Fool Moves a Mountain / Schwartz and Architecture - HousesMr. Fool Moves a Mountain / Schwartz and Architecture - Exterior Photography, Houses, Balcony, CoastMr. Fool Moves a Mountain / Schwartz and Architecture - Interior Photography, Houses, Table, Chair, LightingMr. Fool Moves a Mountain / Schwartz and Architecture - Interior Photography, Houses, ChairMr. Fool Moves a Mountain / Schwartz and Architecture - More Images+ 12

210 South 12th Building / RSHP

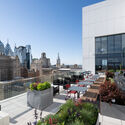
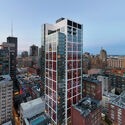
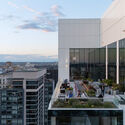
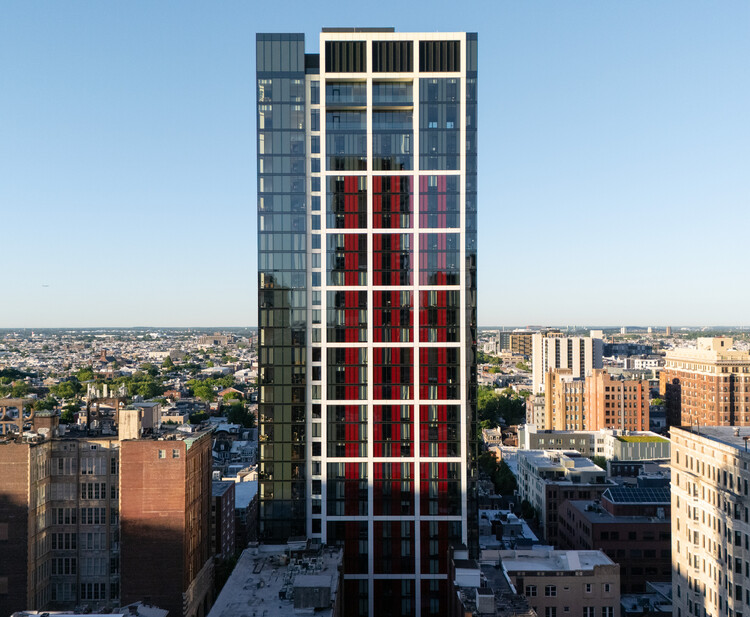
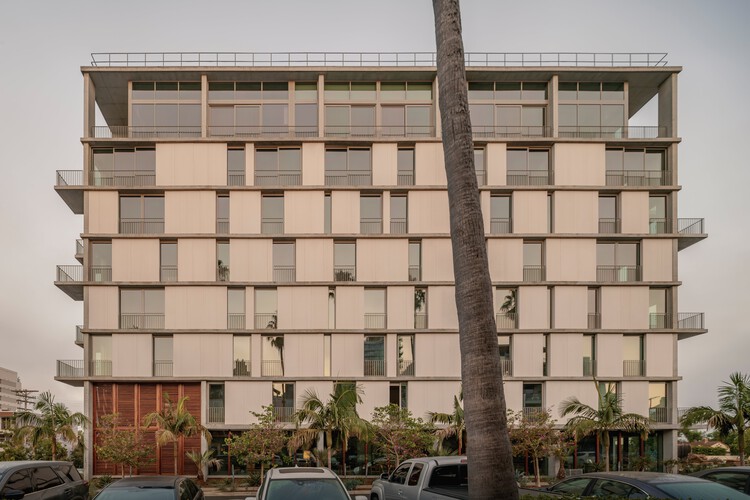
210 South 12th Building / RSHP - Exterior Photography, Apartments, Facade210 South 12th Building / RSHP - Exterior Photography, Apartments, Chair, Cityscape210 South 12th Building / RSHP - Exterior Photography, Apartments, Facade210 South 12th Building / RSHP - Exterior Photography, Apartments, Cityscape210 South 12th Building / RSHP - More Images+ 38

Veil House / Turkel Design

Veil House / Turkel Design - HousesVeil House / Turkel Design - Exterior Photography, HousesVeil House / Turkel Design - Exterior Photography, HousesVeil House / Turkel Design - HousesVeil House / Turkel Design - More Images+ 15

  • Architects: Turkel Design
  • Area Area of this architecture project Area:  3919 ft²
  • Year Completion year of this architecture project Year:  2025
  • Manufacturers Brands with products used in this architecture project
    Manufacturers:  Panda Windows & Doors

KAYA Building / Jeff Svitak

KAYA Building / Jeff Svitak - Interior Photography, Mixed Use Architecture, Beam, ChairKAYA Building / Jeff Svitak - Interior Photography, Mixed Use ArchitectureKAYA Building / Jeff Svitak - Interior Photography, Mixed Use Architecture, BalconyKAYA Building / Jeff Svitak - Interior Photography, Mixed Use ArchitectureKAYA Building / Jeff Svitak - More Images+ 16

  • Architects: Jeff Svitak
  • Area Area of this architecture project Area:  83448 ft²
  • Year Completion year of this architecture project Year:  2025

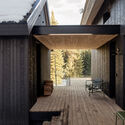
High Bluff House / Mapos

High Bluff House / Mapos - Exterior Photography, Houses, Deck, Facade, DoorHigh Bluff House / Mapos - Exterior Photography, HousesHigh Bluff House / Mapos - Exterior Photography, Houses, DoorHigh Bluff House / Mapos - Exterior Photography, HousesHigh Bluff House / Mapos - More Images+ 20

  • Architects: Mapos
  • Area Area of this architecture project Area:  9000 ft²
  • Year Completion year of this architecture project Year:  2023
  • Manufacturers Brands with products used in this architecture project
    Manufacturers:  cove.tool, Subzero/Wolf, GreenLogic (Solar), Loewen (windows), Madera (Flooring/Wall Panels), +5

Autocamp Sequoia / Waechter Architecture

Autocamp Sequoia / Waechter Architecture - Exterior Photography, Cabins & Lodges, Patio, ChairAutocamp Sequoia / Waechter Architecture - Interior Photography, Cabins & Lodges, Beam, Table, ChairAutocamp Sequoia / Waechter Architecture - Exterior Photography, Cabins & LodgesAutocamp Sequoia / Waechter Architecture - Exterior Photography, Cabins & LodgesAutocamp Sequoia / Waechter Architecture - More Images+ 11

  • Area Area of this architecture project Area:  7800 ft²
  • Year Completion year of this architecture project Year:  2025

Cherokee House / STUDIO KP2

Cherokee House / STUDIO KP2 - HousesCherokee House / STUDIO KP2 - HousesCherokee House / STUDIO KP2 - Interior Photography, Houses, ChairCherokee House / STUDIO KP2 - Interior Photography, Houses, Kitchen, Countertop, ChairCherokee House / STUDIO KP2 - More Images+ 8

  • Architects: STUDIO KP2
  • Area Area of this architecture project Area:  3200 ft²
  • Year Completion year of this architecture project Year:  2026
  • Manufacturers Brands with products used in this architecture project
    Manufacturers:  STUDIO KP2

Portola Valley Home / Schwartz and Architecture

Portola Valley Home  / Schwartz and Architecture - Exterior Photography, HousesPortola Valley Home  / Schwartz and Architecture - HousesPortola Valley Home  / Schwartz and Architecture - Interior Photography, Houses, ChairPortola Valley Home  / Schwartz and Architecture - Interior Photography, Houses, Kitchen, Chair, Table, Countertop, LightingPortola Valley Home  / Schwartz and Architecture - More Images+ 8

Metaxis: A Collection of Ideas and Objects by FUTUREFORMS

This exhibition takes as its point of departure the Greek word metaxi, referring to an in‑between condition—belonging to two realms at once. METAXIS explores what happens in between: between ideas, objects, spaces, and ways of seeing. It reflects on the dynamic state of being in the middle of things, a shifting tension or oscillation rather than a fixed condition. The exhibited projects move fluidly between perception and imagination, inside and outside, presence and absence, art and architecture. What does it mean to create public art and architecture in the 21st century?

Trilogy House / Waechter Architecture

Trilogy House / Waechter Architecture - Exterior Photography, HousesTrilogy House / Waechter Architecture - Interior Photography, Houses, BeamTrilogy House / Waechter Architecture - Exterior Photography, Houses, Patio, ChairTrilogy House / Waechter Architecture - Exterior Photography, Houses, GardenTrilogy House / Waechter Architecture - More Images+ 16

  • Area Area of this architecture project Area:  4450 ft²
  • Year Completion year of this architecture project Year:  2024

Bruce Springsteen Center for American Music / COOKFOX

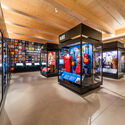
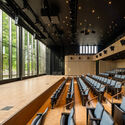
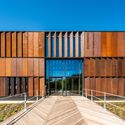
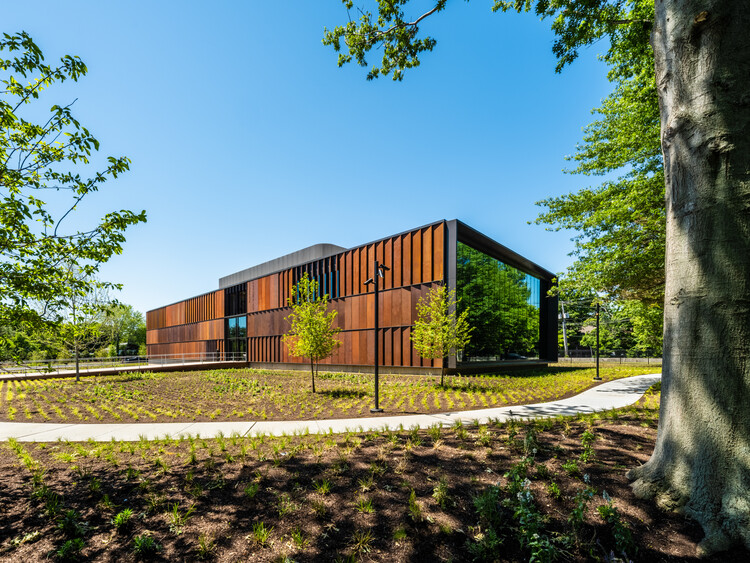
Bruce Springsteen Center for American Music / COOKFOX - Exterior Photography, SustainabilityBruce Springsteen Center for American Music / COOKFOX - SustainabilityBruce Springsteen Center for American Music / COOKFOX - Interior Photography, Sustainability, ChairBruce Springsteen Center for American Music / COOKFOX - Exterior Photography, SustainabilityBruce Springsteen Center for American Music / COOKFOX - More Images+ 17

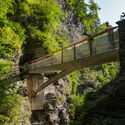
Sentry Bridge / Snøhetta + sbp

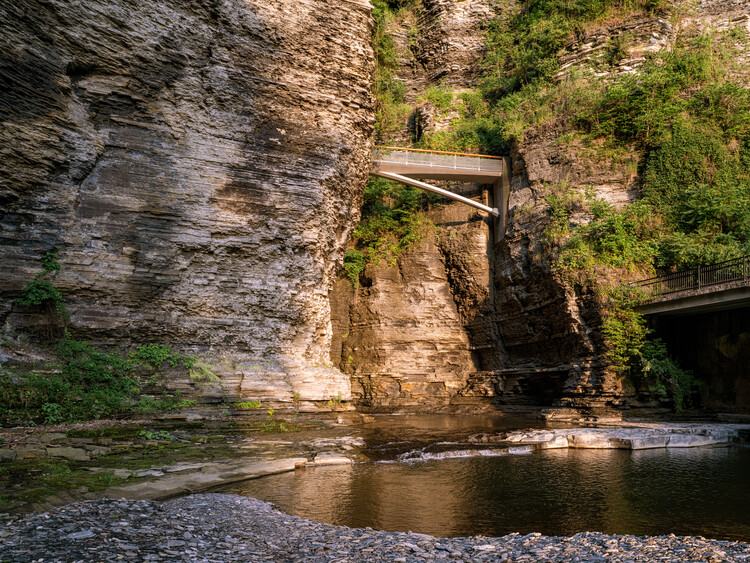
Sentry Bridge / Snøhetta + sbp - Exterior Photography, Pedestrian Bridge, HandrailSentry Bridge / Snøhetta + sbp - Pedestrian BridgeSentry Bridge / Snøhetta + sbp - Exterior Photography, Pedestrian Bridge, StairsSentry Bridge / Snøhetta + sbp - Exterior Photography, Pedestrian BridgeSentry Bridge / Snøhetta + sbp - More Images+ 16

  • Area Area of this architecture project Area:  30 m²
  • Year Completion year of this architecture project Year:  2026
  • Manufacturers Brands with products used in this architecture project
    Manufacturers:   Erie Bronze & Aluminum, LMC Industrial Contractors, Matthews International, Tri-Lox

Locust Grove Pavilion / de Leon & Primmer Architecture Workshop

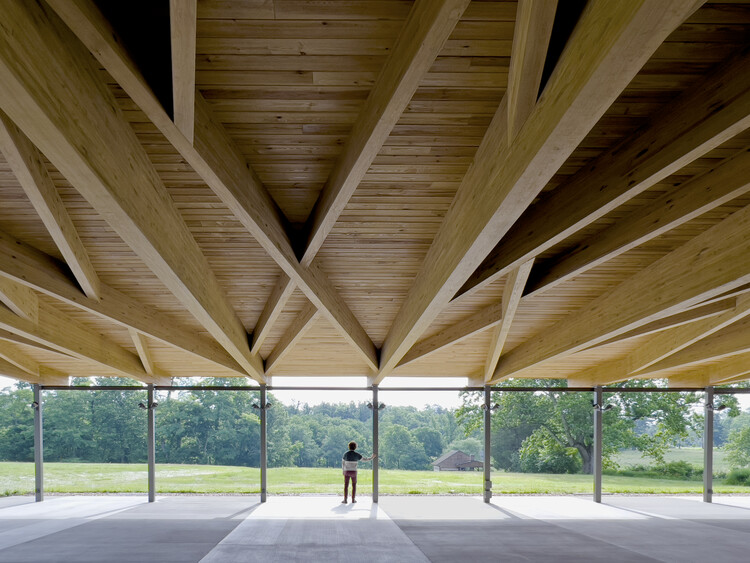
Locust Grove Pavilion / de Leon & Primmer Architecture Workshop - Cultural CenterLocust Grove Pavilion / de Leon & Primmer Architecture Workshop - Interior Photography, Cultural Center, BeamLocust Grove Pavilion / de Leon & Primmer Architecture Workshop - Exterior Photography, Cultural Center, GardenLocust Grove Pavilion / de Leon & Primmer Architecture Workshop - Exterior Photography, Cultural Center, BeamLocust Grove Pavilion / de Leon & Primmer Architecture Workshop - More Images+ 10

Wildlands: Stories from the Wildland Urban Interface

A diverse group of professionals, residents, and others will share their individual stories, taking stock of what is happening in the city more than a year after the fires.

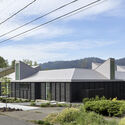
Emeco House / david saik studio

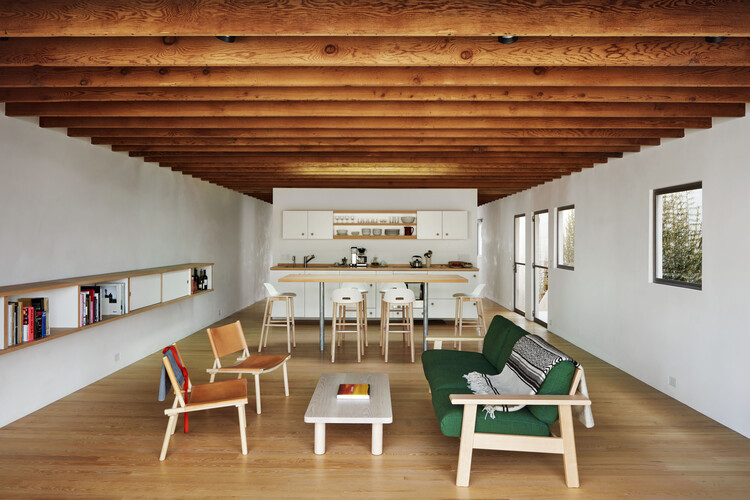
Emeco House / david saik studio - Exterior Photography, Cultural Architecture
© Martin Tessler

Emeco House / david saik studio - Exterior Photography, Cultural Architecture, BalconyEmeco House / david saik studio - Interior Photography, Cultural Architecture, Table, ChairEmeco House / david saik studio - Interior Photography, Cultural ArchitectureEmeco House / david saik studio - Interior Photography, Cultural ArchitectureEmeco House / david saik studio - More Images+ 22

  • Architects: david saik studio
  • Area Area of this architecture project Area:  3500 ft²
  • Year Completion year of this architecture project Year:  2022
  • Manufacturers Brands with products used in this architecture project
    Manufacturers:  Emeco

Frame 122 / Brent Buck Architects

Frame 122 / Brent Buck Architects - ApartmentsFrame 122 / Brent Buck Architects - Interior Photography, ApartmentsFrame 122 / Brent Buck Architects - Interior Photography, Apartments, ChairFrame 122 / Brent Buck Architects - Exterior Photography, Apartments, BalconyFrame 122 / Brent Buck Architects - More Images+ 14