1. ArchDaily
  2. United Kingdom

United Kingdom

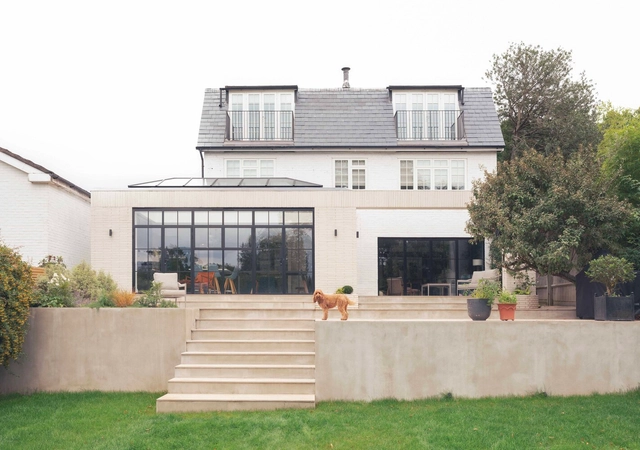
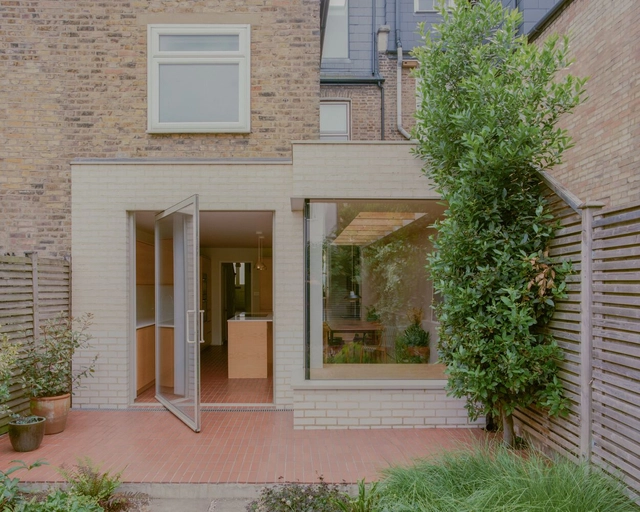
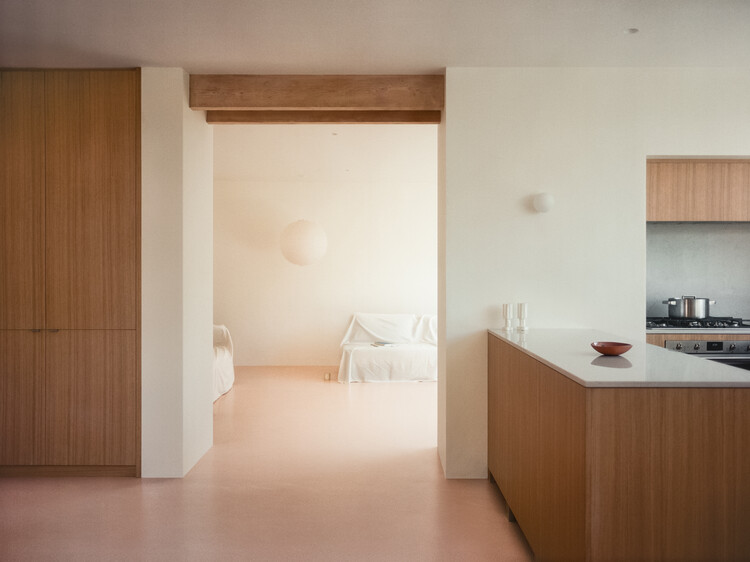
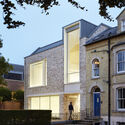
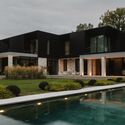
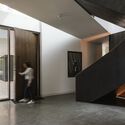
Wimbledon House / Manuel Urbina Studio

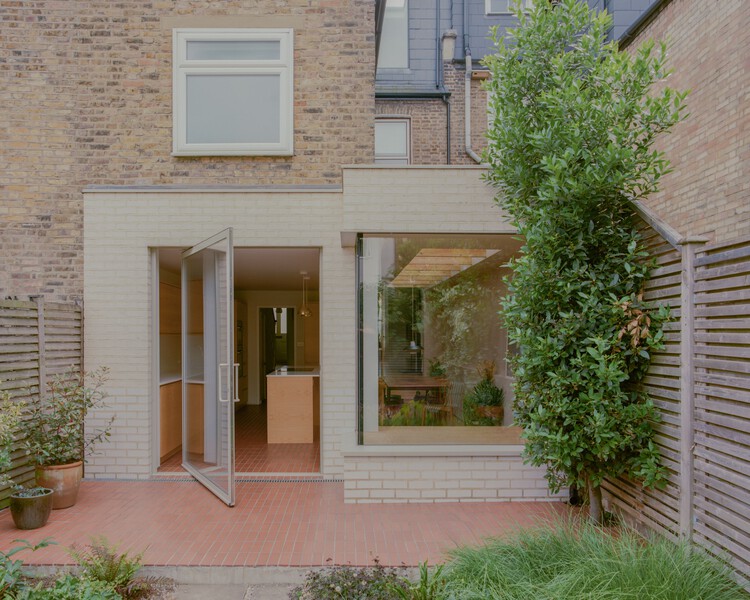
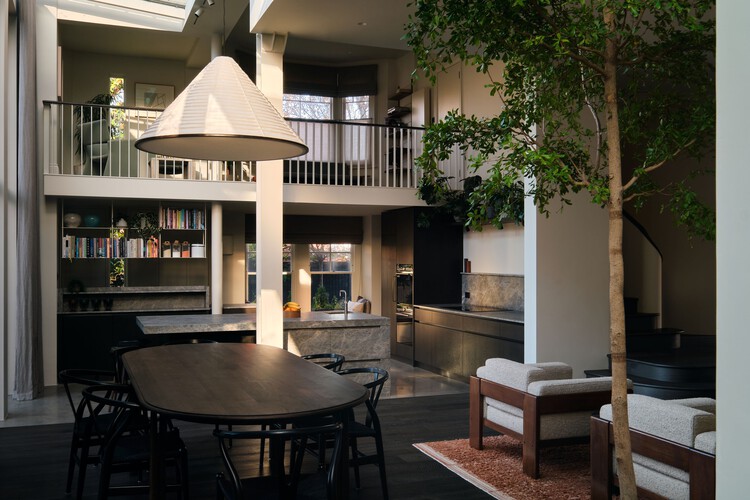
Wimbledon House / Manuel Urbina Studio - Interior Photography, Houses, ChairWimbledon House / Manuel Urbina Studio - Interior Photography, Houses, Patio, DoorWimbledon House / Manuel Urbina Studio - Interior Photography, Houses, Kitchen, Countertop, Lighting, SinkWimbledon House / Manuel Urbina Studio - Exterior Photography, Houses, Courtyard, StairsWimbledon House / Manuel Urbina Studio - More Images+ 10

Wimbledon, United Kingdom

Denmark Hill / TYPE

Denmark Hill / TYPE - Interior Photography, RenovationDenmark Hill / TYPE - Interior Photography, Renovation, Kitchen, CountertopDenmark Hill / TYPE - Interior Photography, Renovation, ChairDenmark Hill / TYPE - Interior Photography, Renovation, Bedroom, BedDenmark Hill / TYPE - More Images+ 22


House of Porphyry / Mosley Thorold

House of Porphyry / Mosley Thorold - Interior Photography, Residential Interiors, Chair, Table, LightingHouse of Porphyry / Mosley Thorold - Interior Photography, Residential Interiors, Kitchen, Countertop, Lighting, ChairHouse of Porphyry / Mosley Thorold - Interior Photography, Residential Interiors, Lighting, ChairHouse of Porphyry / Mosley Thorold - Interior Photography, Residential Interiors, Lighting, ChairHouse of Porphyry / Mosley Thorold - More Images+ 13

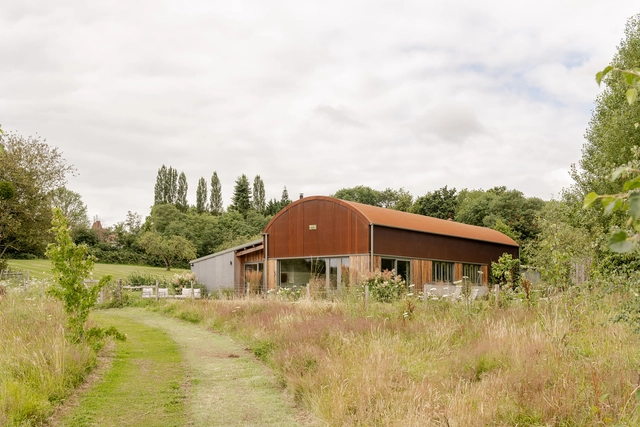
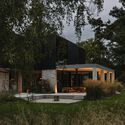
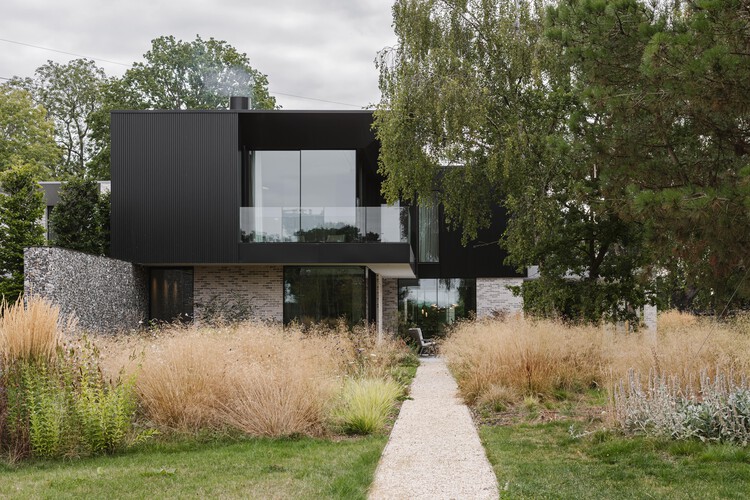
Dutch Barn House / RX Architects

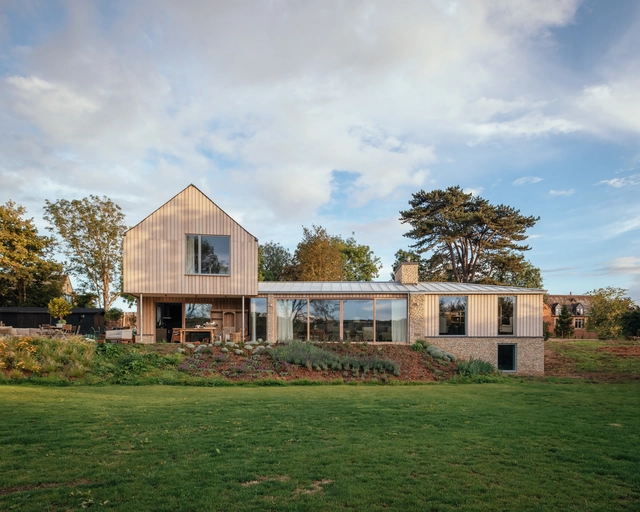
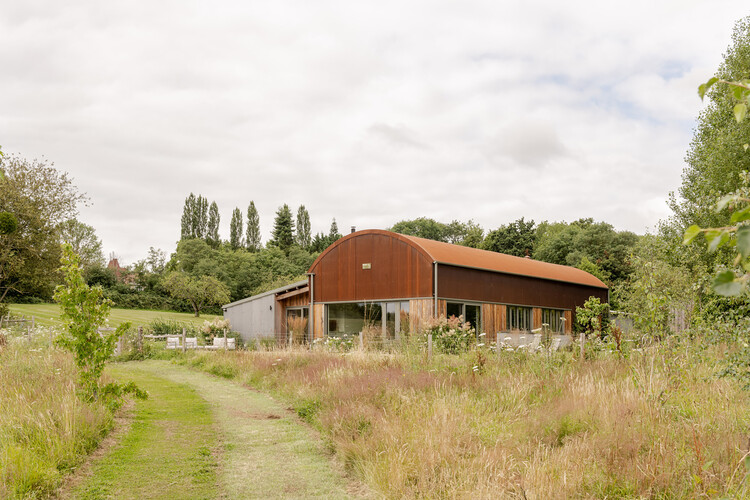
Dutch Barn House  / RX Architects - RefurbishmentDutch Barn House  / RX Architects - Exterior Photography, RefurbishmentDutch Barn House  / RX Architects - Interior Photography, RefurbishmentDutch Barn House  / RX Architects - RefurbishmentDutch Barn House  / RX Architects - More Images+ 13

  • Architects: RX Architects
  • Area Area of this architecture project Area:  312
  • Year Completion year of this architecture project Year:  2022

The Apple House / Okra Studio

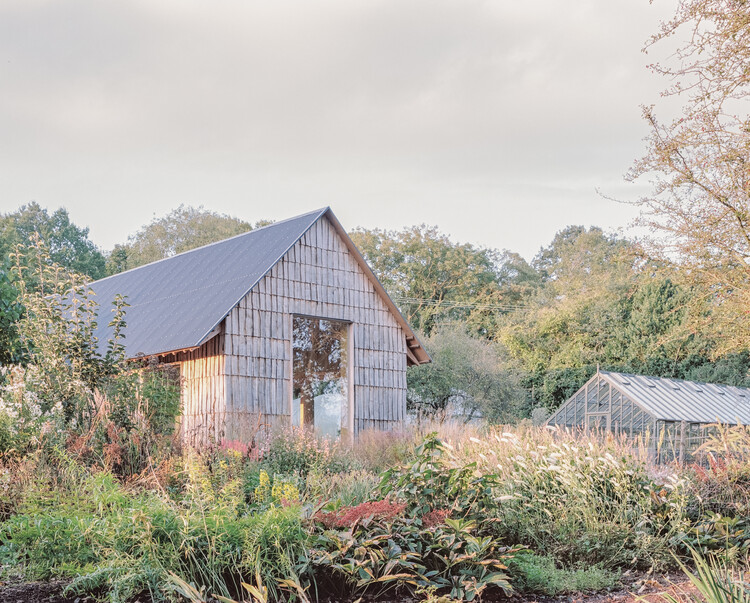
The Apple House / Okra Studio - Exterior Photography, Educational ArchitectureThe Apple House / Okra Studio - Interior Photography, Educational Architecture, KitchenThe Apple House / Okra Studio - Interior Photography, Educational Architecture, Kitchen, BeamThe Apple House / Okra Studio - Interior Photography, Educational ArchitectureThe Apple House / Okra Studio - More Images+ 20

  • Architects: Okra Studio
  • Area Area of this architecture project Area:  150
  • Year Completion year of this architecture project Year:  2024
  • Manufacturers Brands with products used in this architecture project
    Manufacturers:  HG Matthews

Fairmead House / Apricot Square

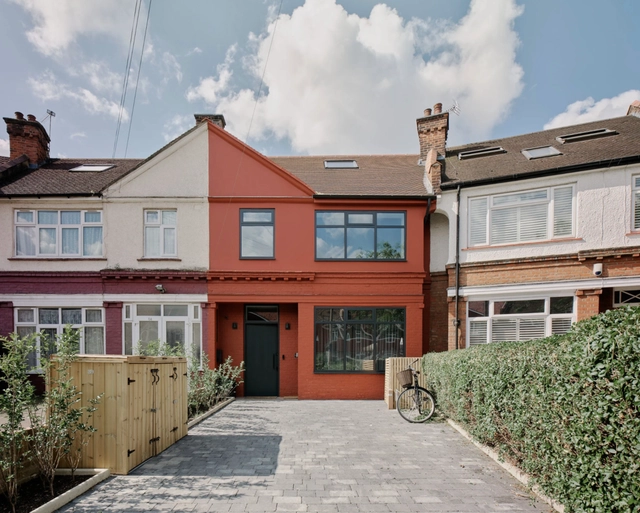
Fairmead House / Apricot Square - Interior Photography, Renovation, BedroomFairmead House / Apricot Square - Interior Photography, Renovation, BedroomFairmead House / Apricot Square - Interior Photography, Renovation, Kitchen, CountertopFairmead House / Apricot Square - Interior Photography, Renovation, Kitchen, CountertopFairmead House / Apricot Square - More Images+ 10

  • Architects: Apricot Square
  • Area Area of this architecture project Area:  156
  • Year Completion year of this architecture project Year:  2025
  • Manufacturers Brands with products used in this architecture project
    Manufacturers:  Caesarstone, Smeg, Astro Lighting, Cortizo, Dulux, +2

Brooklands Workplace Campus / Allies and Morrison

Brooklands Workplace Campus / Allies and Morrison - Exterior Photography, SustainabilityBrooklands Workplace Campus / Allies and Morrison - Exterior Photography, SustainabilityBrooklands Workplace Campus / Allies and Morrison - Interior Photography, Sustainability, BeamBrooklands Workplace Campus / Allies and Morrison - Exterior Photography, SustainabilityBrooklands Workplace Campus / Allies and Morrison - More Images+ 18

Zero-Carbon Eco Home / Bindloss Dawes

Zero-Carbon Eco Home / Bindloss Dawes - SustainabilityZero-Carbon Eco Home / Bindloss Dawes - Exterior Photography, Sustainability, GardenZero-Carbon Eco Home / Bindloss Dawes - Interior Photography, Sustainability, ChairZero-Carbon Eco Home / Bindloss Dawes - Interior Photography, Sustainability, ChairZero-Carbon Eco Home / Bindloss Dawes - More Images+ 16

Threshold House / Studio McW

Threshold House  / Studio McW - Exterior Photography, Renovation, GardenThreshold House  / Studio McW - Interior Photography, Renovation, Kitchen, Door, Countertop, ChairThreshold House  / Studio McW - Interior Photography, Renovation, LightingThreshold House  / Studio McW - Exterior Photography, Renovation, Garden, FacadeThreshold House  / Studio McW - More Images+ 7

  • Architects: Studio McW
  • Area Area of this architecture project Area:  183
  • Year Completion year of this architecture project Year:  2024
  • Manufacturers Brands with products used in this architecture project
    Manufacturers:  Farrow and Ball

Pan-African Biennale (Pre Launch )

We are pleased to announce an evening conversation hosted by the Pan-African Biennale (PAB), in collaboration with Black Females in Architecture (BFA), a collective that advocates for greater representation, support, and visibility for Black women working across architecture and the built environment.

Herbert Paradise / RISE Design Studio

Herbert Paradise / RISE Design Studio - SustainabilityHerbert Paradise / RISE Design Studio - Interior Photography, SustainabilityHerbert Paradise / RISE Design Studio - Interior Photography, Sustainability, Kitchen, Facade, Table, ChairHerbert Paradise / RISE Design Studio - Exterior Photography, Sustainability, Facade, DoorHerbert Paradise / RISE Design Studio - More Images+ 33

  • Architects: RISE Design Studio
  • Area Area of this architecture project Area:  268
  • Year Completion year of this architecture project Year:  2024
  • Manufacturers Brands with products used in this architecture project
    Manufacturers:  Sto, Clayworks, Maxlight, Zehnder

The Oren Retirement Development / Stanton Williams

The Oren Retirement Development  / Stanton Williams - Residential ArchitectureThe Oren Retirement Development  / Stanton Williams - Exterior Photography, Residential ArchitectureThe Oren Retirement Development  / Stanton Williams - Interior Photography, Residential Architecture, Lighting, Table, ChairThe Oren Retirement Development  / Stanton Williams - Exterior Photography, Residential ArchitectureThe Oren Retirement Development  / Stanton Williams - More Images+ 32

  • Architects: Stanton Williams
  • Area Area of this architecture project Area:  12900
  • Year Completion year of this architecture project Year:  2024
  • Manufacturers Brands with products used in this architecture project
    Manufacturers:  Cosentino, Hansgrohe, Allgood, Domus Tiles, Dulux, +3

Hazelmead Bridport Co-Housing / Barefoot Architects

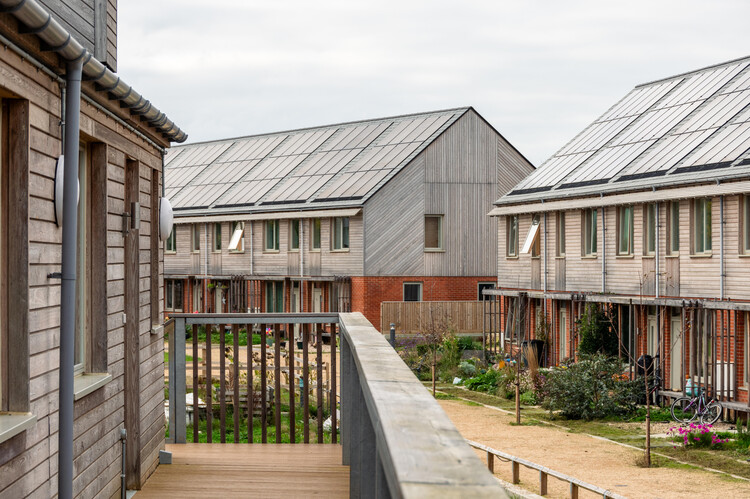
Hazelmead Bridport Co-Housing / Barefoot Architects - Exterior Photography, HousingHazelmead Bridport Co-Housing / Barefoot Architects - Exterior Photography, HousingHazelmead Bridport Co-Housing / Barefoot Architects - Interior Photography, Housing, Lighting, Table, ChairHazelmead Bridport Co-Housing / Barefoot Architects - Exterior Photography, HousingHazelmead Bridport Co-Housing / Barefoot Architects - More Images+ 24

  • Area Area of this architecture project Area:  3779
  • Year Completion year of this architecture project Year:  2024
  • Manufacturers Brands with products used in this architecture project
    Manufacturers:  Rationel, Russwood

Teaching and Learning Space for Waltham Forest College / Studio DERA

Teaching and Learning Space for Waltham Forest College / Studio DERA - Interior Photography, Higher EducationTeaching and Learning Space for Waltham Forest College / Studio DERA - Interior Photography, Higher Education, ChairTeaching and Learning Space for Waltham Forest College / Studio DERA - Interior Photography, Higher Education, ChairTeaching and Learning Space for Waltham Forest College / Studio DERA - Interior Photography, Higher Education, ChairTeaching and Learning Space for Waltham Forest College / Studio DERA - More Images+ 18

  • Architects: Studio DERA
  • Area Area of this architecture project Area:  994
  • Year Completion year of this architecture project Year:  2025
  • Manufacturers Brands with products used in this architecture project
    Manufacturers:  Cibes Lift, Eastside Timber, Lindum Turf, Planteria Group, Style Curtain, +2

Cotswolds House / Oliver Leech Architects

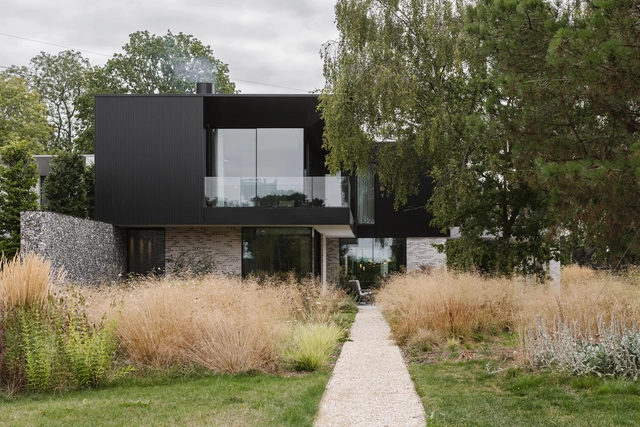
Cotswolds House / Oliver Leech Architects - Exterior Photography, Houses, Door, FacadeCotswolds House / Oliver Leech Architects - Exterior Photography, Houses, Garden, FacadeCotswolds House / Oliver Leech Architects - Interior Photography, Houses, Beam, Table, ChairCotswolds House / Oliver Leech Architects - Exterior Photography, Houses, Facade, DoorCotswolds House / Oliver Leech Architects - More Images+ 34

Weavers - Seer Green House / Des Ewing Architects

Weavers - Seer Green House / Des Ewing Architects - Exterior Photography, Houses, CourtyardWeavers - Seer Green House / Des Ewing Architects - Interior Photography, Houses, StairsWeavers - Seer Green House / Des Ewing Architects - HousesWeavers - Seer Green House / Des Ewing Architects - HousesWeavers - Seer Green House / Des Ewing Architects - More Images+ 11

  • Area Area of this architecture project Area:  900
  • Year Completion year of this architecture project Year:  2022
  • Manufacturers Brands with products used in this architecture project
    Manufacturers:  Flexform, Focus, RENSON, C.P. Hart, CTO Lighting, +13

Kreative Talk with Peter Murray OBE

Artificial Kreativity presents Kreative Talks with Peter Murray OBE
Kreative Talks are the stories behind the creatives and how they are shaping the world.

Compton & Edrich Stands Lord’s Cricket Ground / WilkinsonEyre

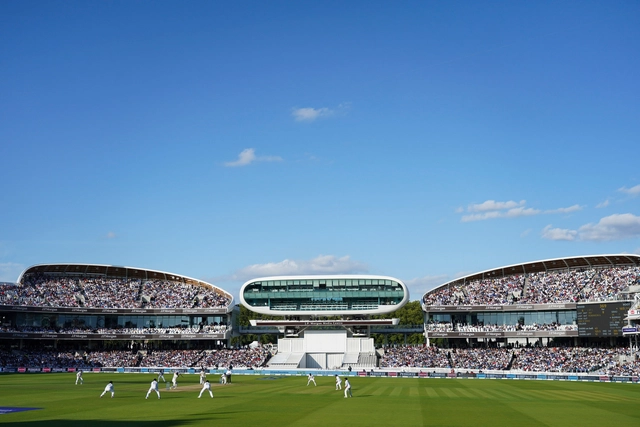
Compton & Edrich Stands Lord’s Cricket Ground / WilkinsonEyre - Exterior Photography, Sports Architecture, FacadeCompton & Edrich Stands Lord’s Cricket Ground / WilkinsonEyre - Exterior Photography, Sports ArchitectureCompton & Edrich Stands Lord’s Cricket Ground / WilkinsonEyre - Exterior Photography, Sports Architecture, ChairCompton & Edrich Stands Lord’s Cricket Ground / WilkinsonEyre - Interior Photography, Sports Architecture, Stairs, Beam, Handrail, ChairCompton & Edrich Stands Lord’s Cricket Ground / WilkinsonEyre - More Images+ 61

  • Architects: WilkinsonEyre
  • Area Area of this architecture project Area:  11500
  • Year Completion year of this architecture project Year:  2021
  • Manufacturers Brands with products used in this architecture project
    Manufacturers:  AGROB BUCHTAL, Trimo, Bluecube, Constructional Timber, FP McCann, +6