1. ArchDaily
  2. Spain

Spain

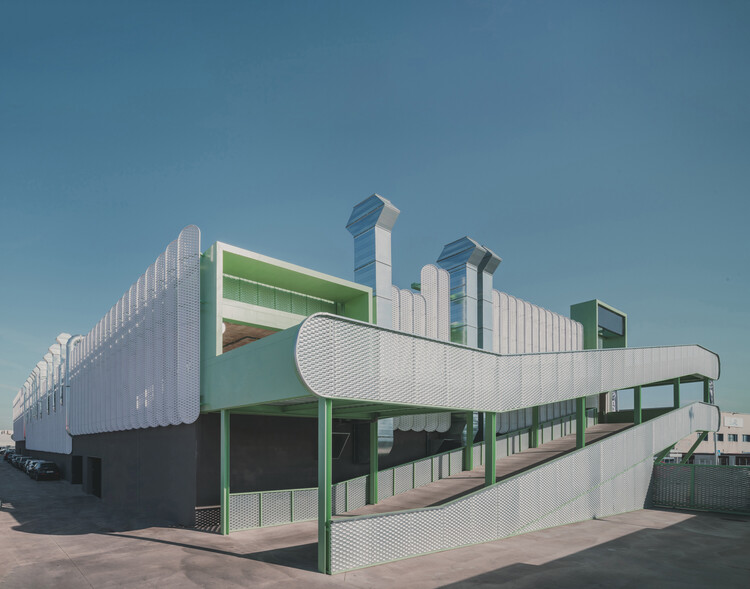
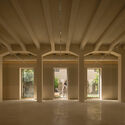
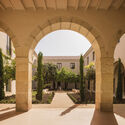
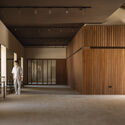
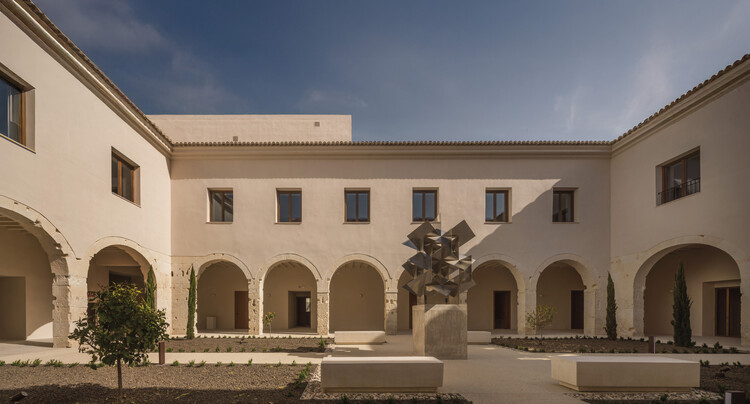
Las Cigarreras Industrial Complex / Ramón Esteve Estudio

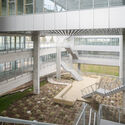
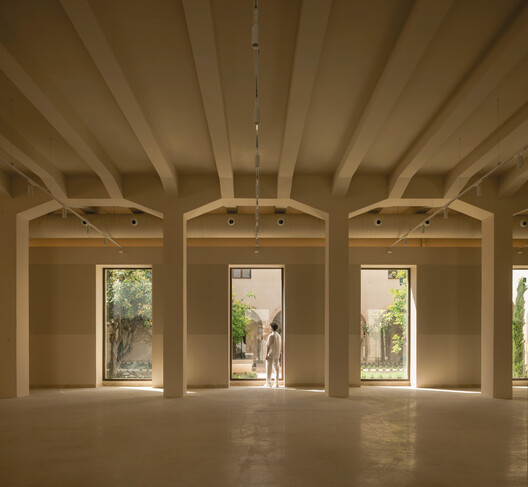
Las Cigarreras Industrial Complex / Ramón Esteve Estudio - Interior Photography, Public Architecture, Column
© Alfonso Calza

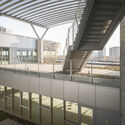
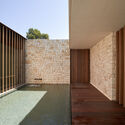
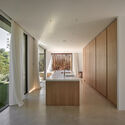
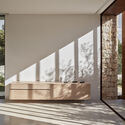
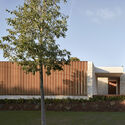
Las Cigarreras Industrial Complex / Ramón Esteve Estudio - Interior Photography, Public Architecture, Courtyard, Arch, ArcadeLas Cigarreras Industrial Complex / Ramón Esteve Estudio - Interior Photography, Public Architecture, ColumnLas Cigarreras Industrial Complex / Ramón Esteve Estudio - Interior Photography, Public Architecture, Courtyard, Arch, Column, ArcadeLas Cigarreras Industrial Complex / Ramón Esteve Estudio - Interior Photography, Public ArchitectureLas Cigarreras Industrial Complex / Ramón Esteve Estudio - More Images+ 17

Macedonia House / bardo

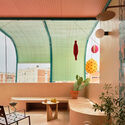
Macedonia House / bardo - Interior Photography, Renovation, Lighting, ChairMacedonia House / bardo - Interior Photography, RenovationMacedonia House / bardo - Interior Photography, Renovation, Bedroom, Lighting, ChairMacedonia House / bardo - RenovationMacedonia House / bardo - More Images+ 16

  • Architects: bardo
  • Area Area of this architecture project Area:  120
  • Year Completion year of this architecture project Year:  2025

Casa 144º / Jaime Prous Architects

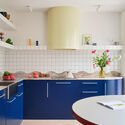
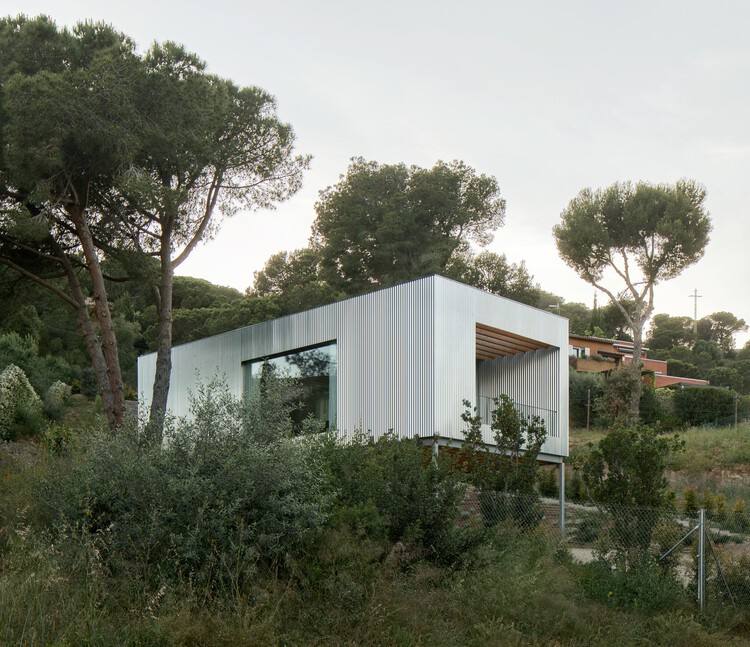
Casa 144º / Jaime Prous Architects - Interior Photography, Houses, Kitchen, CountertopCasa 144º / Jaime Prous Architects - Exterior Photography, Houses, Stairs, BalconyCasa 144º / Jaime Prous Architects - Interior Photography, Houses, ChairCasa 144º / Jaime Prous Architects - Exterior Photography, HousesCasa 144º / Jaime Prous Architects - More Images+ 20

Maresme, Spain
  • Area Area of this architecture project Area:  150
  • Year Completion year of this architecture project Year:  2026
  • Manufacturers Brands with products used in this architecture project
    Manufacturers:  Guix Laminat Blanes, OtherStructures

House 2302 / Nordest Arquitectura

House 2302 / Nordest Arquitectura - Residential ArchitectureHouse 2302 / Nordest Arquitectura - Interior Photography, Residential Architecture, Kitchen, Beam, Countertop, SinkHouse 2302 / Nordest Arquitectura - Interior Photography, Residential Architecture, BedroomHouse 2302 / Nordest Arquitectura - Residential ArchitectureHouse 2302 / Nordest Arquitectura - More Images+ 17

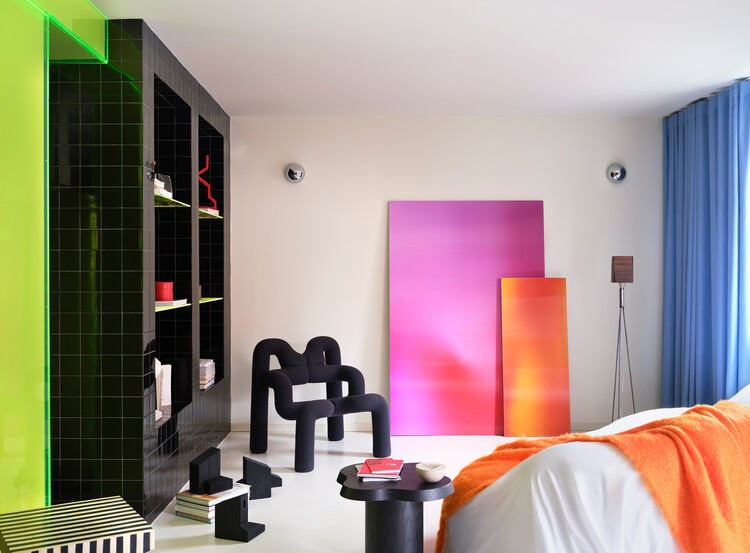
Diagonal Apartment / De la Villa Studio

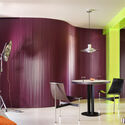
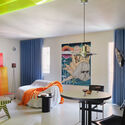
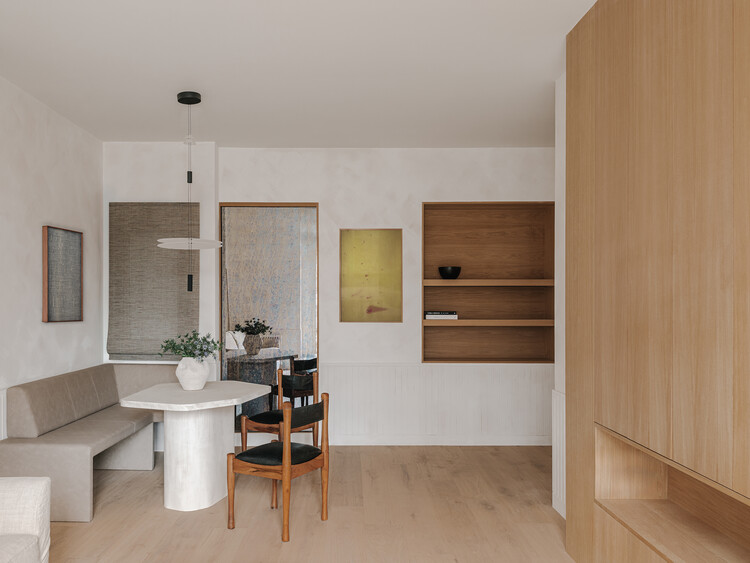
Diagonal Apartment / De la Villa Studio - Interior Photography, Residential Interiors, ChairDiagonal Apartment / De la Villa Studio - Interior Photography, Residential InteriorsDiagonal Apartment / De la Villa Studio - Interior Photography, Residential Interiors, ChairDiagonal Apartment / De la Villa Studio - Interior Photography, Residential Interiors, DoorDiagonal Apartment / De la Villa Studio - More Images+ 18

  • Architects: De la Villa Studio
  • Area Area of this architecture project Area:  133
  • Year Completion year of this architecture project Year:  2025
  • Manufacturers Brands with products used in this architecture project
    Manufacturers:  Flos, Tom Dixon, Elitis

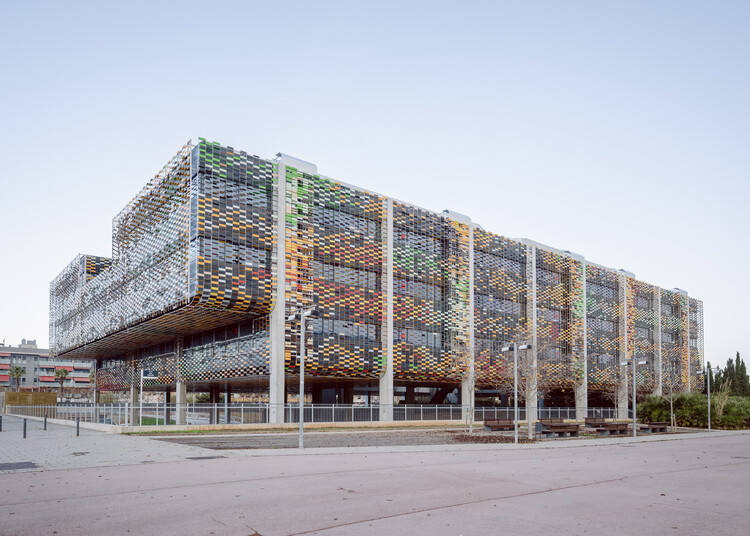
Delta Business Center / Picharchitects/Pich-Aguilera

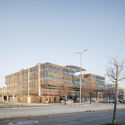
Delta Business Center / Picharchitects/Pich-Aguilera - Office BuildingsDelta Business Center / Picharchitects/Pich-Aguilera - Exterior Photography, Office BuildingsDelta Business Center / Picharchitects/Pich-Aguilera - Office BuildingsDelta Business Center / Picharchitects/Pich-Aguilera - Exterior Photography, Office BuildingsDelta Business Center / Picharchitects/Pich-Aguilera - More Images+ 13

Viladecans, Spain
  • Area Area of this architecture project Area:  11326
  • Year Completion year of this architecture project Year:  2025
  • Manufacturers Brands with products used in this architecture project
    Manufacturers:  Soprema, Breinco, Preconal

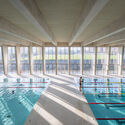
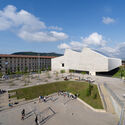
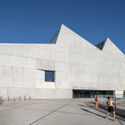
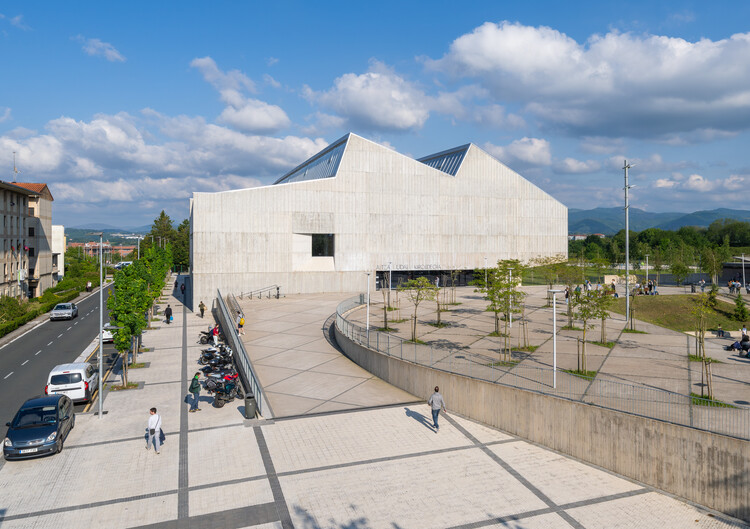
Altza Municipal Sports Center / Tabuenca & Leache + Chocarro & Herranz

Altza Municipal Sports Center / Tabuenca & Leache + Chocarro & Herranz - Interior Photography, Sports FieldAltza Municipal Sports Center / Tabuenca & Leache + Chocarro & Herranz - Exterior Photography, Sports Field, CourtyardAltza Municipal Sports Center / Tabuenca & Leache + Chocarro & Herranz - Exterior Photography, Sports FieldAltza Municipal Sports Center / Tabuenca & Leache + Chocarro & Herranz - Exterior Photography, Sports FieldAltza Municipal Sports Center / Tabuenca & Leache + Chocarro & Herranz - More Images+ 21

Donostia / San Sebastián, Spain

Theater in the Santa Clotilde Gardens / SCOB

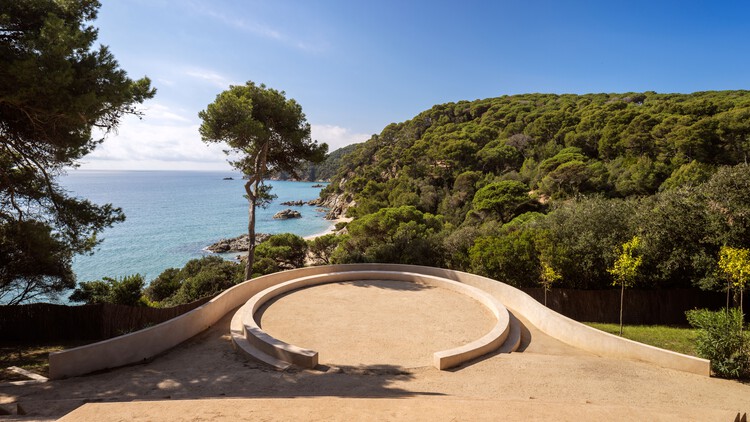
Theater in the Santa Clotilde Gardens / SCOB - Theaters & Performance Theater in the Santa Clotilde Gardens / SCOB - Exterior Photography, Theaters & Performance , GardenTheater in the Santa Clotilde Gardens / SCOB - Theaters & Performance Theater in the Santa Clotilde Gardens / SCOB - Theaters & Performance Theater in the Santa Clotilde Gardens / SCOB - More Images+ 7

  • Architects: SCOB
  • Area Area of this architecture project Area:  5500
  • Year Completion year of this architecture project Year:  2025

Sota la Mola House / TwoBo arquitectura

Sota la Mola House / TwoBo arquitectura - Interior Photography, Houses, KitchenSota la Mola House / TwoBo arquitectura - Exterior Photography, HousesSota la Mola House / TwoBo arquitectura - Interior Photography, Houses, StairsSota la Mola House / TwoBo arquitectura - HousesSota la Mola House / TwoBo arquitectura - More Images+ 22

Matadepera, Spain
  • Architects: TwoBo arquitectura
  • Area Area of this architecture project Area:  250
  • Year Completion year of this architecture project Year:  2025
  • Manufacturers Brands with products used in this architecture project
    Manufacturers:  Bivaq, Isist Atelier

Landscape Staircase in the Vall del Pardís / Comas-Pont arquitectes

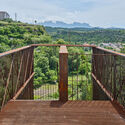
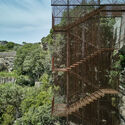
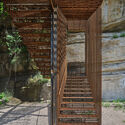
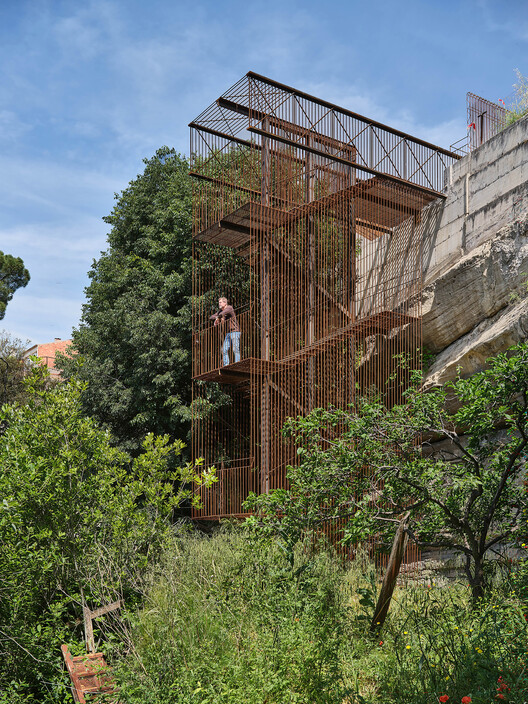
Landscape Staircase in the Vall del Pardís / Comas-Pont arquitectes - Installations & StructuresLandscape Staircase in the Vall del Pardís / Comas-Pont arquitectes - Exterior Photography, Installations & Structures, Handrail, Fence, BalconyLandscape Staircase in the Vall del Pardís / Comas-Pont arquitectes - Exterior Photography, Installations & Structures, StairsLandscape Staircase in the Vall del Pardís / Comas-Pont arquitectes - Installations & StructuresLandscape Staircase in the Vall del Pardís / Comas-Pont arquitectes - More Images+ 17

House in La Cañada / Ramón Esteve Estudio

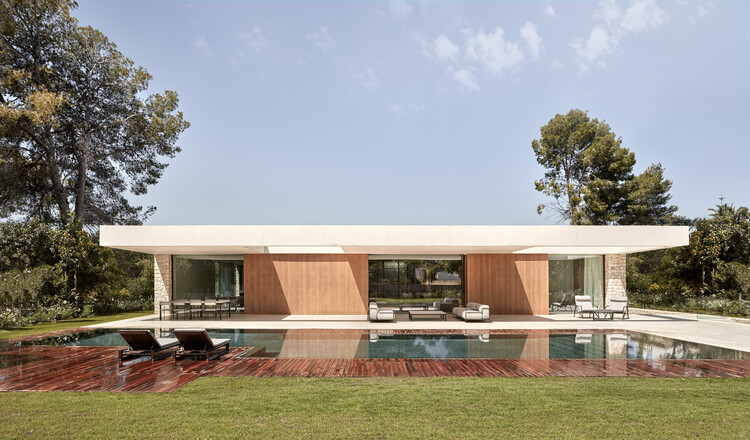
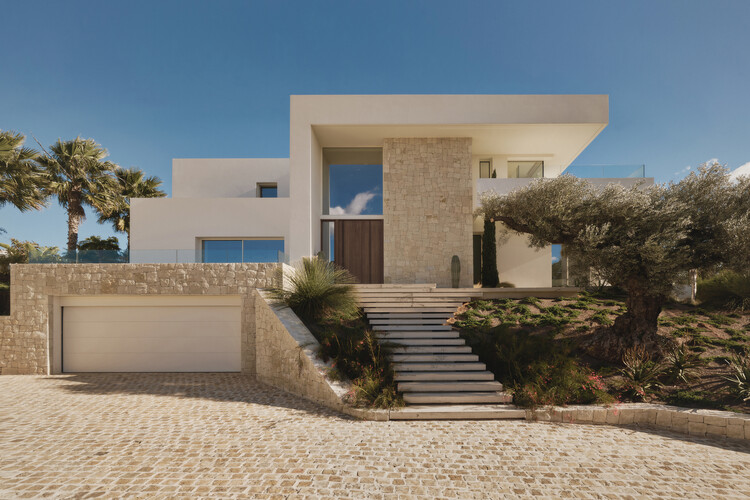
House in La Cañada / Ramón Esteve Estudio - HousesHouse in La Cañada / Ramón Esteve Estudio - Interior Photography, Houses, Kitchen, DoorHouse in La Cañada / Ramón Esteve Estudio - Interior Photography, HousesHouse in La Cañada / Ramón Esteve Estudio - HousesHouse in La Cañada / Ramón Esteve Estudio - More Images+ 21

València, Spain

Smart City Expo World Congress

Smart City Expo World Congress (Barcelona, November 3-5) is the world's biggest and most influential event for cities and urban innovation. The event is a premier venue where a diverse community of industry executives, government leaders, researchers, urban pioneers and entrepreneurs gather annually to address complex issues to move cities toward a brighter future. This year's event will welcome over 27,000 professional visitors from more than 130 countries around the globe, 1,190+ exhibitors, 600+ speakers, and representatives from nearly 1,000 cities.

Dental Seny / David Hernandez Architecture

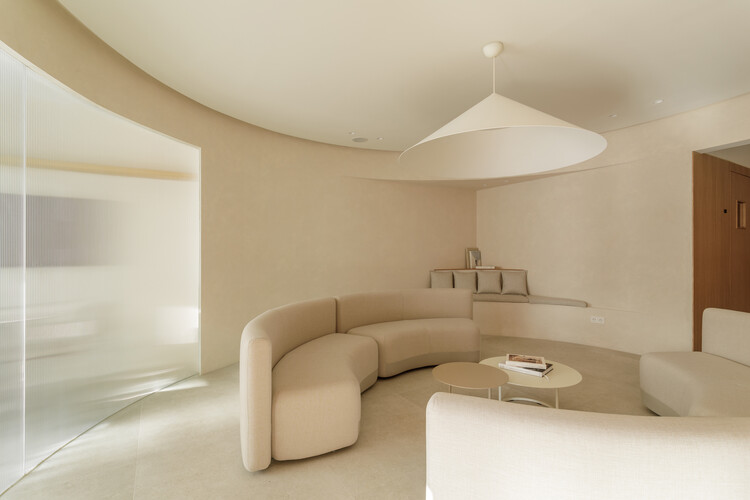
Dental Seny / David Hernandez Architecture - Interior Photography, Dental ClinicDental Seny / David Hernandez Architecture - Interior Photography, Dental Clinic, ChairDental Seny / David Hernandez Architecture - Interior Photography, Dental ClinicDental Seny / David Hernandez Architecture - Interior Photography, Dental ClinicDental Seny / David Hernandez Architecture - More Images+ 15

  • Area Area of this architecture project Area:  150
  • Year Completion year of this architecture project Year:  2026
  • Manufacturers Brands with products used in this architecture project
    Manufacturers:  JUNG

Plaza Mahou / External Reference Architects

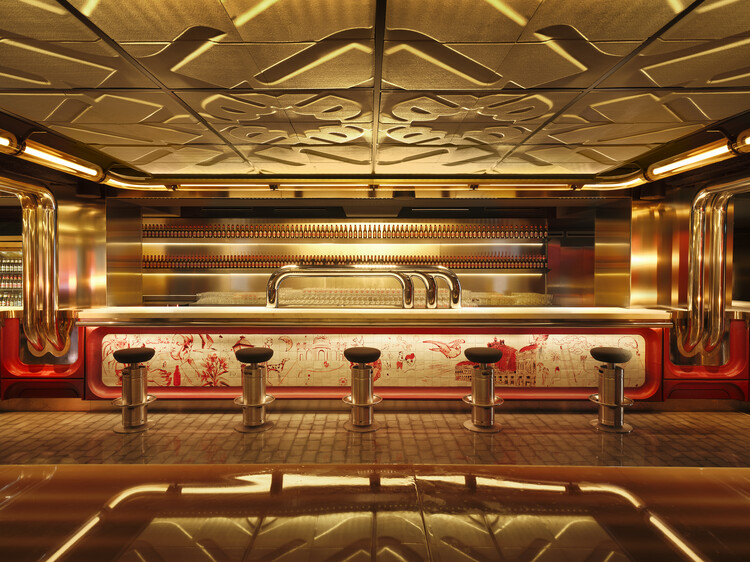
Plaza Mahou / External Reference Architects - Interior Photography, Bar, LightingPlaza Mahou / External Reference Architects - Interior Photography, Bar, LightingPlaza Mahou / External Reference Architects - BarPlaza Mahou / External Reference Architects - Interior Photography, BarPlaza Mahou / External Reference Architects - More Images+ 22

Madrid, Spain
  • Area Area of this architecture project Area:  1100
  • Year Completion year of this architecture project Year:  2024
  • Manufacturers Brands with products used in this architecture project
    Manufacturers:  Econocom, Ferrán Collado, Foneria Ripollesa, La Máquina , Miki Beumala, +3

Leganés Auto Center / OOIIO Arquitectura

Leganés Auto Center / OOIIO Arquitectura - Exterior Photography, ShowroomLeganés Auto Center / OOIIO Arquitectura - ShowroomLeganés Auto Center / OOIIO Arquitectura - Interior Photography, Showroom, ChairLeganés Auto Center / OOIIO Arquitectura - Exterior Photography, Showroom, FenceLeganés Auto Center / OOIIO Arquitectura - More Images+ 27

Leganés, Spain
  • Architects: OOIIO Arquitectura
  • Area Area of this architecture project Area:  11514
  • Year Completion year of this architecture project Year:  2025
  • Manufacturers Brands with products used in this architecture project
    Manufacturers:  Aparici, Disano

Unwhite Office / brenzo

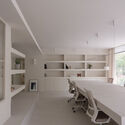
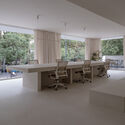
Unwhite Office / brenzo - Interior Photography, Offices Interiors, ChairUnwhite Office / brenzo - Interior Photography, Offices Interiors, Table, ChairUnwhite Office / brenzo - Offices InteriorsUnwhite Office / brenzo - Interior Photography, Offices Interiors, LightingUnwhite Office / brenzo - More Images+ 17

  • Architects: brenzo
  • Area Area of this architecture project Area:  70
  • Year Completion year of this architecture project Year:  2025
  • Manufacturers Brands with products used in this architecture project
    Manufacturers:  Ingremic

Casa L5 / Pasqual Giner Arquitectura

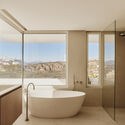
Casa L5 / Pasqual Giner Arquitectura - Interior Photography, Houses, ChairCasa L5 / Pasqual Giner Arquitectura - Interior Photography, Houses, ChairCasa L5 / Pasqual Giner Arquitectura - HousesCasa L5 / Pasqual Giner Arquitectura - Interior Photography, Houses, Bathroom, Bathtub, Sink, CountertopCasa L5 / Pasqual Giner Arquitectura - More Images+ 28

  • Area Area of this architecture project Area:  573
  • Year Completion year of this architecture project Year:  2025
  • Manufacturers Brands with products used in this architecture project
    Manufacturers:  Louis Poulsen, Fantini


Juan Francisco Casas Studio / Positive Livings

Juan Francisco Casas Studio  / Positive Livings - Interior Photography, Offices, Kitchen, CountertopJuan Francisco Casas Studio  / Positive Livings - Interior Photography, OfficesJuan Francisco Casas Studio  / Positive Livings - Interior Photography, OfficesJuan Francisco Casas Studio  / Positive Livings - Interior Photography, Offices, Bathroom, Sink, ToiletJuan Francisco Casas Studio  / Positive Livings - More Images+ 11

Madrid, Spain
  • Architects: Positive Livings
  • Area Area of this architecture project Area:  80
  • Year Completion year of this architecture project Year:  2025
  • Manufacturers Brands with products used in this architecture project
    Manufacturers:  Complementto , Cubro, Zangra