1. ArchDaily
  2. Spain

Spain

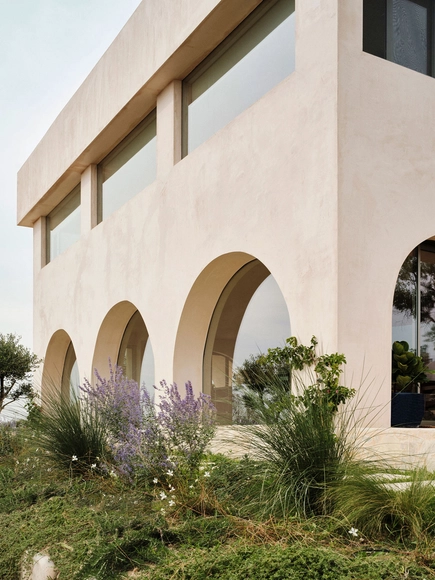

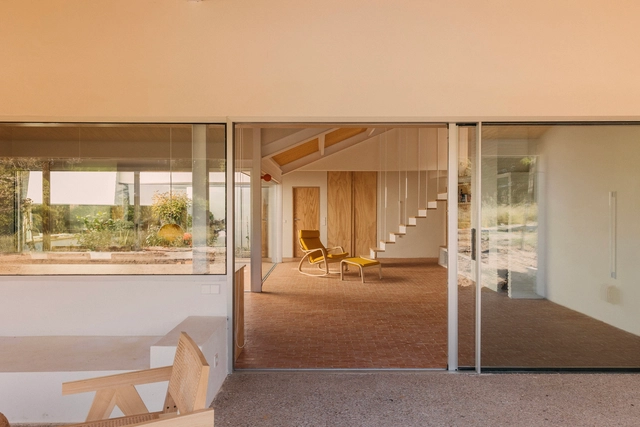
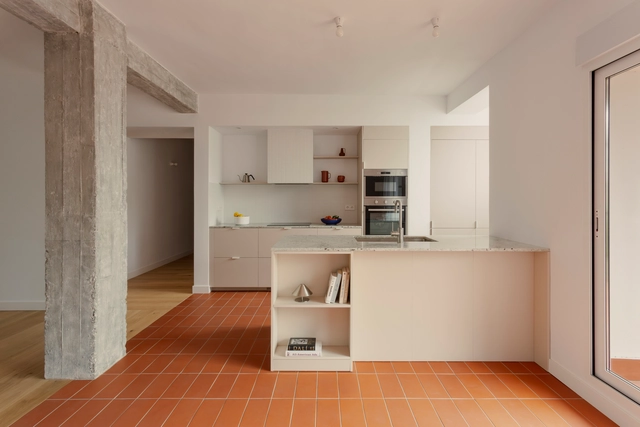
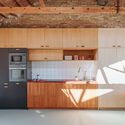
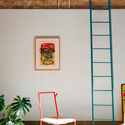
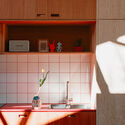
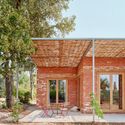
Coveta Residence / NOS Arquitectura

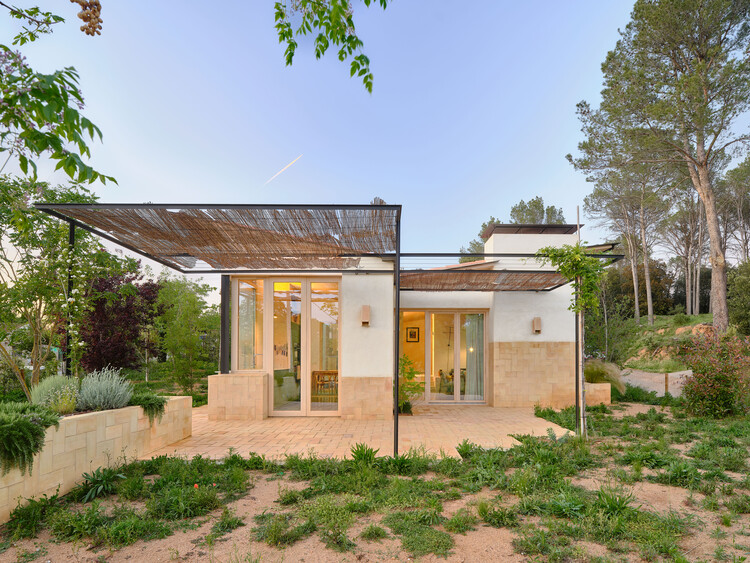
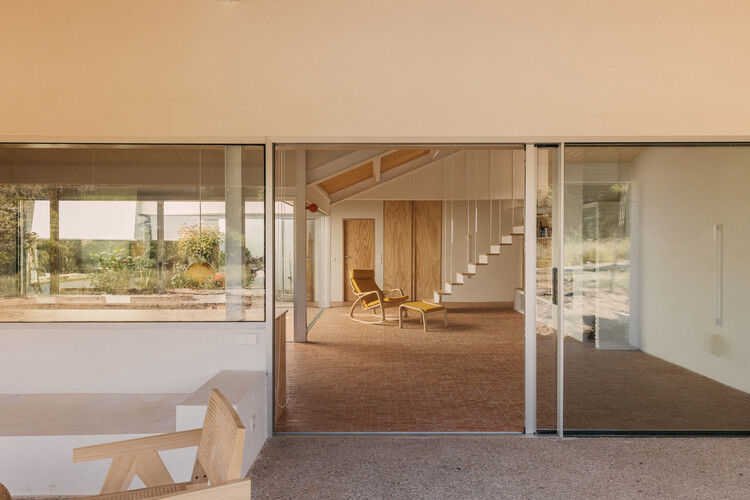
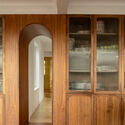
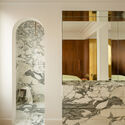
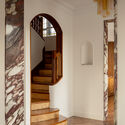
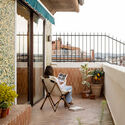
Coveta Residence / NOS Arquitectura - Interior Photography, Houses, ChairCoveta Residence / NOS Arquitectura - Interior Photography, Houses, ChairCoveta Residence / NOS Arquitectura - Interior Photography, Houses, Bathroom, Sink, Bathtub, CountertopCoveta Residence / NOS Arquitectura - Interior Photography, Houses, DoorCoveta Residence / NOS Arquitectura - More Images+ 21

•
El Campello, Spain
  • Architects: NOS Arquitectura
  • Area Area of this architecture project Area:  220 m²
  • Year Completion year of this architecture project Year:  2024

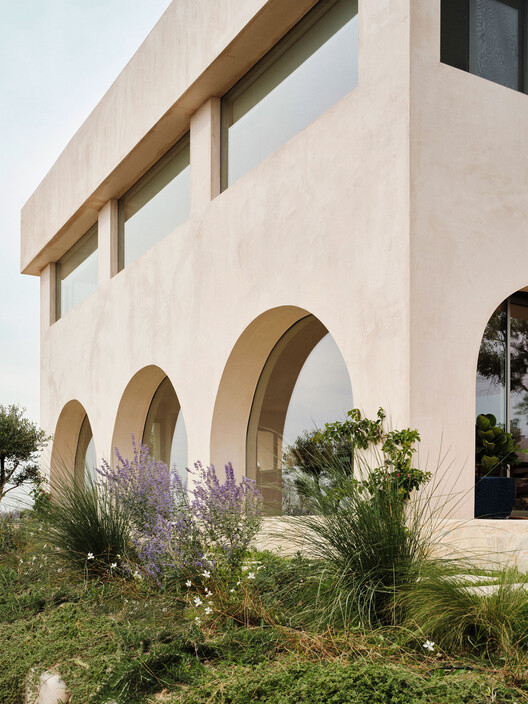
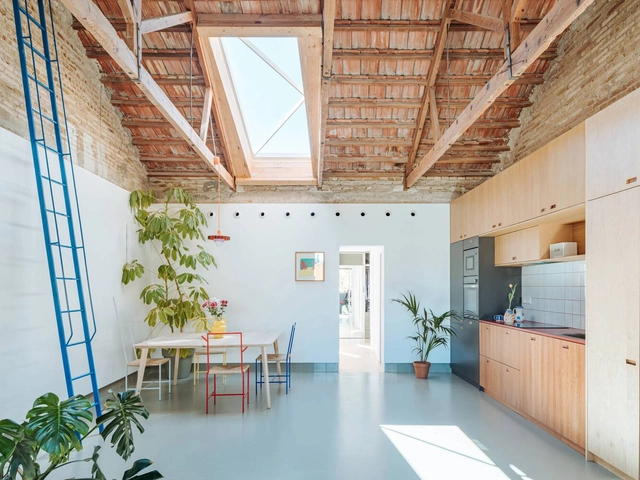
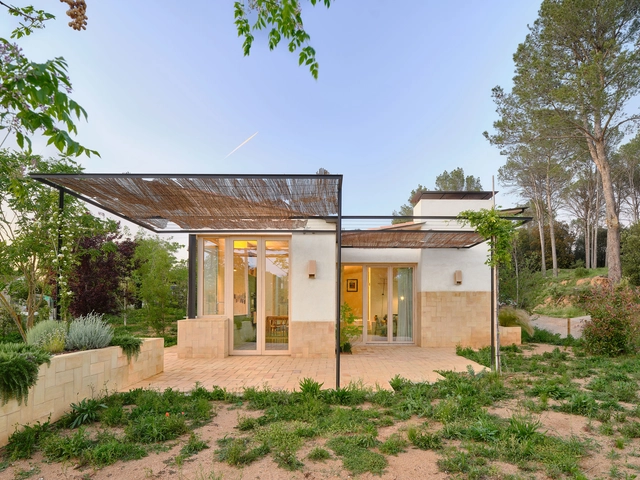
Butterfly House / Tallerdarquitectura

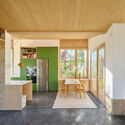
Butterfly House / Tallerdarquitectura - Interior Photography, Houses, Kitchen, Beam, ChairButterfly House / Tallerdarquitectura - HousesButterfly House / Tallerdarquitectura - Interior Photography, Houses, Kitchen, Countertop, ChairButterfly House / Tallerdarquitectura - HousesButterfly House / Tallerdarquitectura - More Images+ 15

•
Gaüses, Spain
  • Area Area of this architecture project Area:  146 m²
  • Year Completion year of this architecture project Year:  2025

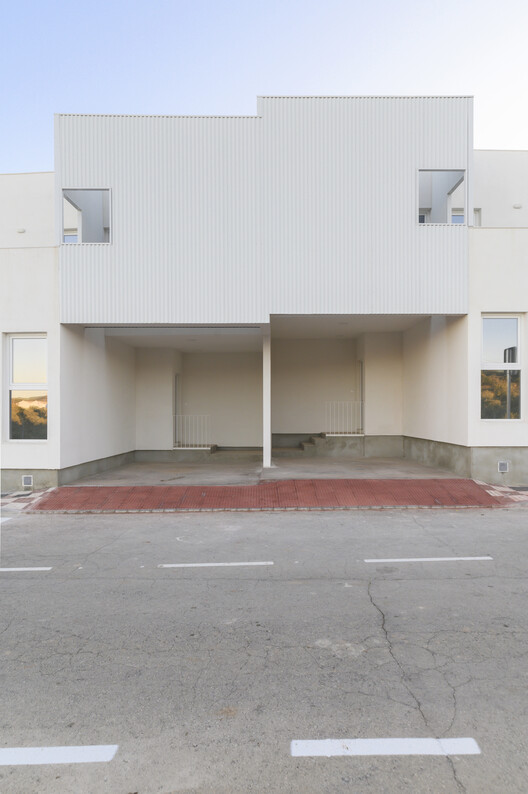
28 Courtyards and 14 Dwellings / Crearctive + RKT Estudio

28 Courtyards and 14 Dwellings / Crearctive + RKT Estudio - Interior Photography, Houses
© Nicolás Díaz

28 Courtyards and 14 Dwellings / Crearctive + RKT Estudio - Exterior Photography, Houses, Balcony28 Courtyards and 14 Dwellings / Crearctive + RKT Estudio - Exterior Photography, Houses28 Courtyards and 14 Dwellings / Crearctive + RKT Estudio - Exterior Photography, Houses28 Courtyards and 14 Dwellings / Crearctive + RKT Estudio - Interior Photography, Houses28 Courtyards and 14 Dwellings / Crearctive + RKT Estudio - More Images+ 45

•
Almargen, Spain
  • Architects: Crearctive, RKT Estudio
  • Area Area of this architecture project Area:  1318 m²
  • Year Completion year of this architecture project Year:  2024
  • Manufacturers Brands with products used in this architecture project
    Manufacturers:  Schluter, Acerma, Thermochip

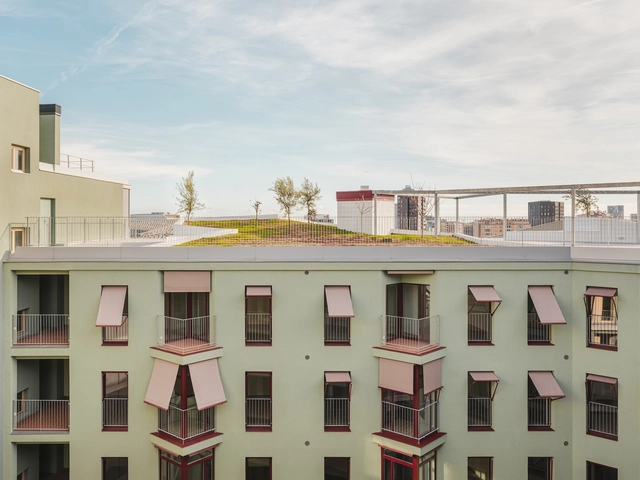
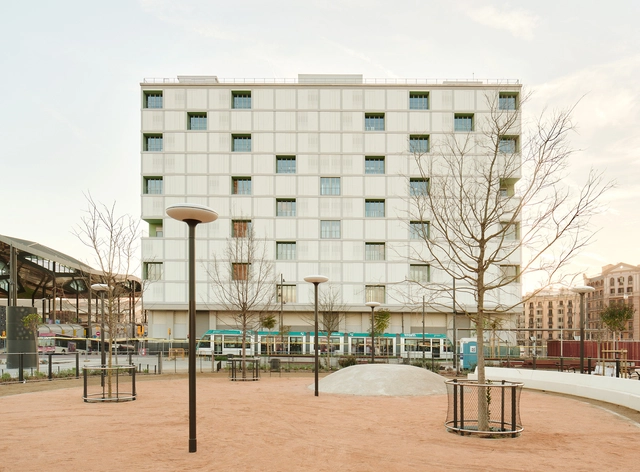
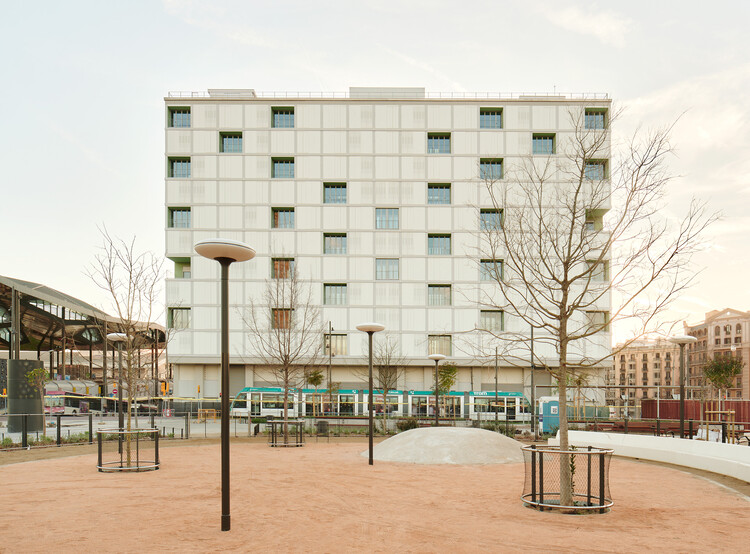
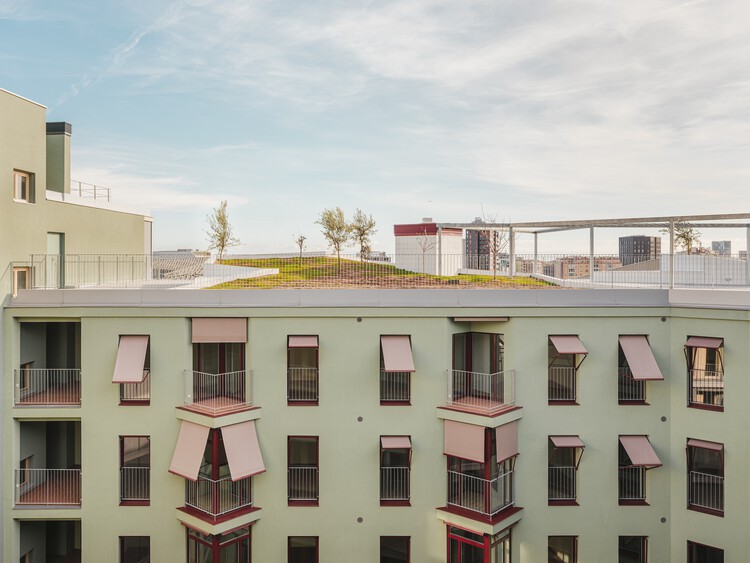
Glories Square 60 Social Housing Units / SV60 Arquitectos

Glories Square 60 Social Housing Units / SV60 Arquitectos - Exterior Photography, Social HousingGlories Square 60 Social Housing Units / SV60 Arquitectos - Interior Photography, Social Housing, BalconyGlories Square 60 Social Housing Units / SV60 Arquitectos - Social HousingGlories Square 60 Social Housing Units / SV60 Arquitectos - Interior Photography, Social HousingGlories Square 60 Social Housing Units / SV60 Arquitectos - More Images+ 21

•
Barcelona, Spain
  • Architects: SV60 Arquitectos
  • Area Area of this architecture project Area:  8940 m²
  • Year Completion year of this architecture project Year:  2025

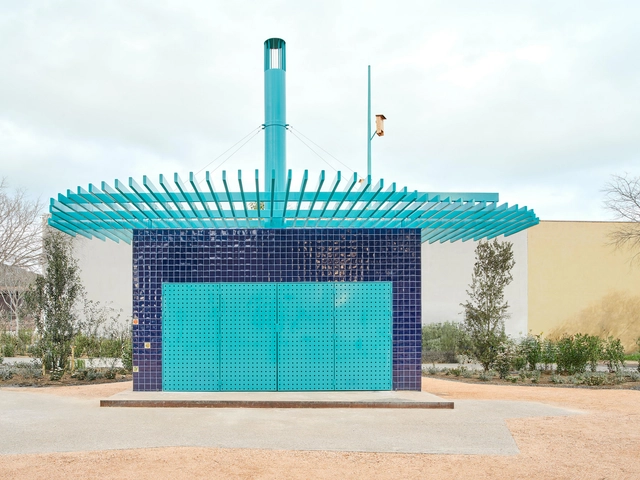
The Communal Barbecue / h3o architects

The Communal Barbecue / h3o architects - ParkThe Communal Barbecue / h3o architects - ParkThe Communal Barbecue / h3o architects - Exterior Photography, ParkThe Communal Barbecue / h3o architects - Exterior Photography, ParkThe Communal Barbecue / h3o architects - More Images+ 22

•
Conjunt de Castell d'Aro, Spain
  • Architects: h3o architects
  • Area Area of this architecture project Area:  1700 m²
  • Year Completion year of this architecture project Year:  2024

Steel House / NOMO STUDIO

Steel House / NOMO STUDIO - Exterior Photography, Houses, BalconySteel House / NOMO STUDIO - HousesSteel House / NOMO STUDIO - HousesSteel House / NOMO STUDIO - HousesSteel House / NOMO STUDIO - More Images+ 22

•
Menorca, Spain
  • Architects: NOMO STUDIO
  • Area Area of this architecture project Area:  250 m²
  • Year Completion year of this architecture project Year:  2024

Rosa María House / delavegacanolasso

Rosa María House / delavegacanolasso - HousesRosa María House / delavegacanolasso - Interior Photography, Houses, BeamRosa María House / delavegacanolasso - Interior Photography, Houses, Kitchen, Countertop, Sink, ChairRosa María House / delavegacanolasso - Interior Photography, Houses, Bedroom, BedRosa María House / delavegacanolasso - More Images+ 34

•
Madrid, Spain
  • Architects: delavegacanolasso
  • Area Area of this architecture project Area:  320 m²
  • Year Completion year of this architecture project Year:  2024

Illa Glòries Social Housing / Cierto Estudio

Illa Glòries Social Housing / Cierto Estudio - Exterior Photography, Social Housing, BalconyIlla Glòries Social Housing / Cierto Estudio - Interior Photography, Social Housing, BalconyIlla Glòries Social Housing / Cierto Estudio - Interior Photography, Social Housing, ChairIlla Glòries Social Housing / Cierto Estudio - Interior Photography, Social Housing, BalconyIlla Glòries Social Housing / Cierto Estudio - More Images+ 30

  • Architects: Cierto Estudio
  • Area Area of this architecture project Area:  8700 m²
  • Year Completion year of this architecture project Year:  2024
  • Manufacturers Brands with products used in this architecture project
    Manufacturers:  Cortizo, Knauf, XILONOR

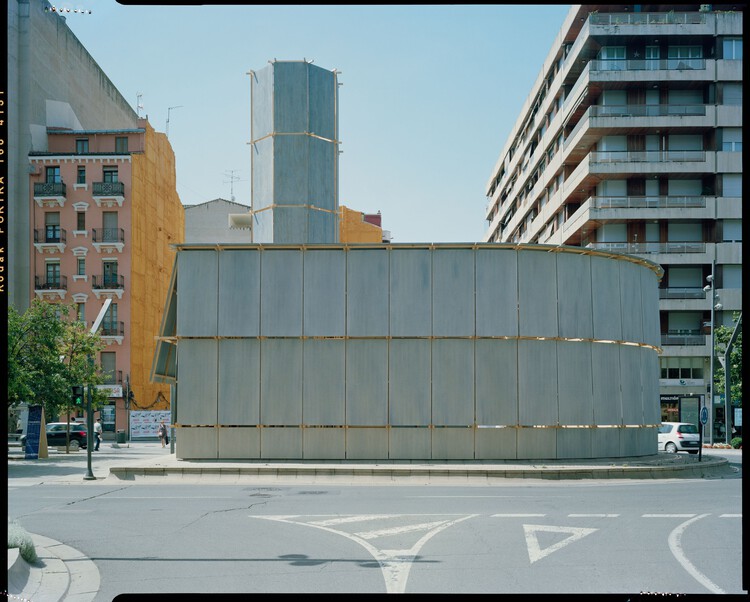
Round About Baths / Leopold Banchini Architects

Round About Baths / Leopold Banchini Architects - Interior Photography, Installations & Structures, FacadeRound About Baths / Leopold Banchini Architects - Installations & StructuresRound About Baths / Leopold Banchini Architects - Interior Photography, Installations & StructuresRound About Baths / Leopold Banchini Architects - Installations & StructuresRound About Baths / Leopold Banchini Architects - More Images+ 12

Tres Patis House / TwoBo arquitectura

Tres Patis House / TwoBo arquitectura - HousesTres Patis House / TwoBo arquitectura - Interior Photography, Houses, ChairTres Patis House / TwoBo arquitectura - Exterior Photography, Houses, CourtyardTres Patis House / TwoBo arquitectura - Interior Photography, HousesTres Patis House / TwoBo arquitectura - More Images+ 22

•
Girona, Spain
  • Architects: TwoBo arquitectura
  • Area Area of this architecture project Area:  300 m²
  • Year Completion year of this architecture project Year:  2023

Noas Studio / SahuquillodeArriba

Noas Studio / SahuquillodeArriba - Interior Photography, Cowork Interiors, LightingNoas Studio / SahuquillodeArriba - Interior Photography, Cowork Interiors, LightingNoas Studio / SahuquillodeArriba - Interior Photography, Cowork Interiors, LightingNoas Studio / SahuquillodeArriba - Interior Photography, Cowork InteriorsNoas Studio / SahuquillodeArriba - More Images+ 13

  • Architects: SahuquillodeArriba
  • Area Area of this architecture project Area:  50 m²
  • Year Completion year of this architecture project Year:  2025

AP House / ALE Estudio

AP House / ALE Estudio - Interior Photography, HousesAP House / ALE Estudio - Interior Photography, Houses, Kitchen, CountertopAP House / ALE Estudio - Interior Photography, Houses, Lighting, Table, ChairAP House / ALE Estudio - Interior Photography, Houses, Kitchen, Countertop, ChairAP House / ALE Estudio - More Images+ 13

•
Madrid, Spain
  • Architects: ALE Estudio
  • Area Area of this architecture project Area:  130 m²

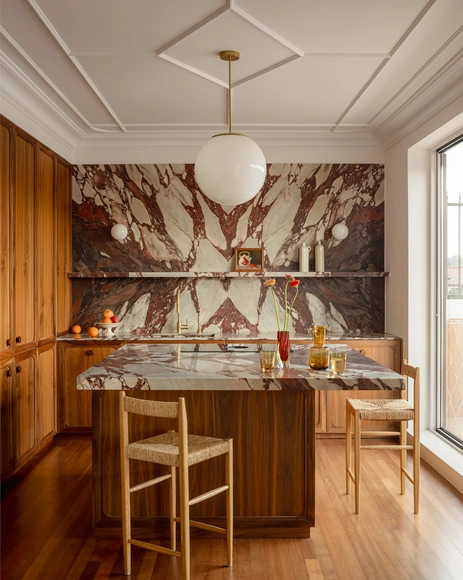
Cruda House / MEII ESTUDIO

Cruda House / MEII ESTUDIO - Interior Photography, Residential Interiors, ChairCruda House / MEII ESTUDIO - Interior Photography, Residential Interiors, Kitchen, CountertopCruda House / MEII ESTUDIO - Interior Photography, Residential Interiors, Lighting, ChairCruda House / MEII ESTUDIO - Interior Photography, Residential Interiors, Kitchen, Countertop, SinkCruda House / MEII ESTUDIO - More Images+ 10

  • Architects: MEII ESTUDIO
  • Area Area of this architecture project Area:  70 m²
  • Year Completion year of this architecture project Year:  2025
  • Manufacturers Brands with products used in this architecture project
    Manufacturers:  FLOS

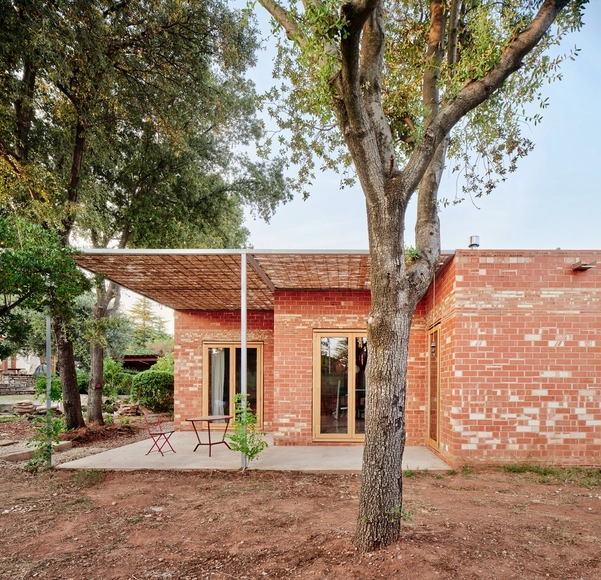
GJ House/ Alventosa Morell Arquitectes

GJ House/ Alventosa Morell Arquitectes  - Interior Photography, HousesGJ House/ Alventosa Morell Arquitectes  - Exterior Photography, HousesGJ House/ Alventosa Morell Arquitectes  - Interior Photography, Houses, BeamGJ House/ Alventosa Morell Arquitectes  - Exterior Photography, Houses, GardenGJ House/ Alventosa Morell Arquitectes  - More Images+ 17

•
Matadepera, Spain

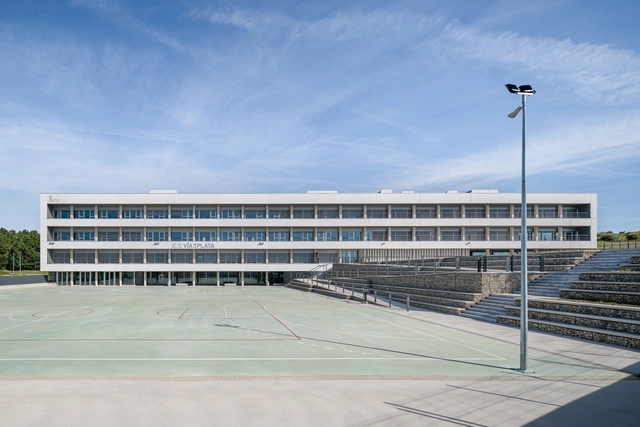
New Vía de la Plata Secondary School / Ricardo González Martínez, Enrique Villar Pagola, Rodrigo Zaparaín Hernández
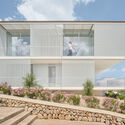
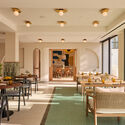
New Vía de la Plata Secondary School / Ricardo González Martínez, Enrique Villar Pagola, Rodrigo Zaparaín Hernández - Exterior Photography, High SchoolNew Vía de la Plata Secondary School / Ricardo González Martínez, Enrique Villar Pagola, Rodrigo Zaparaín Hernández - High SchoolNew Vía de la Plata Secondary School / Ricardo González Martínez, Enrique Villar Pagola, Rodrigo Zaparaín Hernández - Exterior Photography, High SchoolNew Vía de la Plata Secondary School / Ricardo González Martínez, Enrique Villar Pagola, Rodrigo Zaparaín Hernández - High SchoolNew Vía de la Plata Secondary School / Ricardo González Martínez, Enrique Villar Pagola, Rodrigo Zaparaín Hernández - More Images+ 25

•
Guijuelo, Spain

Las Calas Residential Complex / Javier Prieto Arquitectos

Las Calas Residential Complex / Javier Prieto Arquitectos - Exterior Photography, ResidentialLas Calas Residential Complex / Javier Prieto Arquitectos - ResidentialLas Calas Residential Complex / Javier Prieto Arquitectos - Exterior Photography, ResidentialLas Calas Residential Complex / Javier Prieto Arquitectos - Exterior Photography, ResidentialLas Calas Residential Complex / Javier Prieto Arquitectos - More Images+ 21

•
Teruel, Spain
  • Area Area of this architecture project Area:  2 m²
  • Year Completion year of this architecture project Year:  2023
  • Manufacturers Brands with products used in this architecture project
    Manufacturers:  Mapei, Carpintería Almar S.L., Cifre ceramica, Cortizo, DANOSA, +7

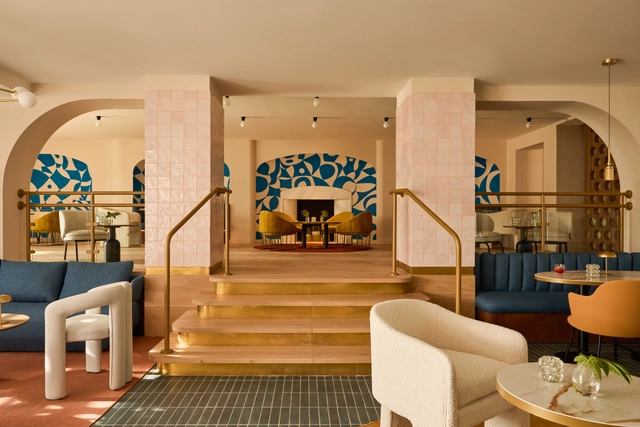
Kimpton Los Monteros Hotel / El Equipo Creativo

Kimpton Los Monteros Hotel / El Equipo Creativo - Exterior Photography, Hotels, Patio, ChairKimpton Los Monteros Hotel / El Equipo Creativo - Interior Photography, Hotels, Table, ChairKimpton Los Monteros Hotel / El Equipo Creativo - HotelsKimpton Los Monteros Hotel / El Equipo Creativo - Exterior Photography, Hotels, BalconyKimpton Los Monteros Hotel / El Equipo Creativo - More Images+ 20

•
Marbella, Spain

Apartment Renovation in Getxo / BABELstudio

Apartment Renovation in Getxo / BABELstudio - Interior Photography, Apartment Interiors, DoorApartment Renovation in Getxo / BABELstudio - Apartment InteriorsApartment Renovation in Getxo / BABELstudio - Apartment InteriorsApartment Renovation in Getxo / BABELstudio - Interior Photography, Apartment Interiors, Balcony, ChairApartment Renovation in Getxo / BABELstudio - More Images+ 13

  • Architects: BABELstudio
  • Area Area of this architecture project Area:  260 m²
  • Year Completion year of this architecture project Year:  2025