1. ArchDaily
  2. Spain

Spain

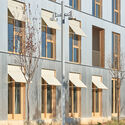
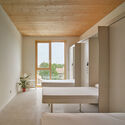
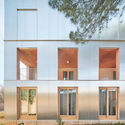
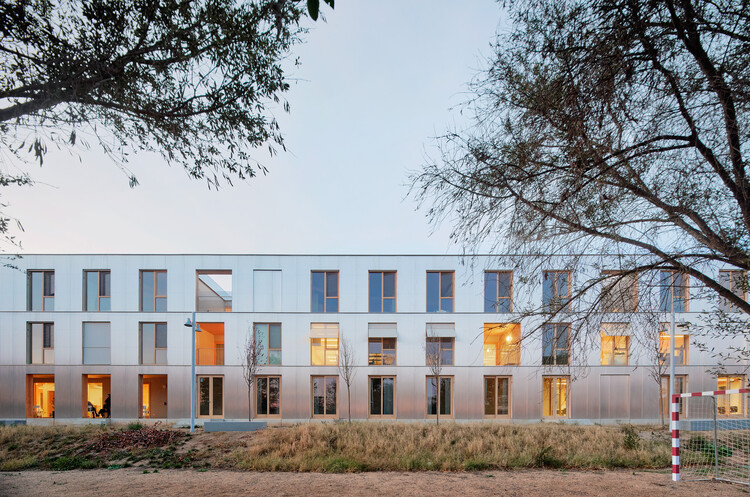
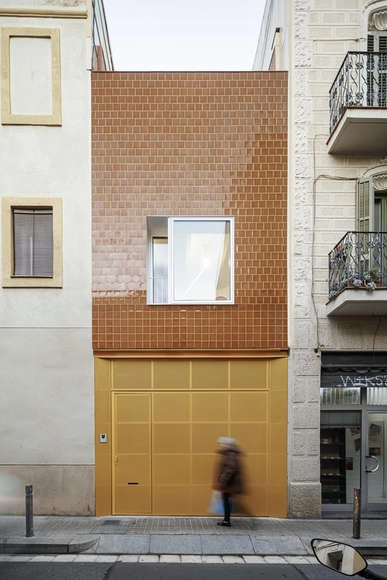
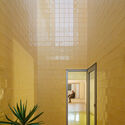
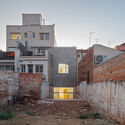
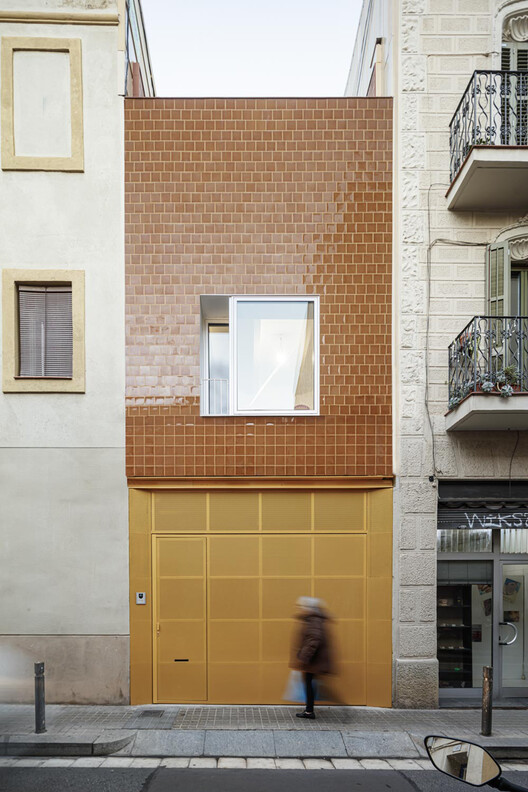
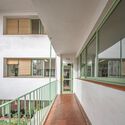
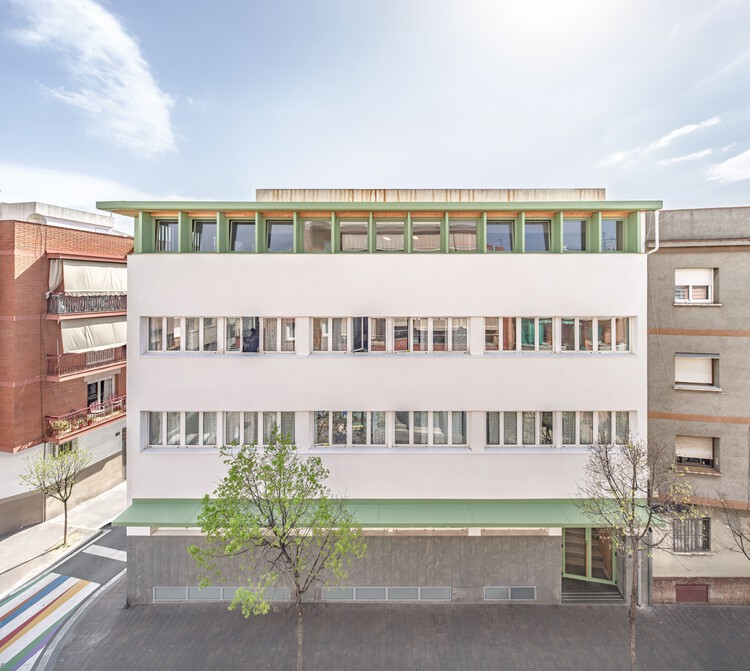
Shelter for Homeless Women in Barcelona / Vivas Arquitectos

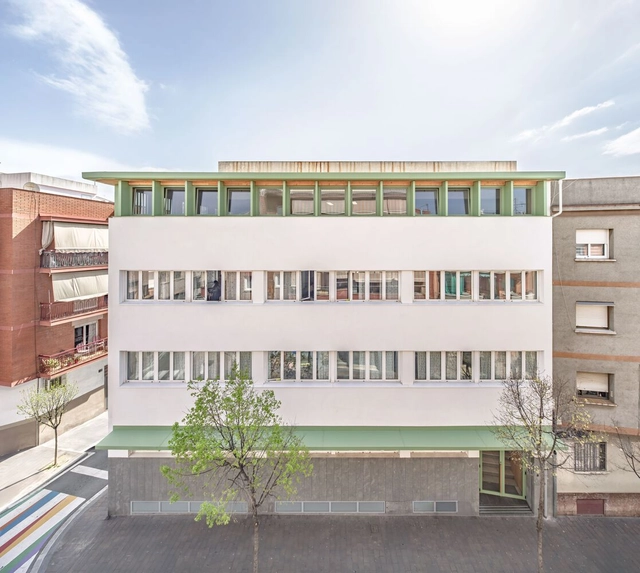
Shelter for Homeless Women in Barcelona / Vivas Arquitectos - Interior Photography, Social HousingShelter for Homeless Women in Barcelona / Vivas Arquitectos - Exterior Photography, Social HousingShelter for Homeless Women in Barcelona / Vivas Arquitectos - Interior Photography, Social Housing, Bedroom, BedShelter for Homeless Women in Barcelona / Vivas Arquitectos - Exterior Photography, Social Housing, BalconyShelter for Homeless Women in Barcelona / Vivas Arquitectos - More Images+ 13

•
Barcelona, Spain
  • Architects: Vivas Arquitectos
  • Area Area of this architecture project Area:  3012 m²
  • Year Completion year of this architecture project Year:  2023

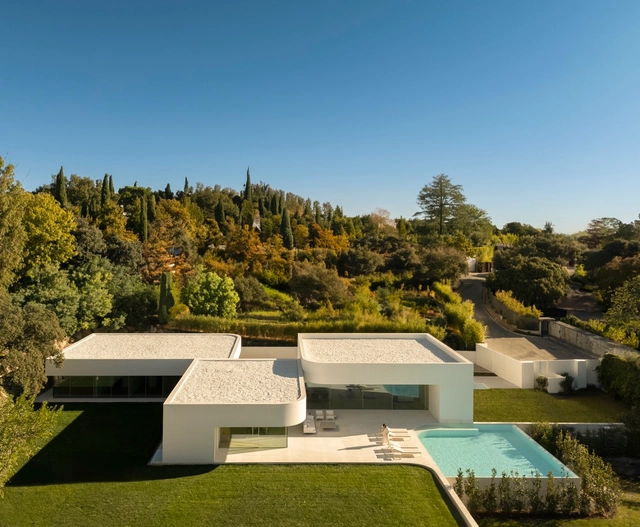
Villa 18, House in la Moraleja / Fran Silvestre Arquitectos

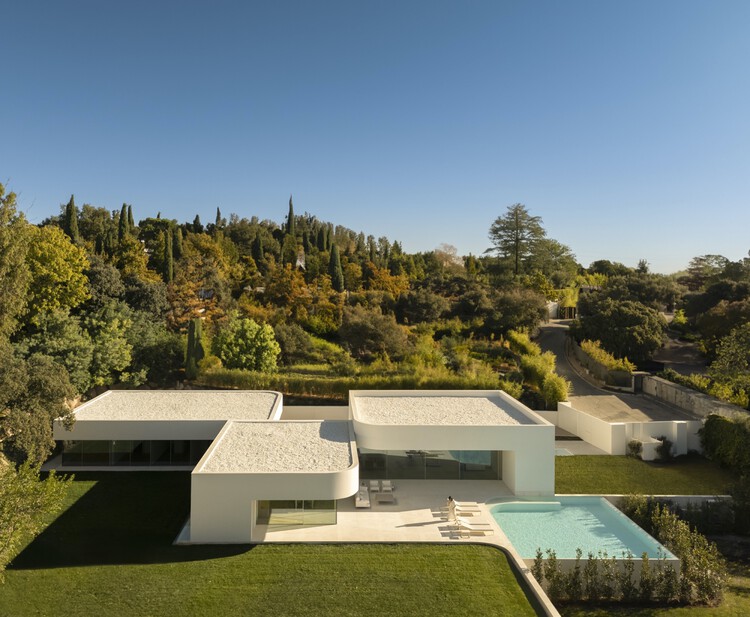
Villa 18, House in la Moraleja / Fran Silvestre Arquitectos - Interior Photography, HousesVilla 18, House in la Moraleja / Fran Silvestre Arquitectos - Interior Photography, HousesVilla 18, House in la Moraleja / Fran Silvestre Arquitectos - HousesVilla 18, House in la Moraleja / Fran Silvestre Arquitectos - Interior Photography, HousesVilla 18, House in la Moraleja / Fran Silvestre Arquitectos - More Images+ 32

•
Alcobendas, Spain
  • Area Area of this architecture project Area:  1015 m²
  • Year Completion year of this architecture project Year:  2024
  • Manufacturers Brands with products used in this architecture project
    Manufacturers:  Andreu World, Gaggenau, Kibeny, CasaDesus, IMG Windows, +2

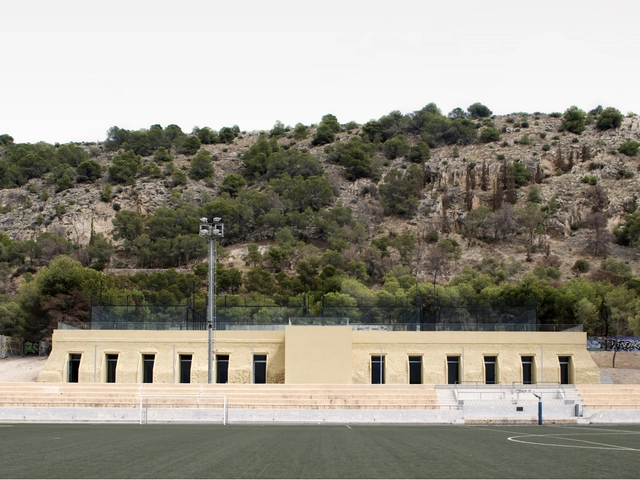
Cistern Conversion into Multi-Purpose Space / Estudio Úbeda Valero + Roque Carlos Valero

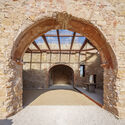
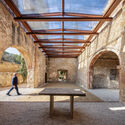
Cistern Conversion into Multi-Purpose Space / Estudio Úbeda Valero + Roque Carlos Valero - Adaptive ReuseCistern Conversion into Multi-Purpose Space / Estudio Úbeda Valero + Roque Carlos Valero - Adaptive ReuseCistern Conversion into Multi-Purpose Space / Estudio Úbeda Valero + Roque Carlos Valero - Interior Photography, Adaptive ReuseCistern Conversion into Multi-Purpose Space / Estudio Úbeda Valero + Roque Carlos Valero - Adaptive ReuseCistern Conversion into Multi-Purpose Space / Estudio Úbeda Valero + Roque Carlos Valero - More Images+ 11

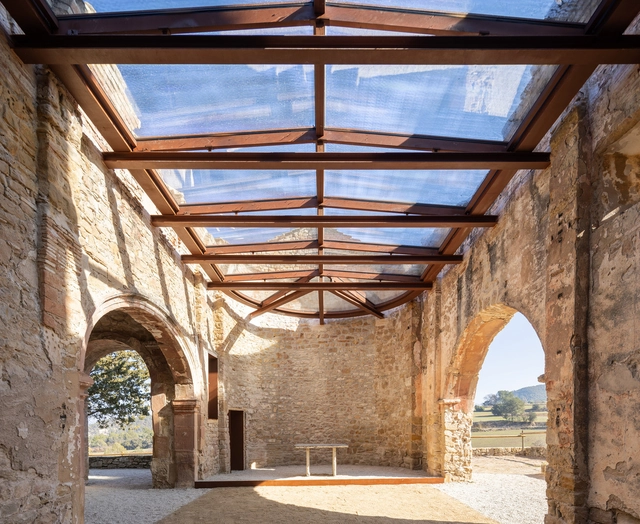
Restoration of Sant Esteve Church / Santamaría Arquitectes

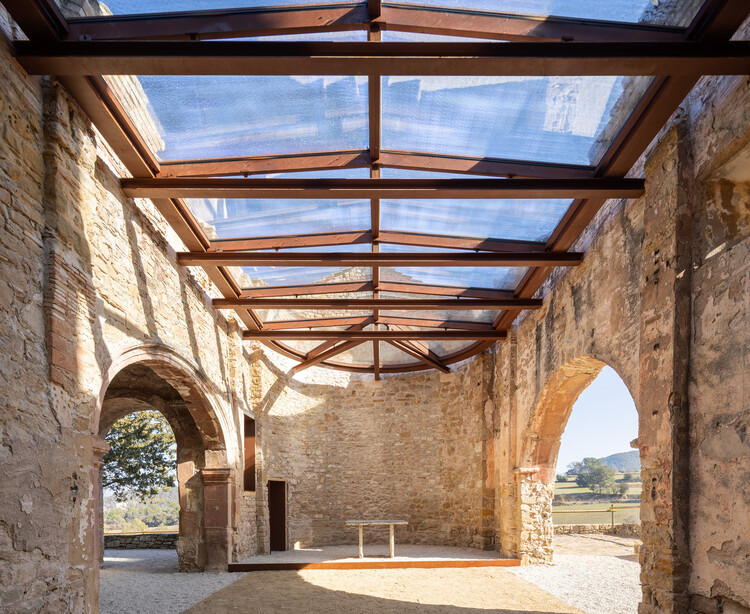
Restoration of Sant Esteve Church / Santamaría Arquitectes - RestorationRestoration of Sant Esteve Church / Santamaría Arquitectes - Interior Photography, Restoration, ArchRestoration of Sant Esteve Church / Santamaría Arquitectes - Exterior Photography, Restoration, Arch, Arcade, BeamRestoration of Sant Esteve Church / Santamaría Arquitectes - Interior Photography, Restoration, HandrailRestoration of Sant Esteve Church / Santamaría Arquitectes - More Images+ 15

ConstruWeek 2025

ZIGURAT is organizing ConstruWeek 2025, an online event dedicated to the evolution of digital construction.

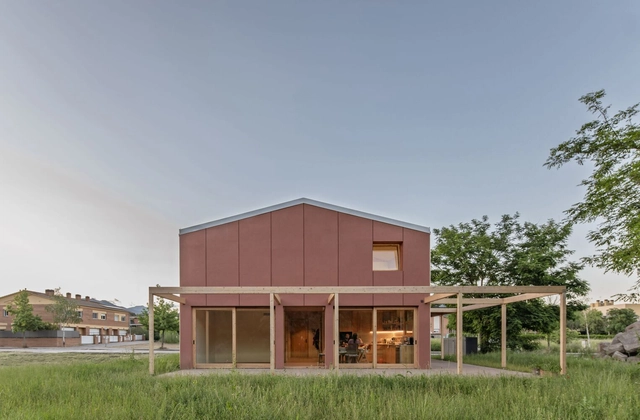
LC House / Sau Taller d'Arquitectura

LC House / Sau Taller d'Arquitectura - Exterior Photography, HousesLC House / Sau Taller d'Arquitectura - Interior Photography, Houses, BeamLC House / Sau Taller d'Arquitectura - Exterior Photography, HousesLC House / Sau Taller d'Arquitectura - Exterior Photography, HousesLC House / Sau Taller d'Arquitectura - More Images+ 13

•
Besalú, Spain
  • Area Area of this architecture project Area:  184 m²
  • Manufacturers Brands with products used in this architecture project
    Manufacturers:  Fusteria Vivet Vidrà, SL, Iron Banyoles, SL

The Grasshome / EME157 Architecture Studio

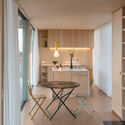
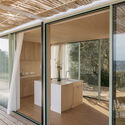
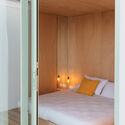
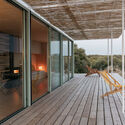
The Grasshome / EME157 Architecture Studio - Interior Photography, Houses, Kitchen, Beam, CountertopThe Grasshome / EME157 Architecture Studio - Exterior Photography, Houses, BalconyThe Grasshome / EME157 Architecture Studio - Interior Photography, Houses, BedroomThe Grasshome / EME157 Architecture Studio - Exterior Photography, HousesThe Grasshome / EME157 Architecture Studio - More Images+ 32

•
Collado Mediano, Spain

House within a House / MADE.V arquitectos

House within a House / MADE.V arquitectos - Interior Photography, Refurbishment, StairsHouse within a House / MADE.V arquitectos - Interior Photography, RefurbishmentHouse within a House / MADE.V arquitectos - RefurbishmentHouse within a House / MADE.V arquitectos - Interior Photography, RefurbishmentHouse within a House / MADE.V arquitectos - More Images+ 18

  • Architects: MADE.V arquitectos
  • Area Area of this architecture project Area:  102 m²
  • Manufacturers Brands with products used in this architecture project
    Manufacturers:  Alvic, Creative cables, Simon, Sklum, Zara Home

Mireia and Toni's House / Vora Arquitectura

Mireia and Toni's House / Vora Arquitectura - Interior Photography, HousesMireia and Toni's House / Vora Arquitectura - HousesMireia and Toni's House / Vora Arquitectura - Exterior Photography, Houses, BalconyMireia and Toni's House / Vora Arquitectura - Interior Photography, HousesMireia and Toni's House / Vora Arquitectura - More Images+ 8

•
Badalona, Spain
  • Architects: Vora Arquitectura
  • Area Area of this architecture project Area:  165 m²
  • Year Completion year of this architecture project Year:  2023

European Straw Building Gathering (ESBG 2025)

The European Straw Building Gathering (ESBG 2025) will take place from September 18 to 21, 2025, in Canet de Mar (Barcelona). This international event will bring together professionals, collectives, and those interested in bio-construction and sustainability.

Latin American Architecture Biennial 2025

The Latin American Architecture Biennial in Pamplona (BAL) is a forum that, every two years, brings together the most recent and notable examples of emerging architecture in Latin America. The event strengthens ties between Latin American and Spanish architects, creating a shared space for dialogue, dissemination, and architectural creation that serves as a solid counterpoint to the Anglo-Saxon sphere.

Its primary objective is to contribute to the strengthening of emerging Latin American architecture as a tool for building a more just, open, democratic, and sustainable society.
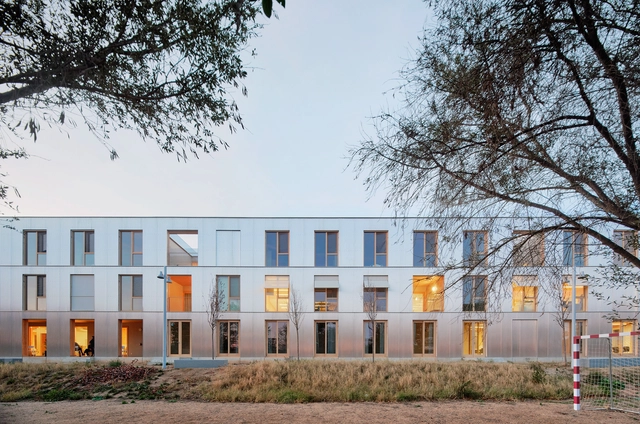
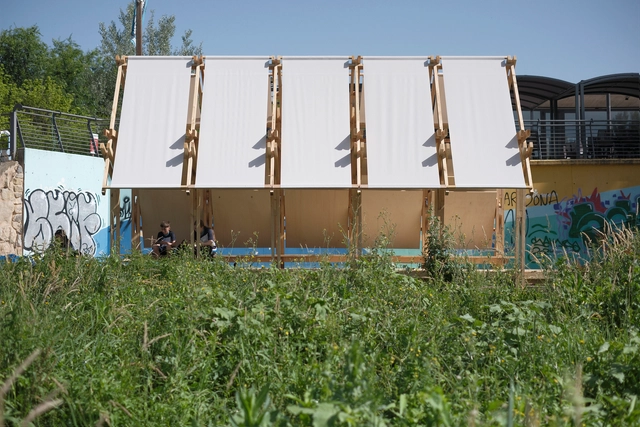
Inhabiting the River Intervention / Erazo Pugliese

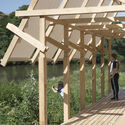
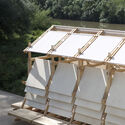
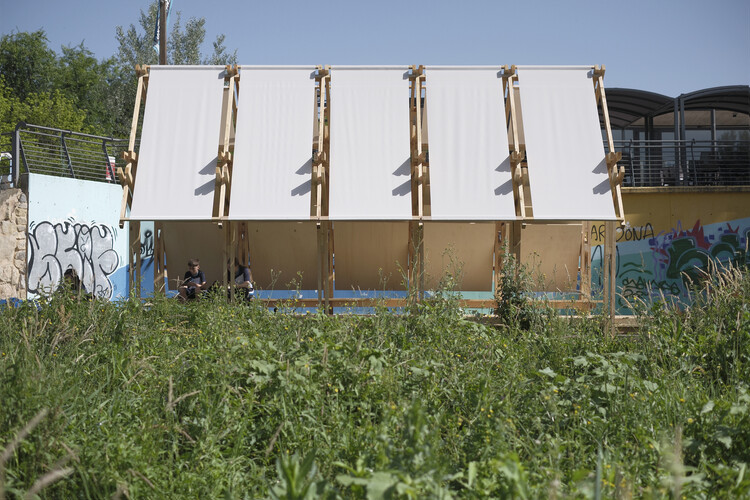
Inhabiting the River Intervention / Erazo Pugliese - Installations & StructuresInhabiting the River Intervention / Erazo Pugliese - Exterior Photography, Installations & Structures, BeamInhabiting the River Intervention / Erazo Pugliese - Installations & StructuresInhabiting the River Intervention / Erazo Pugliese - Installations & StructuresInhabiting the River Intervention / Erazo Pugliese - More Images+ 21

  • Architects: Erazo Pugliese
  • Area Area of this architecture project Area:  27 m²
  • Year Completion year of this architecture project Year:  2025
  • Manufacturers Brands with products used in this architecture project
    Manufacturers:  BANDALUX, Garnica Plywood, Maderas Besteiro, Spax

Comprehensive Renovation of the Offices of the Official College of Physicians of Valladolid / estudio COLOMA

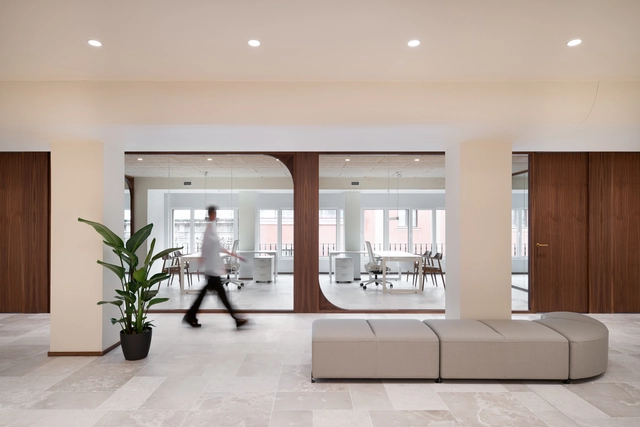

Comprehensive Renovation of the Offices of the Official College of Physicians of Valladolid / estudio COLOMA - Interior Photography, Offices Interiors, ChairComprehensive Renovation of the Offices of the Official College of Physicians of Valladolid / estudio COLOMA - Interior Photography, Offices Interiors, Table, Lighting, ChairComprehensive Renovation of the Offices of the Official College of Physicians of Valladolid / estudio COLOMA - Interior Photography, Offices Interiors, ChairComprehensive Renovation of the Offices of the Official College of Physicians of Valladolid / estudio COLOMA - Interior Photography, Offices Interiors, Lighting, ChairComprehensive Renovation of the Offices of the Official College of Physicians of Valladolid / estudio COLOMA - More Images+ 18

  • Architects: estudio COLOMA
  • Area Area of this architecture project Area:  460 m²
  • Year Completion year of this architecture project Year:  2024

La Posada Hotel / MARIANO

La Posada Hotel / MARIANO - Exterior Photography, Hotels, StairsLa Posada Hotel / MARIANO - Exterior Photography, Hotels, Table, ChairLa Posada Hotel / MARIANO - HotelsLa Posada Hotel / MARIANO - Exterior Photography, Hotels, Kitchen, Lighting, Countertop, ChairLa Posada Hotel / MARIANO - More Images+ 18

•
La Pereda, Spain
  • Architects: MARIANO
  • Area Area of this architecture project Area:  450 m²
  • Year Completion year of this architecture project Year:  2025

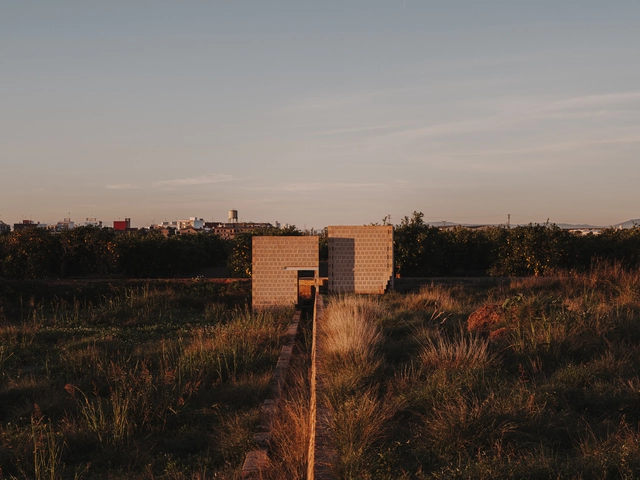
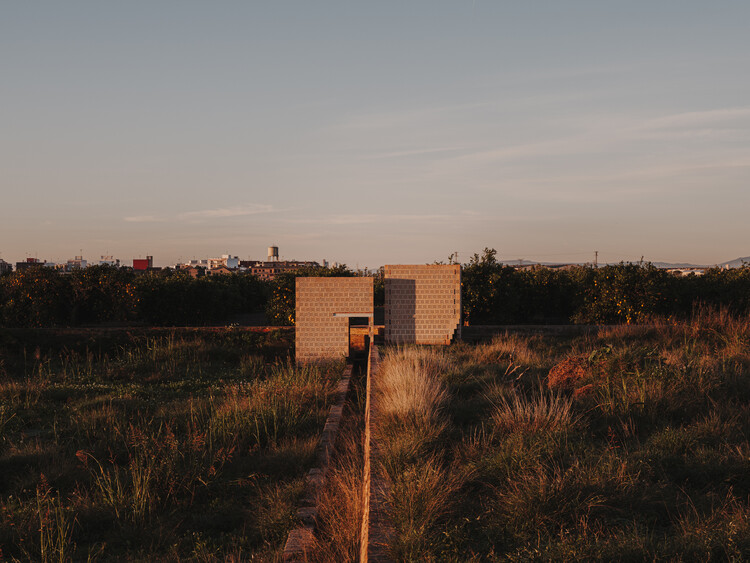
Ceramic Pavilions in the Northern Fields of Valencia / Bona fide taller

Ceramic Pavilions in the Northern Fields of Valencia / Bona fide taller - Exterior Photography, PavilionCeramic Pavilions in the Northern Fields of Valencia / Bona fide taller - PavilionCeramic Pavilions in the Northern Fields of Valencia / Bona fide taller - Exterior Photography, PavilionCeramic Pavilions in the Northern Fields of Valencia / Bona fide taller - Exterior Photography, PavilionCeramic Pavilions in the Northern Fields of Valencia / Bona fide taller - More Images+ 24

  • Architects: Bona fide taller
  • Area Area of this architecture project Area:  10 m²
  • Year Completion year of this architecture project Year:  2024

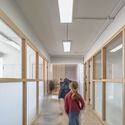
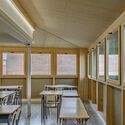
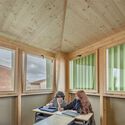
Santa Eulàlia de Cornellà School / Sau Taller d'Arquitectura

Santa Eulàlia de Cornellà School / Sau Taller d'Arquitectura - Interior Photography, RenovationSanta Eulàlia de Cornellà School / Sau Taller d'Arquitectura - Interior Photography, RenovationSanta Eulàlia de Cornellà School / Sau Taller d'Arquitectura - Interior Photography, Renovation, BeamSanta Eulàlia de Cornellà School / Sau Taller d'Arquitectura - Interior Photography, RenovationSanta Eulàlia de Cornellà School / Sau Taller d'Arquitectura - More Images+ 10

•
Cornellà de Llobregat, Spain
  • Year Completion year of this architecture project Year:  2024
  • Manufacturers Brands with products used in this architecture project
    Manufacturers:  Fusteria Vivet Vidrà, SL, Gil Teulades, Umbelco, S.L.
BS House / MARXE a+t

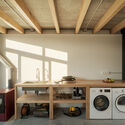
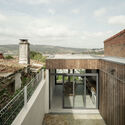
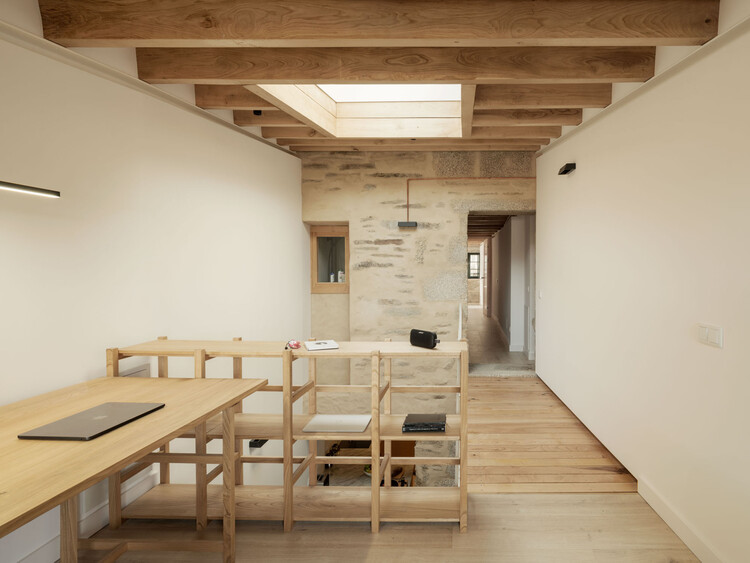
BS House / MARXE a+t - Interior Photography, Houses, BeamBS House / MARXE a+t - Exterior Photography, Houses, Door, StairsBS House / MARXE a+t - Interior Photography, Houses, Kitchen, Beam, CountertopBS House / MARXE a+t - HousesBS House / MARXE a+t - More Images+ 19

•
Santiago de Compostela, Spain
  • Architects: MARXE a+t
  • Area Area of this architecture project Area:  210 m²
  • Year Completion year of this architecture project Year:  2024

Tini Menorca / delavegacanolasso

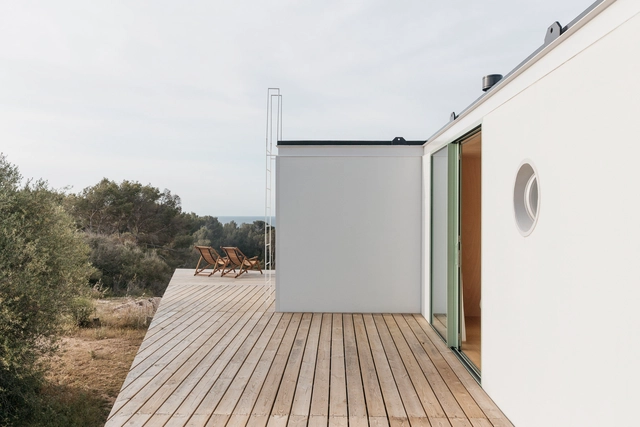
Tini Menorca / delavegacanolasso - Interior Photography, Houses, Kitchen, Chair, CountertopTini Menorca / delavegacanolasso - Interior Photography, Houses, KitchenTini Menorca / delavegacanolasso - Interior Photography, Houses, Bedroom, BedTini Menorca / delavegacanolasso - HousesTini Menorca / delavegacanolasso - More Images+ 32

  • Architects: delavegacanolasso
  • Area Area of this architecture project Area:  59 m²
  • Year Completion year of this architecture project Year:  2023