1. ArchDaily
  2. France

France

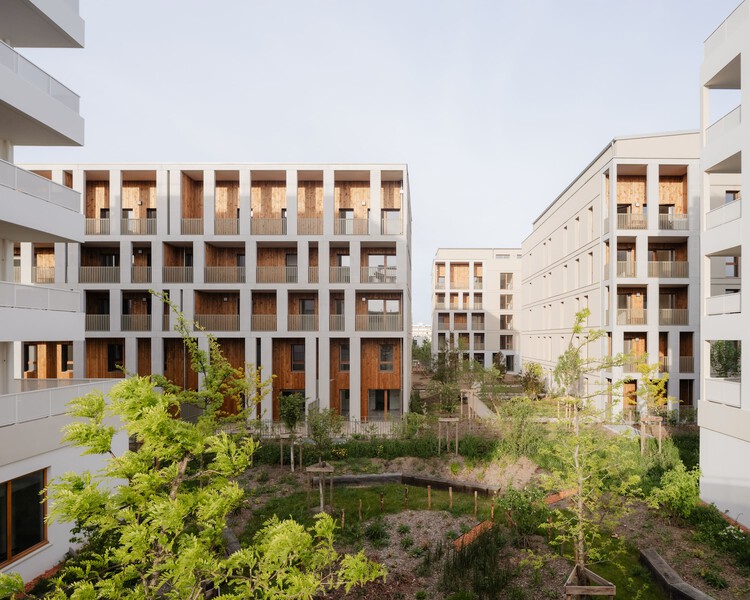
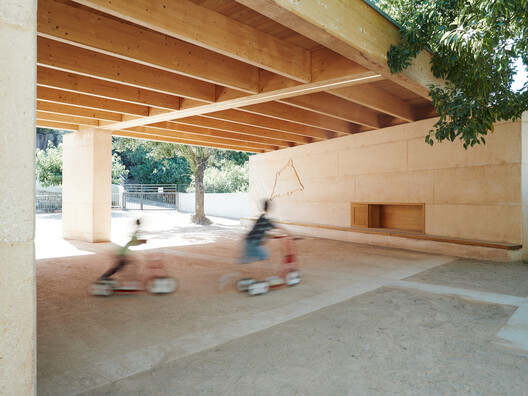
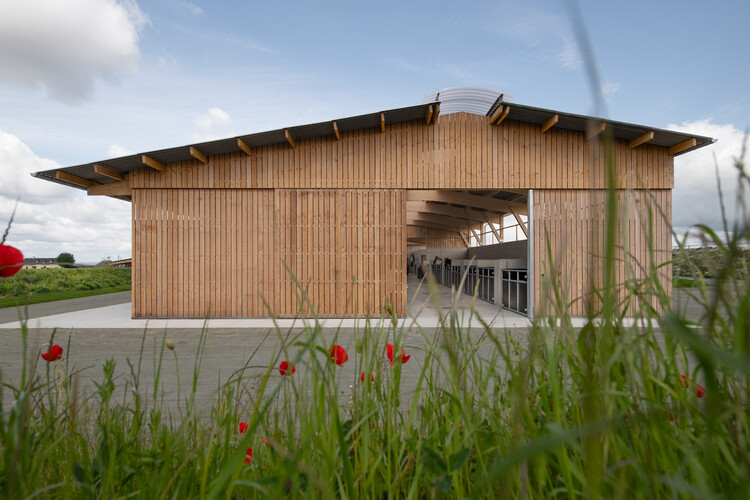
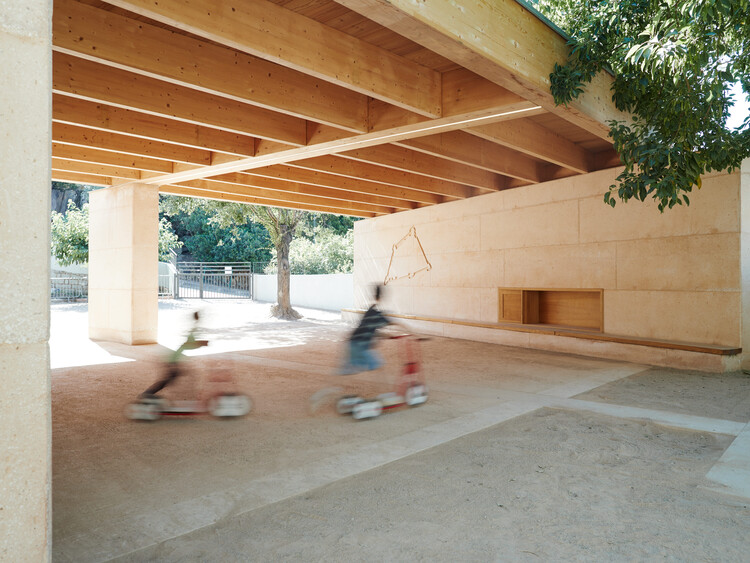
Spaziu Davia Franceschini - Open-Air Theater and Cultural Center / A FABRiCA architettura + CGZ Architecture

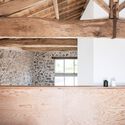
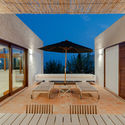
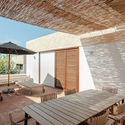
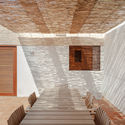
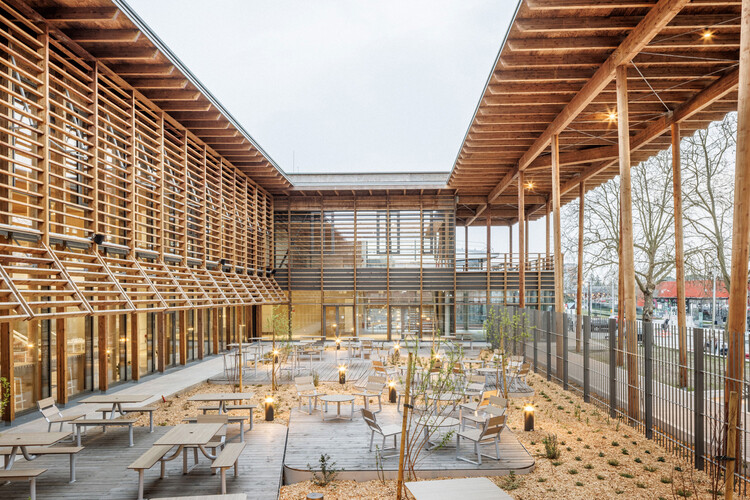
Spaziu Davia Franceschini - Open-Air Theater and Cultural Center / A FABRiCA architettura +  CGZ Architecture - Cultural CenterSpaziu Davia Franceschini - Open-Air Theater and Cultural Center / A FABRiCA architettura +  CGZ Architecture - Cultural CenterSpaziu Davia Franceschini - Open-Air Theater and Cultural Center / A FABRiCA architettura +  CGZ Architecture - Interior Photography, Cultural CenterSpaziu Davia Franceschini - Open-Air Theater and Cultural Center / A FABRiCA architettura +  CGZ Architecture - Cultural CenterSpaziu Davia Franceschini - Open-Air Theater and Cultural Center / A FABRiCA architettura +  CGZ Architecture - More Images+ 12

Sentier - Contemporary Workplace / Agathe Marimbert Architecte + Exbrayat Enrico architectes + Romain Granoux architecte

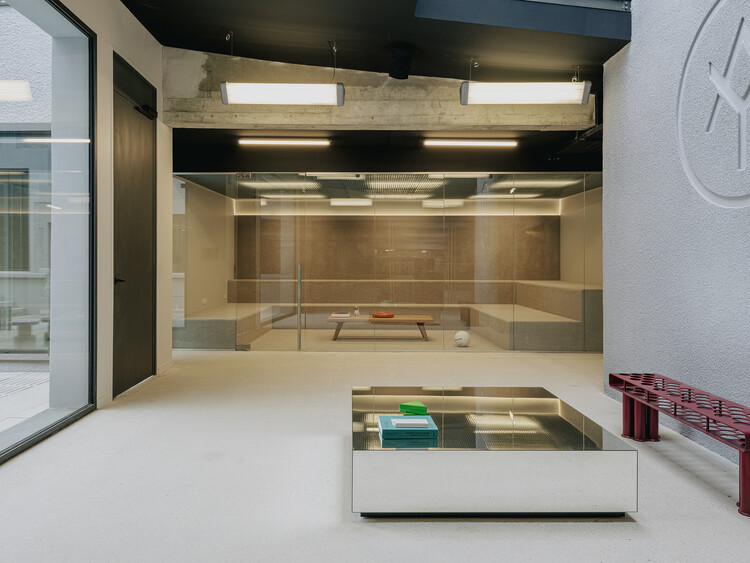
Sentier - Contemporary Workplace / Agathe Marimbert Architecte + Exbrayat Enrico architectes + Romain Granoux architecte - Interior Photography, Renovation, Door, BalconySentier - Contemporary Workplace / Agathe Marimbert Architecte + Exbrayat Enrico architectes + Romain Granoux architecte - Interior Photography, RenovationSentier - Contemporary Workplace / Agathe Marimbert Architecte + Exbrayat Enrico architectes + Romain Granoux architecte - Interior Photography, Renovation, BeamSentier - Contemporary Workplace / Agathe Marimbert Architecte + Exbrayat Enrico architectes + Romain Granoux architecte - Interior Photography, Renovation, LightingSentier - Contemporary Workplace / Agathe Marimbert Architecte + Exbrayat Enrico architectes + Romain Granoux architecte - More Images+ 17

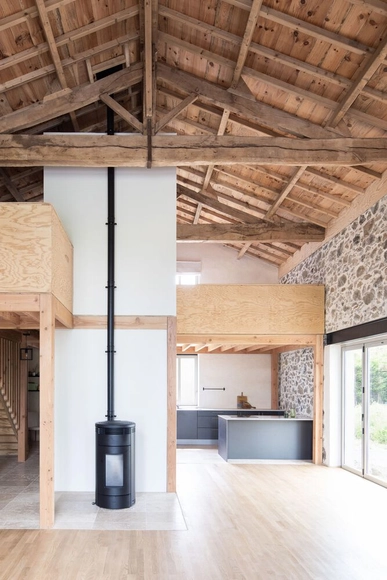
Workers' House Renovation / Cecile Elicagaray Architecte

Workers' House Renovation / Cecile Elicagaray Architecte - Exterior Photography, RenovationWorkers' House Renovation / Cecile Elicagaray Architecte - Interior Photography, Renovation, BedroomWorkers' House Renovation / Cecile Elicagaray Architecte - Interior Photography, Renovation, Kitchen, Countertop, Sink, LightingWorkers' House Renovation / Cecile Elicagaray Architecte - Exterior Photography, Renovation, BalconyWorkers' House Renovation / Cecile Elicagaray Architecte - More Images+ 24

  • Area Area of this architecture project Area:  120
  • Year Completion year of this architecture project Year:  2025
  • Manufacturers Brands with products used in this architecture project
    Manufacturers:  Artemide, Flos, CE.SI. Ceramica, Ceràmica Ferres, sammode

Alain Bertrand School Complex / GGR architectes

Alain Bertrand School Complex / GGR architectes - Exterior Photography, Schools Alain Bertrand School Complex / GGR architectes - Exterior Photography, Schools Alain Bertrand School Complex / GGR architectes - Interior Photography, Schools , ChairAlain Bertrand School Complex / GGR architectes - Interior Photography, Schools , StairsAlain Bertrand School Complex / GGR architectes - More Images+ 28

  • Architects: GGR architectes
  • Area Area of this architecture project Area:  3141
  • Year Completion year of this architecture project Year:  2024
  • Manufacturers Brands with products used in this architecture project
    Manufacturers:  Knauf, Villeroy & Boch, Forbo Flooring Systems, Actis, Duco, +6

Presqu‘île - Spring Office / Baumschlager Eberle Architekten

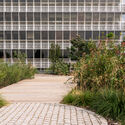
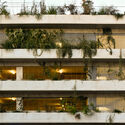
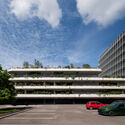
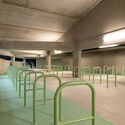
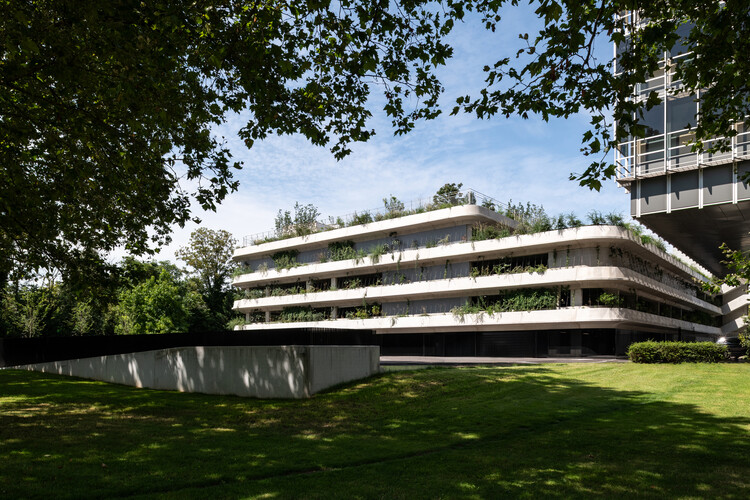
Presqu‘île - Spring Office / Baumschlager Eberle Architekten - Exterior Photography, OfficesPresqu‘île - Spring Office / Baumschlager Eberle Architekten - Exterior Photography, OfficesPresqu‘île - Spring Office / Baumschlager Eberle Architekten - OfficesPresqu‘île - Spring Office / Baumschlager Eberle Architekten - Exterior Photography, OfficesPresqu‘île - Spring Office / Baumschlager Eberle Architekten - More Images+ 6

Grenoble, France
  • Area Area of this architecture project Area:  13250
  • Year Completion year of this architecture project Year:  2025
  • Manufacturers Brands with products used in this architecture project
    Manufacturers:  USM

Maison de l'Innovation Office / Baumschlager Eberle Architekten

Maison de l'Innovation Office / Baumschlager Eberle Architekten - Exterior Photography, OfficesMaison de l'Innovation Office / Baumschlager Eberle Architekten - Interior Photography, Offices, StairsMaison de l'Innovation Office / Baumschlager Eberle Architekten - Interior Photography, OfficesMaison de l'Innovation Office / Baumschlager Eberle Architekten - OfficesMaison de l'Innovation Office / Baumschlager Eberle Architekten - More Images+ 7

Nantes, France

Saint-George-Haute-Ville Town Center / Link architectes + FAB Architectes

Saint-George-Haute-Ville Town Center / Link architectes + FAB Architectes - Cultural CenterSaint-George-Haute-Ville Town Center / Link architectes + FAB Architectes - Interior Photography, Cultural CenterSaint-George-Haute-Ville Town Center / Link architectes + FAB Architectes - Exterior Photography, Cultural CenterSaint-George-Haute-Ville Town Center / Link architectes + FAB Architectes - Exterior Photography, Cultural CenterSaint-George-Haute-Ville Town Center / Link architectes + FAB Architectes - More Images+ 12

Saint-Georges-Haute-Ville, France

Neighborhood Cinema ‘Le Rio’ / FAB Architects + Unes Architectes

Neighborhood Cinema ‘Le Rio’ / FAB Architects + Unes Architectes - RenovationNeighborhood Cinema ‘Le Rio’ / FAB Architects + Unes Architectes - Interior Photography, RenovationNeighborhood Cinema ‘Le Rio’ / FAB Architects + Unes Architectes - RenovationNeighborhood Cinema ‘Le Rio’ / FAB Architects + Unes Architectes - Exterior Photography, RenovationNeighborhood Cinema ‘Le Rio’ / FAB Architects + Unes Architectes - More Images+ 8

Clermont-Ferrand, France

L33 Narrow House / BAST

L33 Narrow House / BAST - Exterior Photography, Offices, BalconyL33 Narrow House / BAST - Interior Photography, Offices, BalconyL33 Narrow House / BAST - OfficesL33 Narrow House / BAST - Exterior Photography, Offices, FacadeL33 Narrow House / BAST - More Images+ 26

Toulouse, France
  • Architects: BAST
  • Area Area of this architecture project Area:  370
  • Year Completion year of this architecture project Year:  2025
  • Professionals: I.STRUCTURE, QPE

Jardins Secrets Bioclimatic Shells / Vincent Callebaut Architectures

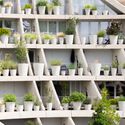
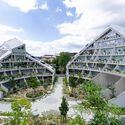
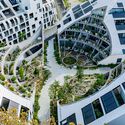
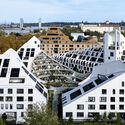
Jardins Secrets Bioclimatic Shells / Vincent Callebaut Architectures - ApartmentsJardins Secrets Bioclimatic Shells / Vincent Callebaut Architectures - Interior Photography, ApartmentsJardins Secrets Bioclimatic Shells / Vincent Callebaut Architectures - ApartmentsJardins Secrets Bioclimatic Shells / Vincent Callebaut Architectures - ApartmentsJardins Secrets Bioclimatic Shells / Vincent Callebaut Architectures - More Images+ 17

Montpellier, France

Pension de famille des Apennins / CQFD Architecture

Pension de famille des Apennins / CQFD Architecture - Interior Photography, Social Housing, Facade, BalconyPension de famille des Apennins / CQFD Architecture - Interior Photography, Social Housing, BalconyPension de famille des Apennins / CQFD Architecture - Interior Photography, Social Housing, Kitchen, BedPension de famille des Apennins / CQFD Architecture - Exterior Photography, Social Housing, BalconyPension de famille des Apennins / CQFD Architecture - More Images+ 15

'La Boulangerie' Emergency Shelter / Francois Brugel Architectes Associes + Atelier RITA

'La Boulangerie' Emergency Shelter / Francois Brugel Architectes Associes + Atelier RITA - Interior Photography, Social Housing, Facade'La Boulangerie' Emergency Shelter / Francois Brugel Architectes Associes + Atelier RITA - Interior Photography, Social Housing'La Boulangerie' Emergency Shelter / Francois Brugel Architectes Associes + Atelier RITA - Interior Photography, Social Housing, Chair, Lighting'La Boulangerie' Emergency Shelter / Francois Brugel Architectes Associes + Atelier RITA - Interior Photography, Social Housing, Kitchen, Countertop'La Boulangerie' Emergency Shelter / Francois Brugel Architectes Associes + Atelier RITA - More Images+ 14

LARUNS / Mesnil Architectures

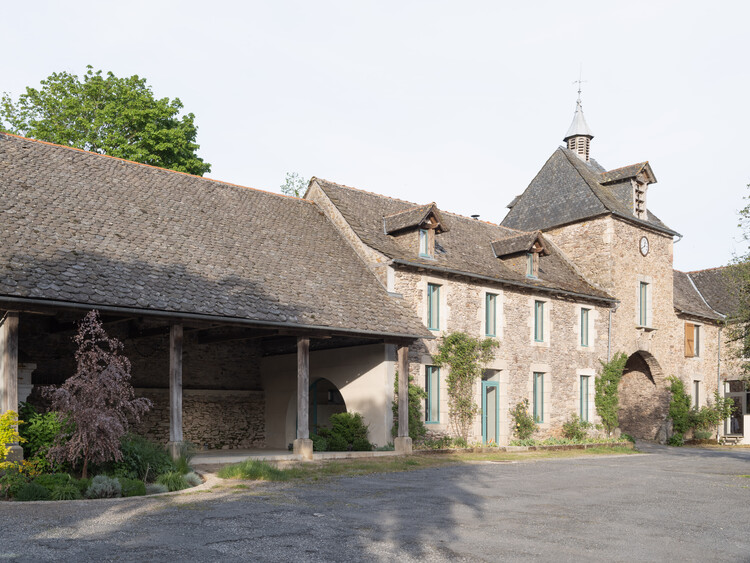
LARUNS / Mesnil Architectures - Exterior Photography, Renovation, Door, Balcony
© Mesnil Studio

LARUNS / Mesnil Architectures - RenovationLARUNS / Mesnil Architectures - Interior Photography, Renovation, Kitchen, Beam, Lighting, ChairLARUNS / Mesnil Architectures - Exterior Photography, Renovation, BalconyLARUNS / Mesnil Architectures - Exterior Photography, RenovationLARUNS / Mesnil Architectures - More Images+ 38

Festival des Architectures Vives

The 20th Anniversary of the Festival des Architectures Vives in Montpellier in 2026
To mark this symbolic anniversary, the FAV is evolving its traditional format and presenting a distinctive edition focused on Transmission. In 2026, the festival will once again take over the courtyards of Montpellier’s private mansions from June 9 to 14.
For this occasion, emblematic teams from previous editions are invited to take on a new role: that of mentors. This role represents a symbolic passing of the torch and a gesture of trust toward the new generation, while remaining rooted in a collective approach.

Ecosystème D / Snøhetta + Santer Vanhoof
Ecosystème D / Snøhetta + Santer Vanhoof - Exterior Photography, InfrastructureEcosystème D / Snøhetta + Santer Vanhoof - InfrastructureEcosystème D / Snøhetta + Santer Vanhoof - InfrastructureEcosystème D / Snøhetta + Santer Vanhoof - InfrastructureEcosystème D / Snøhetta + Santer Vanhoof - More Images+ 23
Dunkerque, France

Montpellier Metropolitan Cemetery / Agence Traverses - Paysage, Urbanisme, Architecture

Montpellier Metropolitan Cemetery / Agence Traverses - Paysage, Urbanisme, Architecture - Exterior Photography,         Cemetery, FacadeMontpellier Metropolitan Cemetery / Agence Traverses - Paysage, Urbanisme, Architecture - Exterior Photography,         Cemetery, FacadeMontpellier Metropolitan Cemetery / Agence Traverses - Paysage, Urbanisme, Architecture - Exterior Photography,         Cemetery, StairsMontpellier Metropolitan Cemetery / Agence Traverses - Paysage, Urbanisme, Architecture - Exterior Photography,         Cemetery, FacadeMontpellier Metropolitan Cemetery / Agence Traverses - Paysage, Urbanisme, Architecture - More Images+ 40

Paramedical Training Institute and Parking Structure / VIB Architecture

Paramedical Training Institute and Parking Structure / VIB Architecture - SustainabilityParamedical Training Institute and Parking Structure / VIB Architecture - Interior Photography, Sustainability, StairsParamedical Training Institute and Parking Structure / VIB Architecture - Exterior Photography, Sustainability, FacadeParamedical Training Institute and Parking Structure / VIB Architecture - SustainabilityParamedical Training Institute and Parking Structure / VIB Architecture - More Images+ 17

The Babel Community - Coliving Residence / D'HOUNDT+BAJART Architectes&associés

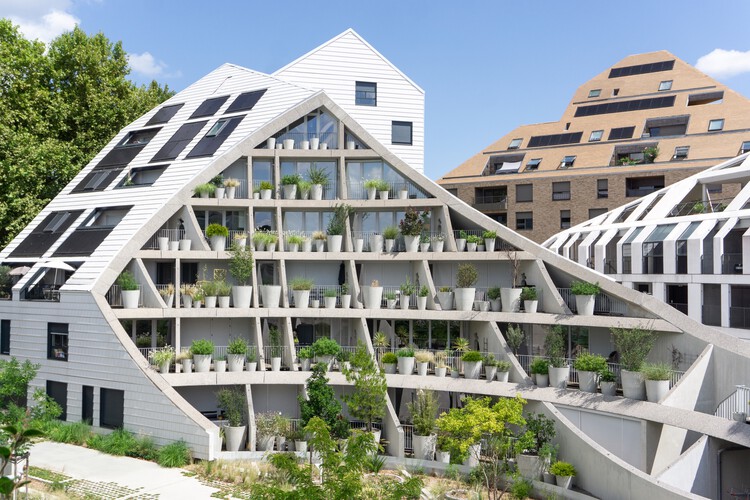
The Babel Community - Coliving Residence  / D'HOUNDT+BAJART Architectes&associés - Exterior Photography, Residential ArchitectureThe Babel Community - Coliving Residence  / D'HOUNDT+BAJART Architectes&associés - Residential ArchitectureThe Babel Community - Coliving Residence  / D'HOUNDT+BAJART Architectes&associés - Interior Photography, Residential Architecture, Lighting, ChairThe Babel Community - Coliving Residence  / D'HOUNDT+BAJART Architectes&associés - Exterior Photography, Residential ArchitectureThe Babel Community - Coliving Residence  / D'HOUNDT+BAJART Architectes&associés - More Images+ 33