1. ArchDaily
  2. France

France

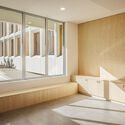
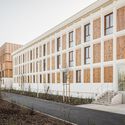
Refurbishment of a Student Residence in Nantes / Guinée et Potin Architects

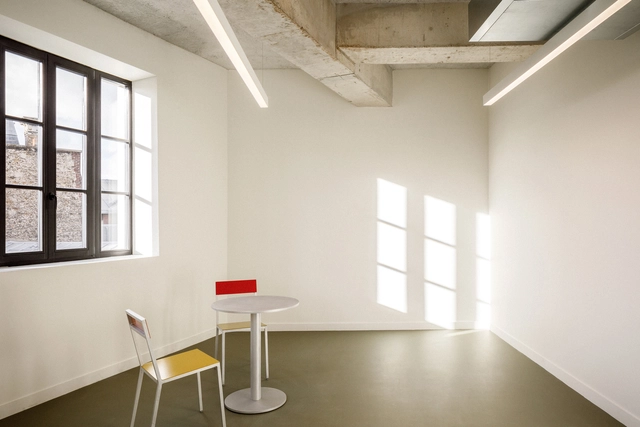
Refurbishment of a Student Residence in Nantes / Guinée et Potin Architects - Exterior Photography, Dorms, BalconyRefurbishment of a Student Residence in Nantes / Guinée et Potin Architects - Interior Photography, Dorms, Balcony, ChairRefurbishment of a Student Residence in Nantes / Guinée et Potin Architects - Exterior Photography, DormsRefurbishment of a Student Residence in Nantes / Guinée et Potin Architects - Interior Photography, Dorms, BalconyRefurbishment of a Student Residence in Nantes / Guinée et Potin Architects - More Images+ 20

•
Nantes, France

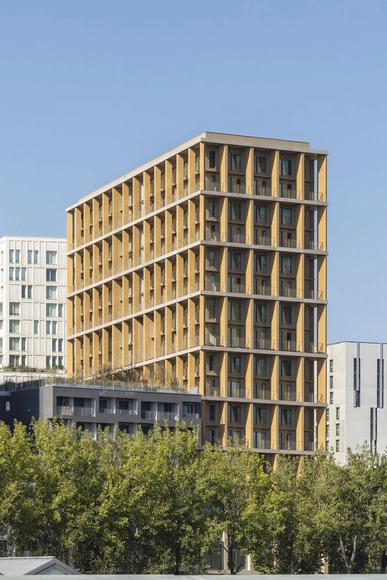
Wood Up Tower / LAN Architecture

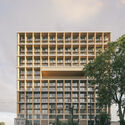
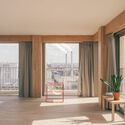
Wood Up Tower / LAN Architecture - Exterior Photography, ResidentialWood Up Tower / LAN Architecture - Exterior Photography, Residential, Facade, BalconyWood Up Tower / LAN Architecture - Interior Photography, Residential, BalconyWood Up Tower / LAN Architecture - Interior Photography, ResidentialWood Up Tower / LAN Architecture - More Images+ 18

Olympic Social Housing for Greater Paris / SOA Architectes
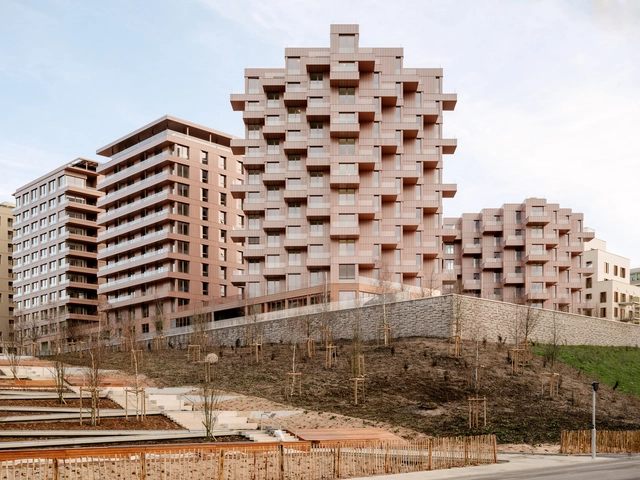
Olympic Social Housing for Greater Paris  / SOA Architectes - Exterior Photography, Social HousingOlympic Social Housing for Greater Paris  / SOA Architectes - Exterior Photography, Social Housing, FacadeOlympic Social Housing for Greater Paris  / SOA Architectes - Interior Photography, Social Housing, BalconyOlympic Social Housing for Greater Paris  / SOA Architectes - Social HousingOlympic Social Housing for Greater Paris  / SOA Architectes - More Images+ 13
  • Architects: SOA Architectes
  • Area Area of this architecture project Area:  6700 m²
  • Year Completion year of this architecture project Year:  2024
  • Manufacturers Brands with products used in this architecture project
    Manufacturers:  Decomo

B09 Building Island / urbanmakers + Selva & Maugin Architectes
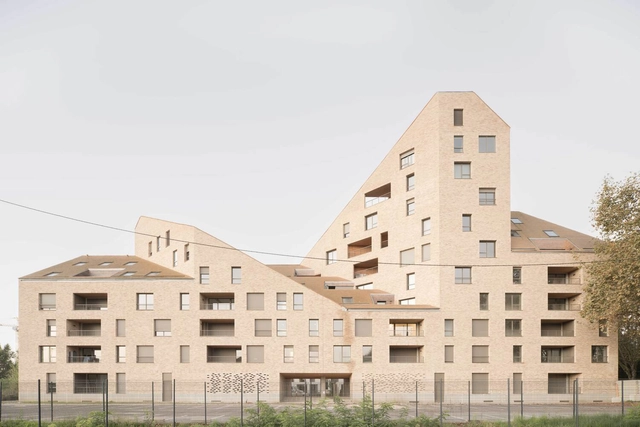
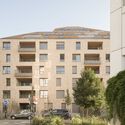
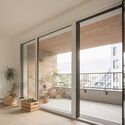
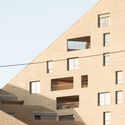
B09 Building Island / urbanmakers + Selva & Maugin Architectes - Residential ArchitectureB09 Building Island / urbanmakers + Selva & Maugin Architectes - Exterior Photography, Residential ArchitectureB09 Building Island / urbanmakers + Selva & Maugin Architectes - Interior Photography, Residential ArchitectureB09 Building Island / urbanmakers + Selva & Maugin Architectes - Exterior Photography, Residential ArchitectureB09 Building Island / urbanmakers + Selva & Maugin Architectes - More Images+ 20
COMPLUVIUM Pavilion / P+S Estudio de Arquitectura
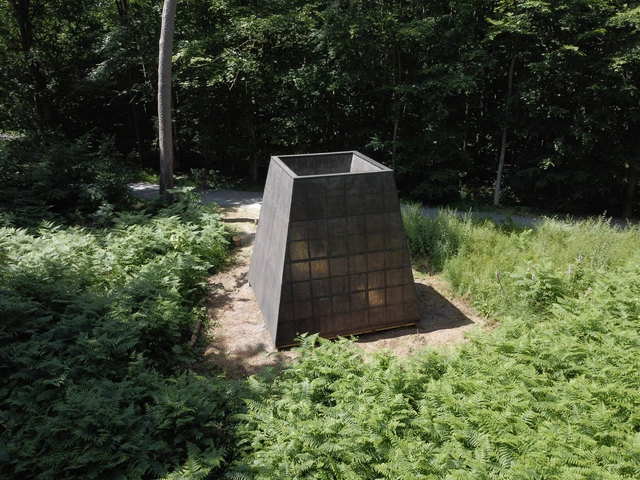

COMPLUVIUM Pavilion / P+S Estudio de Arquitectura - Exterior Photography, Pavilion, ForestCOMPLUVIUM Pavilion / P+S Estudio de Arquitectura - Exterior Photography, Pavilion, ForestCOMPLUVIUM Pavilion / P+S Estudio de Arquitectura - PavilionCOMPLUVIUM Pavilion / P+S Estudio de Arquitectura - PavilionCOMPLUVIUM Pavilion / P+S Estudio de Arquitectura - More Images+ 24
  • Area Area of this architecture project Area:  25 m²
  • Year Completion year of this architecture project Year:  2024
  • Manufacturers Brands with products used in this architecture project
    Manufacturers:  Onduline, Tissage du Ronchay

Servan Workspace Project / Studio Vincent Eschalier
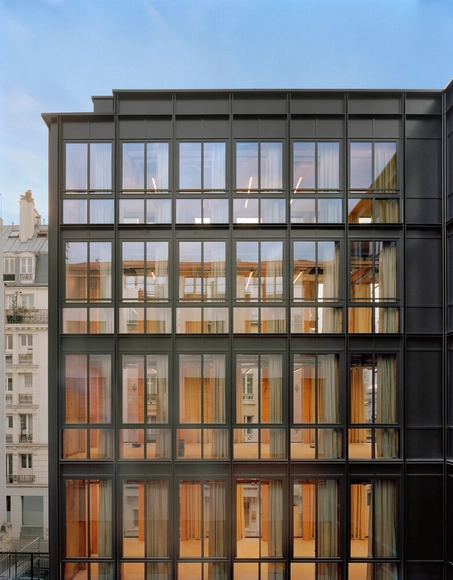
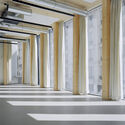
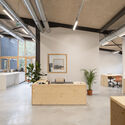
Servan Workspace Project / Studio Vincent Eschalier - Interior Photography, Office Buildings, ColumnServan Workspace Project / Studio Vincent Eschalier - Interior Photography, Office Buildings, Beam, ColumnServan Workspace Project / Studio Vincent Eschalier - Office BuildingsServan Workspace Project / Studio Vincent Eschalier - Office BuildingsServan Workspace Project / Studio Vincent Eschalier - More Images+ 23
Speaker Assembly Factory / formalocal
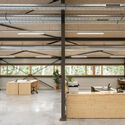
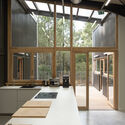
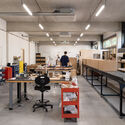
Speaker Assembly Factory / formalocal - Interior Photography, Factory, Kitchen, Beam, TableSpeaker Assembly Factory / formalocal - Interior Photography, Factory, Kitchen, Beam, Facade, TableSpeaker Assembly Factory / formalocal - Interior Photography, Factory, Kitchen, Facade, Door, TableSpeaker Assembly Factory / formalocal - Interior Photography, Factory, Table, ChairSpeaker Assembly Factory / formalocal - More Images+ 36
•
Soorts-Hossegor, France
  • Architects: formalocal
  • Area Area of this architecture project Area:  1215 m²
  • Year Completion year of this architecture project Year:  2024
  • Manufacturers Brands with products used in this architecture project
    Manufacturers:  alde, carte atlantique, formalocal, irribaren
  • Professionals: carte atlantique, formalocal, alde, IMS

Lyon Confluence Mixed-Use Quarter / David Chipperfield Architects
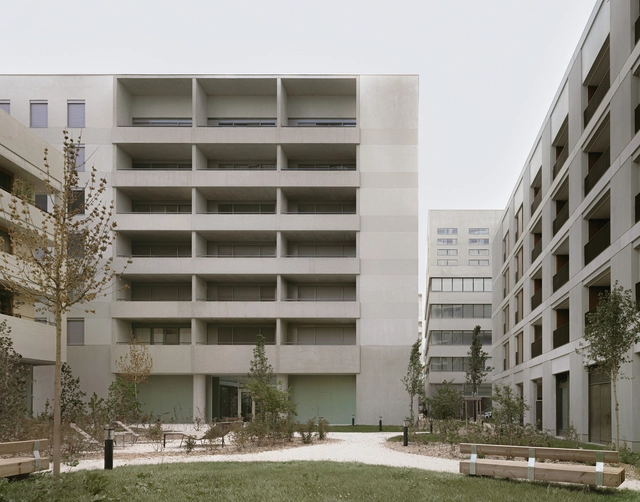
Lyon Confluence Mixed-Use Quarter / David Chipperfield Architects - Exterior Photography, Social HousingLyon Confluence Mixed-Use Quarter / David Chipperfield Architects - Exterior Photography, Social HousingLyon Confluence Mixed-Use Quarter / David Chipperfield Architects - Exterior Photography, Social Housing, CityscapeLyon Confluence Mixed-Use Quarter / David Chipperfield Architects - Interior Photography, Social HousingLyon Confluence Mixed-Use Quarter / David Chipperfield Architects - More Images+ 28

Provence Showroom / Studio Vincent Eschalier
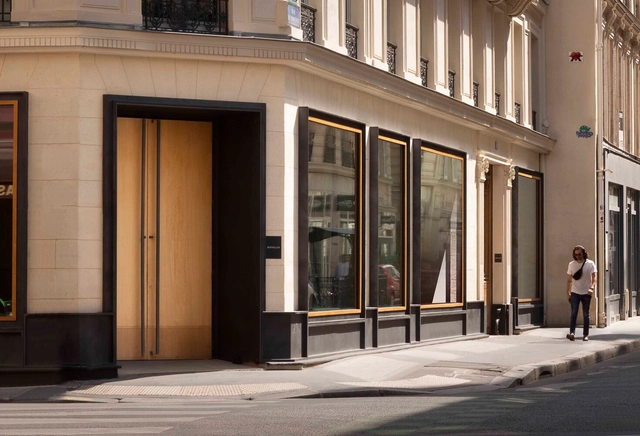
Provence Showroom / Studio Vincent Eschalier - Interior Photography, Showroom, Kitchen, Chair, Table, LightingProvence Showroom / Studio Vincent Eschalier - Interior Photography, Showroom, Lighting, Chair, TableProvence Showroom / Studio Vincent Eschalier - Exterior Photography, Showroom, Courtyard, BalconyProvence Showroom / Studio Vincent Eschalier - Interior Photography, Showroom, DoorProvence Showroom / Studio Vincent Eschalier - More Images+ 72
Groupe Scolaire Jean Macé / NTSA Architectes
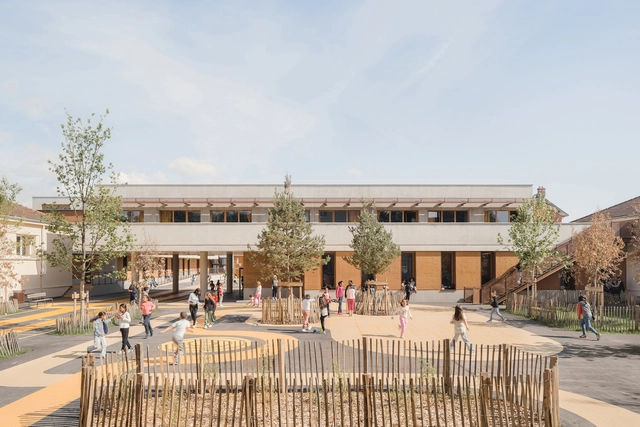
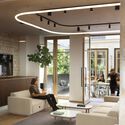
Groupe Scolaire Jean Macé / NTSA Architectes - Exterior Photography, Schools Groupe Scolaire Jean Macé / NTSA Architectes - Exterior Photography, Schools Groupe Scolaire Jean Macé / NTSA Architectes - Interior Photography, Schools Groupe Scolaire Jean Macé / NTSA Architectes - Schools Groupe Scolaire Jean Macé / NTSA Architectes - More Images+ 15
•
Villefranche-sur-Saone, France
  • Architects: NTSA Architectes
  • Area Area of this architecture project Area:  3055 m²
  • Year Completion year of this architecture project Year:  2024

Rosa Bonheur Cultural Center / Modal Architecture
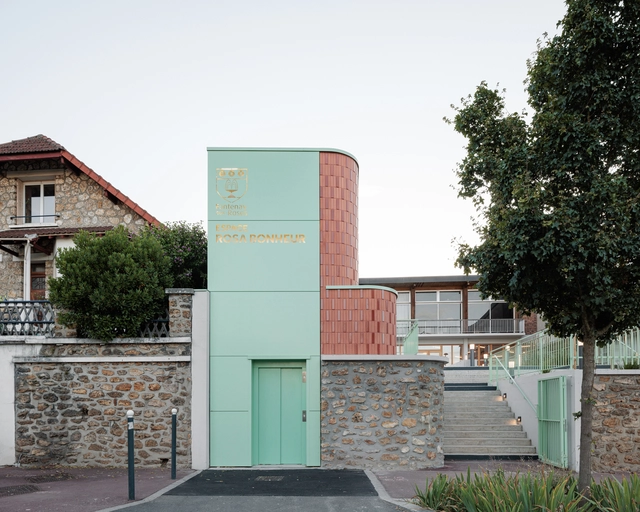
Rosa Bonheur Cultural Center  / Modal Architecture - Exterior Photography, Cultural CenterRosa Bonheur Cultural Center  / Modal Architecture - Interior Photography, Cultural Center, Door, LightingRosa Bonheur Cultural Center  / Modal Architecture - Interior Photography, Cultural Center, Beam, LightingRosa Bonheur Cultural Center  / Modal Architecture - Cultural CenterRosa Bonheur Cultural Center  / Modal Architecture - More Images+ 21

•
Fontenay-aux-Roses, France
  • Architects: Modal Architecture
  • Area Area of this architecture project Area:  700 m²
  • Year Completion year of this architecture project Year:  2024
  • Manufacturers Brands with products used in this architecture project
    Manufacturers:  Celtys, LIGNO acoustic, Thorn, sammode

Sentier Mixed-Use Building / Studio Vincent Eschalier
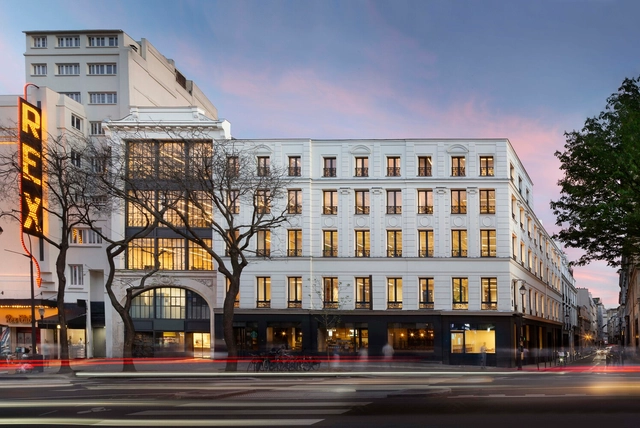
Sentier Mixed-Use Building / Studio Vincent Eschalier - Interior Photography, Renovation, Lighting, ChairSentier Mixed-Use Building / Studio Vincent Eschalier - Interior Photography, Renovation, Table, Lighting, ChairSentier Mixed-Use Building / Studio Vincent Eschalier - Interior Photography, Renovation, ChairSentier Mixed-Use Building / Studio Vincent Eschalier - Interior Photography, Renovation, ChairSentier Mixed-Use Building / Studio Vincent Eschalier - More Images+ 51

Villa MR / Atelier Archiplein

Villa MR / Atelier Archiplein - Exterior Photography, Renovation, BalconyVilla MR / Atelier Archiplein - Interior Photography, Renovation, ChairVilla MR / Atelier Archiplein - Interior Photography, Renovation, Column, BeamVilla MR / Atelier Archiplein - Exterior Photography, Renovation, Balcony, HandrailVilla MR / Atelier Archiplein - More Images+ 20

  • Architects: Atelier Archiplein
  • Area Area of this architecture project Area:  350 m²
  • Year Completion year of this architecture project Year:  2024

Gustave Collection Office Spaces / Studio Vincent Eschalier
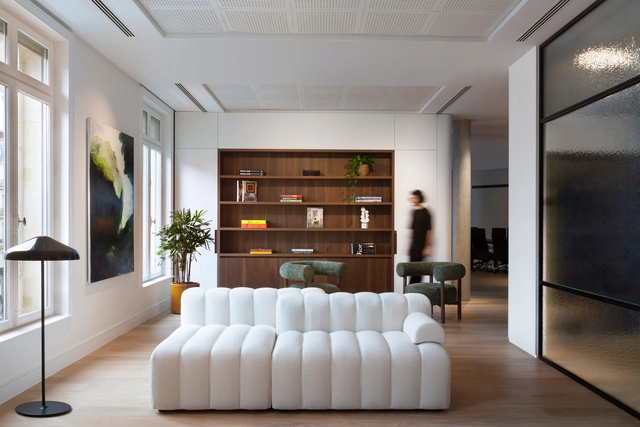
Gustave Collection Office Spaces / Studio Vincent Eschalier - Interior Photography, Office Buildings, Courtyard, BalconyGustave Collection Office Spaces / Studio Vincent Eschalier - Interior Photography, Office Buildings, Table, ChairGustave Collection Office Spaces / Studio Vincent Eschalier - Interior Photography, Office Buildings, Table, ChairGustave Collection Office Spaces / Studio Vincent Eschalier - Interior Photography, Office Buildings, Kitchen, Countertop, ChairGustave Collection Office Spaces / Studio Vincent Eschalier - More Images+ 62
L'ARO Graduate School / SAME architectes
L'ARO Graduate School / SAME architectes - Exterior Photography, Schools , FacadeL'ARO Graduate School / SAME architectes - Interior Photography, Schools , ChairL'ARO Graduate School / SAME architectes - Schools L'ARO Graduate School / SAME architectes - Schools L'ARO Graduate School / SAME architectes - More Images+ 32
•
Paris, France

Reiwa Nexity Head Office Building / Brenac & Gonzalez & Associés
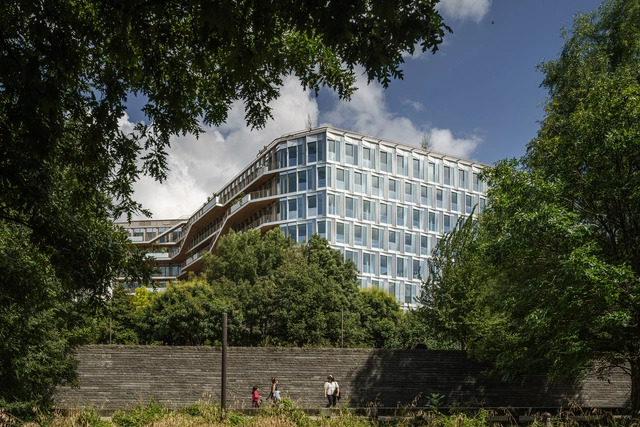
Reiwa Nexity Head Office Building / Brenac & Gonzalez & Associés - Exterior Photography, Commercial Architecture, FacadeReiwa Nexity Head Office Building / Brenac & Gonzalez & Associés - Commercial ArchitectureReiwa Nexity Head Office Building / Brenac & Gonzalez & Associés - Commercial ArchitectureReiwa Nexity Head Office Building / Brenac & Gonzalez & Associés - Commercial ArchitectureReiwa Nexity Head Office Building / Brenac & Gonzalez & Associés - More Images+ 27

•
Saint-Ouen-sur-Seine, France
  • Area Area of this architecture project Area:  25000 m²
  • Year Completion year of this architecture project Year:  2024
  • Manufacturers Brands with products used in this architecture project
    Manufacturers:  Foscarini

Le Rhodia Restaurant / SAME architectes
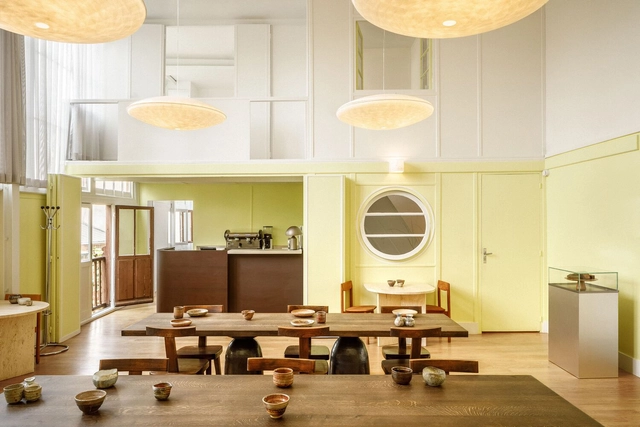
Le Rhodia Restaurant / SAME architectes - Interior Photography, Restaurant, Table, Lighting, ChairLe Rhodia Restaurant / SAME architectes - Interior Photography, Restaurant, Table, Lighting, ChairLe Rhodia Restaurant / SAME architectes - Interior Photography, Restaurant, Table, ChairLe Rhodia Restaurant / SAME architectes - Interior Photography, Restaurant, ColumnLe Rhodia Restaurant / SAME architectes - More Images+ 19
Training Center Residence and Workshops for Apprentices / Atelier Tequi Architects
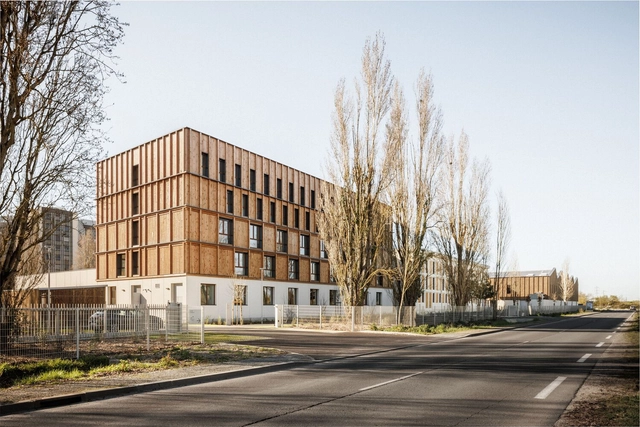
Training Center Residence and Workshops for Apprentices / Atelier Tequi Architects - Exterior Photography, Higher EducationTraining Center Residence and Workshops for Apprentices / Atelier Tequi Architects - Interior Photography, Higher EducationTraining Center Residence and Workshops for Apprentices / Atelier Tequi Architects - Exterior Photography, Higher EducationTraining Center Residence and Workshops for Apprentices / Atelier Tequi Architects - Higher EducationTraining Center Residence and Workshops for Apprentices / Atelier Tequi Architects - More Images+ 44