1. ArchDaily
  2. France

France

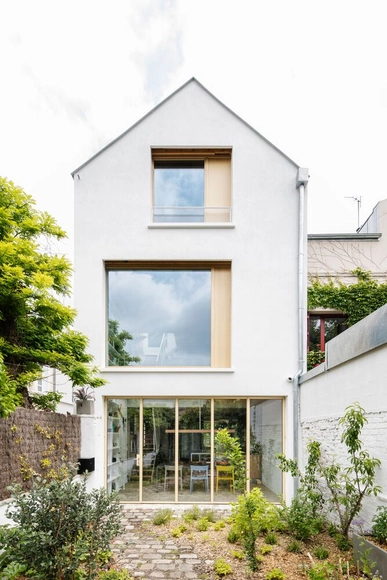
Townhouse Extension / LAC Architecture
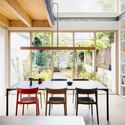
Townhouse Extension / LAC Architecture - Interior Photography, Extension, Table, ChairTownhouse Extension / LAC Architecture - ExtensionTownhouse Extension / LAC Architecture - Interior Photography, ExtensionTownhouse Extension / LAC Architecture - Interior Photography, Extension, LightingTownhouse Extension / LAC Architecture - More Images+ 25
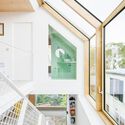
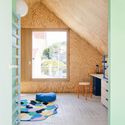
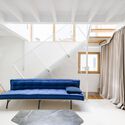
  • Architects: LAC Architecture
  • Area Area of this architecture project Area:  147 m²
  • Year Completion year of this architecture project Year:  2024
  • Manufacturers Brands with products used in this architecture project
    Manufacturers:  JUNG, Knauf, BRUMA

PIR.116 House / Mardi | Maison d' Architecture & Design Intérieur
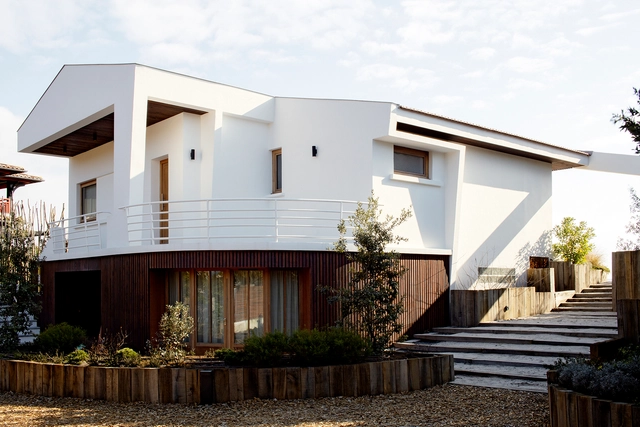
•
Lege Cap-Ferret, France

Galeria Emergency Center / Studio Pia

Galeria Emergency Center / Studio Pia - Fire StationGaleria Emergency Center / Studio Pia - Fire StationGaleria Emergency Center / Studio Pia - Fire StationGaleria Emergency Center / Studio Pia - Fire StationGaleria Emergency Center / Studio Pia - More Images+ 20
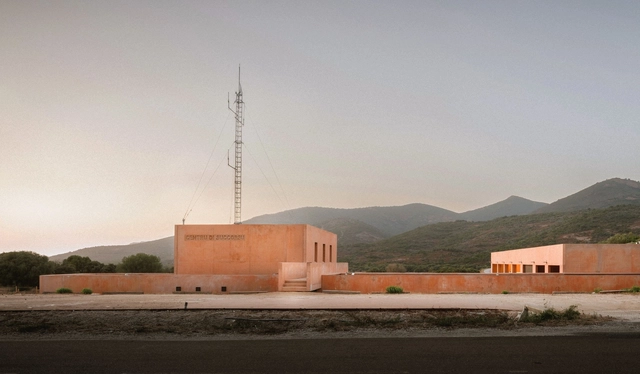
  • Architects: Studio Pia
  • Area Area of this architecture project Area:  700 m²
  • Year Completion year of this architecture project Year:  2024
  • Professionals: ISB, SMI

Lot 8 Design and Research Laboratory / BC architects & studies + Assemble
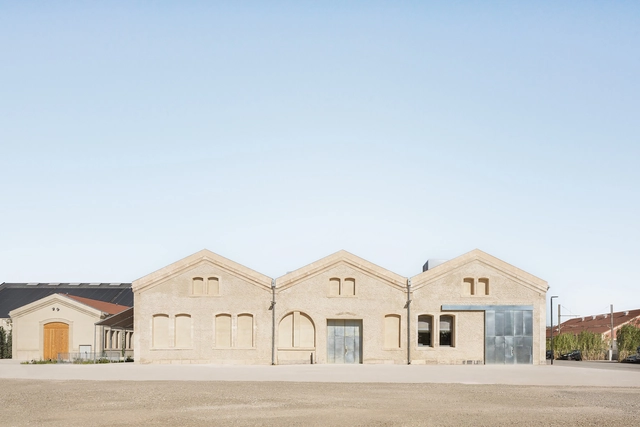
Lot 8 Design and Research Laboratory / BC architects & studies + Assemble  - RenovationLot 8 Design and Research Laboratory / BC architects & studies + Assemble  - RenovationLot 8 Design and Research Laboratory / BC architects & studies + Assemble  - RenovationLot 8 Design and Research Laboratory / BC architects & studies + Assemble  - RenovationLot 8 Design and Research Laboratory / BC architects & studies + Assemble  - More Images+ 22
  • Architects: Assemble, BC Architects
  • Area Area of this architecture project Area:  2500 m²
  • Year Completion year of this architecture project Year:  2023
  • Manufacturers Brands with products used in this architecture project
    Manufacturers:  BC materials, LUMA Arles

Nouveau Centre Administratif d’Etat de Lyon / Snøhetta
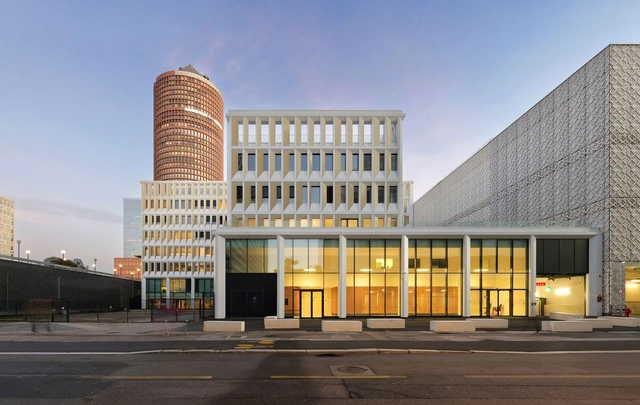
Nouveau Centre Administratif d’Etat de Lyon / Snøhetta - Exterior Photography, Sustainability, CityscapeNouveau Centre Administratif d’Etat de Lyon / Snøhetta - Exterior Photography, SustainabilityNouveau Centre Administratif d’Etat de Lyon / Snøhetta - SustainabilityNouveau Centre Administratif d’Etat de Lyon / Snøhetta - SustainabilityNouveau Centre Administratif d’Etat de Lyon / Snøhetta - More Images+ 28

Castle Exhibition Space / Amelia Tavella
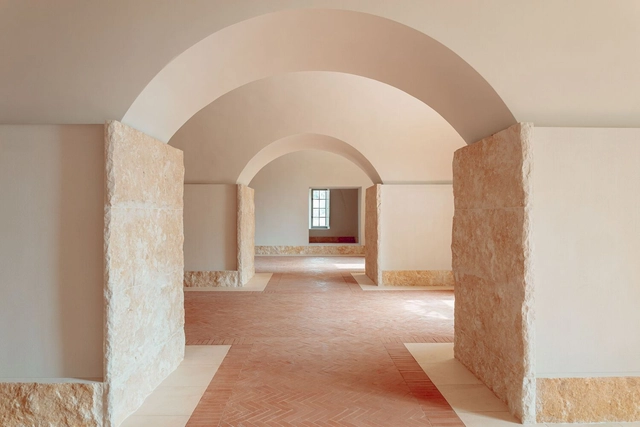
Castle Exhibition Space / Amelia Tavella - Interior Photography, Adaptive ReuseCastle Exhibition Space / Amelia Tavella - Adaptive ReuseCastle Exhibition Space / Amelia Tavella - Adaptive ReuseCastle Exhibition Space / Amelia Tavella - Interior Photography, Adaptive Reuse, Bedroom, Bed, LightingCastle Exhibition Space / Amelia Tavella - More Images+ 42
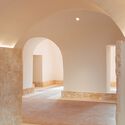
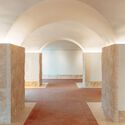
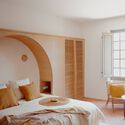
  • Architects: Amelia Tavella
  • Area Area of this architecture project Area:  1700 m²
  • Year Completion year of this architecture project Year:  2023

Franchissement Urbain Pleyel / Marc Mimram
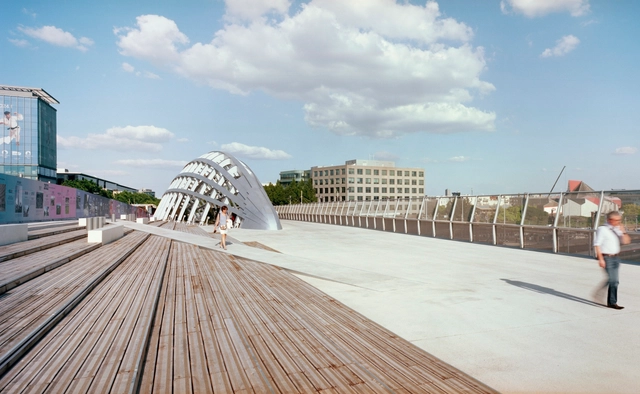
Franchissement Urbain Pleyel / Marc Mimram - Exterior Photography, Pedestrian BridgeFranchissement Urbain Pleyel / Marc Mimram - Pedestrian BridgeFranchissement Urbain Pleyel / Marc Mimram - Interior Photography, Pedestrian BridgeFranchissement Urbain Pleyel / Marc Mimram - Exterior Photography, Pedestrian BridgeFranchissement Urbain Pleyel / Marc Mimram - More Images+ 11
Louise Michel School Complex / Marjan Hessamfar & Joe Vérons architectes associés

Louise Michel School Complex / Marjan Hessamfar & Joe Vérons architectes associés - Schools Louise Michel School Complex / Marjan Hessamfar & Joe Vérons architectes associés - Schools Louise Michel School Complex / Marjan Hessamfar & Joe Vérons architectes associés - Interior Photography, Schools Louise Michel School Complex / Marjan Hessamfar & Joe Vérons architectes associés - Interior Photography, Schools Louise Michel School Complex / Marjan Hessamfar & Joe Vérons architectes associés - More Images+ 15

Saint-Jean-de-Luz Cultural Center / Dominique Coulon & associés
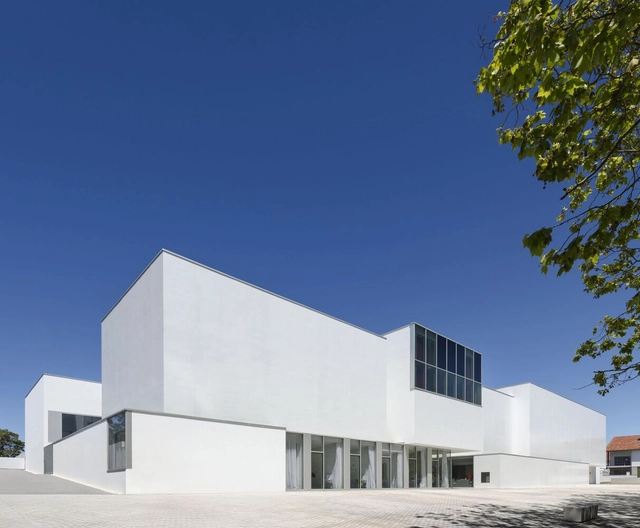
Saint-Jean-de-Luz Cultural Center / Dominique Coulon & associés - Interior Photography, Theaters & Performance Saint-Jean-de-Luz Cultural Center / Dominique Coulon & associés - Theaters & Performance Saint-Jean-de-Luz Cultural Center / Dominique Coulon & associés - Exterior Photography, Theaters & Performance Saint-Jean-de-Luz Cultural Center / Dominique Coulon & associés - Exterior Photography, Theaters & Performance Saint-Jean-de-Luz Cultural Center / Dominique Coulon & associés - More Images+ 36
Pavilion Aurore / Sisto studios

Pavilion Aurore / Sisto studios - Commercial ArchitecturePavilion Aurore / Sisto studios - Exterior Photography, Commercial ArchitecturePavilion Aurore / Sisto studios - Commercial ArchitecturePavilion Aurore / Sisto studios - Exterior Photography, Commercial ArchitecturePavilion Aurore / Sisto studios - More Images+ 25

Alpha XXL Mediterranean Mixed Block / Rémy MARCIANO architecte

Alpha XXL Mediterranean Mixed Block / Rémy MARCIANO architecte - Exterior Photography, Residential Architecture, CityscapeAlpha XXL Mediterranean Mixed Block / Rémy MARCIANO architecte - Exterior Photography, Residential Architecture, BalconyAlpha XXL Mediterranean Mixed Block / Rémy MARCIANO architecte - Interior Photography, Residential Architecture, Kitchen, Stairs, Handrail, LightingAlpha XXL Mediterranean Mixed Block / Rémy MARCIANO architecte - Interior Photography, Residential Architecture, BalconyAlpha XXL Mediterranean Mixed Block / Rémy MARCIANO architecte - More Images+ 27

  • Area Area of this architecture project Area:  9305 m²
  • Year Completion year of this architecture project Year:  2024
  • Manufacturers Brands with products used in this architecture project
    Manufacturers:  Casalgrande Padana, Akzonoobel, BUGAL, Faro , Reckli

M45 Building / TRIPTYQUE

M45 Building / TRIPTYQUE - Exterior Photography, Buildings, FacadeM45 Building / TRIPTYQUE - Drawings, Buildings, BalconyM45 Building / TRIPTYQUE - Interior Photography, Buildings, Stairs, Handrail, BalconyM45 Building / TRIPTYQUE - Exterior Photography, BuildingsM45 Building / TRIPTYQUE - More Images+ 18

  • Architects: TRIPTYQUE
  • Area Area of this architecture project Area:  5000 m²
  • Year Completion year of this architecture project Year:  2023

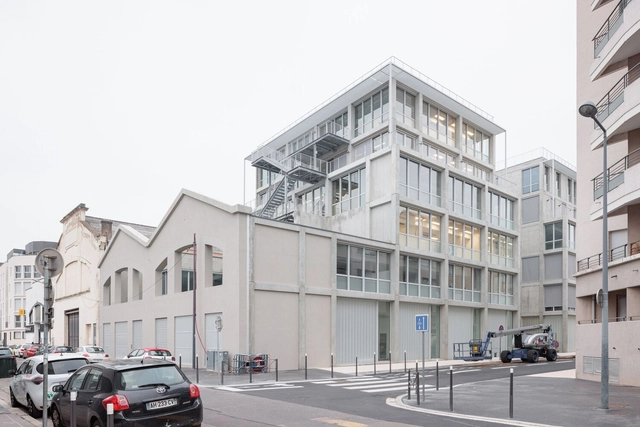
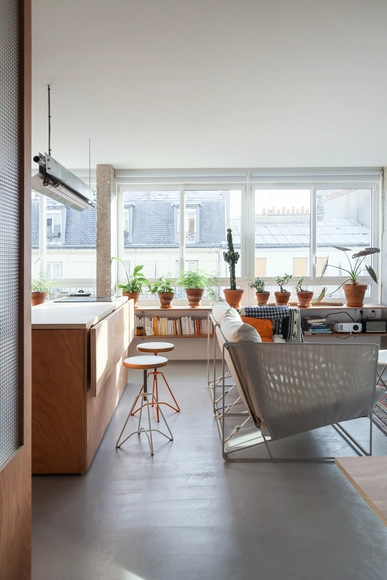
Apartement Rhin / minuit architectes

Apartement Rhin / minuit architectes - Interior Photography, Apartment Interiors, ChairApartement Rhin / minuit architectes - Apartment InteriorsApartement Rhin / minuit architectes - Apartment InteriorsApartement Rhin / minuit architectes - Interior Photography, Apartment InteriorsApartement Rhin / minuit architectes - More Images+ 12

  • Architects: minuit architectes
  • Area Area of this architecture project Area:  43 m²
  • Year Completion year of this architecture project Year:  2023

Finkwiller School Group / rhb architectes
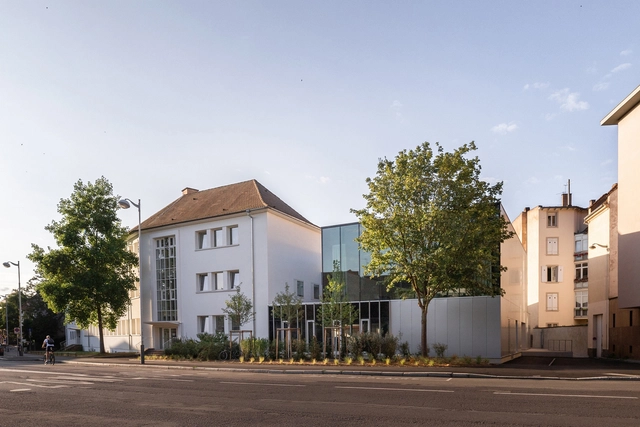
Finkwiller School Group / rhb architectes - Schools Finkwiller School Group / rhb architectes - Exterior Photography, Schools Finkwiller School Group / rhb architectes - Schools Finkwiller School Group / rhb architectes - Schools Finkwiller School Group / rhb architectes - More Images+ 23
BOMA Cultural Center / Marjan Hessamfar & Joe Vérons architectes associés
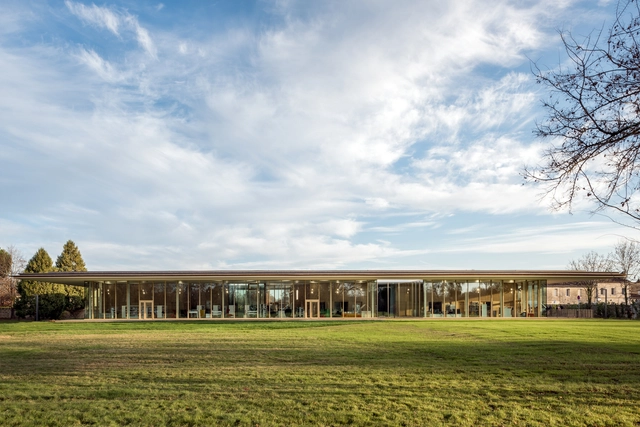
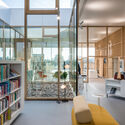
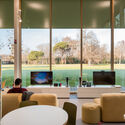
BOMA Cultural Center / Marjan Hessamfar & Joe Vérons architectes associés - Exterior Photography, Cultural Center, GardenBOMA Cultural Center / Marjan Hessamfar & Joe Vérons architectes associés - Cultural CenterBOMA Cultural Center / Marjan Hessamfar & Joe Vérons architectes associés - Interior Photography, Cultural Center, Lighting, ChairBOMA Cultural Center / Marjan Hessamfar & Joe Vérons architectes associés - Interior Photography, Cultural Center, ChairBOMA Cultural Center / Marjan Hessamfar & Joe Vérons architectes associés - More Images+ 15
•
Saint-Denis-de-Pile, France

Nursery School Refurbishment / croixmariebourdon architectes associés
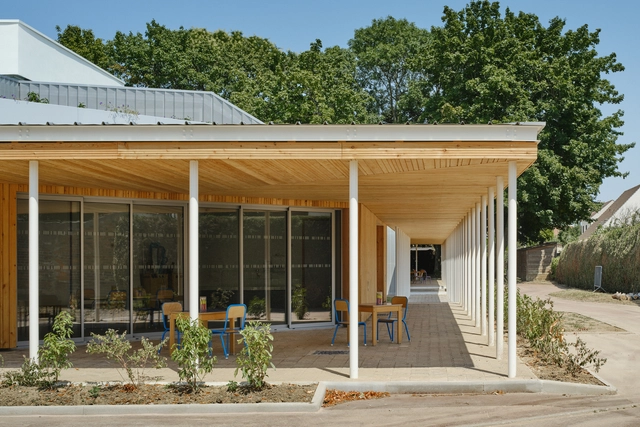
Nursery School Refurbishment / croixmariebourdon architectes associés - Day CareNursery School Refurbishment / croixmariebourdon architectes associés - Day CareNursery School Refurbishment / croixmariebourdon architectes associés - Interior Photography, Day Care, ChairNursery School Refurbishment / croixmariebourdon architectes associés - Interior Photography, Day Care, Beam, LightingNursery School Refurbishment / croixmariebourdon architectes associés - More Images+ 25

  • Area Area of this architecture project Area:  1678 m²
  • Year Completion year of this architecture project Year:  2022
  • Manufacturers Brands with products used in this architecture project
    Manufacturers:  Bernard Bois, Briand Menuiserie, F.B.I. - France Bâtiment Industrie, SERBACO, Saint-Gobain Placo, +1

Nation Office Building Intervention / TANK Architectes
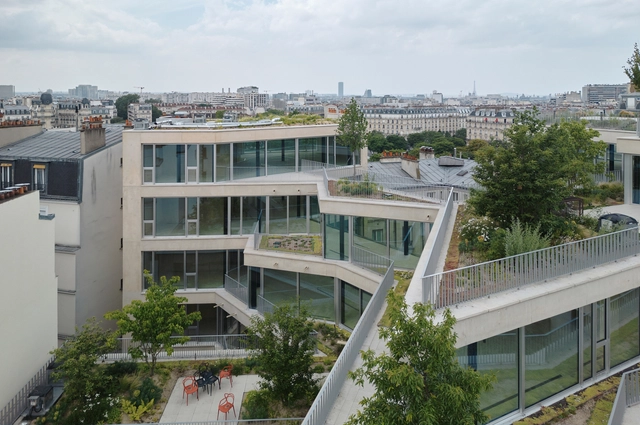
Nation Office Building Intervention / TANK Architectes - Interior Photography, Office BuildingsNation Office Building Intervention / TANK Architectes - Exterior Photography, Office Buildings, Facade, BalconyNation Office Building Intervention / TANK Architectes - Office BuildingsNation Office Building Intervention / TANK Architectes - Office BuildingsNation Office Building Intervention / TANK Architectes - More Images+ 28

  • Architects: TANK Architectes
  • Area Area of this architecture project Area:  7700 m²
  • Year Completion year of this architecture project Year:  2024

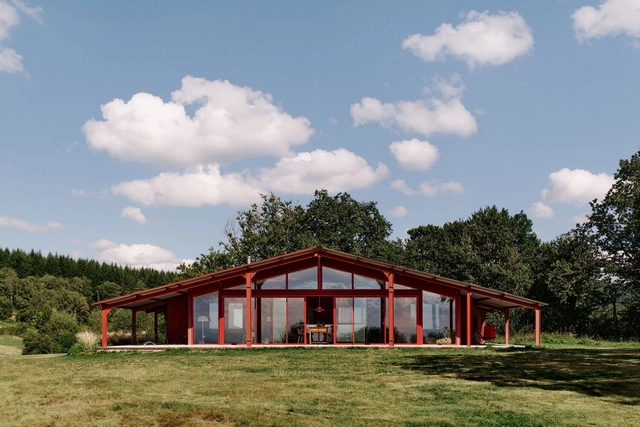
La Grange Rouge House / Sigurd Larsen

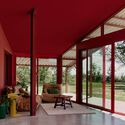
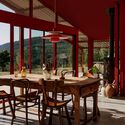
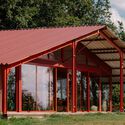
La Grange Rouge House / Sigurd Larsen - HousesLa Grange Rouge House / Sigurd Larsen - Interior Photography, Houses, Door, BeamLa Grange Rouge House / Sigurd Larsen - Interior Photography, Houses, Beam, Table, ChairLa Grange Rouge House / Sigurd Larsen - HousesLa Grange Rouge House / Sigurd Larsen - More Images+ 35
•
Auvergne, France
  • Architects: Sigurd Larsen
  • Area Area of this architecture project Area:  140 m²
  • Year Completion year of this architecture project Year:  2025
  • Manufacturers Brands with products used in this architecture project
    Manufacturers:  Louis Poulsen